Actions
UNICASA II

The workshop involved more than 70 students from the Faculty of Engineering and Architecture, the Faculty of Biology and Pharmacy, and the Faculty of Humanities of the University of Cagliari, engaged in a multidisciplinary project connecting Architecture, Environmental Psychology, and Botany.
Located within the open spaces of the Sa Duchessa Campus, the project sought to interpret three specific sites through the construction of three installations designed to return a number of forgotten and neglected places to the university community. The first installation, located near the main entrance from Via Is Mirrionis, at the highest point of the campus, intercepts the flows of people entering and leaving the university grounds. It takes the form of a wall-gate that guides movement downhill toward the university buildings while defining a place for gathering, improving shading conditions and enhancing the overall livability of the garden. The second pavilion is situated in a forgotten back area directly adjacent to the Aula Specchi, one of the campus venues used for graduation discussions by all faculties. Through its presence, the pavilion redefines the boundaries of the outdoor space surrounding the hall, creating a place for meeting, relaxation, and celebration after graduation ceremonies. The final intervention is located in continuity with the Dante Alighieri Interdepartmental Library, one of the most frequented places on campus. The project focuses on the outdoor agora, constructing a long pergola-backdrop that extends the square toward the green space behind it and establishes a dual system: a shaded area facing the agora, intended for social interaction and leisure activities, and, on the rear side, a mirador-like promenade that frames a selective view toward Castello di San Michele, a historic landmark of the city situated on the hill that bears its name.
Andrea Margagliotti
Sequence of drawings and photographs of the three UNICASA II timber installations on the Sa Duchessa campus, from construction to the completed spaces.
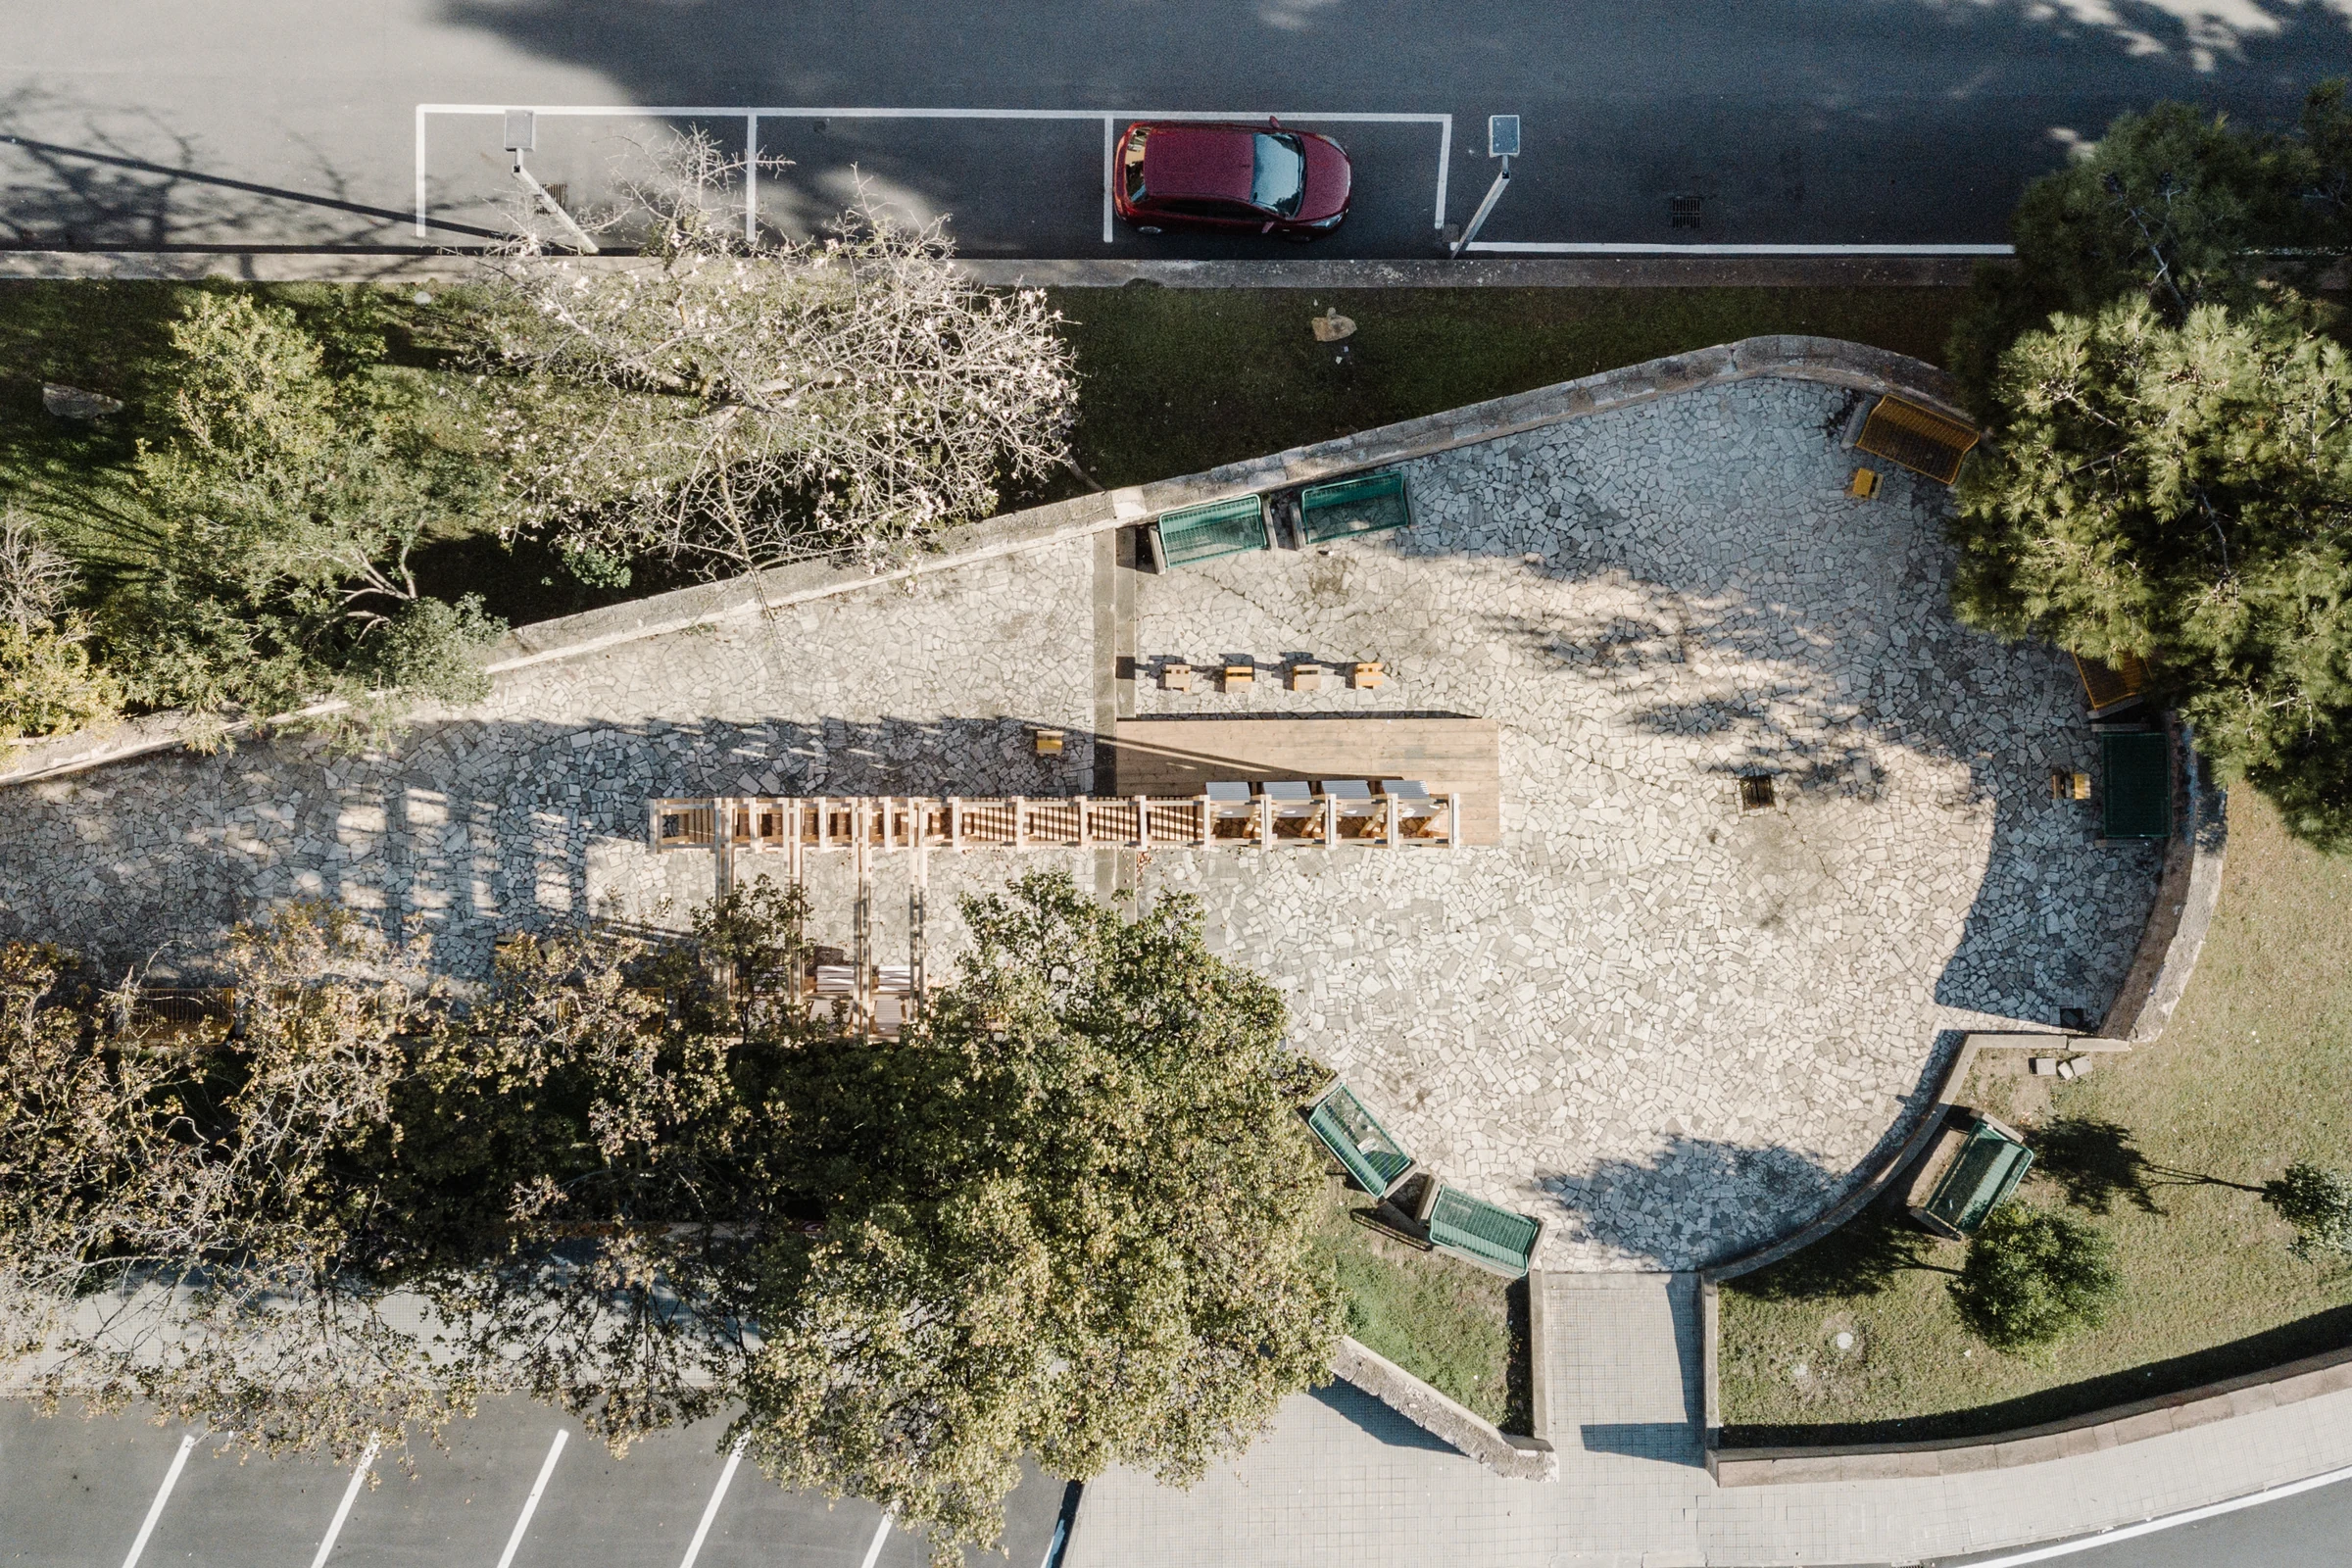
The installation’s central location within the garden area creates a new configuration of the open space, thereby enhancing its usability.
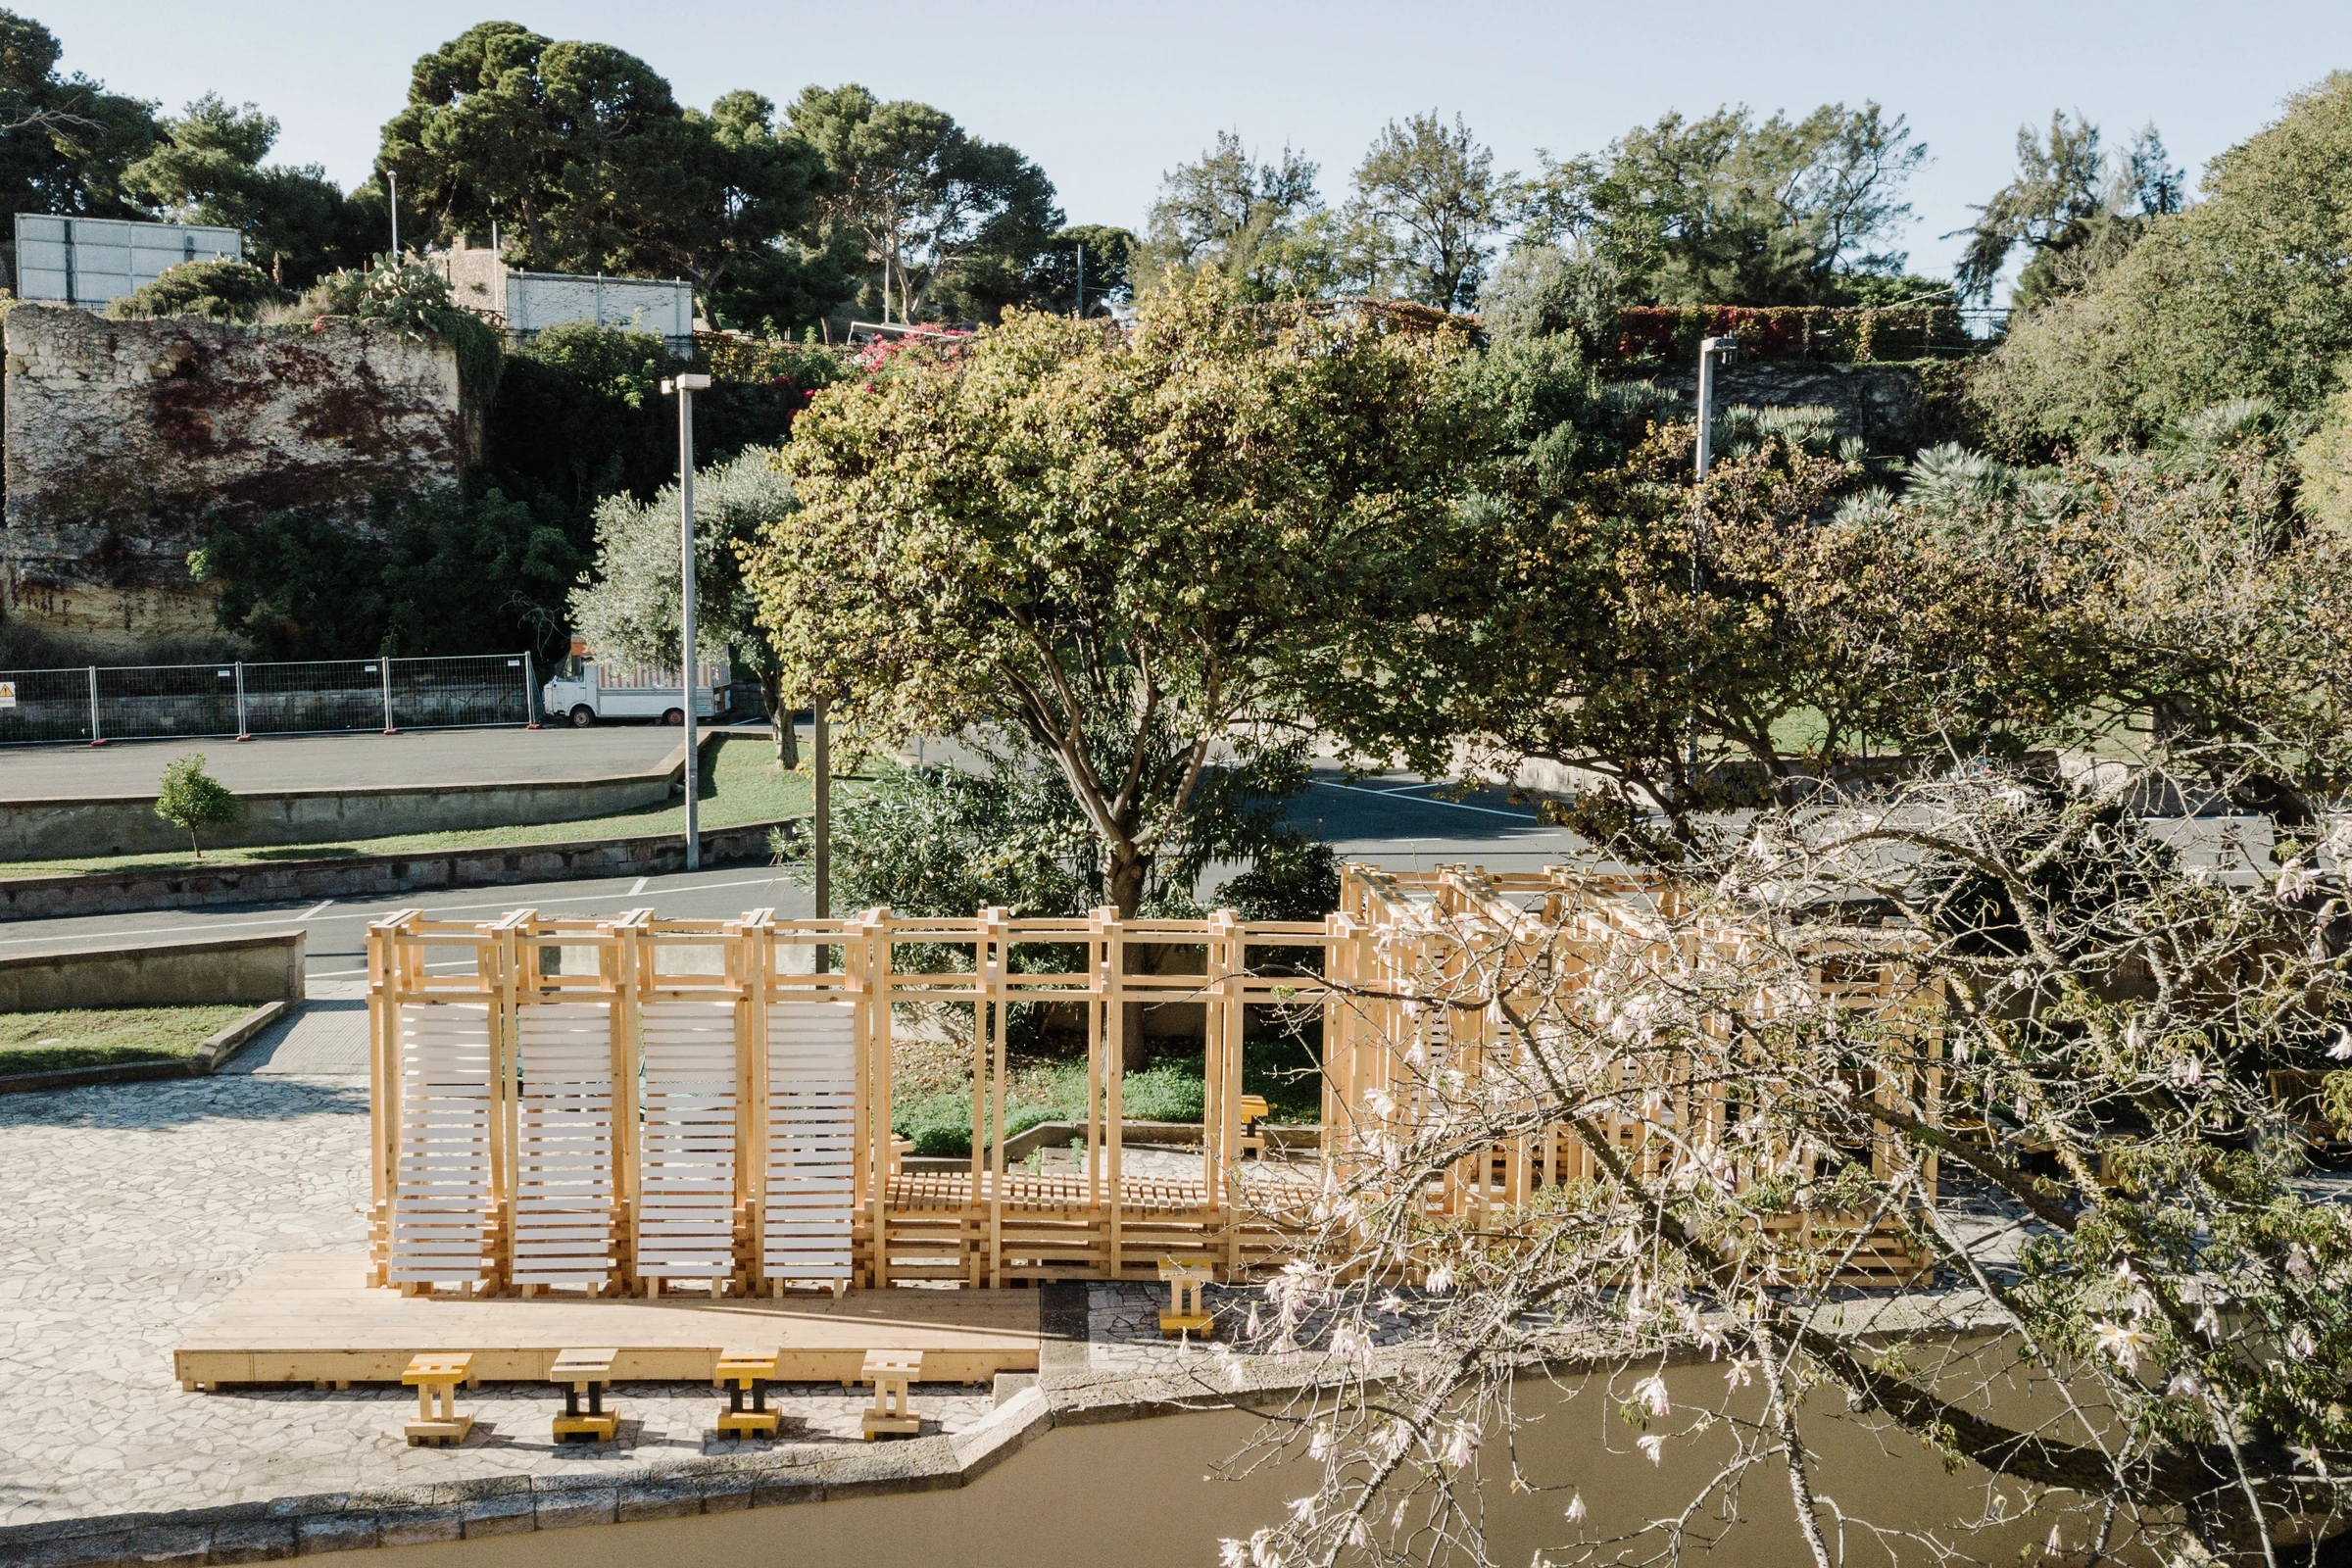
The thickness of the wall accommodates various seating areas, each creating a different interaction with the garden setting.
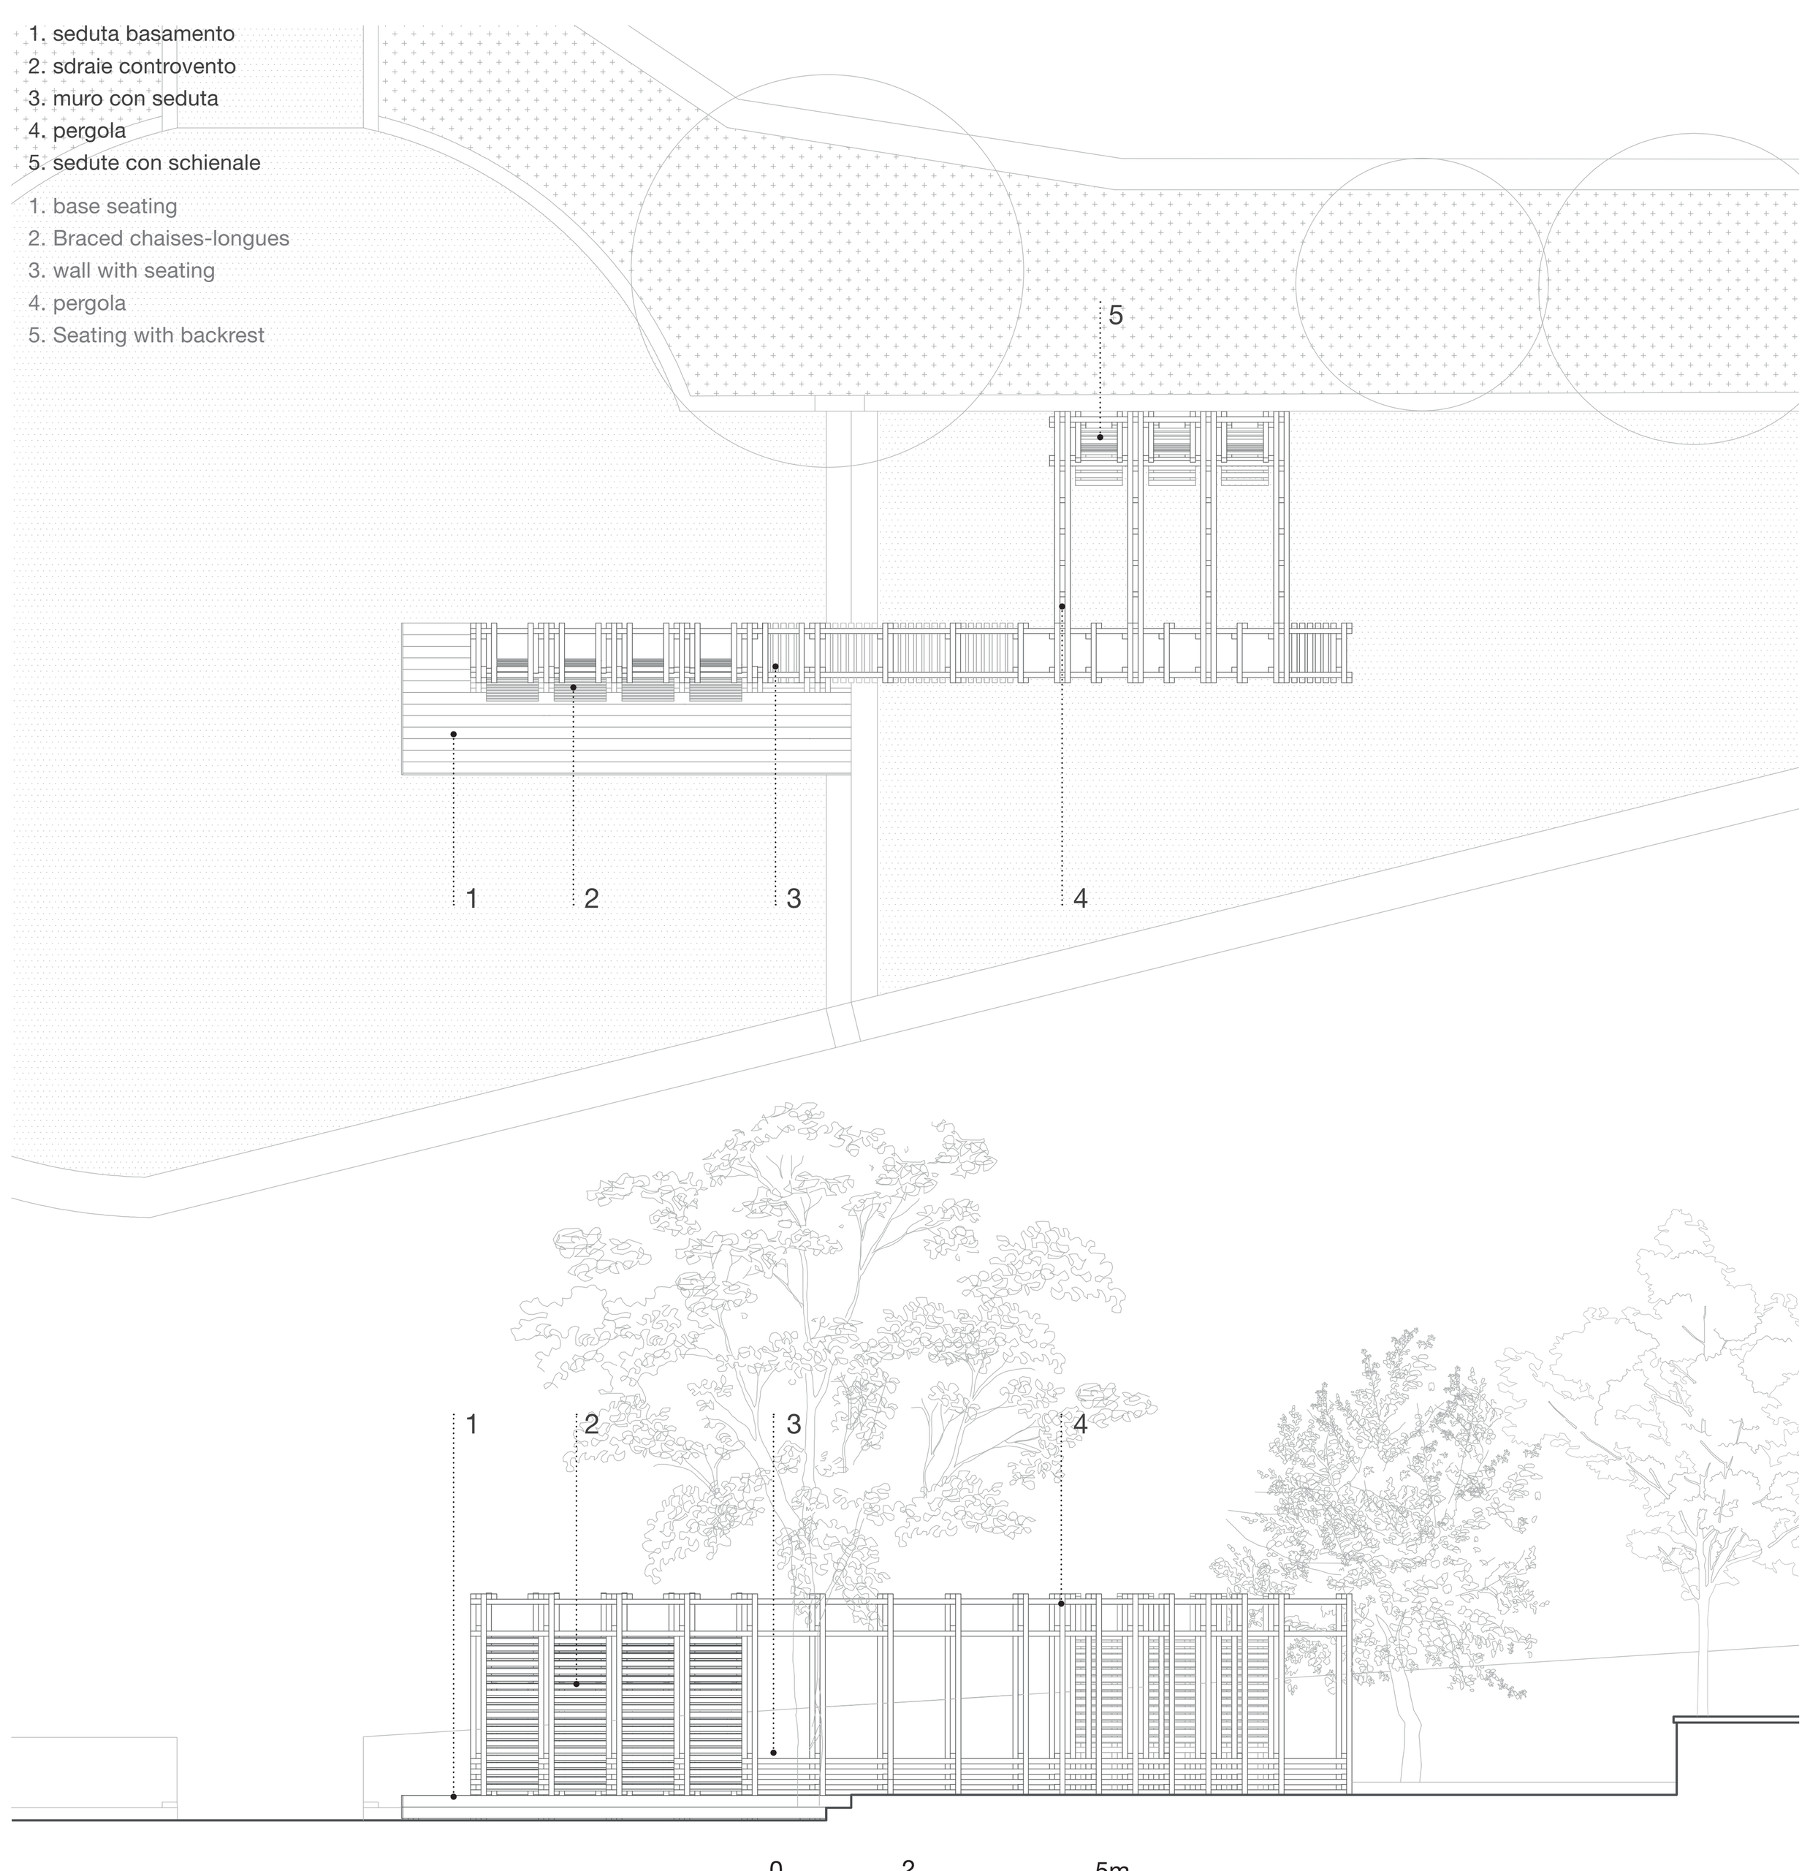
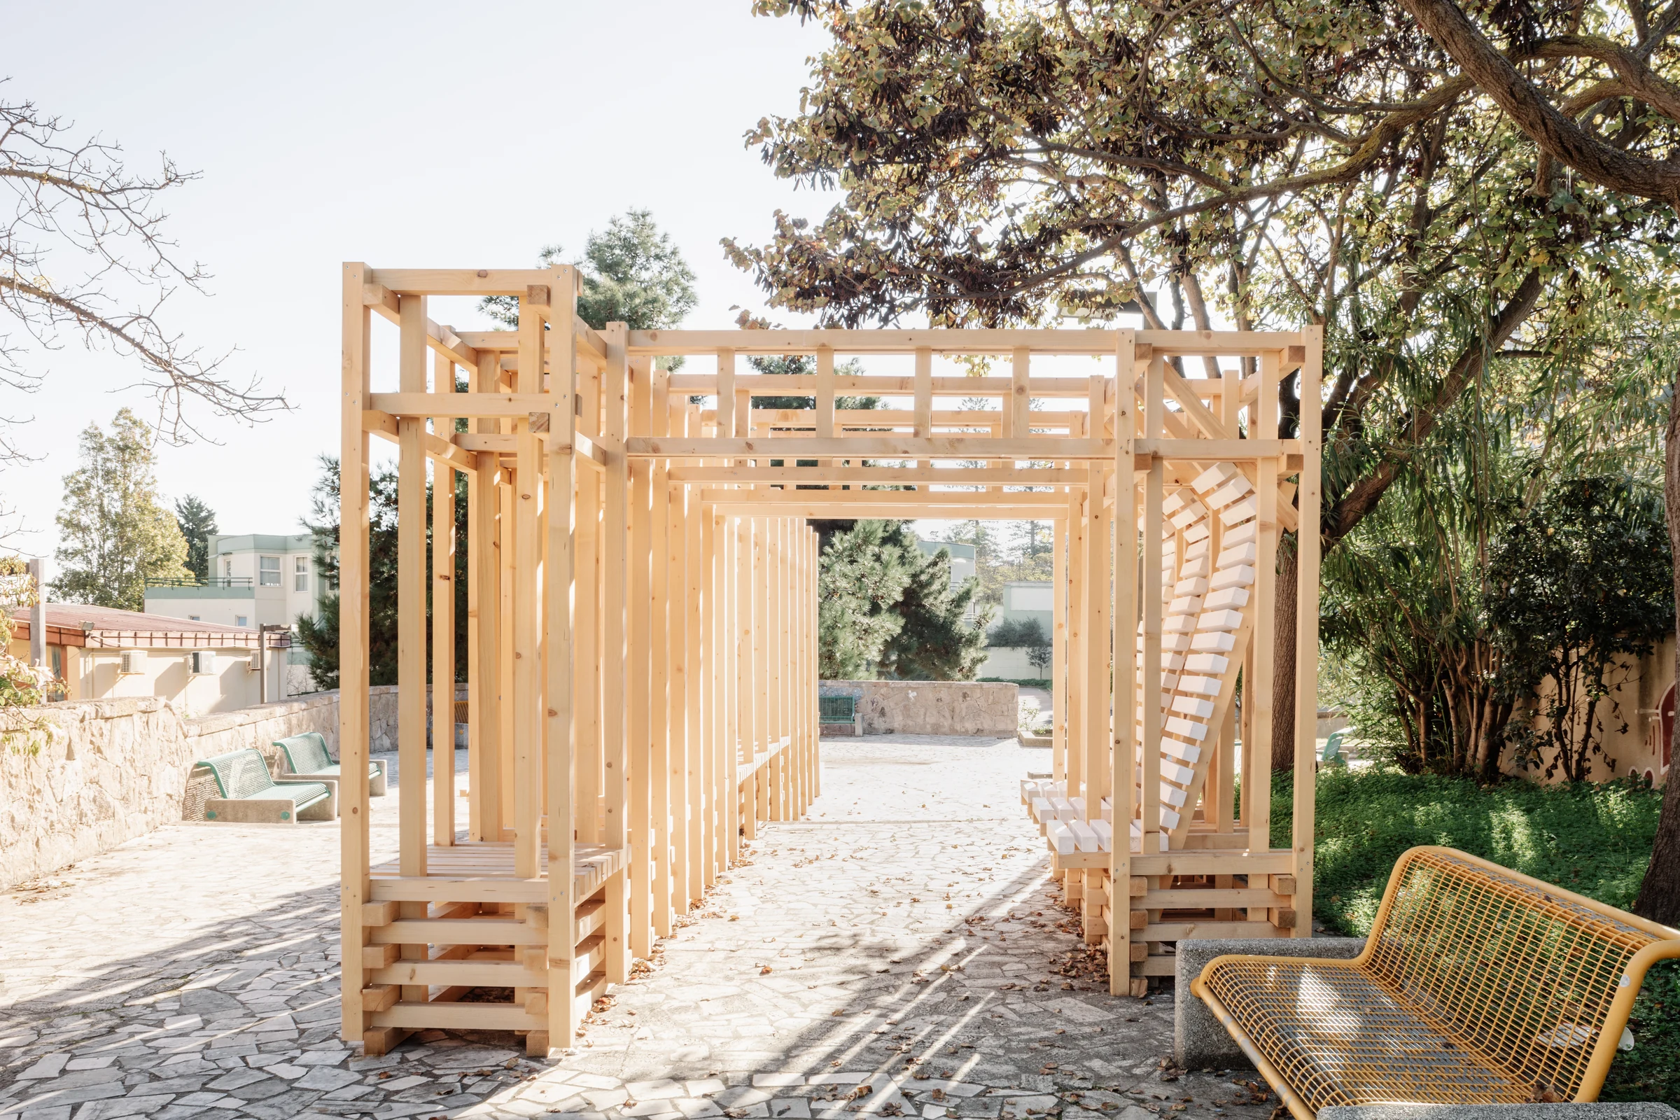
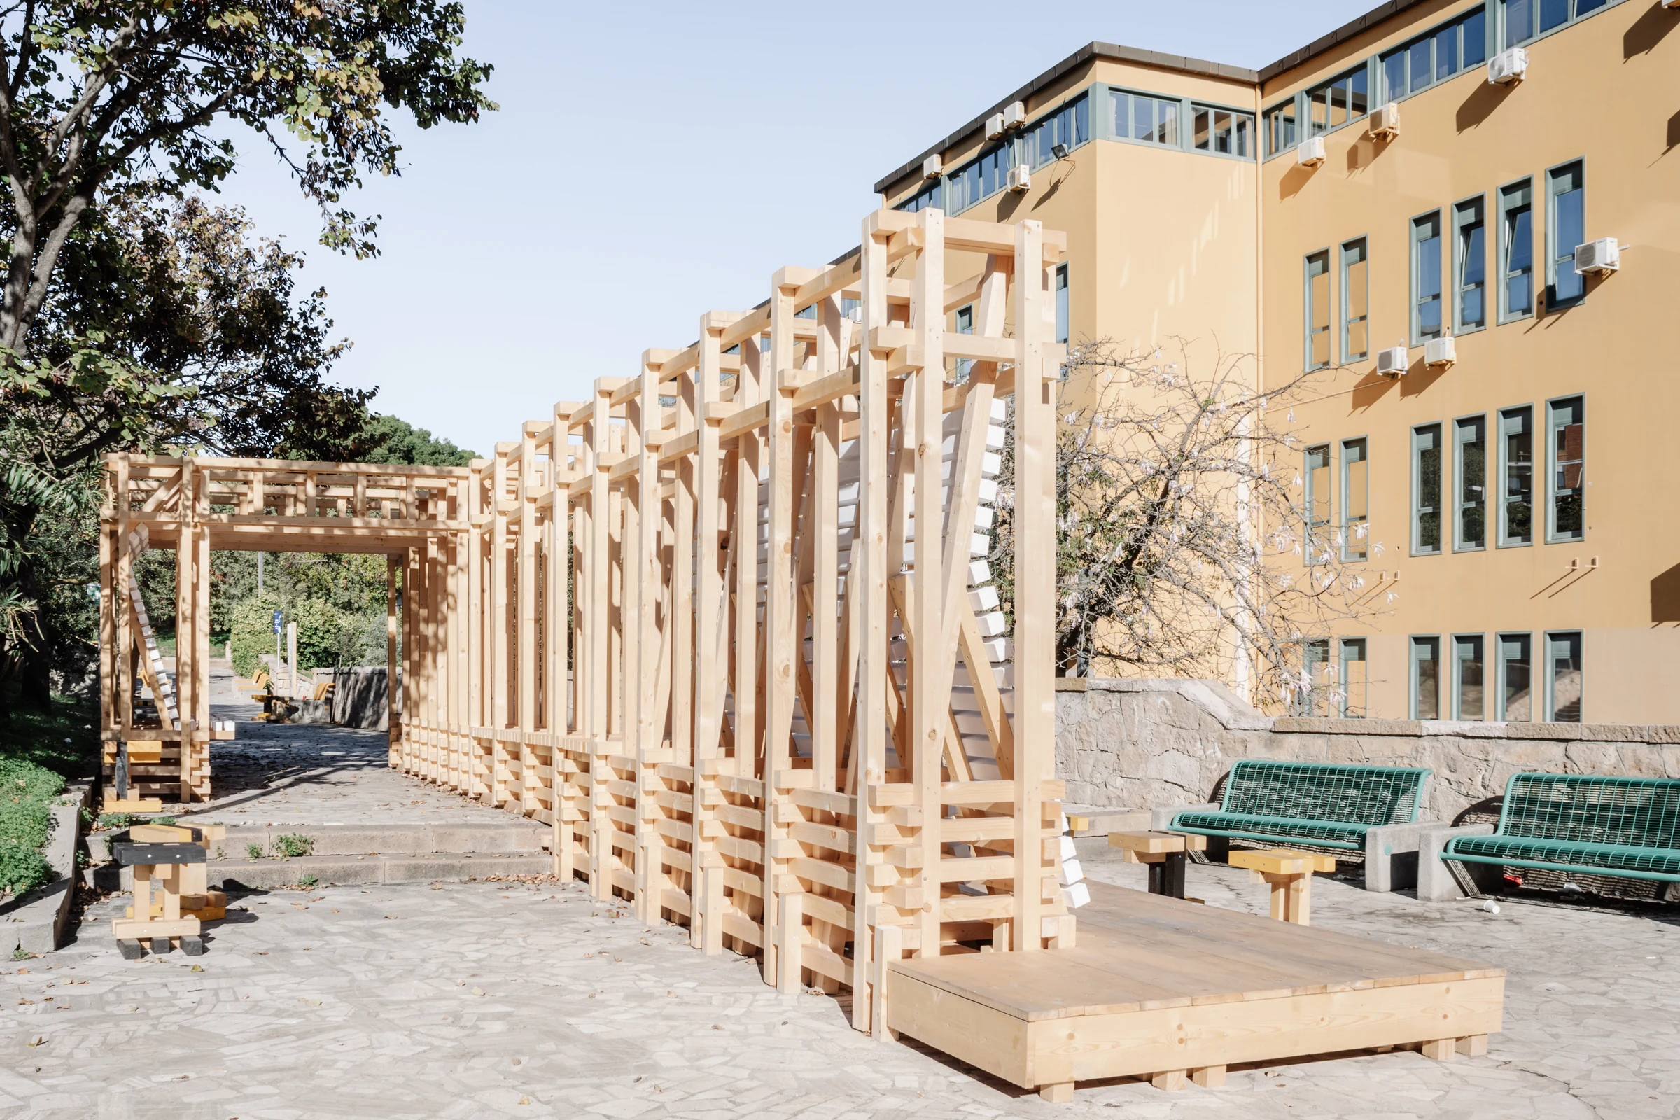
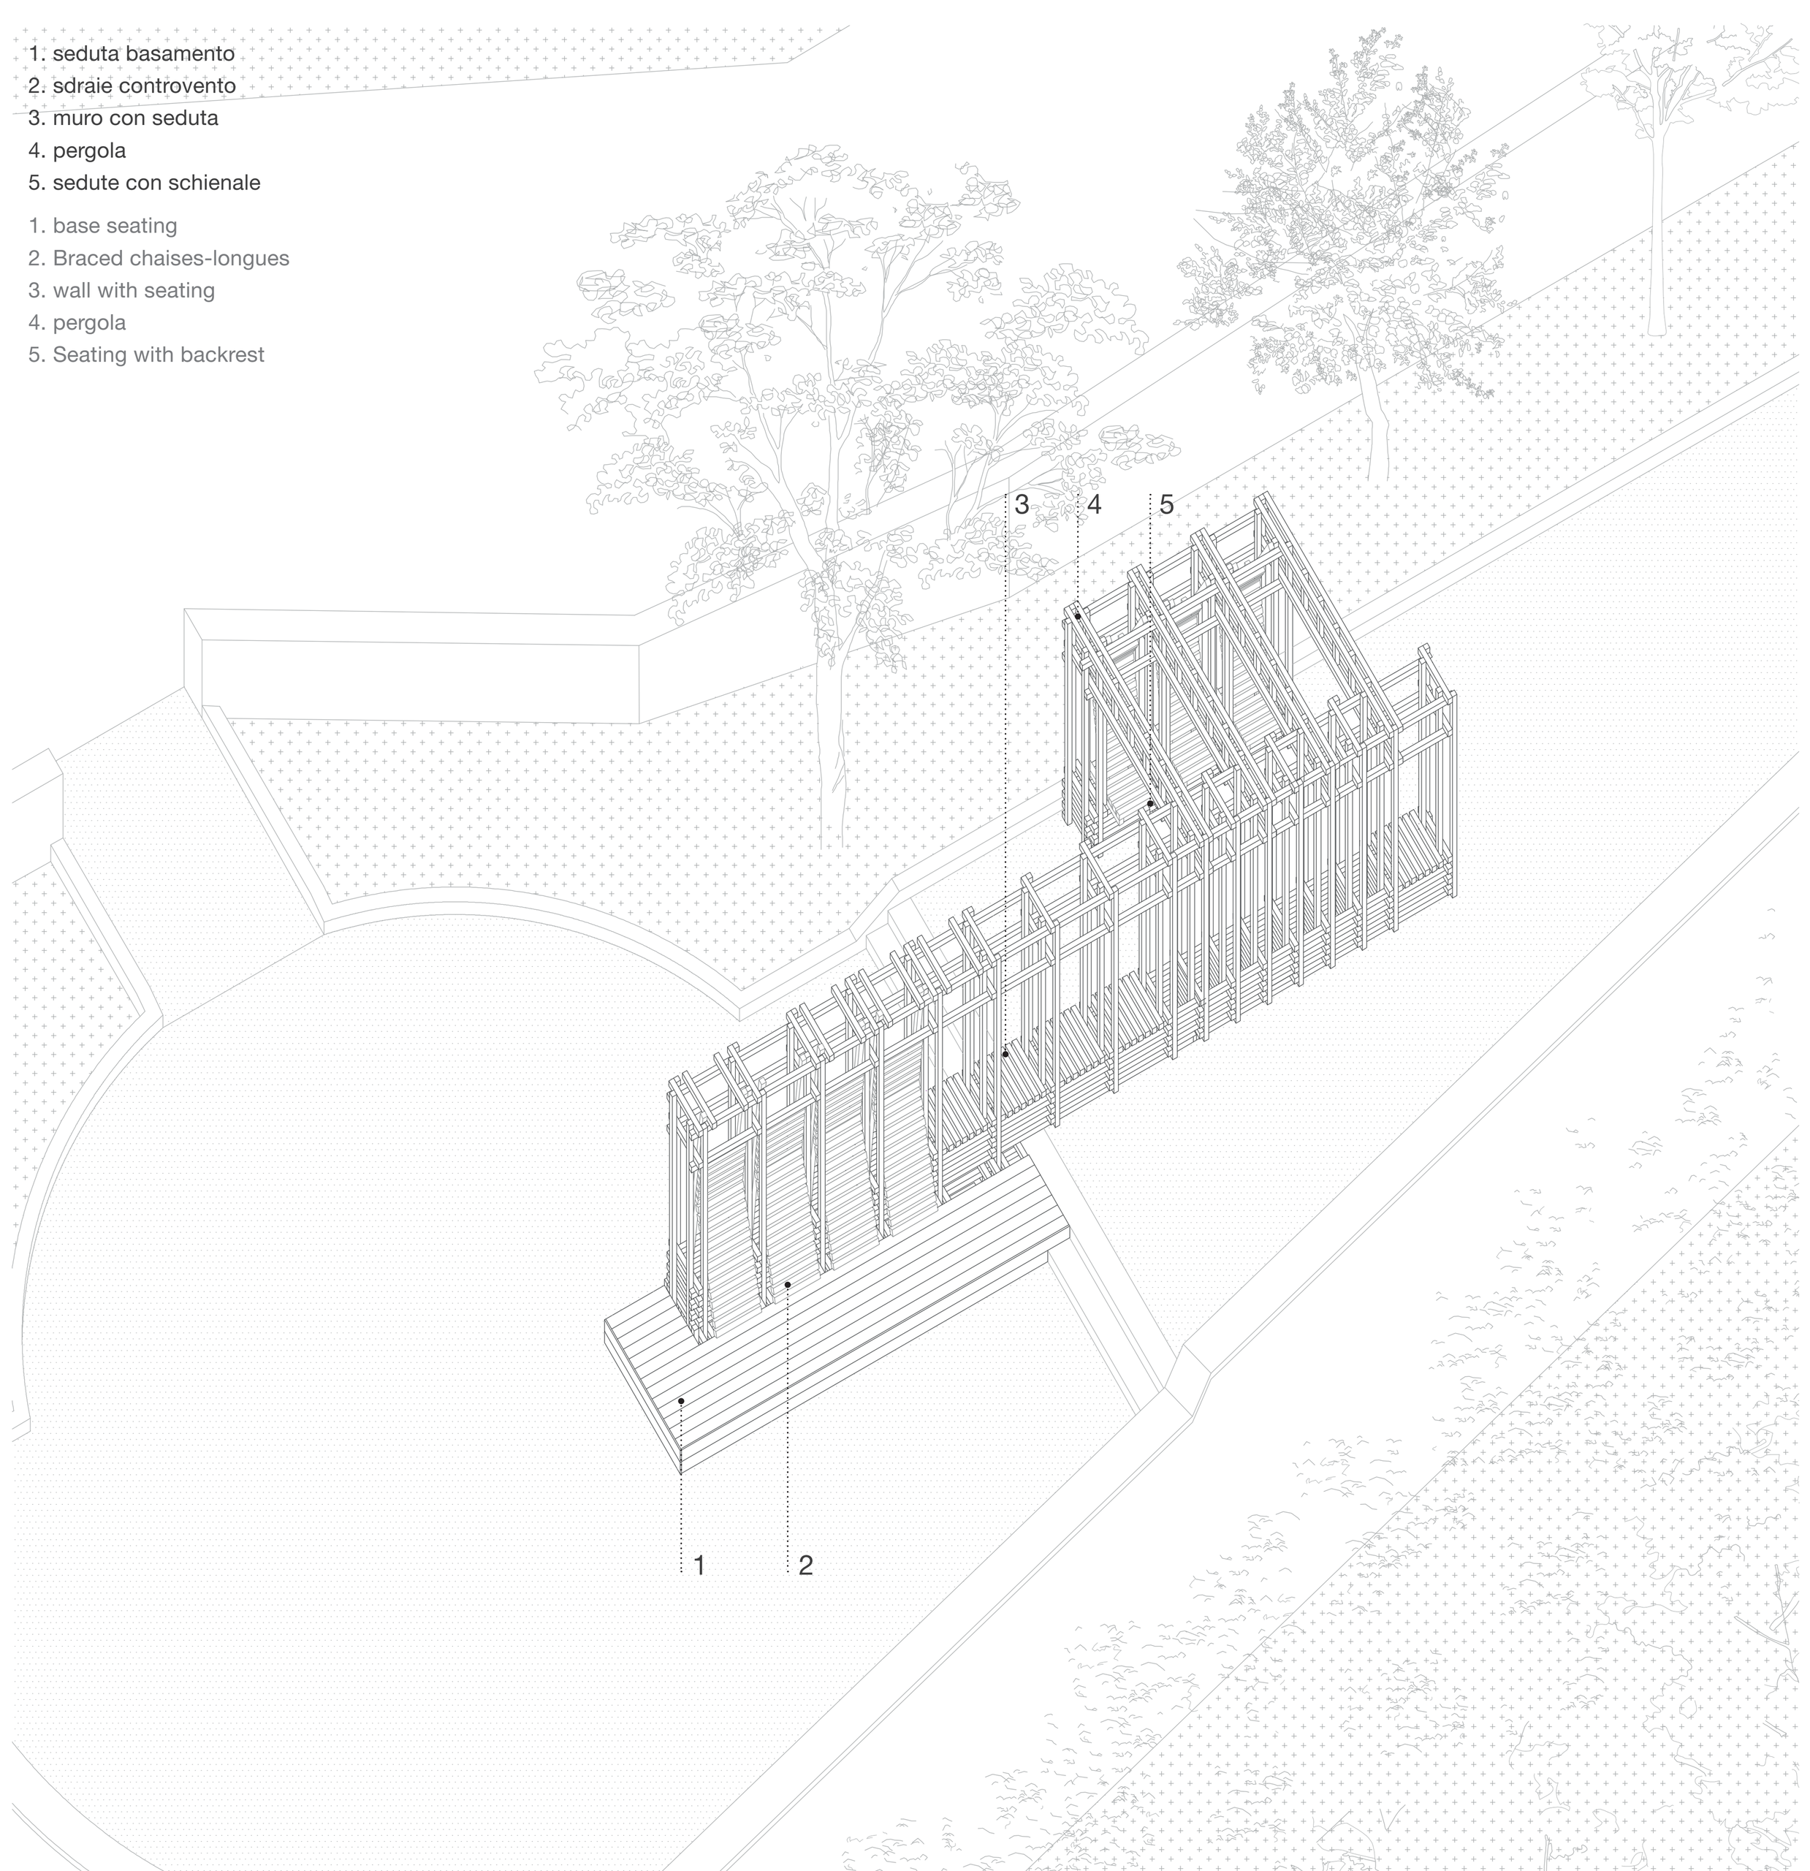
Relationship between the vibrated wall and the pergola. Within a single constructive element, one can distinguish the solid plinth onto which the forks are inserted, which then serve as a support for the latticed beams.
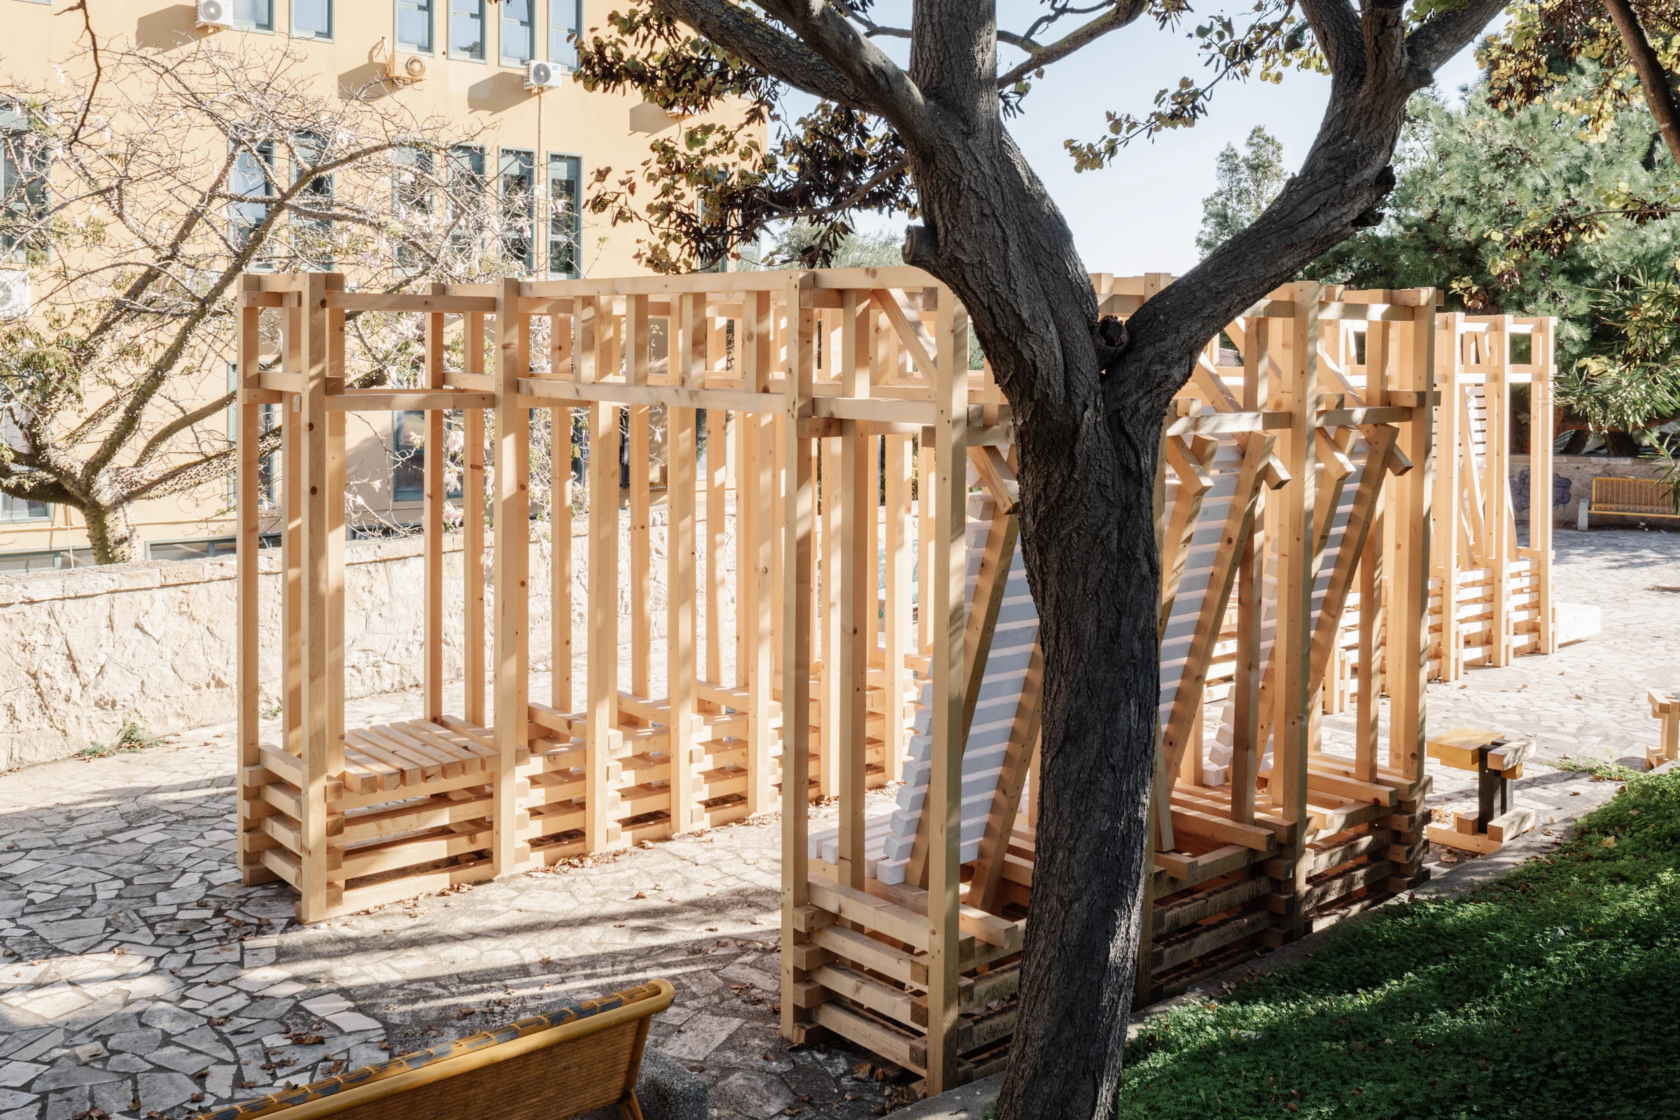
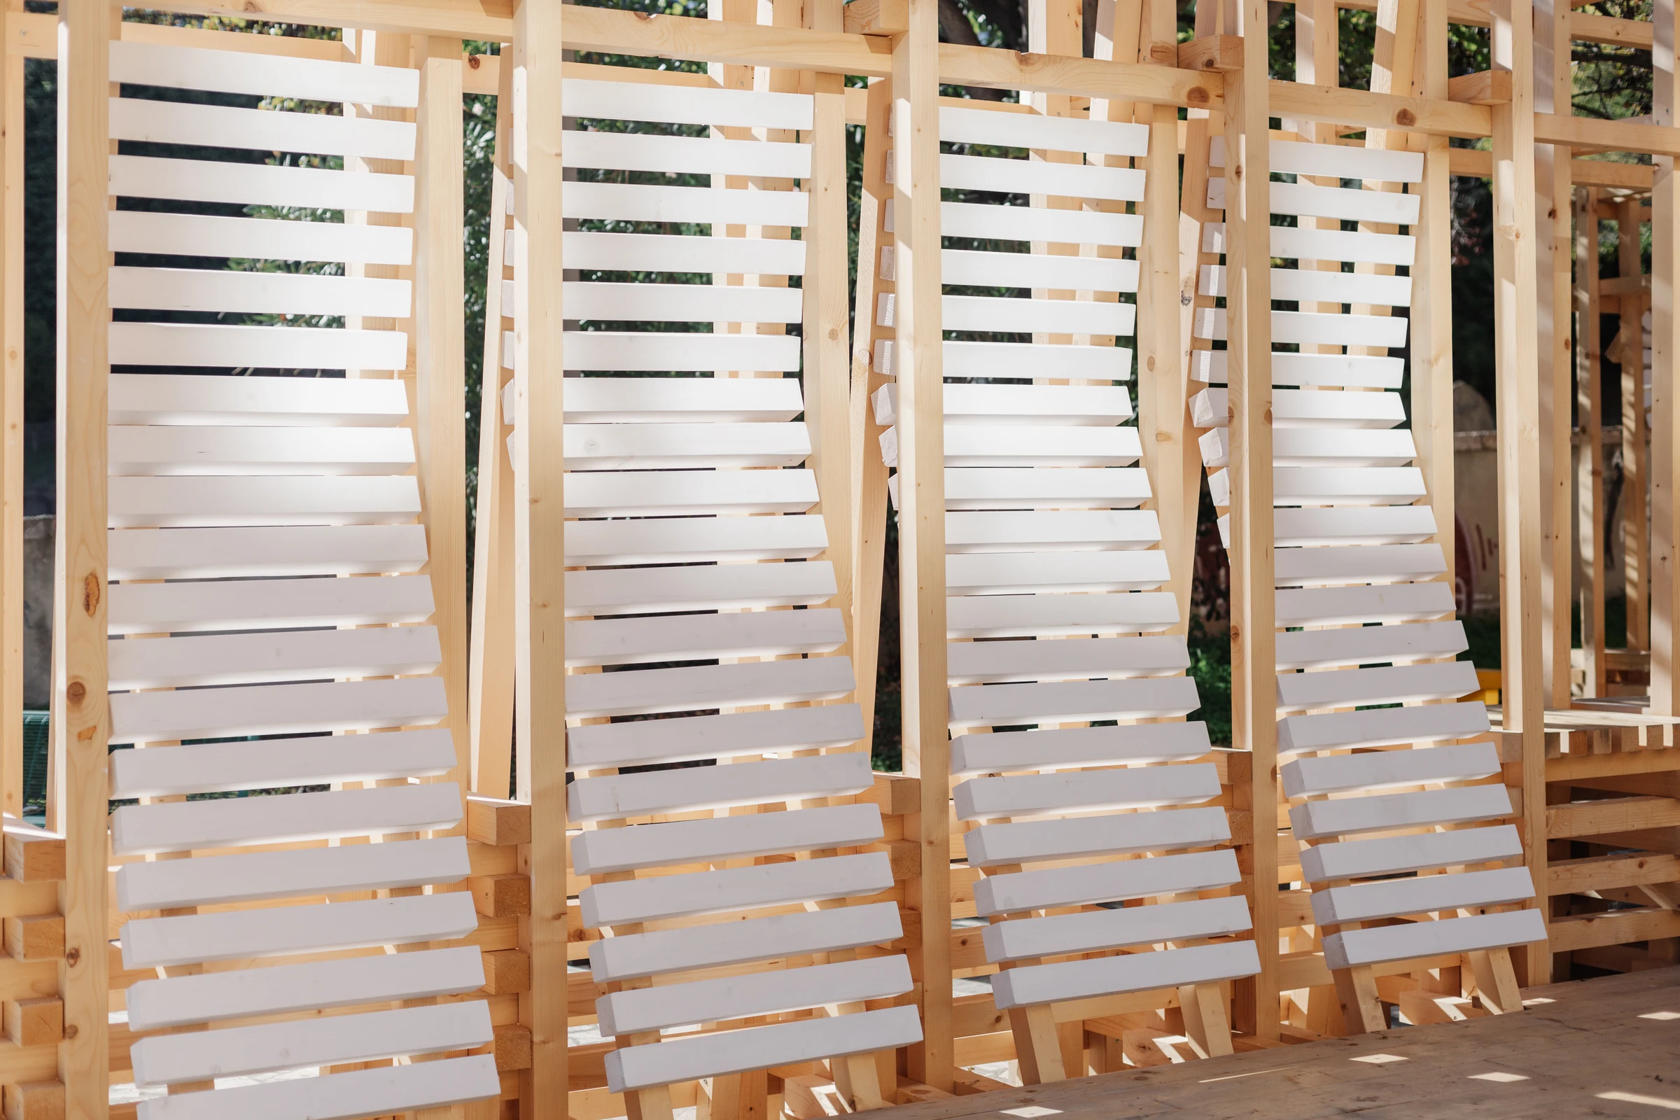
Structural tectonics of the wall and construction of the braced seating systems on the wall uprights.
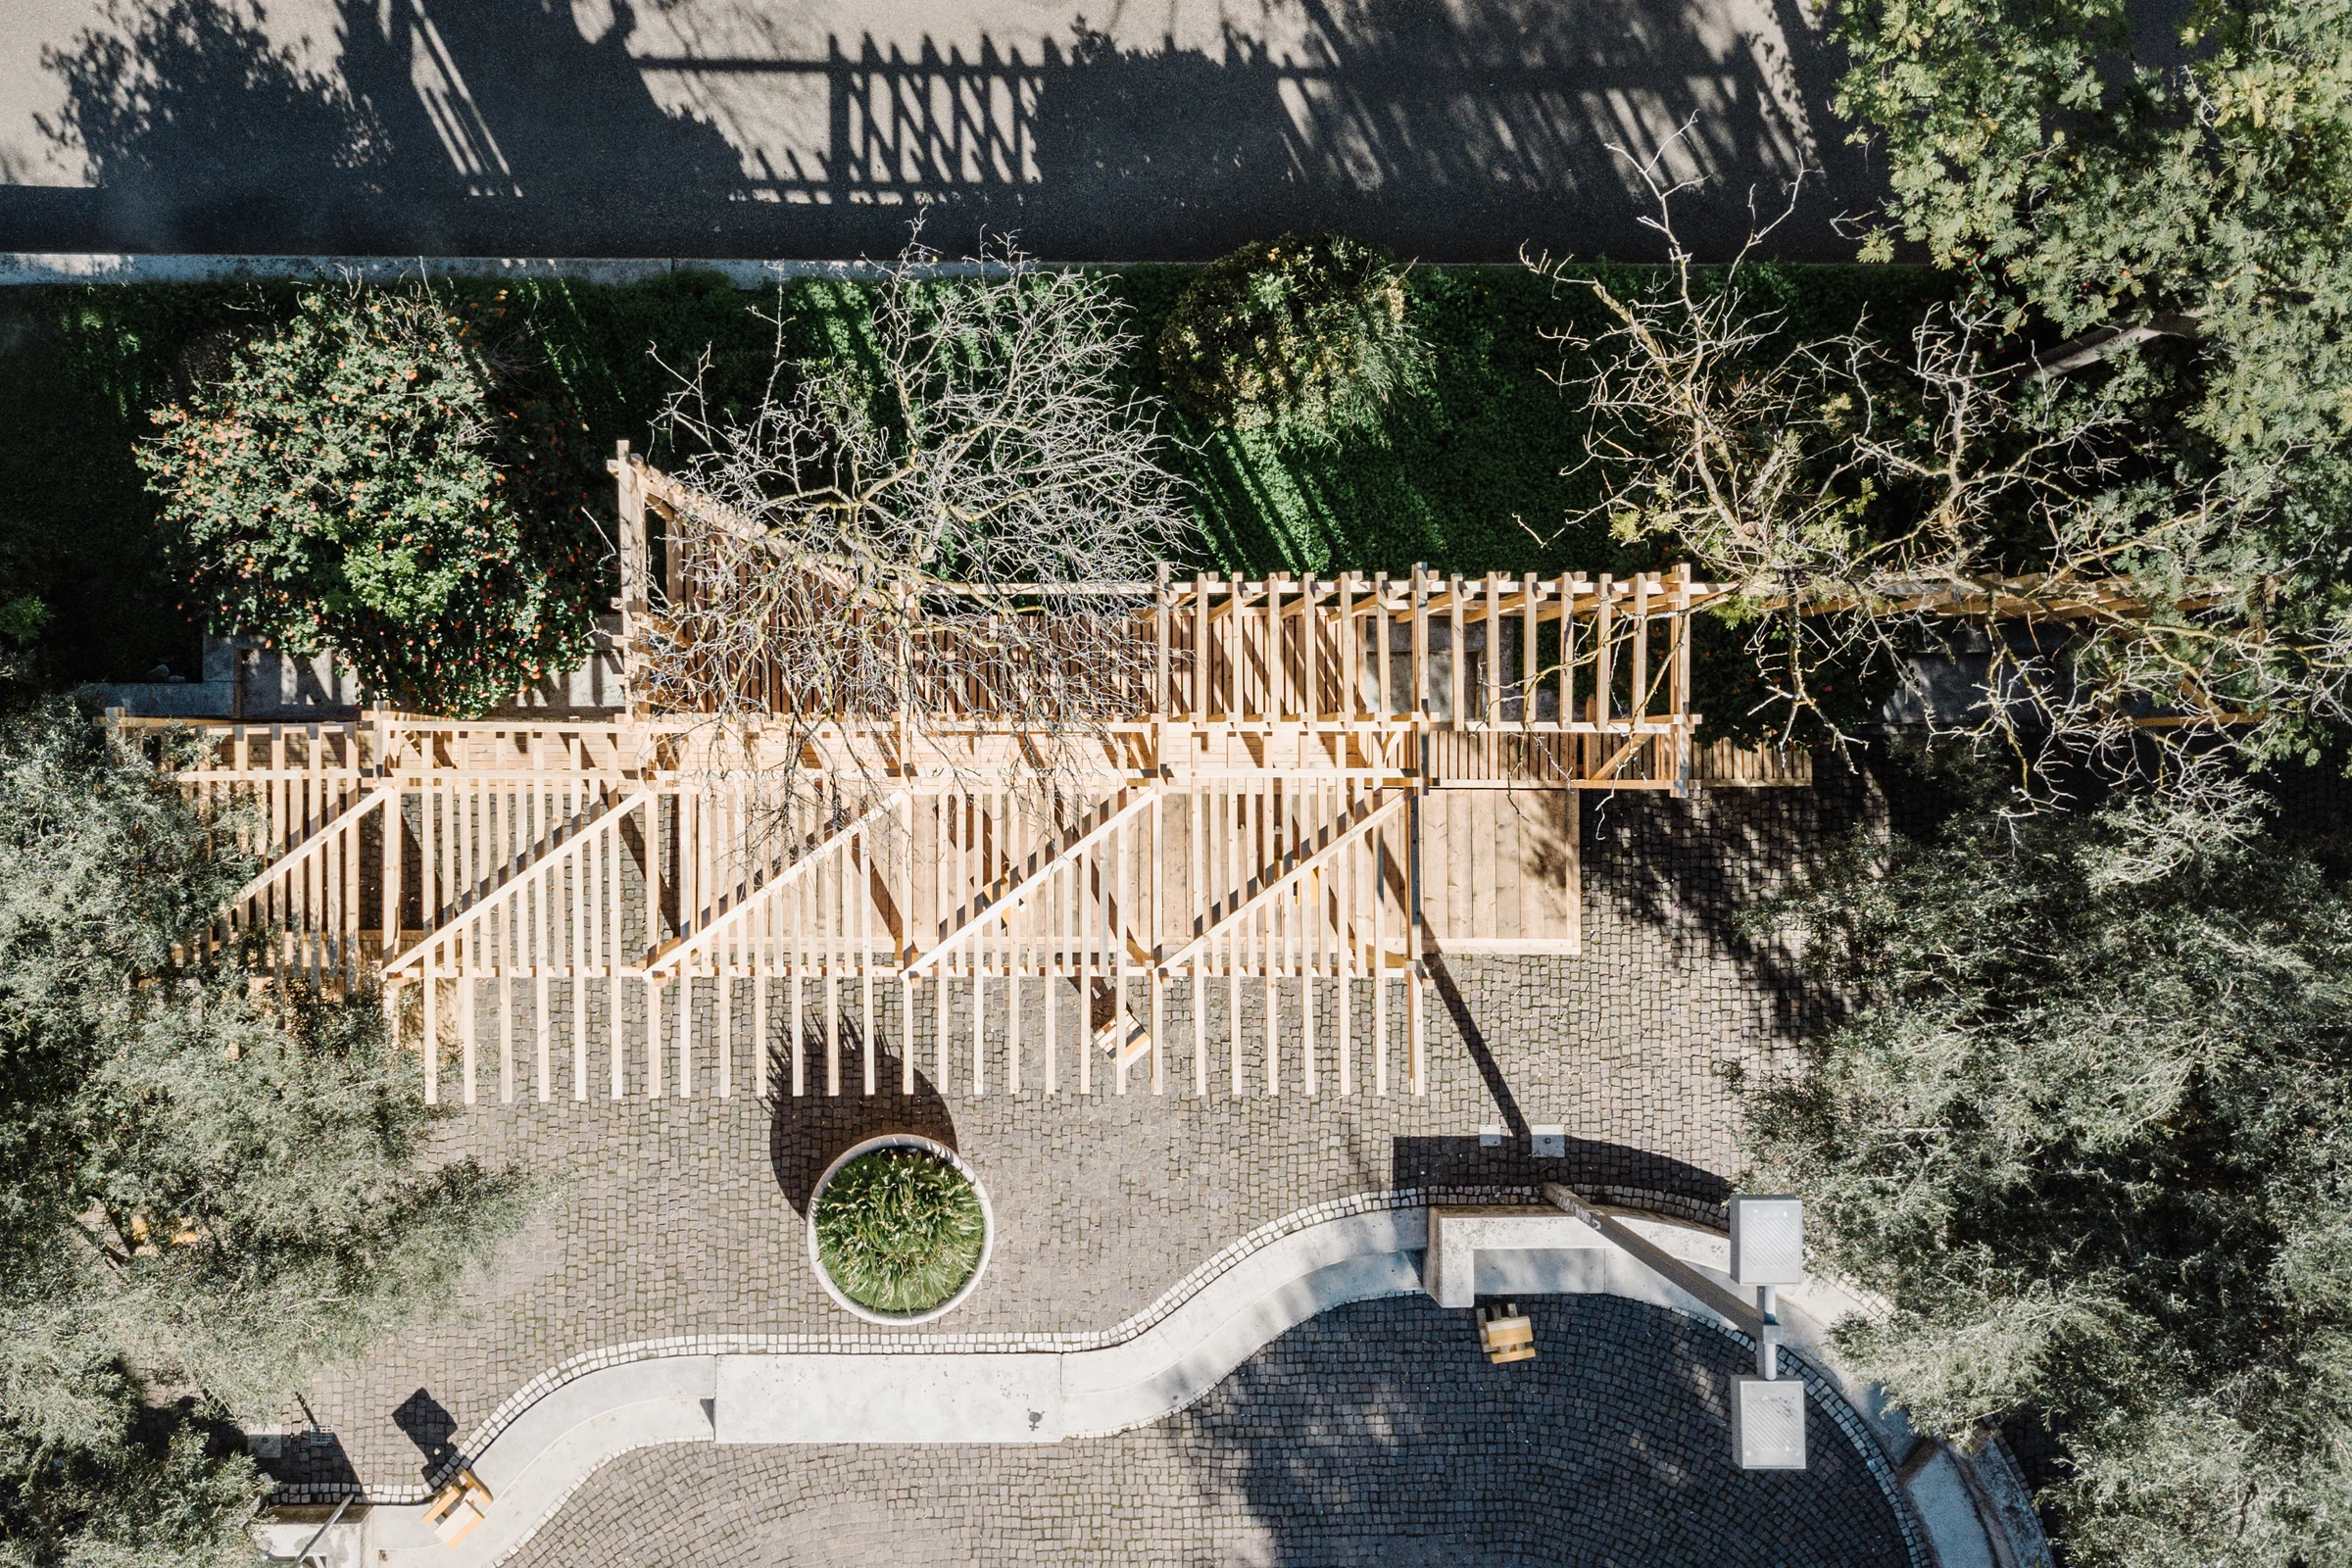
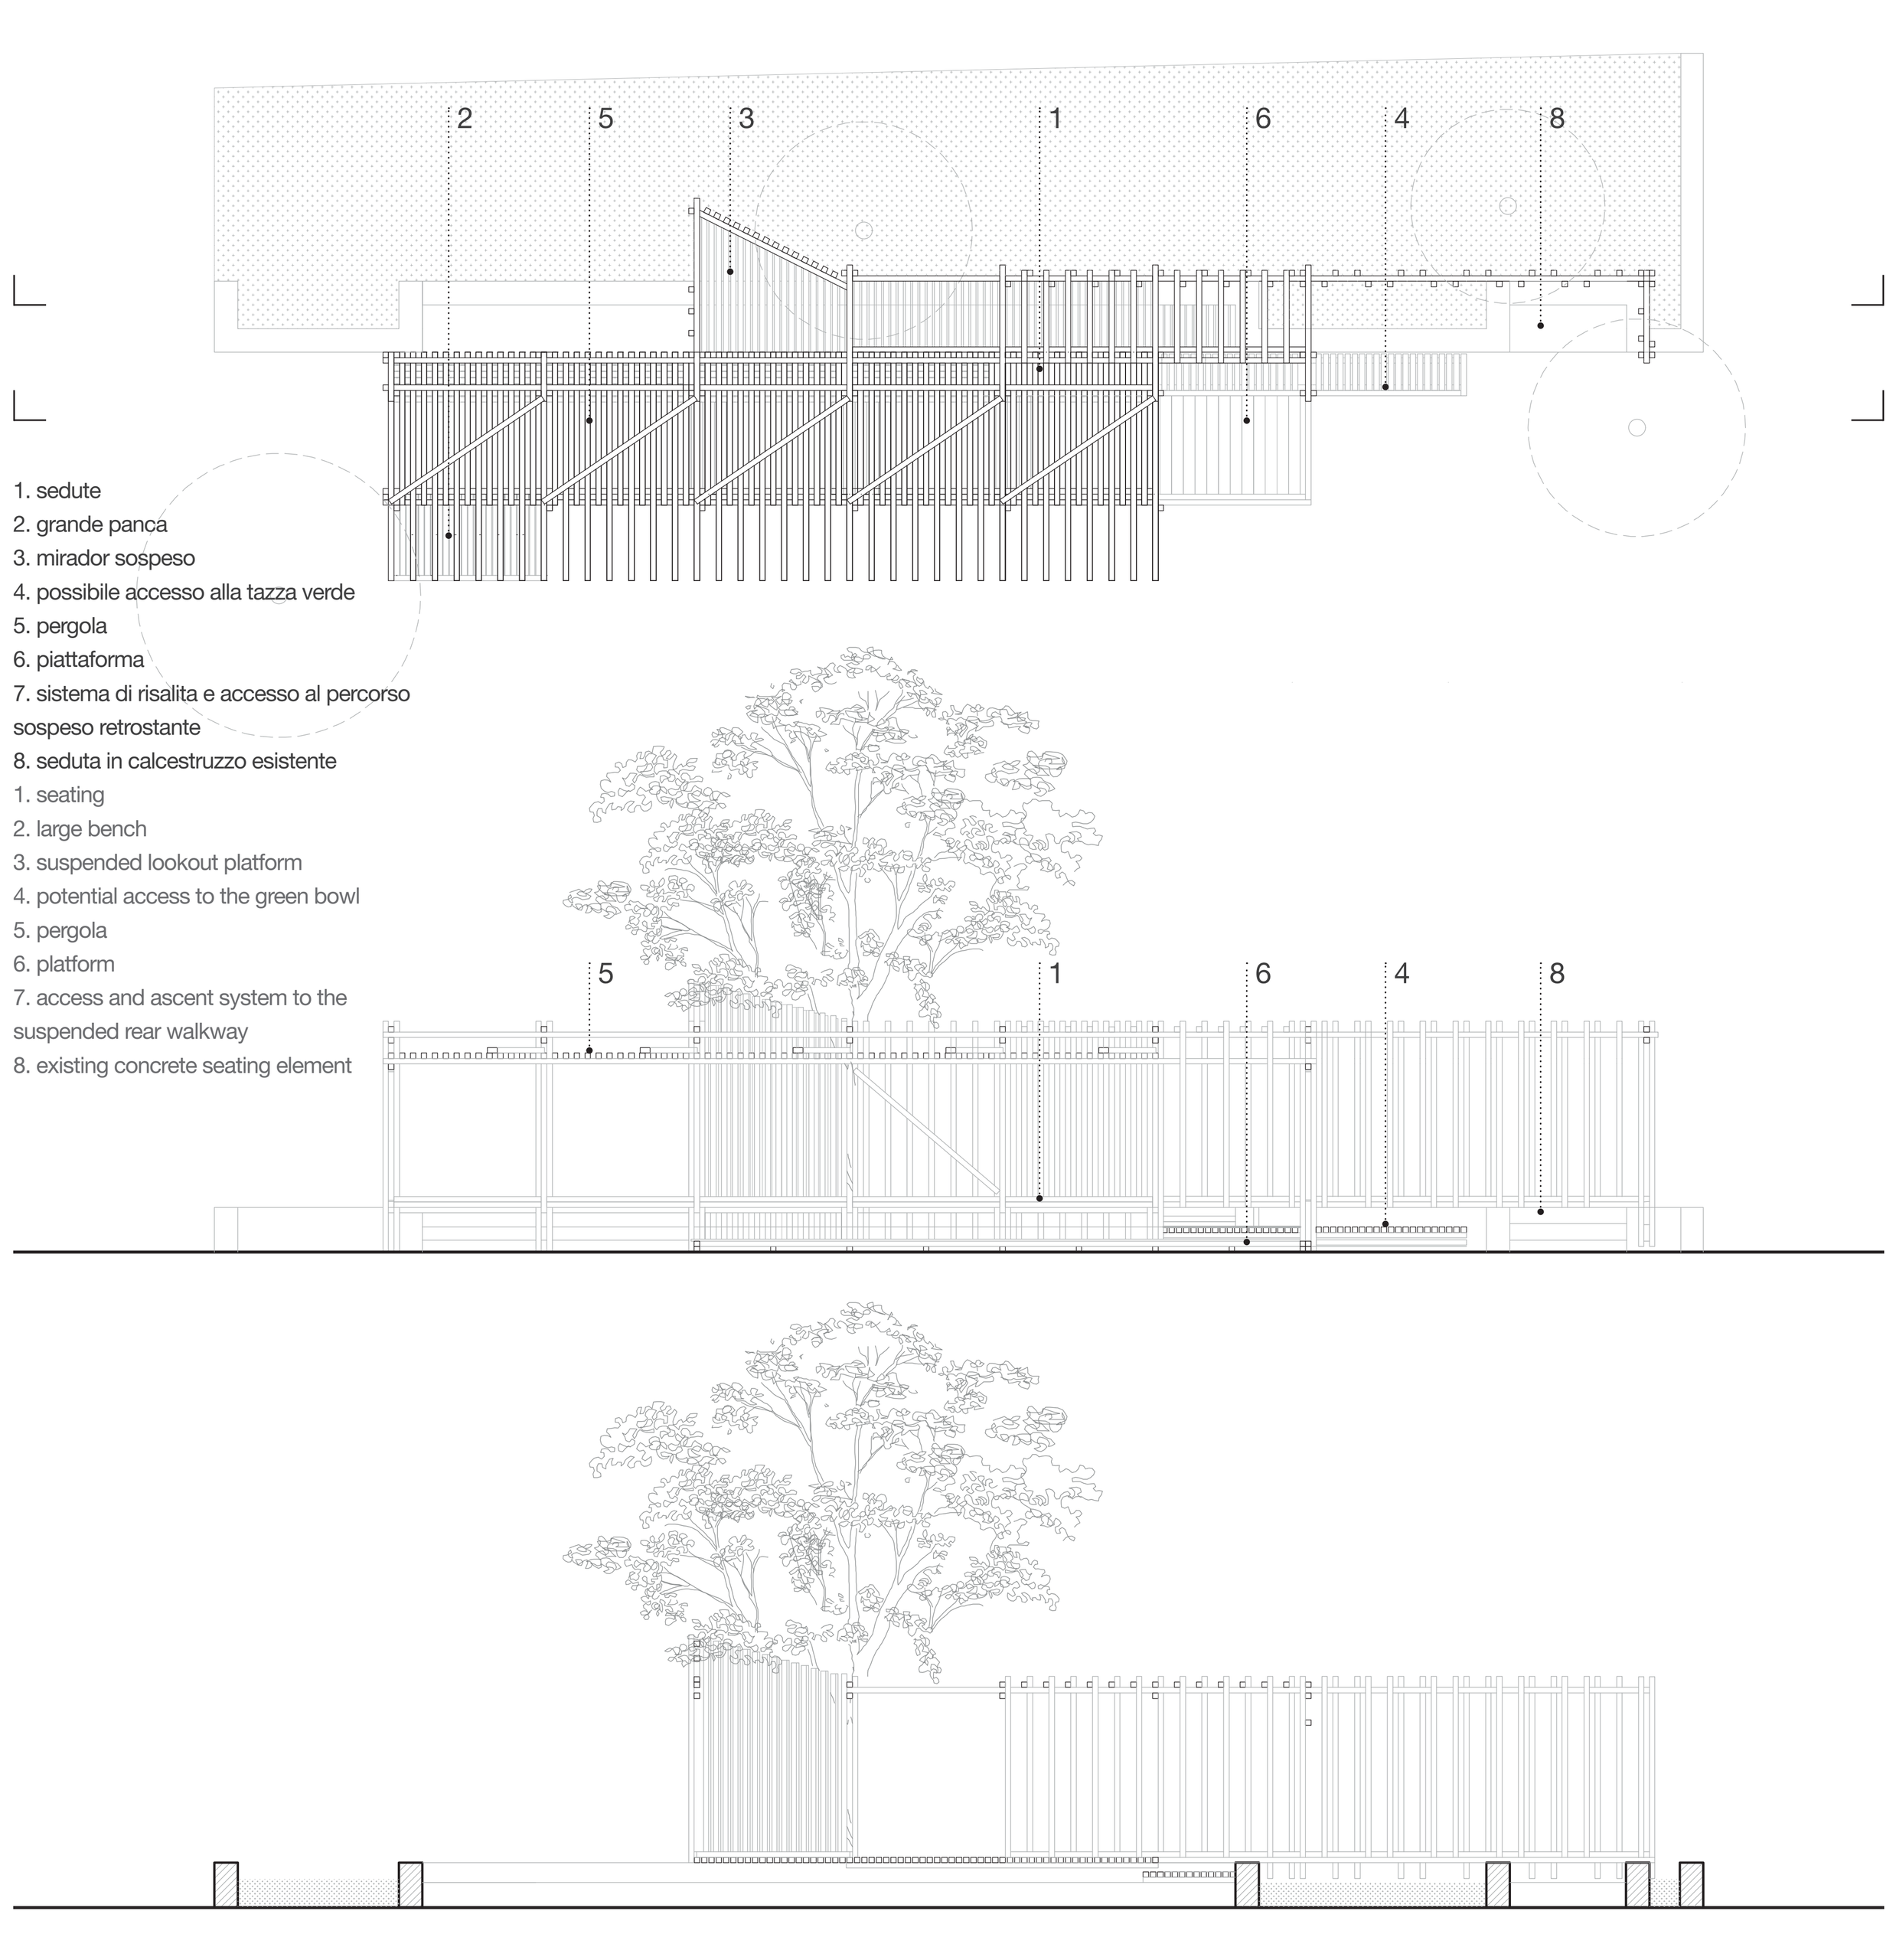
The pergola is grafted onto the existing system of seating and greenery that defines one side of the square, free of buildings, and, through connections, distortions, and expansions, it interacts with and incorporates the vegetation, which becomes an integral part of the pavilion.
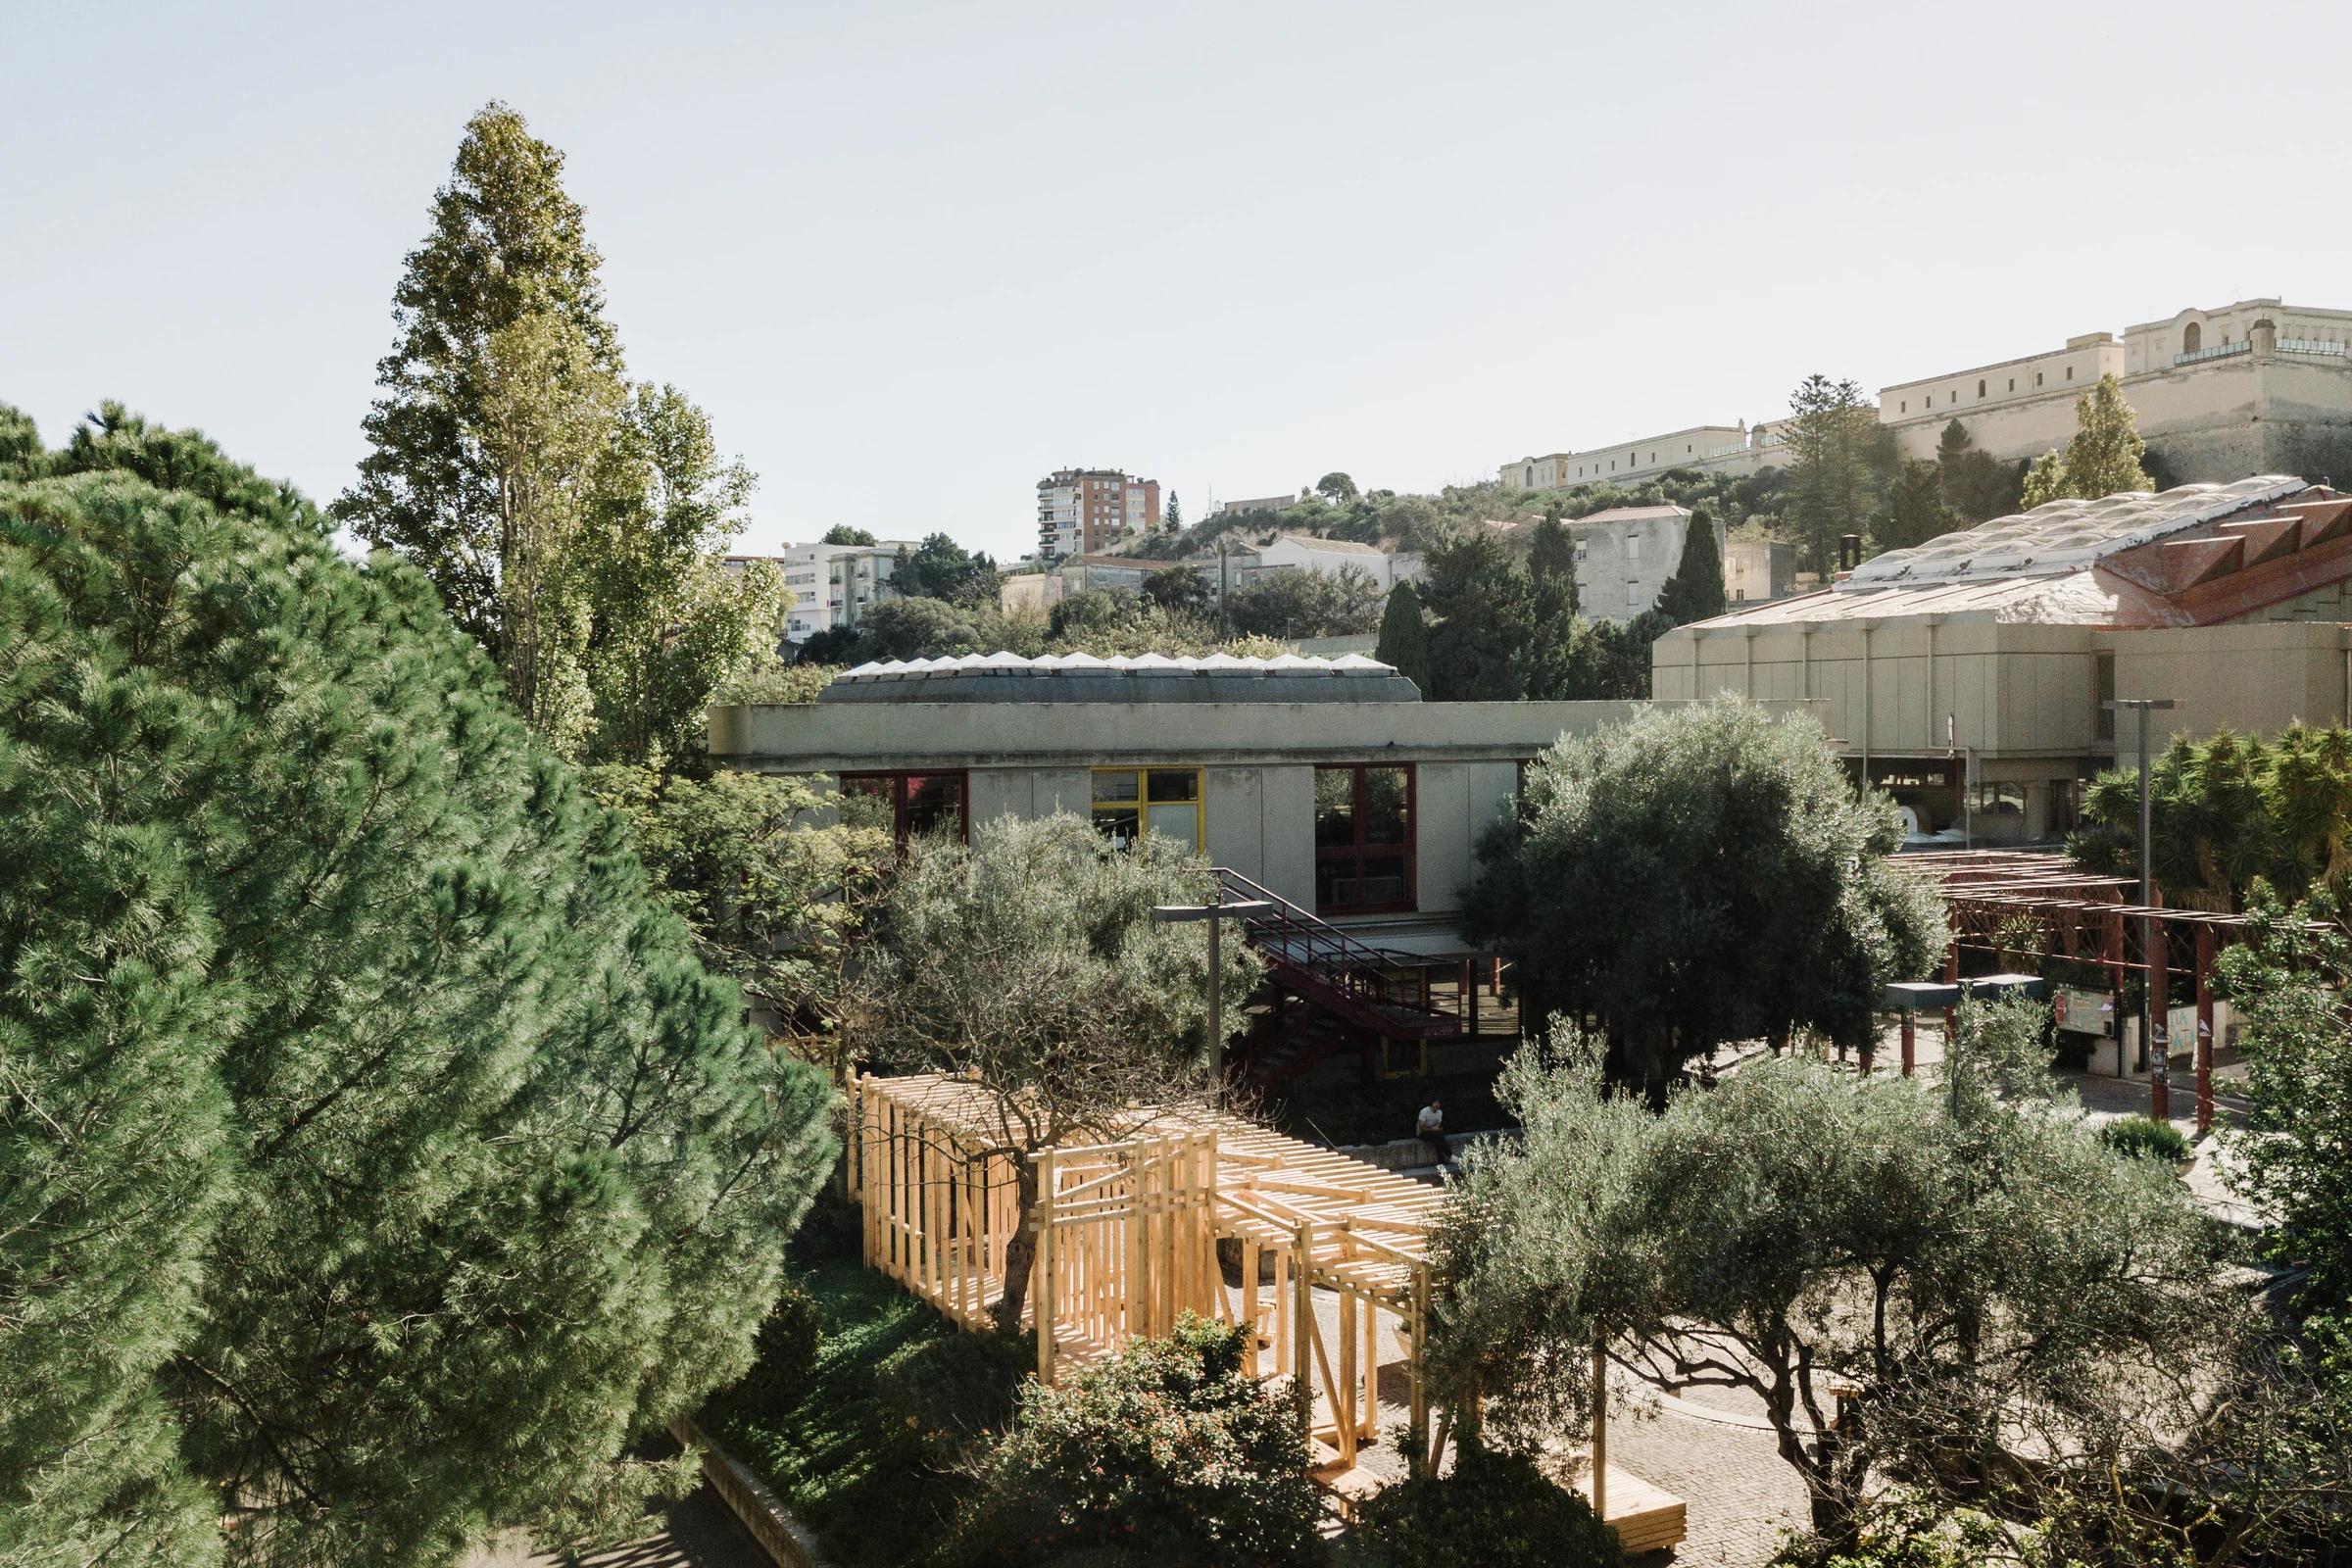
The structure creates a new permeable frontage that seeks to engage with the library block by reinterpreting the existing scale of the portico as a place for sharing and gathering, while offering the opportunity to enhance the site’s natural features and points of interest.
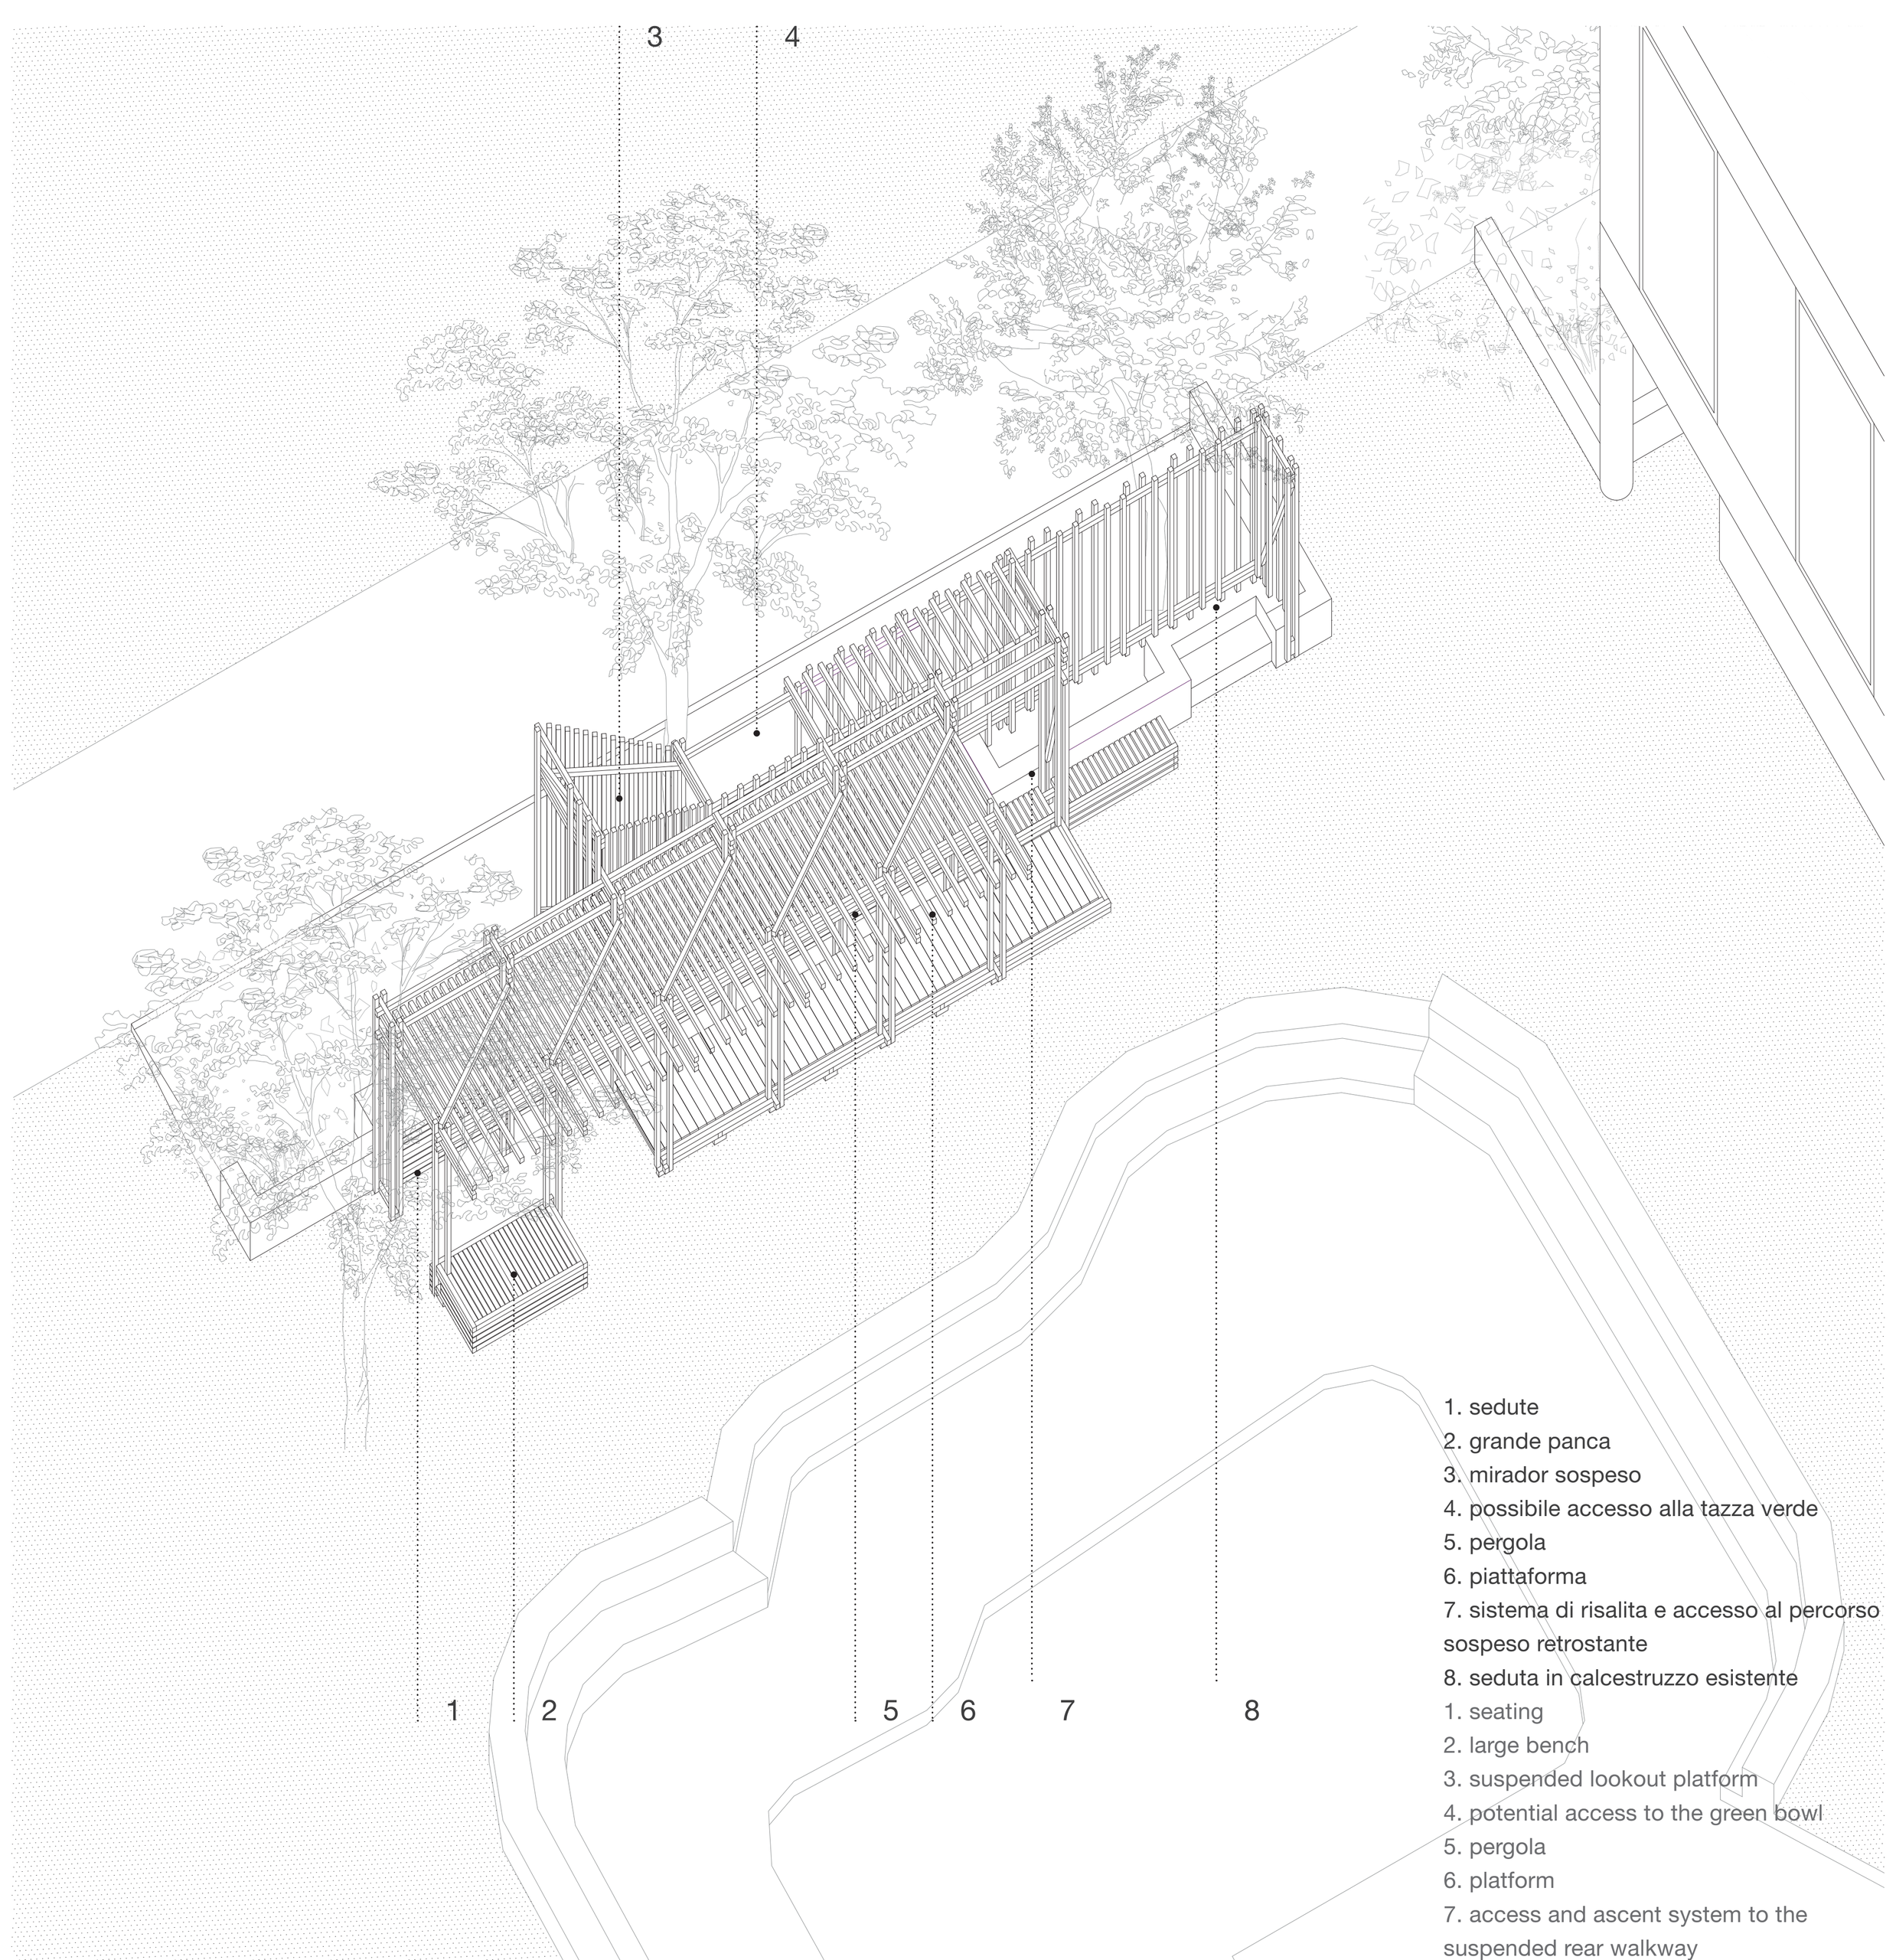
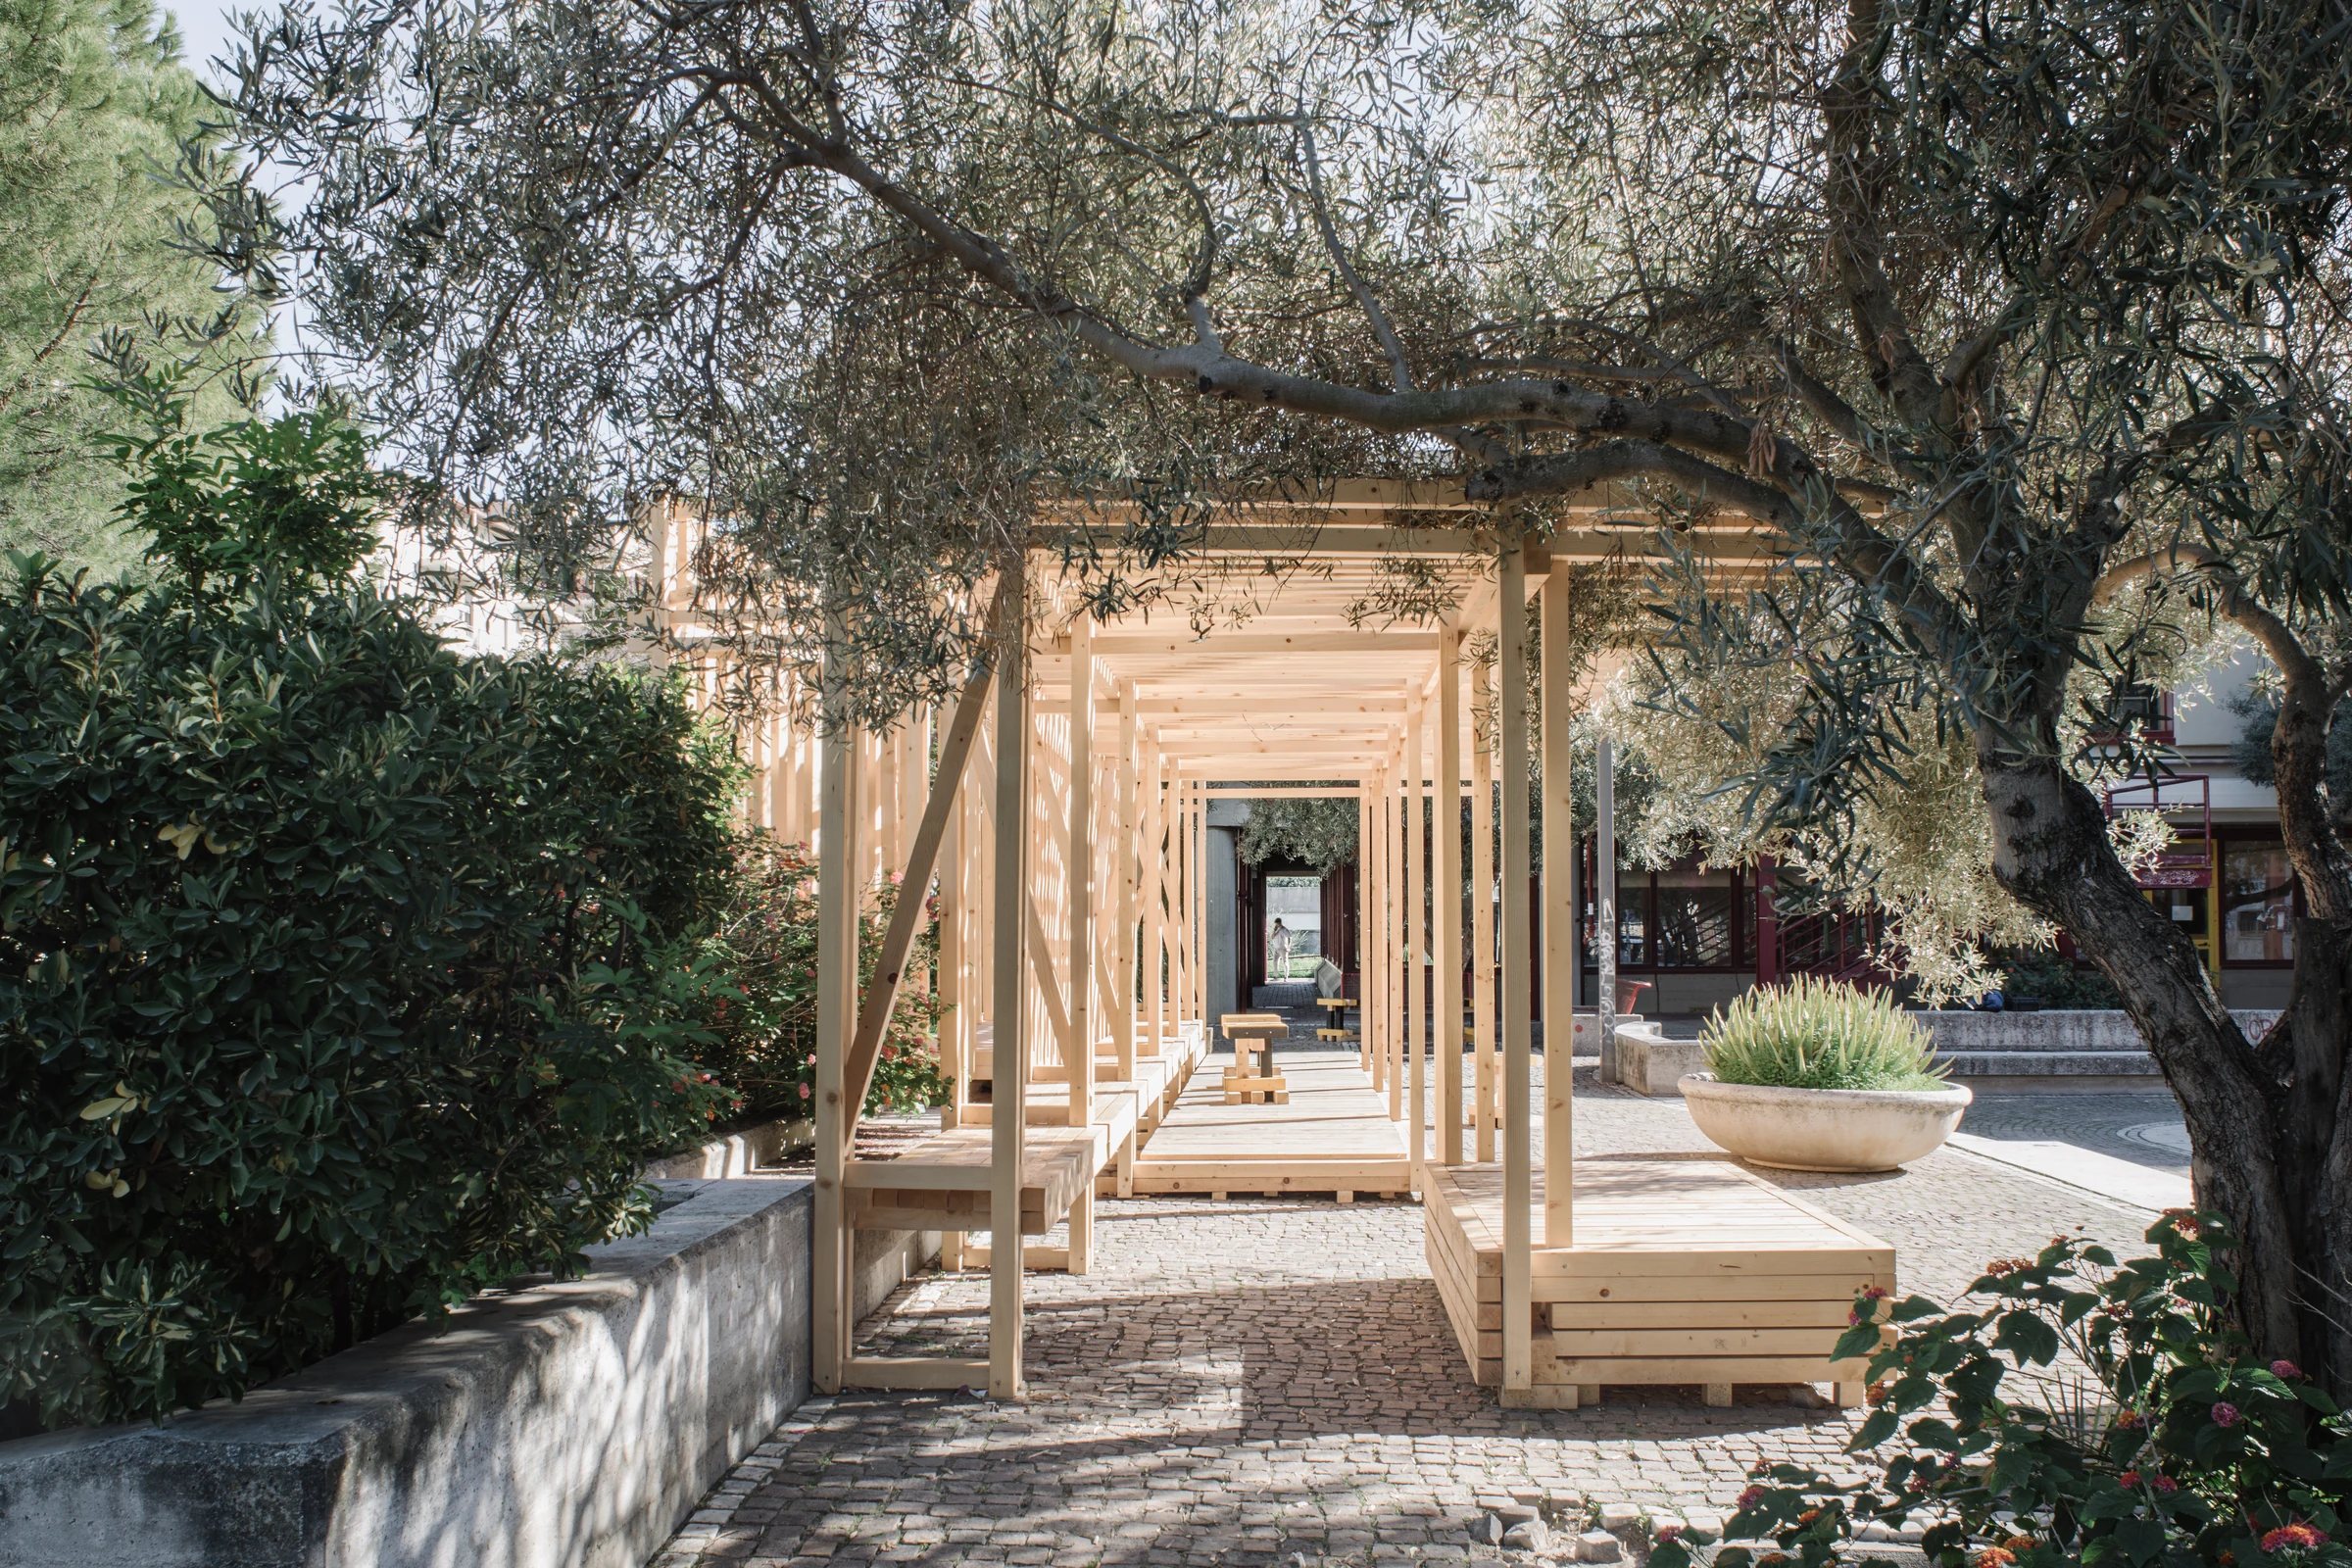
The portico is conceived as a continuation of the passage that cuts through the volume of the library, accommodating a new platform that overlaps the existing paving with variations and interruptions, so as to ensure the usability of the shaded area without level changes.
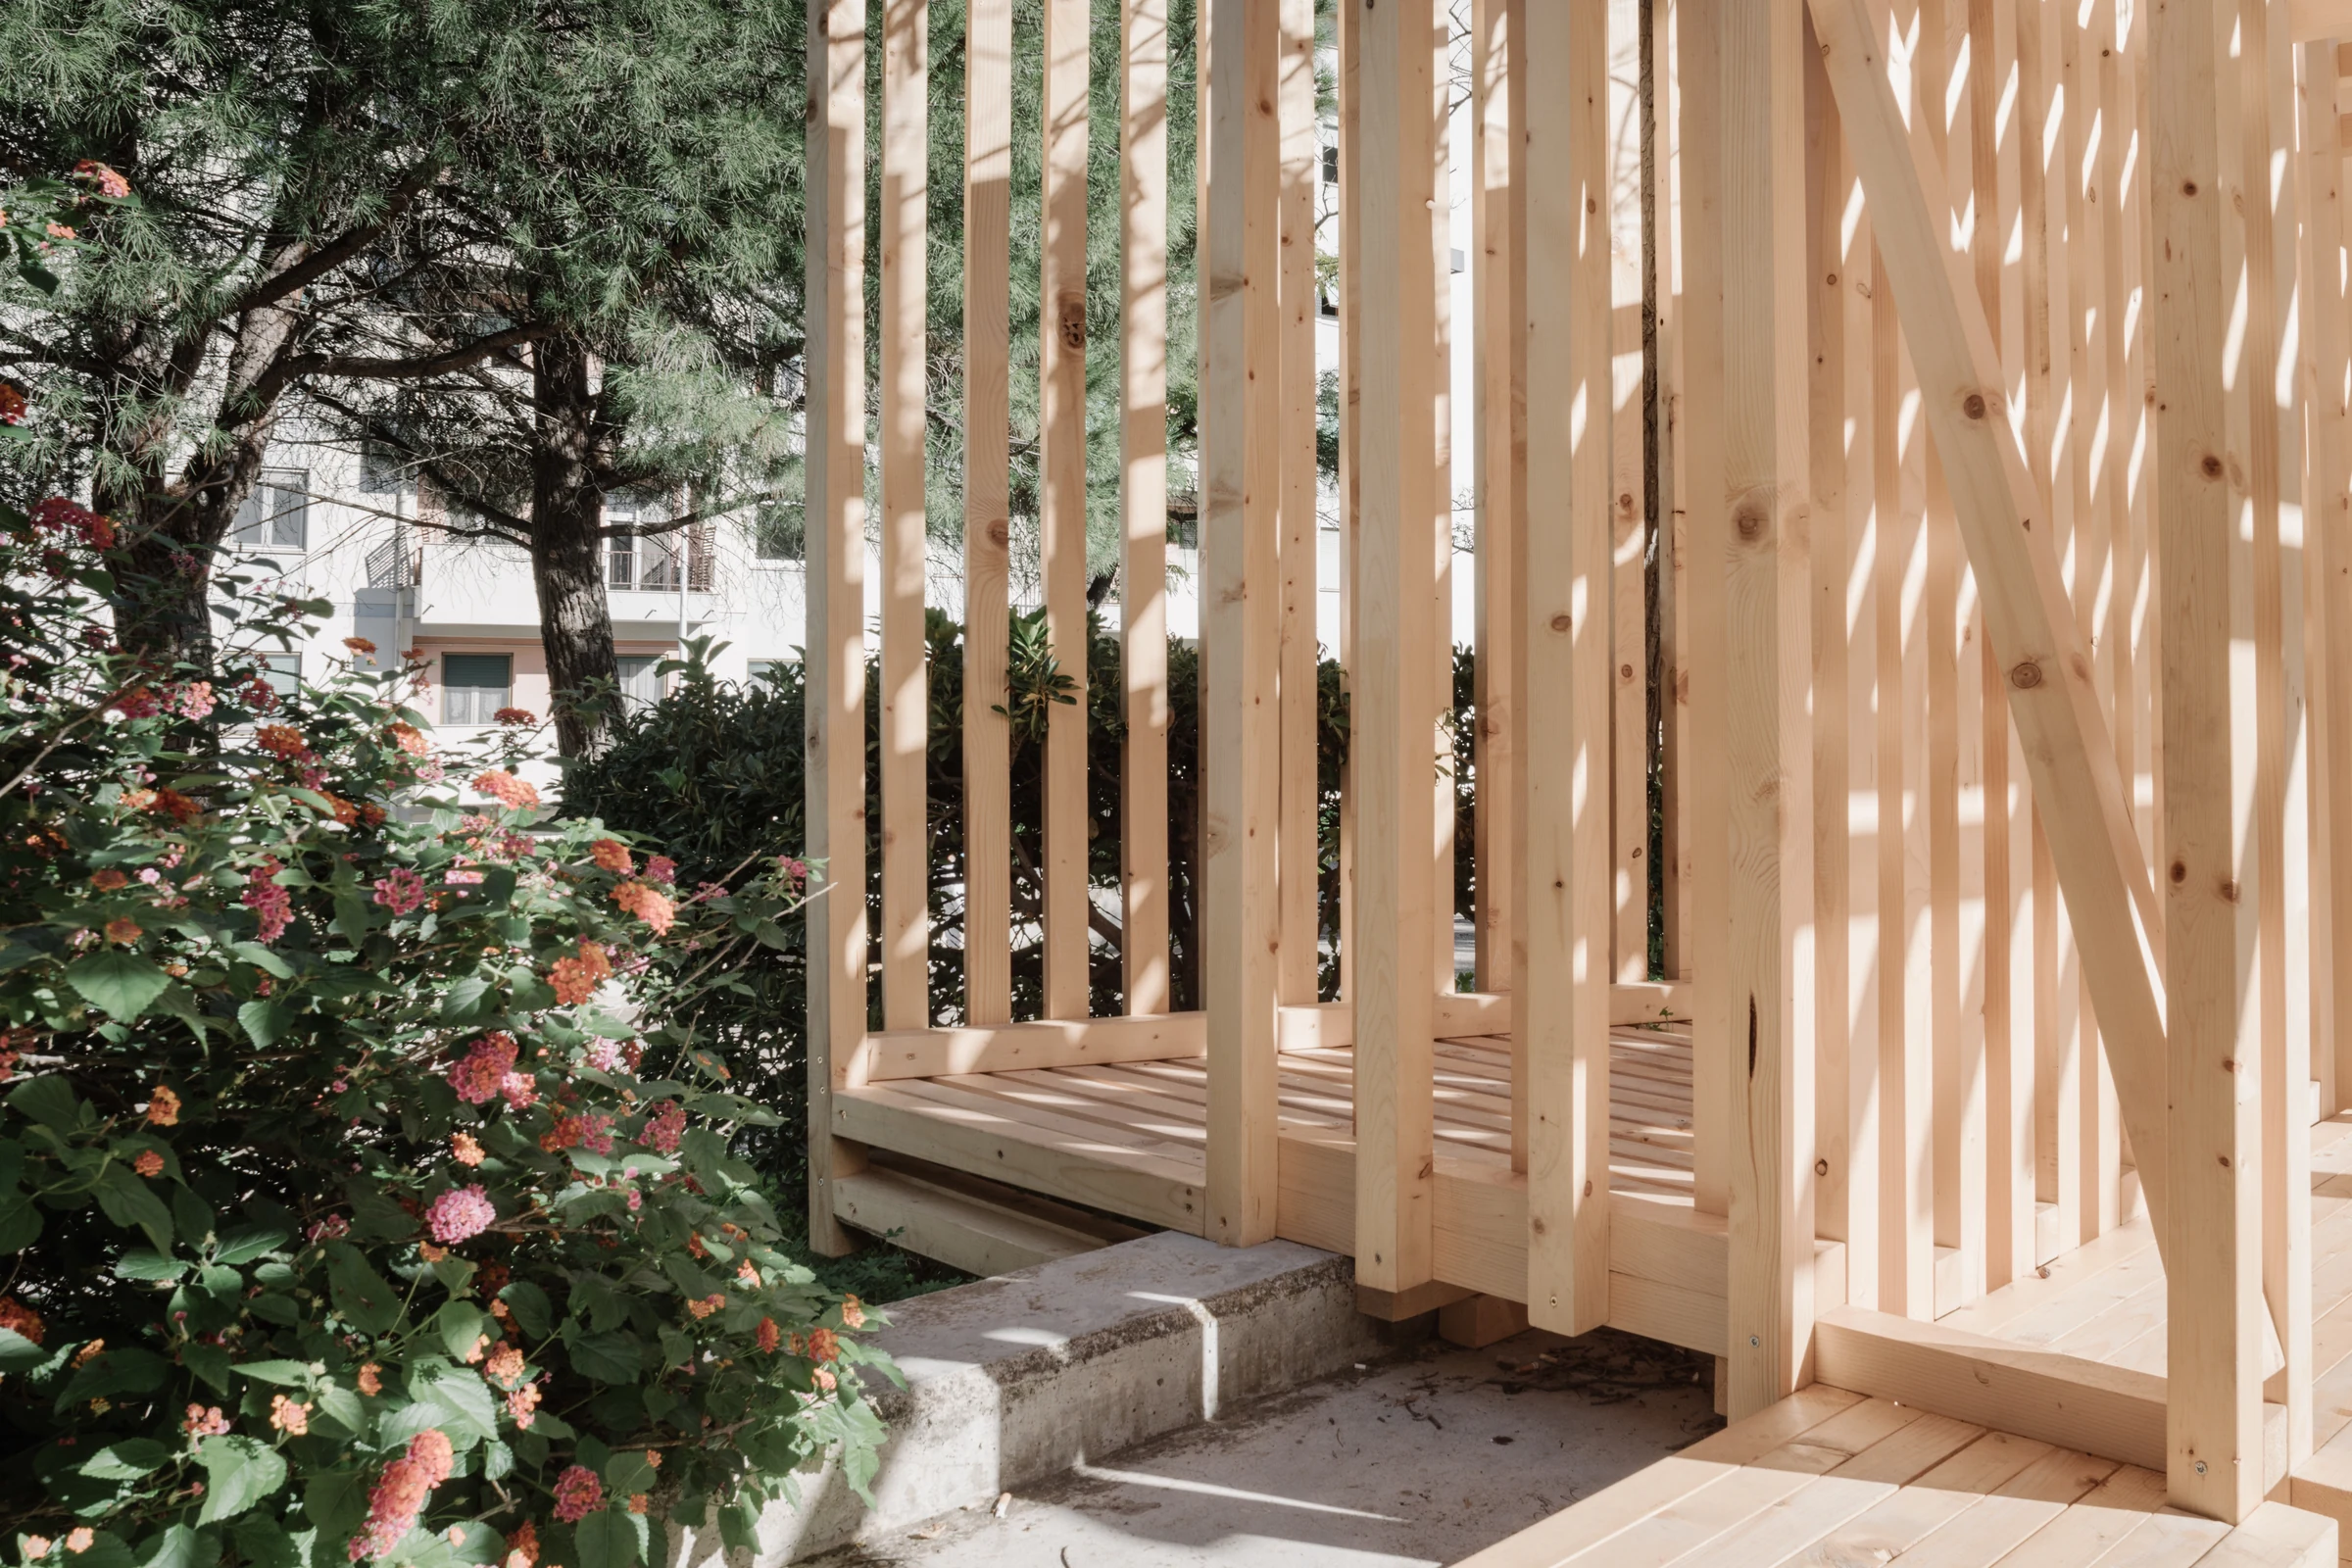
The rear passage engages with the change in level by anchoring itself to the concrete seating elements. The wall of vertical wooden slats attached to the existing structure connects the new seating facing the agora with the suspended walkway overlooking the garden.
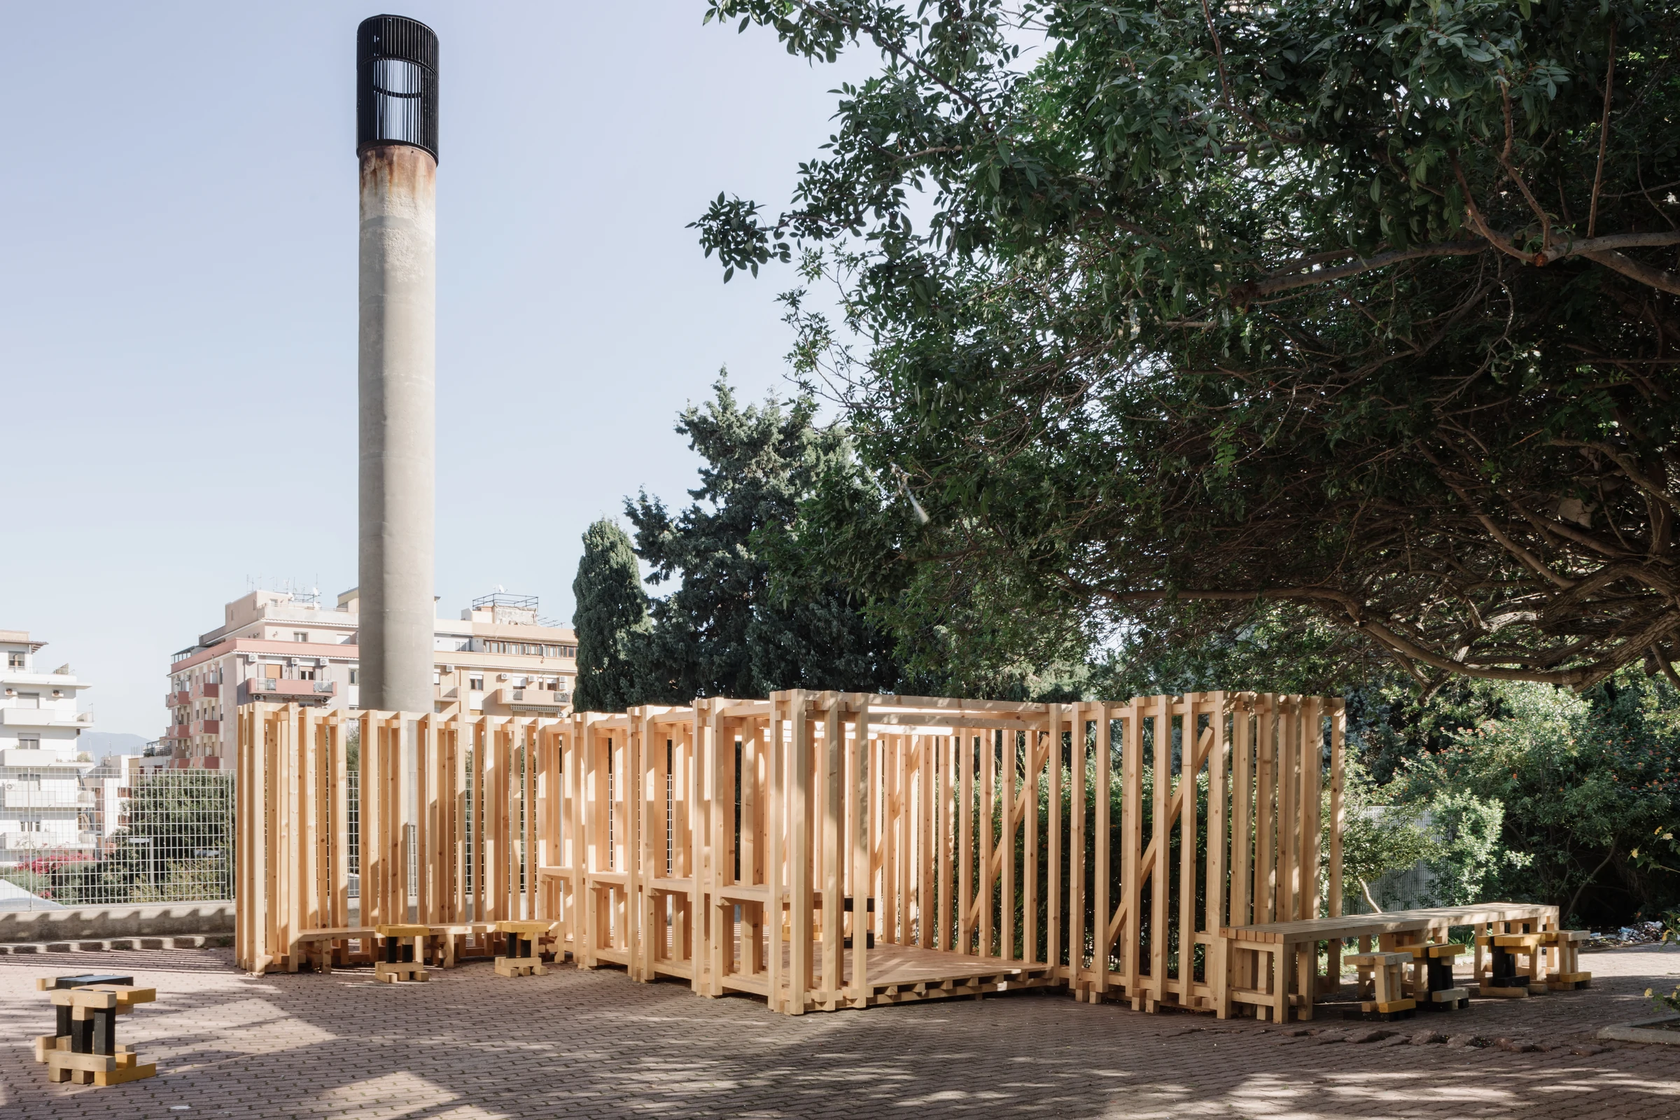
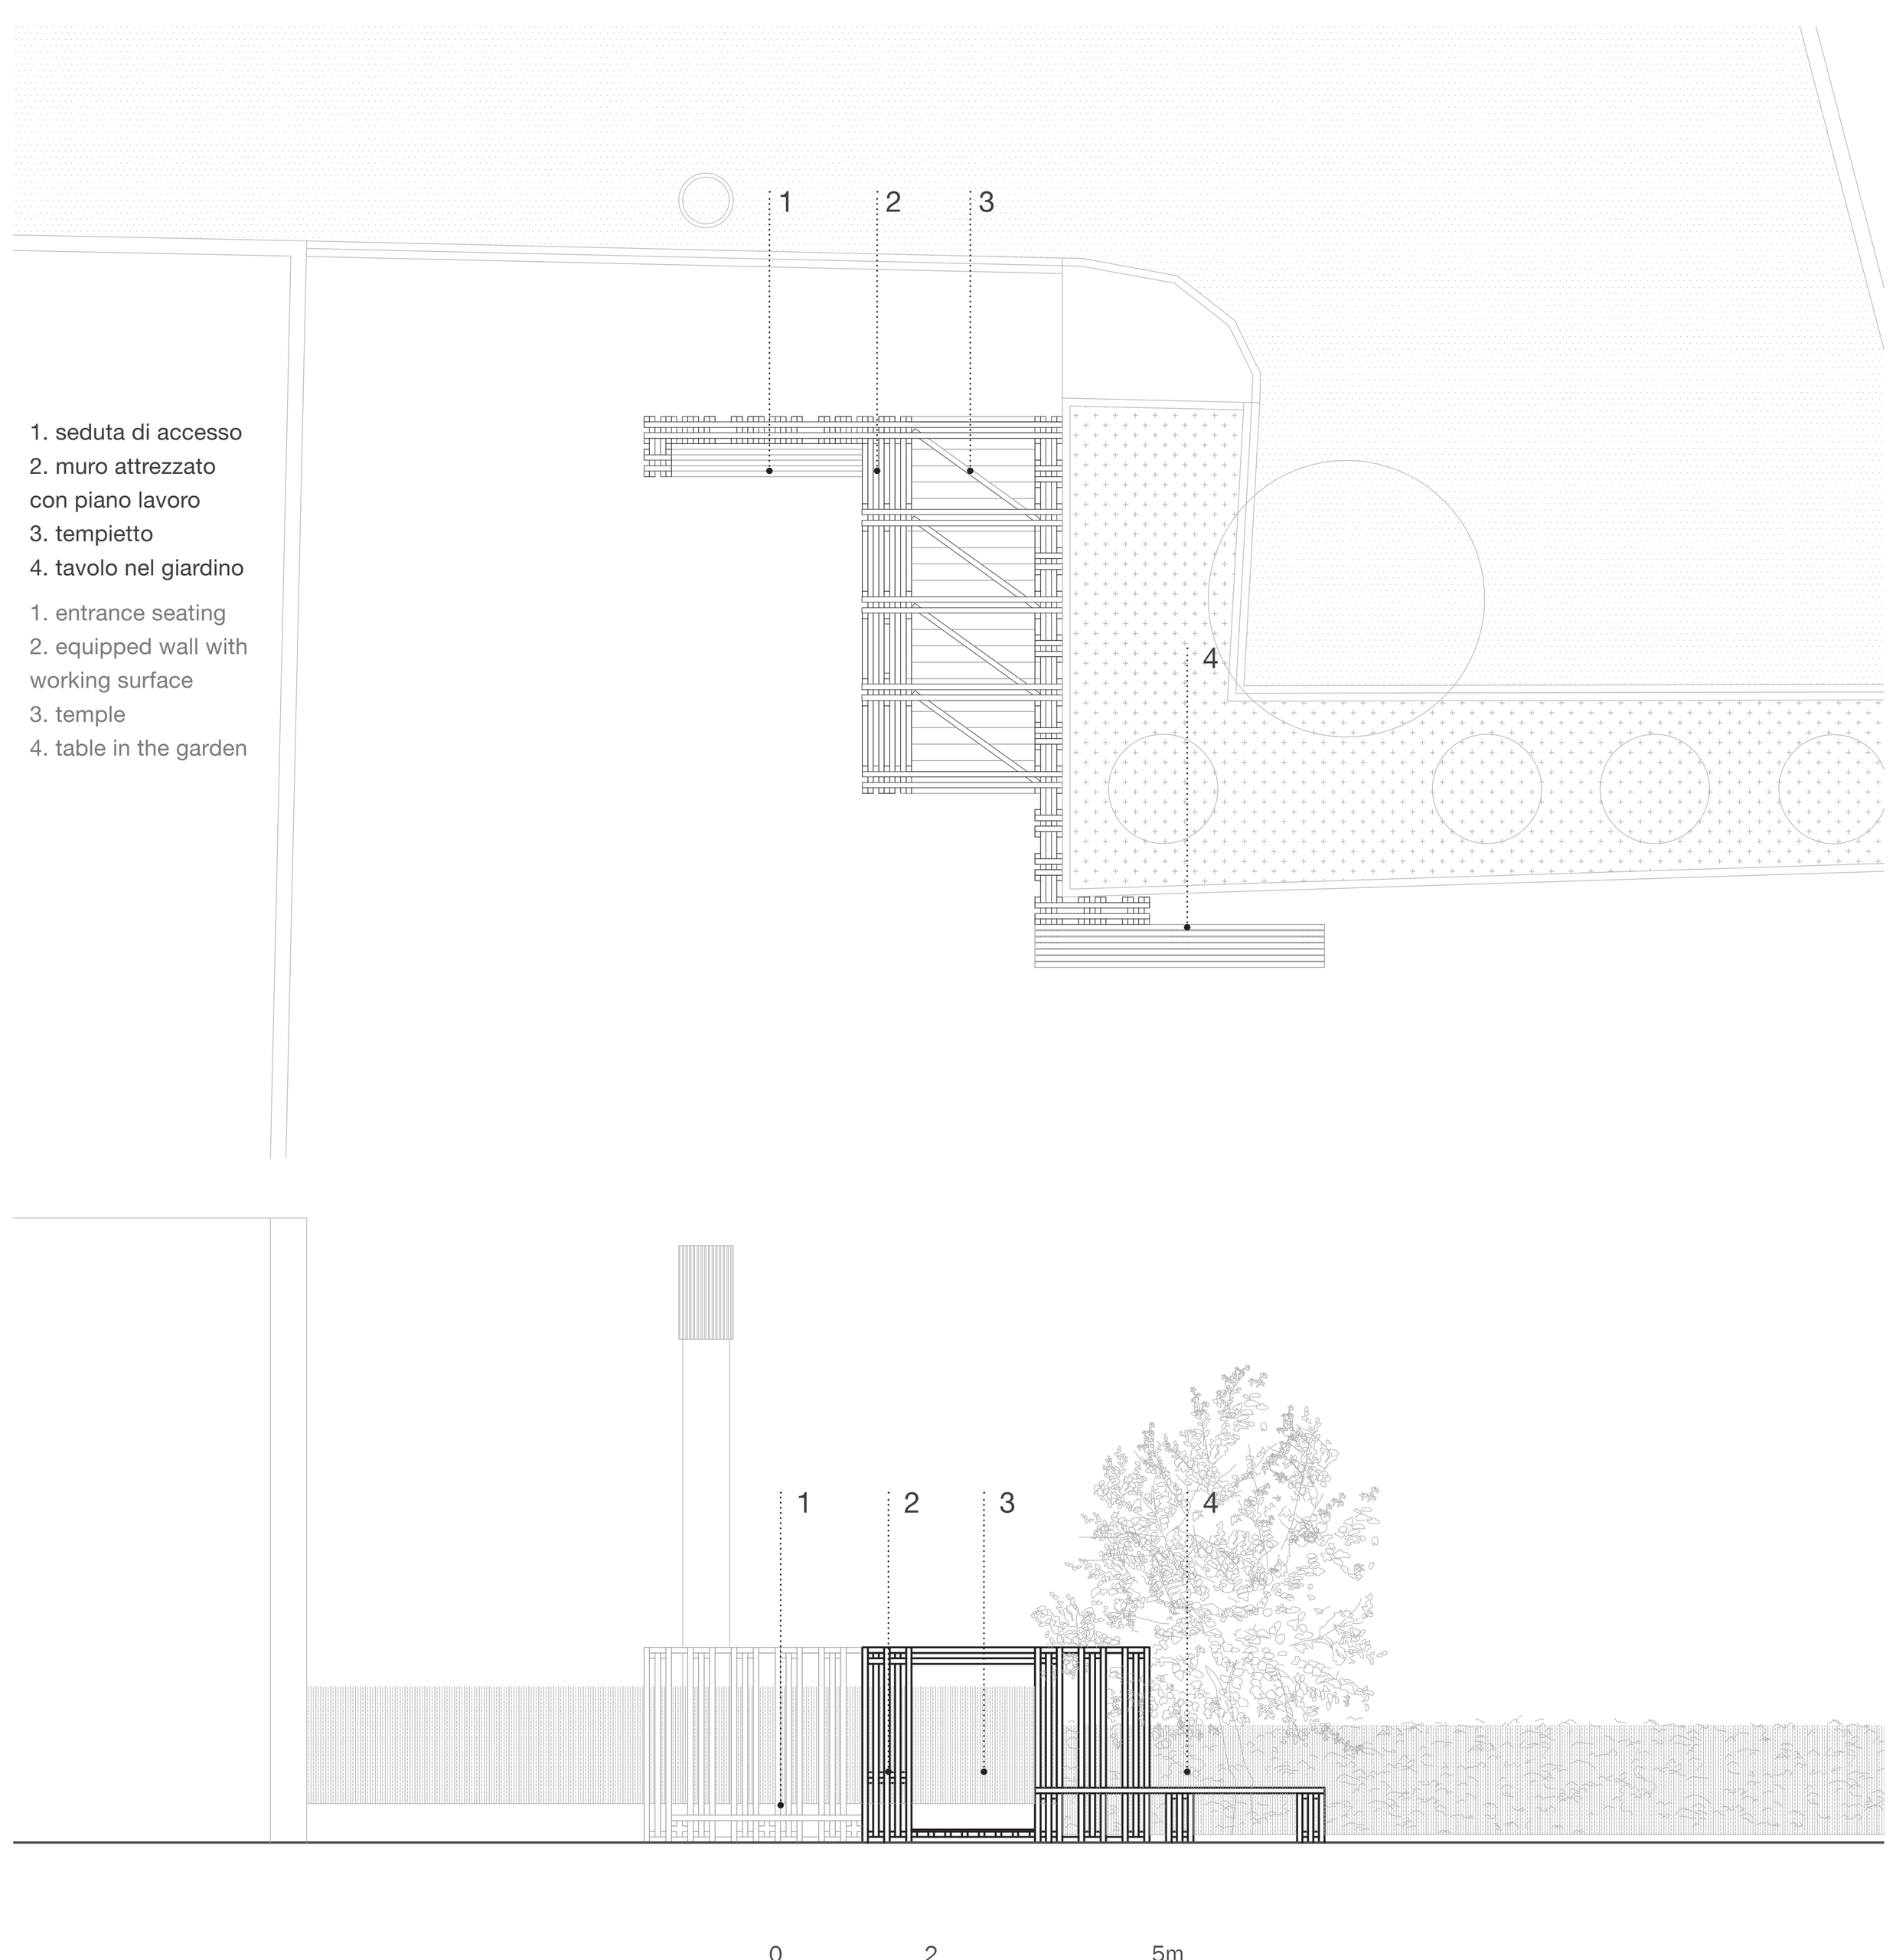
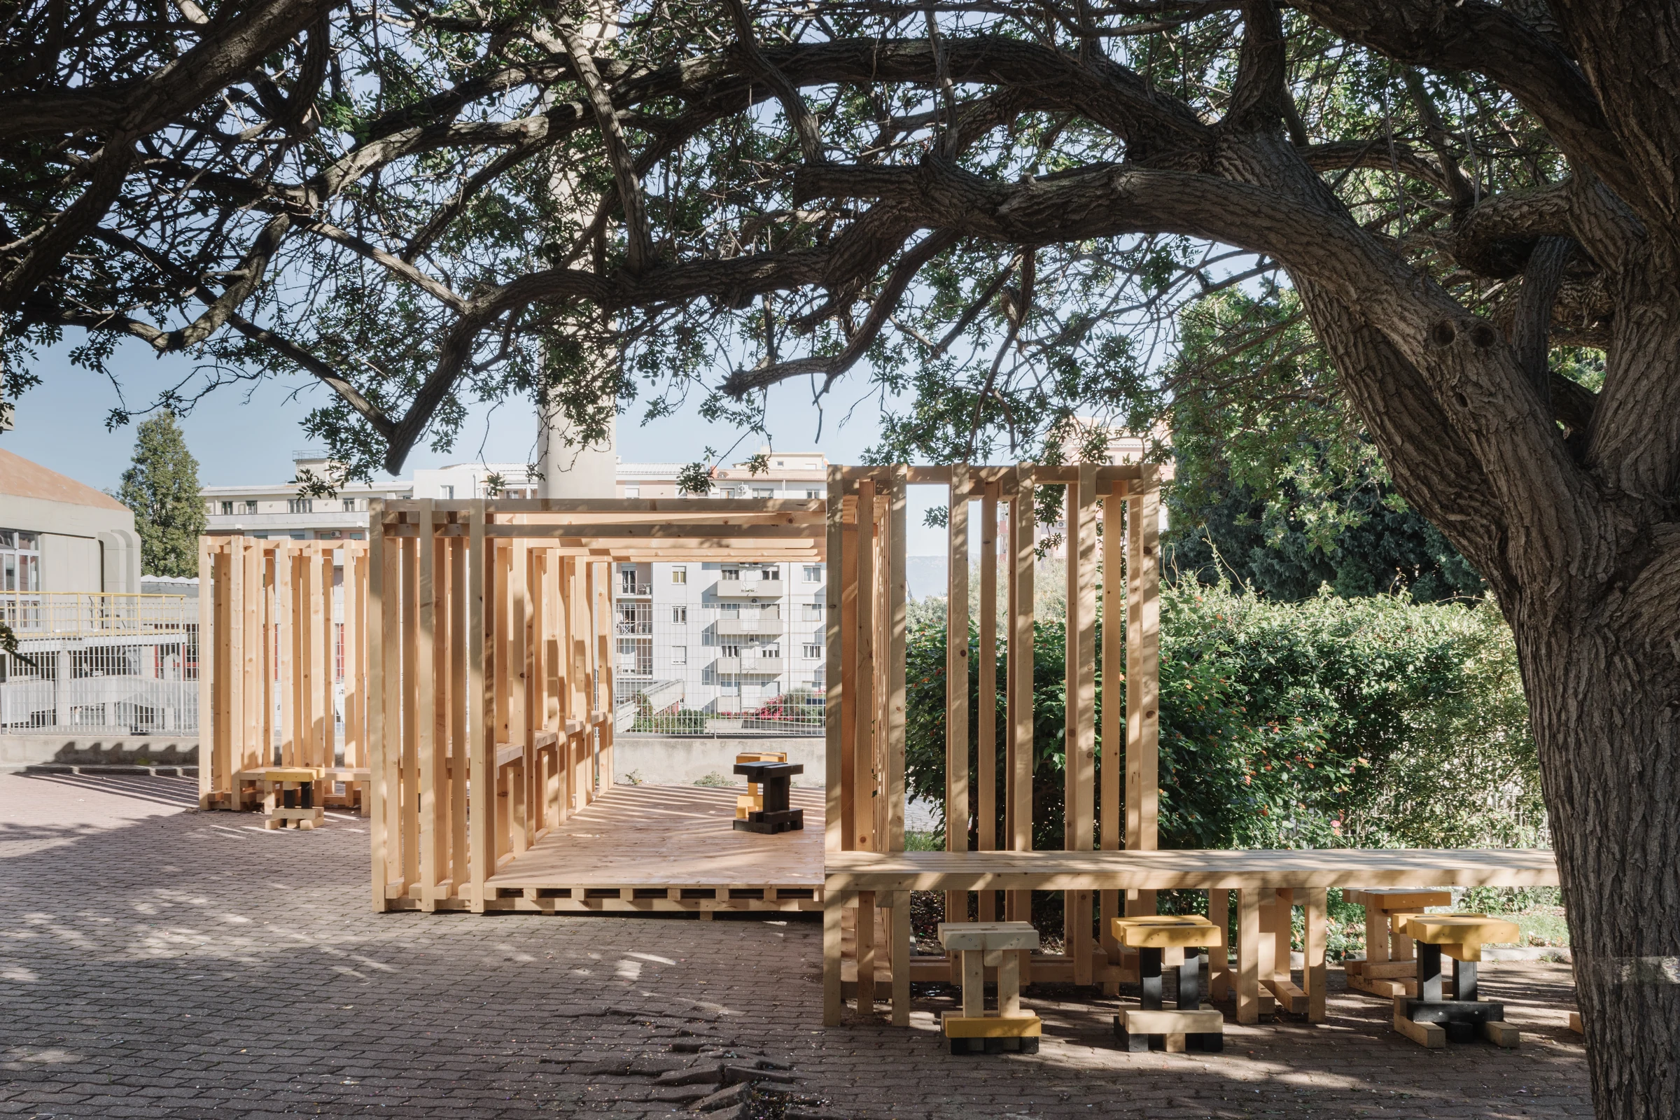
The installation is positioned along the perimeter of the outer space of the Hall of Mirrors, creating a visually cohesive whole.
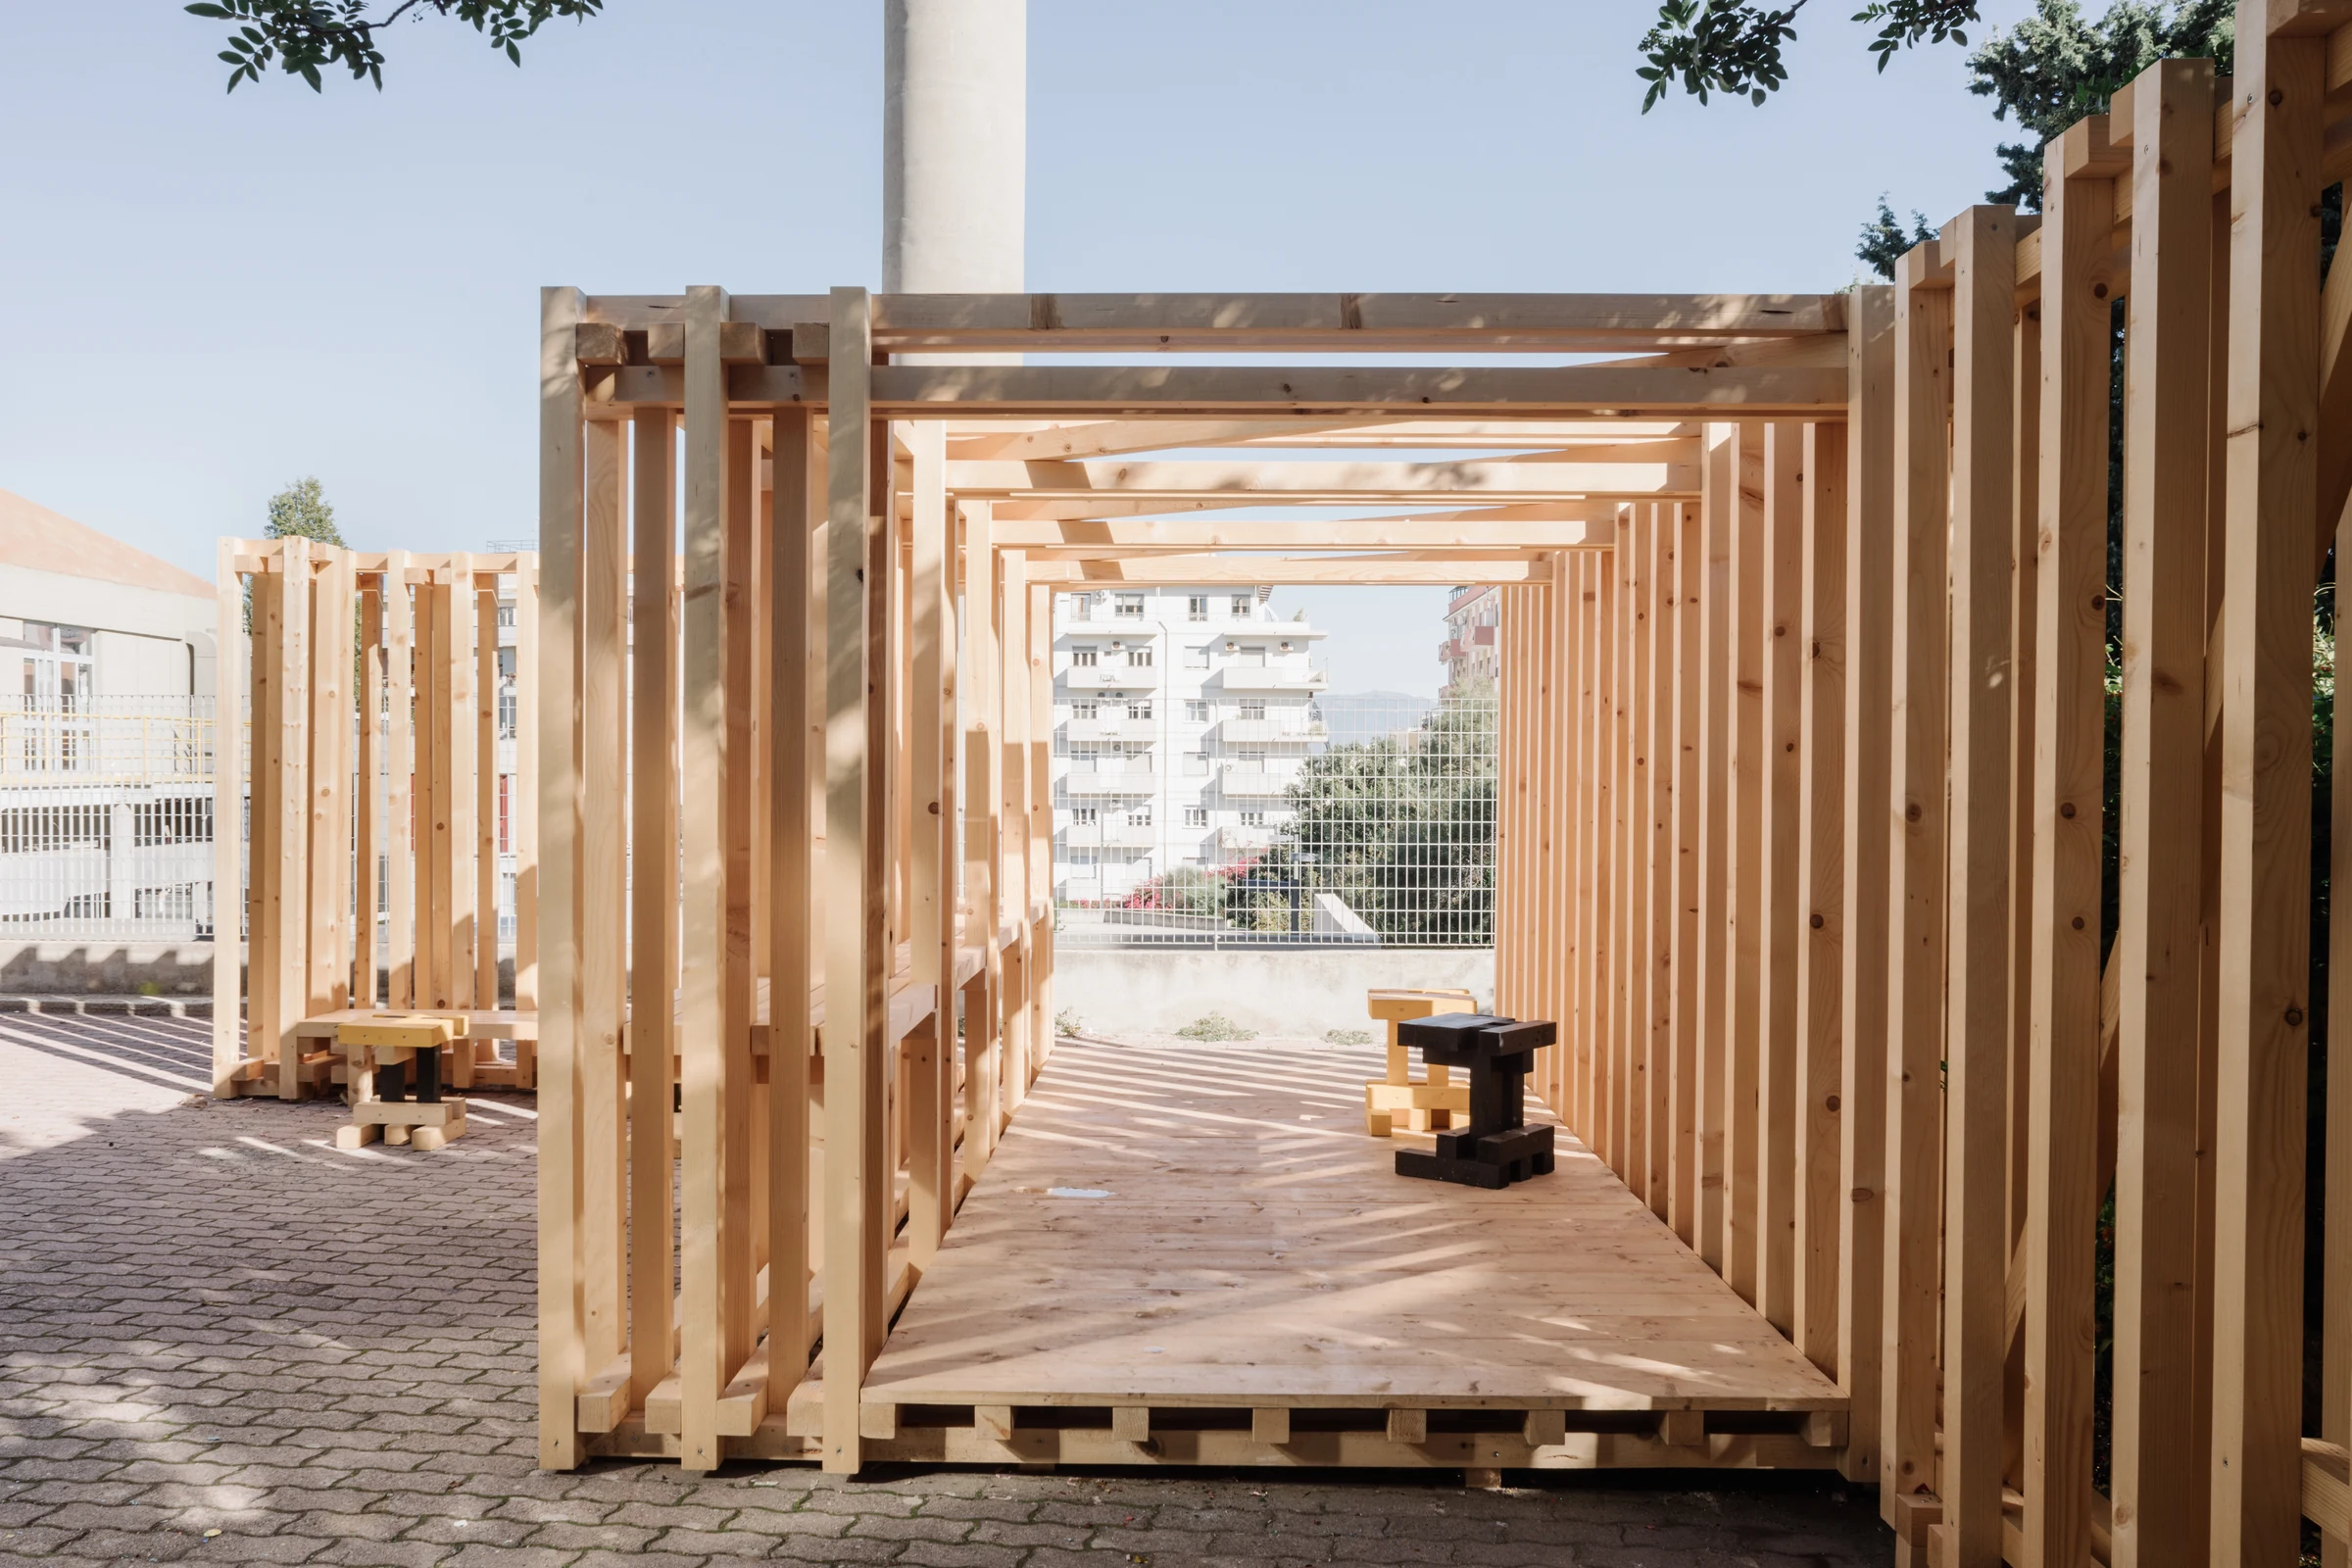
One section of the façade extends outwards, creating a pergola-covered area designed to host the celebrations that follow the degree conferment ceremony.
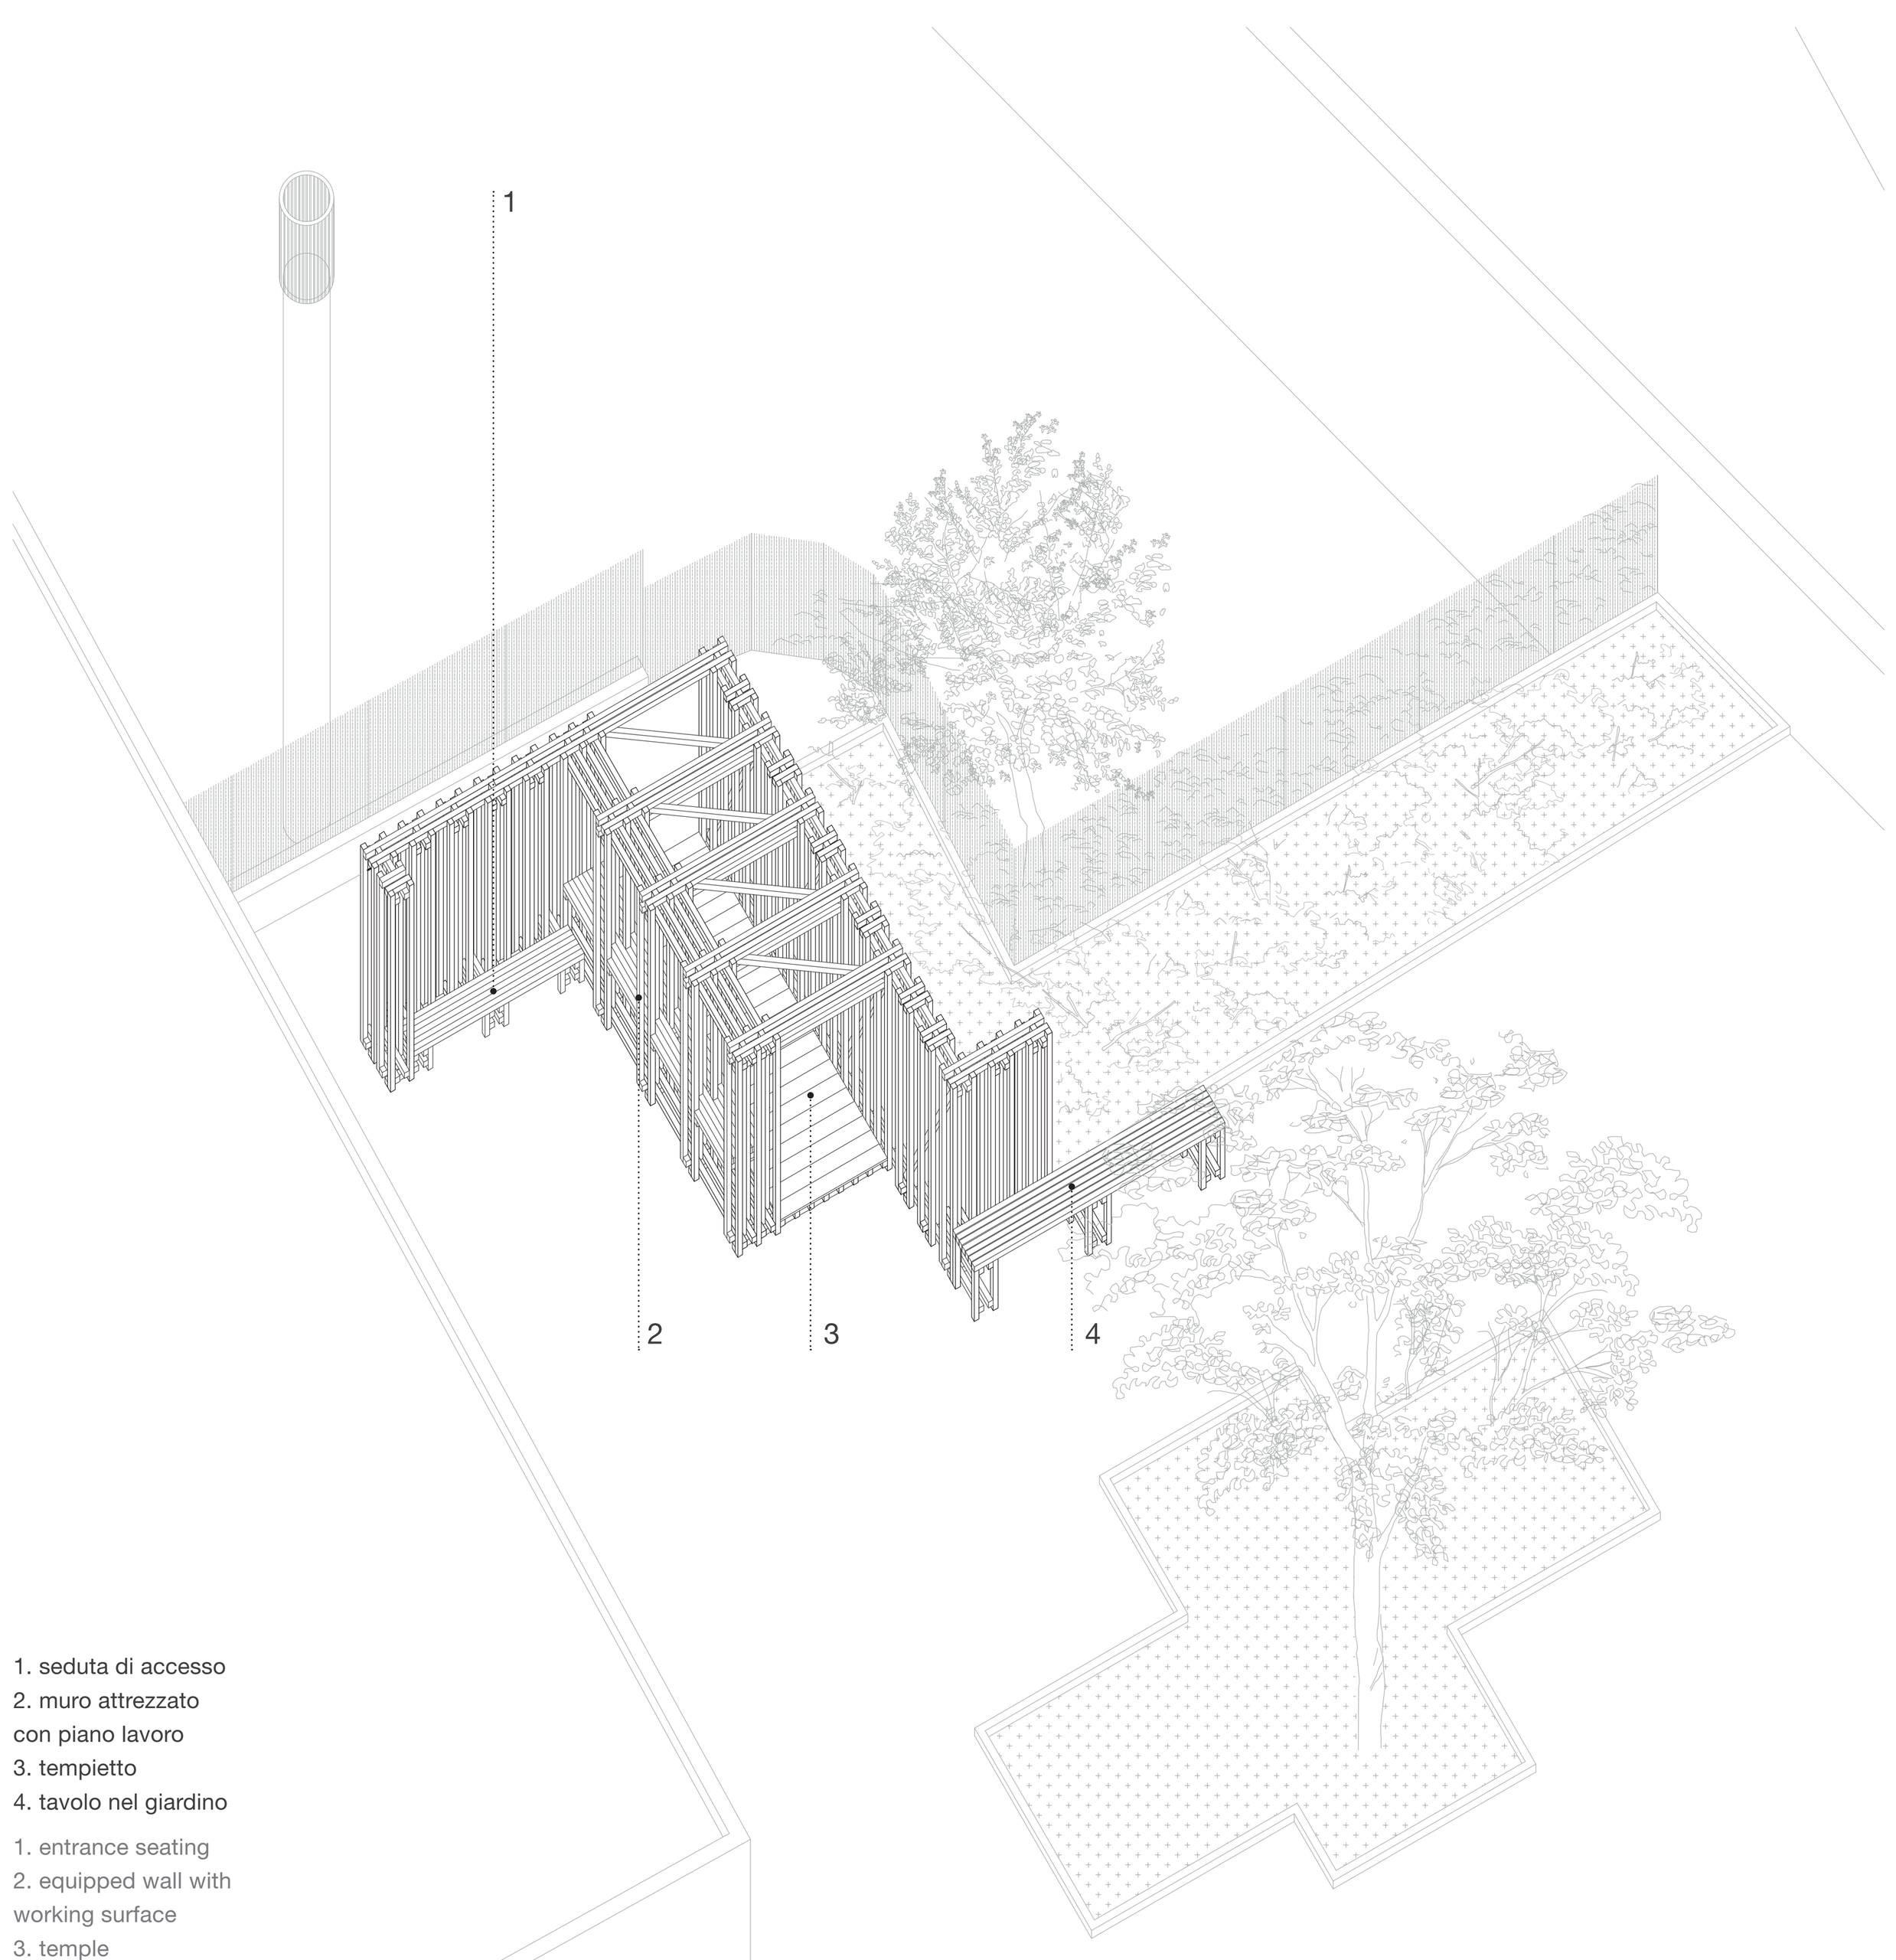


The equipped wall allows for the articulation of a thick front that stabilizes the structure and accommodates a work surface usable from both inside and from the square on the front.