
Actions
OraniLab

The workshop took place as part of the “Borghi in Festival: Abitare Connessioni” festival, organized by the Sardarch architectural collective. It featured a self-construction project within the Padre Cavada Park, leveraging the site's unique landscape, tree populations, and spatial relationships with the surrounding neighborhoods.
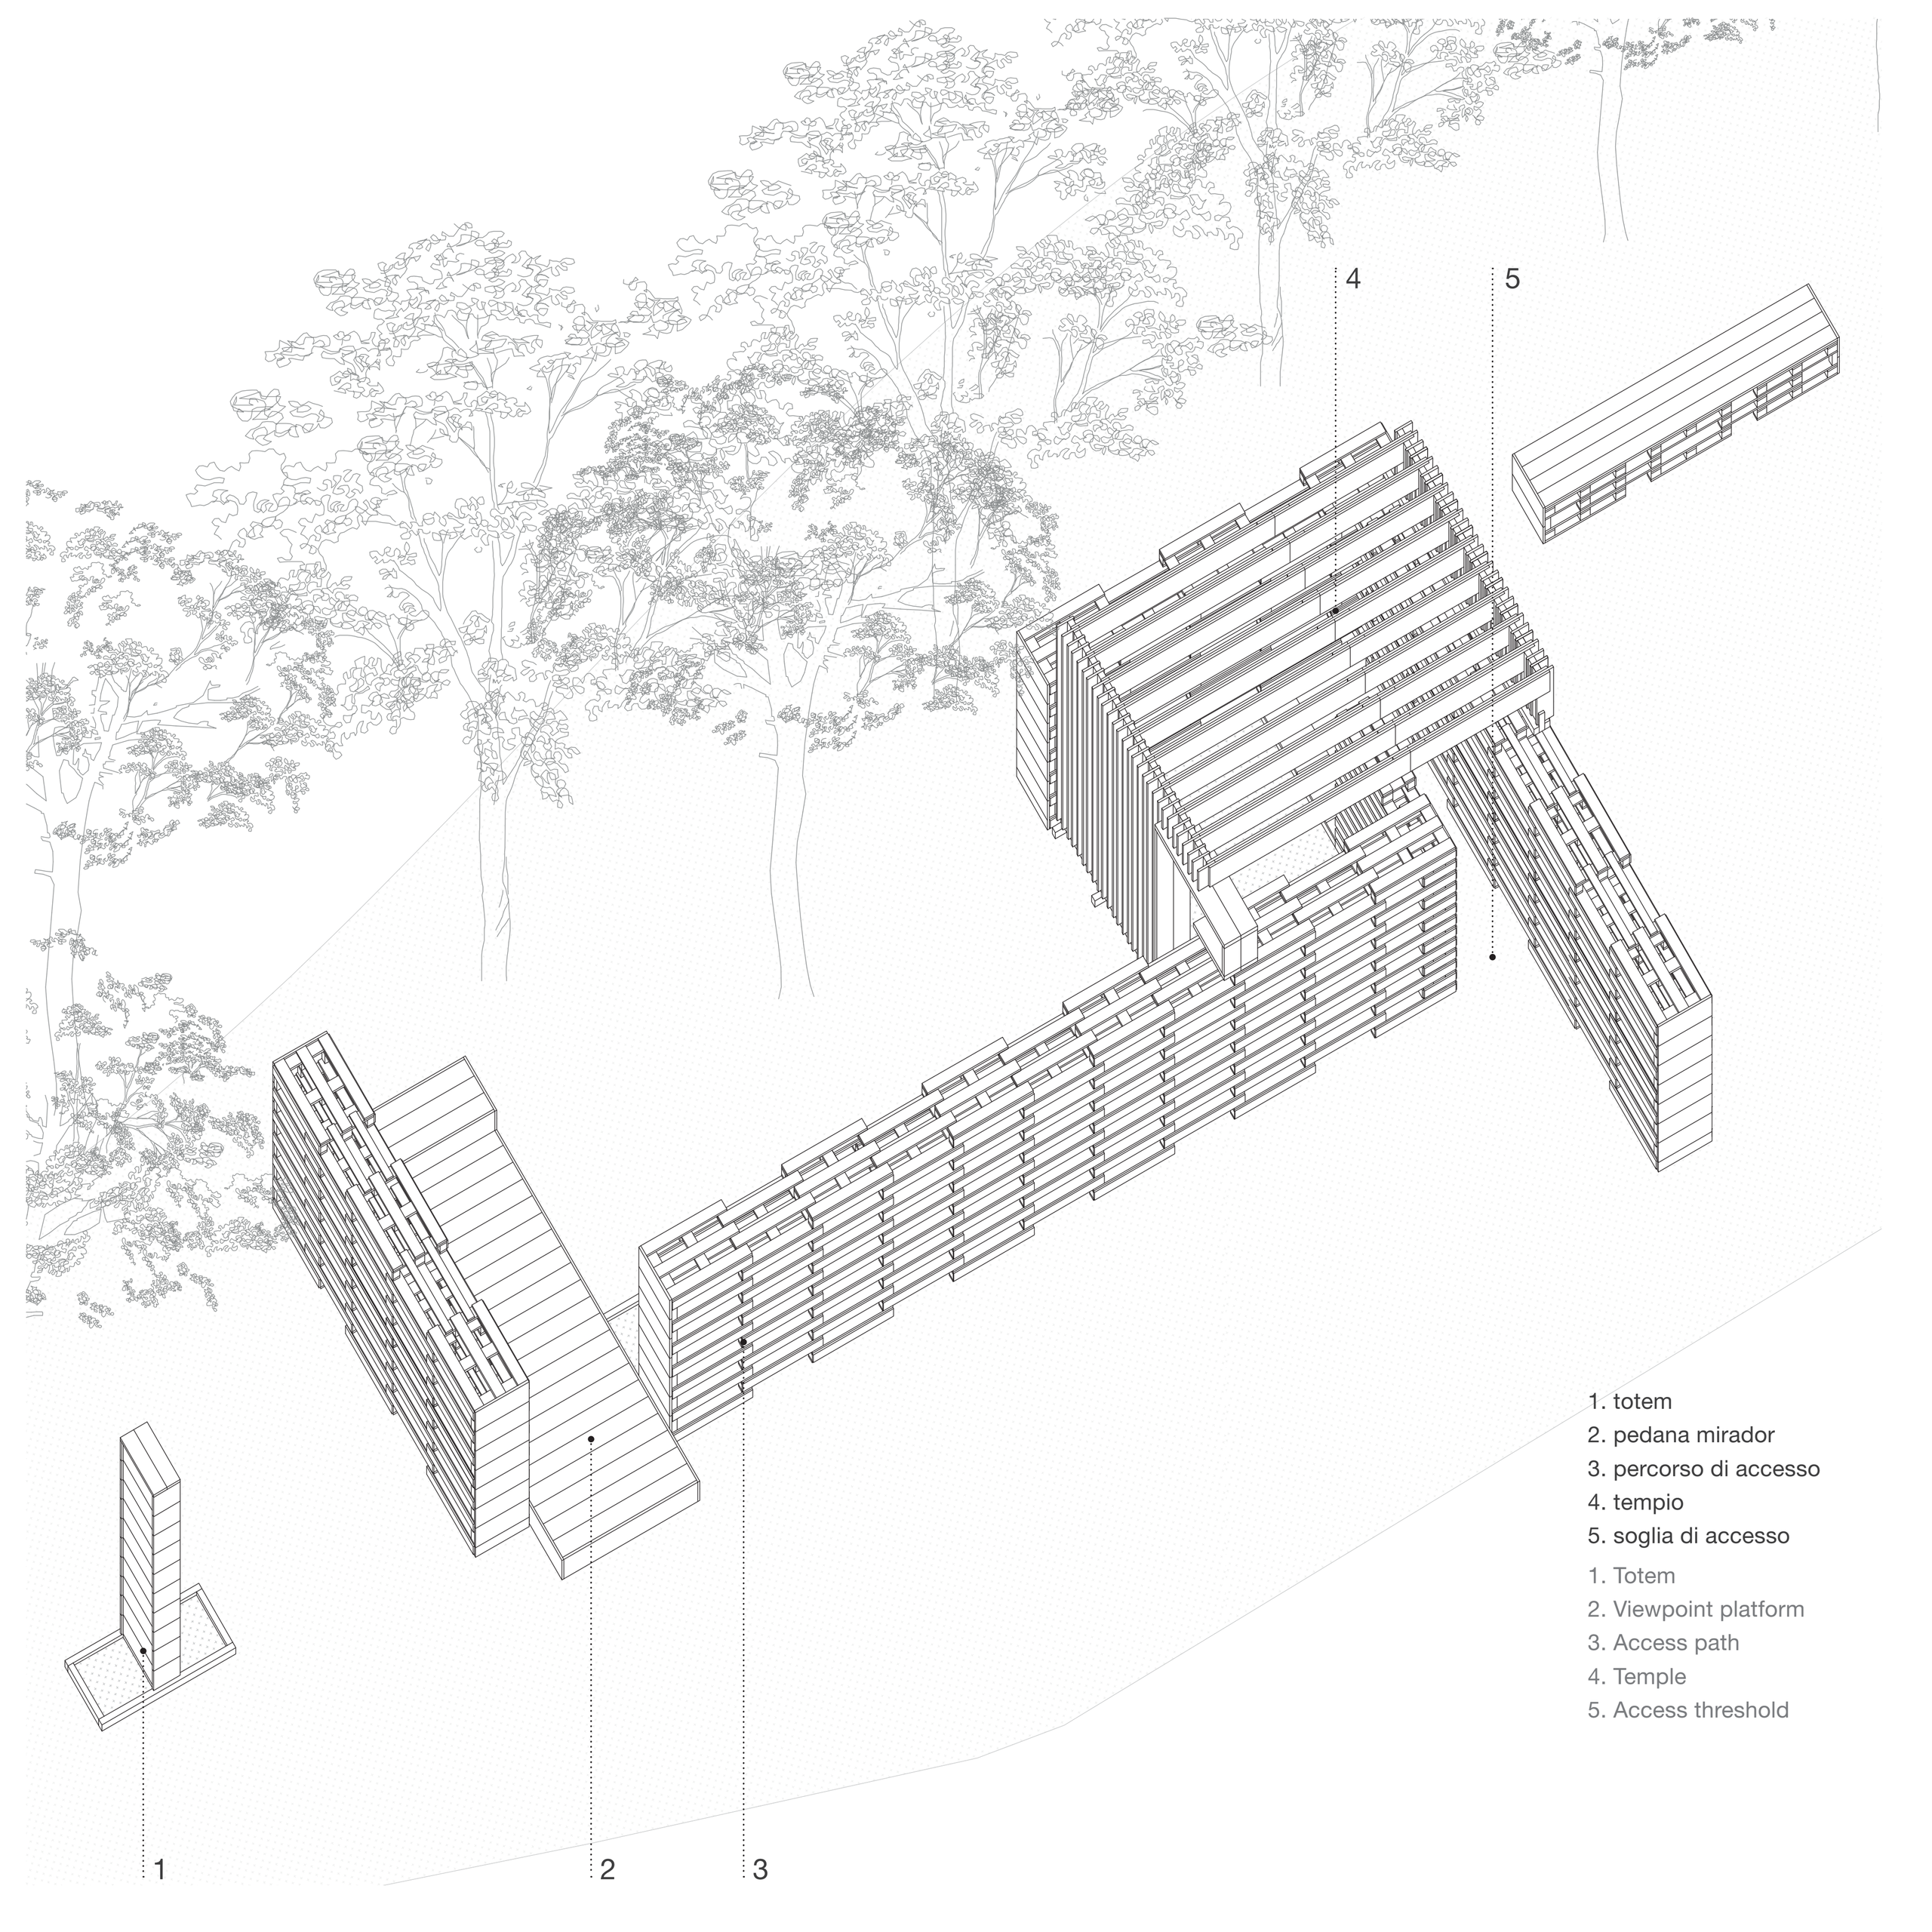
The project site is located in the Sae Mastio area, on the northeastern slope of the Orani valley. The installation was conceived as a result of this project, which consists of three interconnected and integrated elements: the wall, the temple, and the platform. The “wall”represents the founding character of the Mediterranean building tradition and of the town of Orani itself, so the project proposes a reinterpretation of it, doubling it to define an entrance. This element thus distinguishes the interior from the exterior, establishing a clear hierarchy within the park. The wall was constructed with pallets arranged with staggered joints to make the system more solid and optimize available resources. The arrangement of the pallets creates a façade of alternating solids and voids, recalling, in the horizontality of the courses, stone or brick masonry.
The “temple” is the central element of the installation. It is composed of a space defined by the double fold of the two interconnecting walls, giving it the dimension of a circumscribed cell. The project includes two access systems: the first, a chicane, through the doubling of the main walls, while the second is a threshold door leading to the path offering views of the Orani Valley. The temple's roof is constructed from a weave of twin beams resting on one of the two walls and folded vertically on the other side, creating a wooden awning that vibrates toward the lookout.
The “platform” is conceived as a massive system that interrupts the wall, defining a seat with a dual orientation toward the plaza and the landscape, generating on the one hand a gathering space and on the other an individual system for contemplating the landscape.
Chiara Cabras
Sequence of drawings and photographs of OraniLab's wall, temple and platform, from construction to the completed installation among the park's trees.
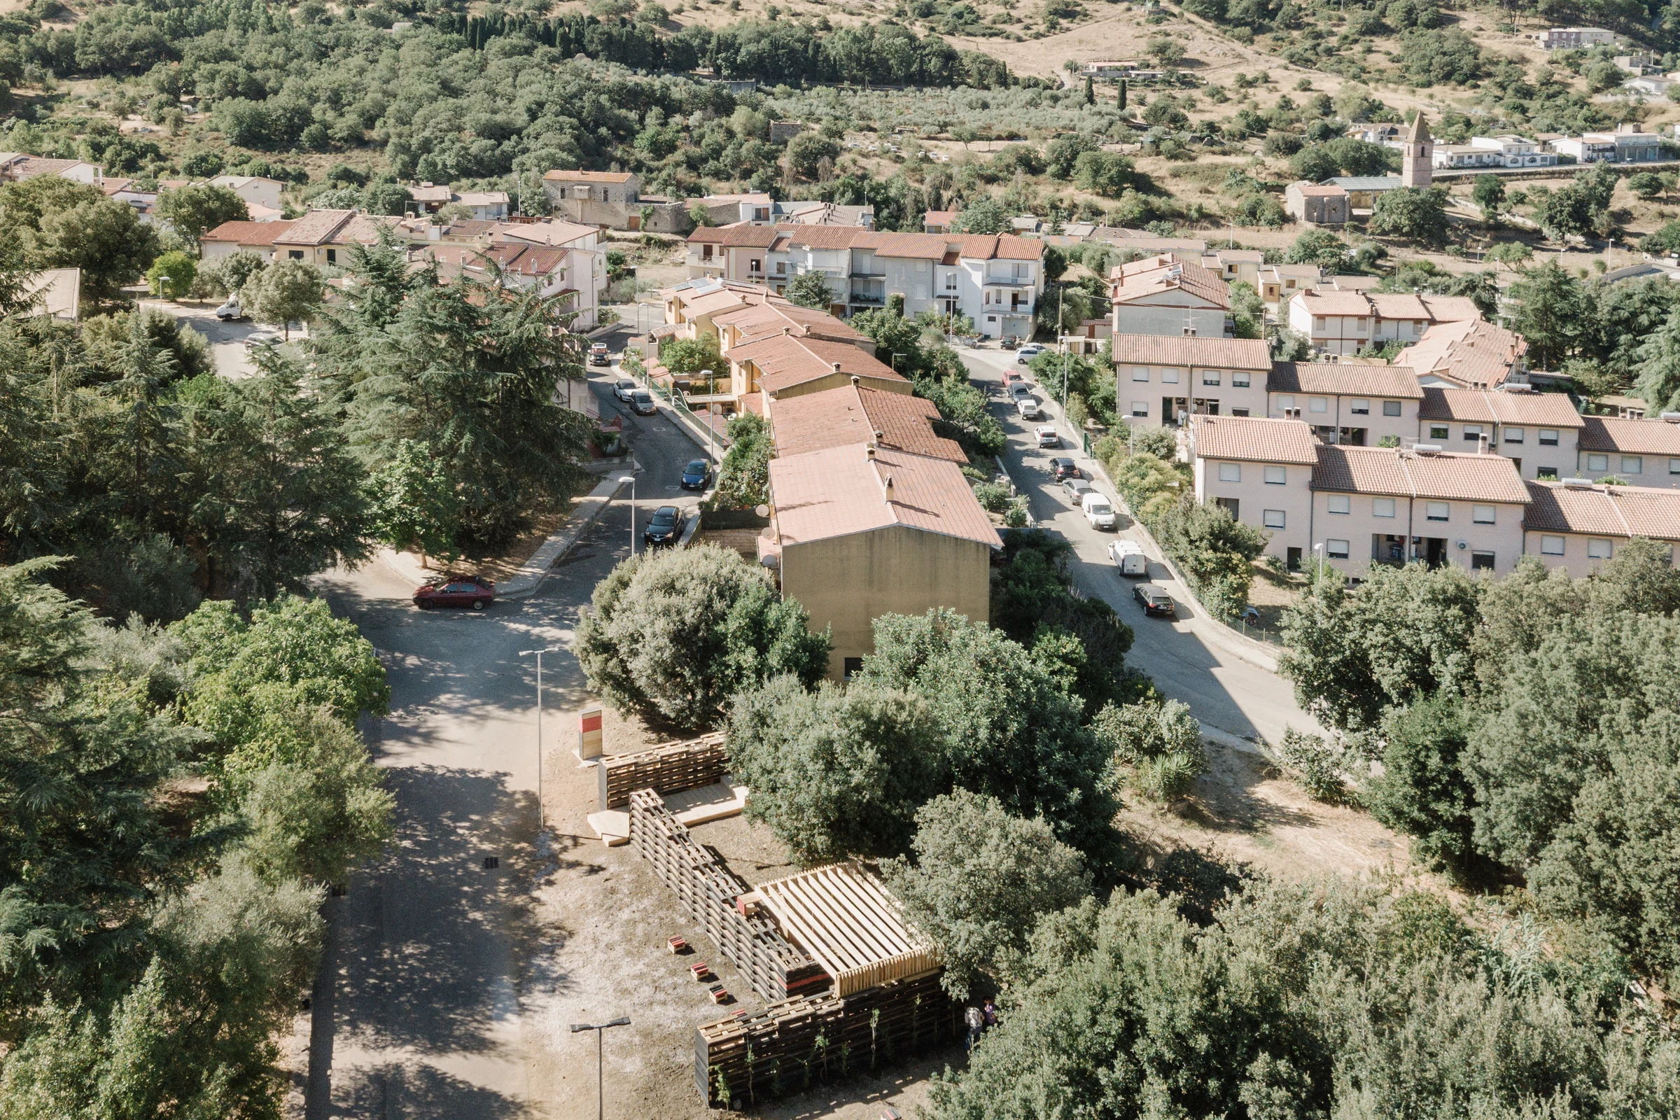
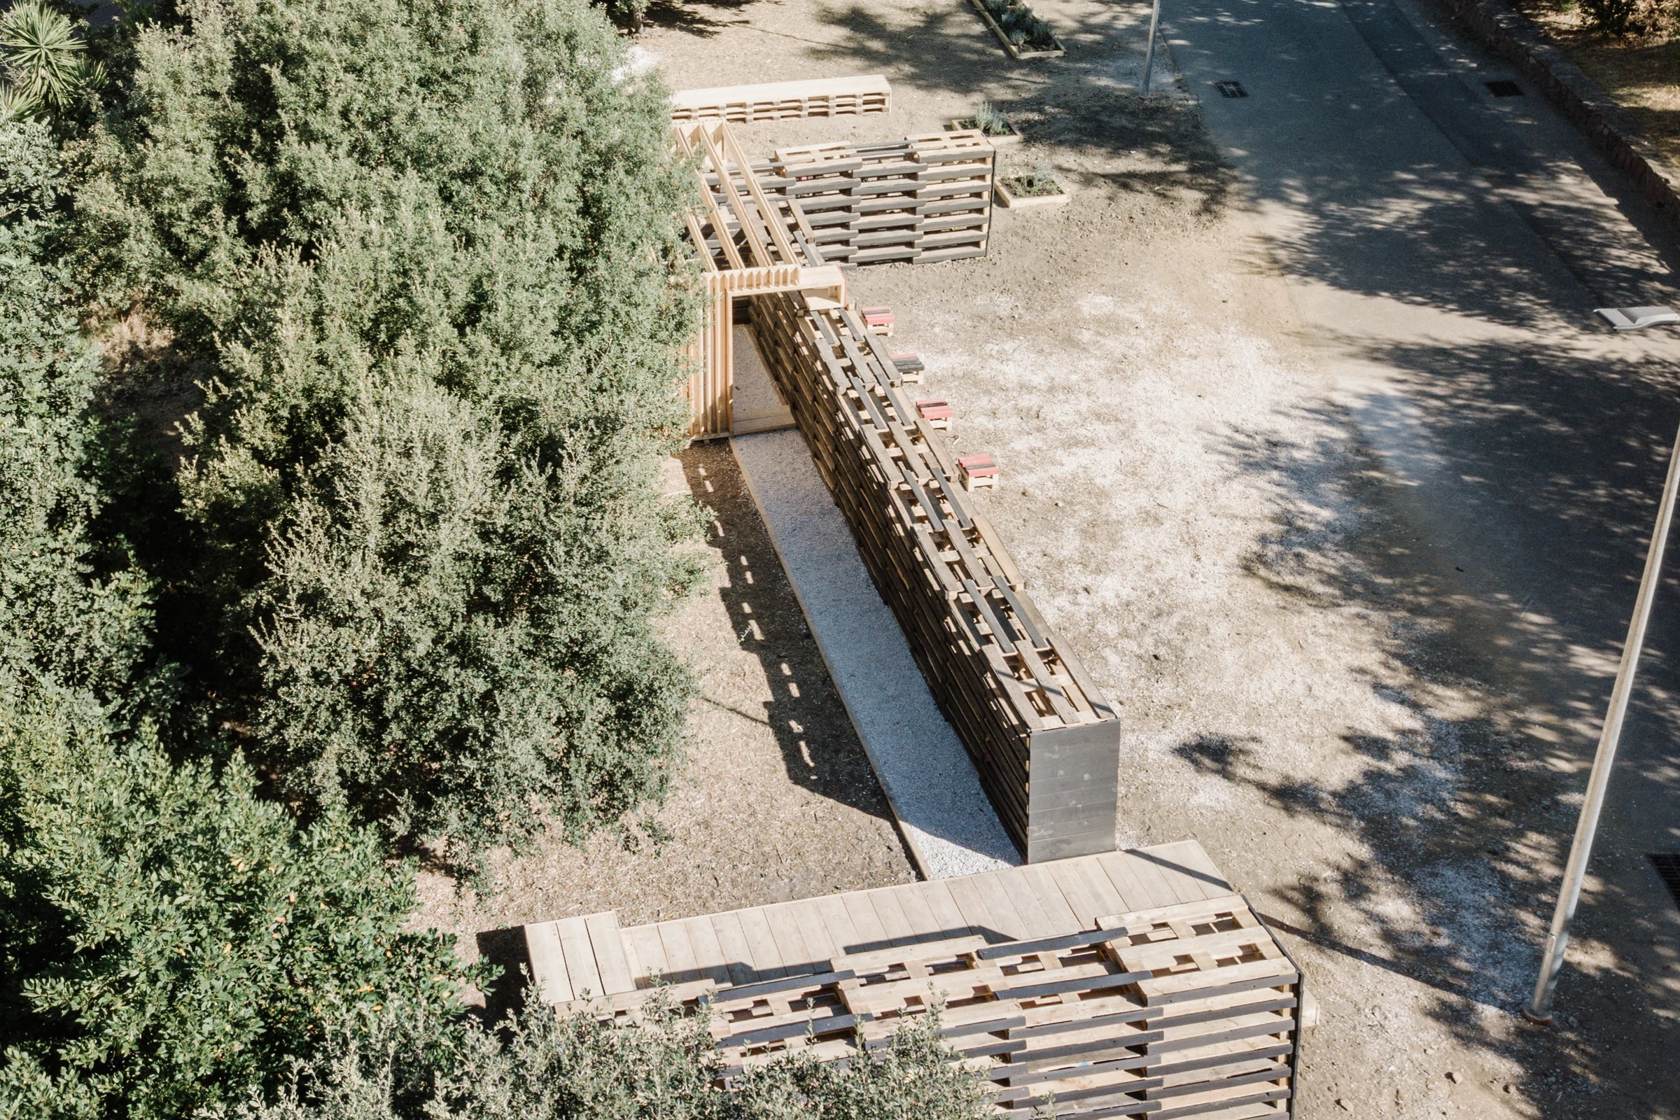
The project's relationship with the Padre Cavada municipal park and the Sae Mastìo neighbourhood. The project creates an enclosed and shady space that looks out over the landscape of Monte Gonare.
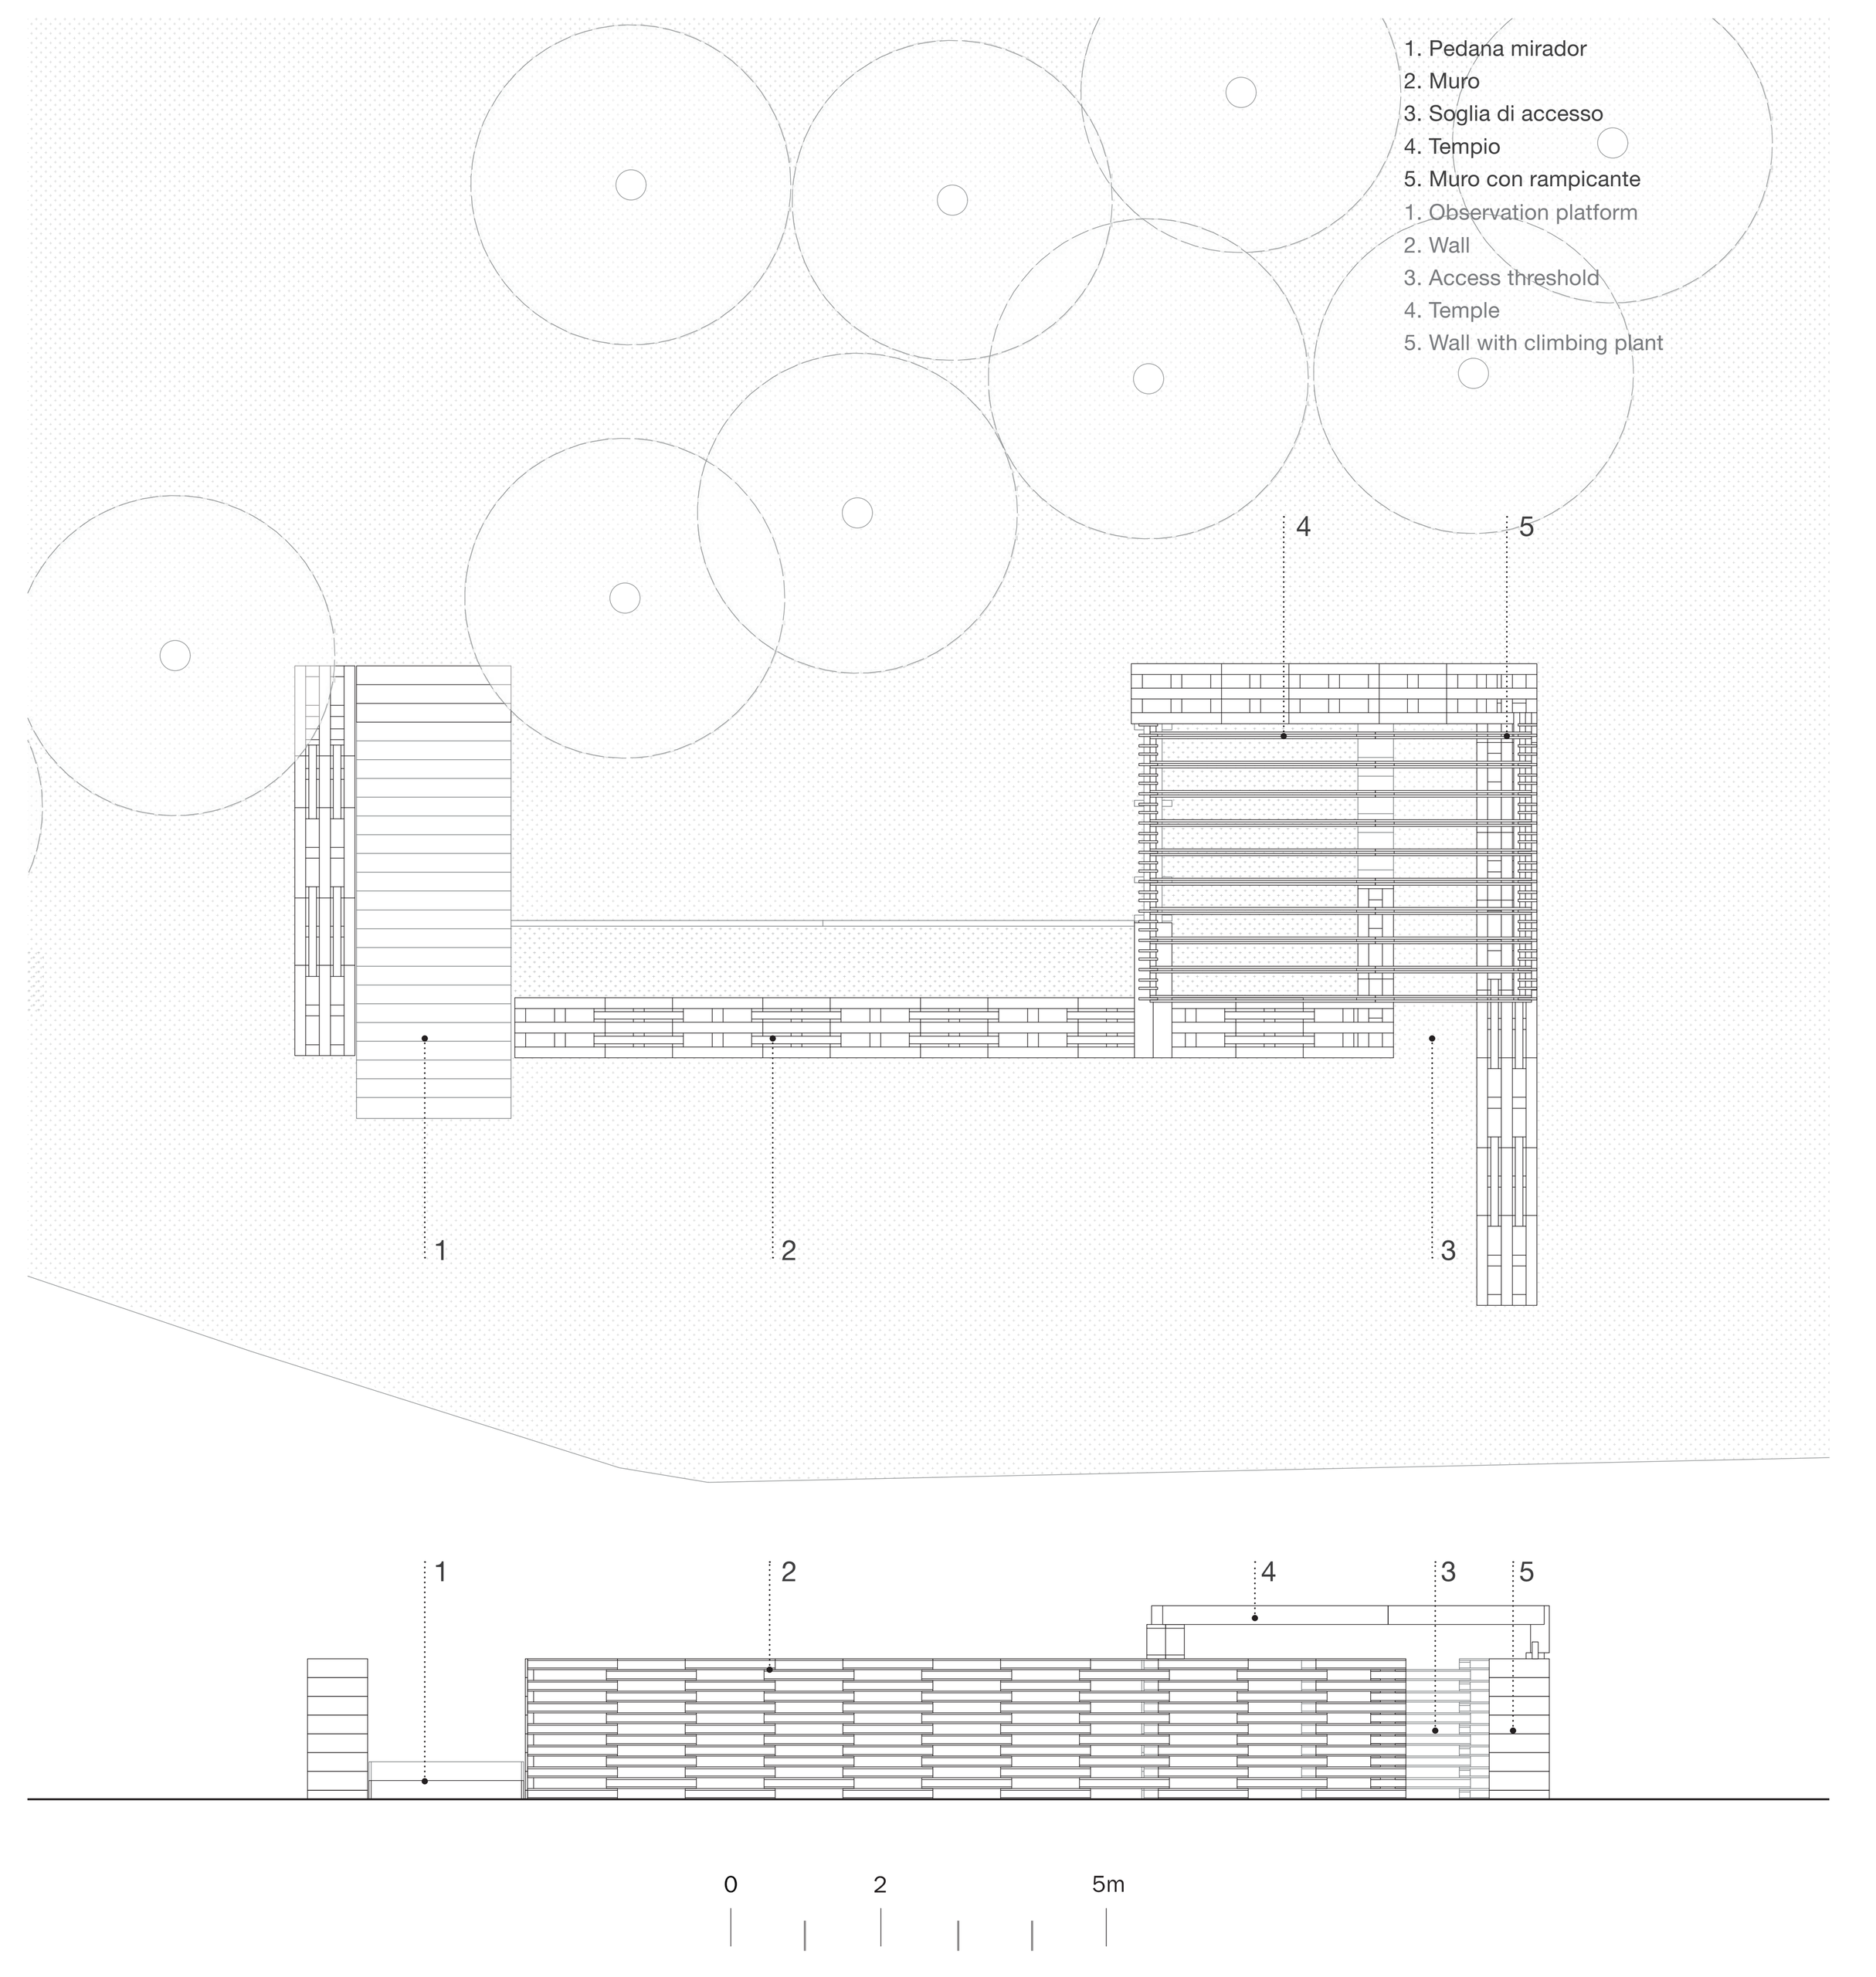
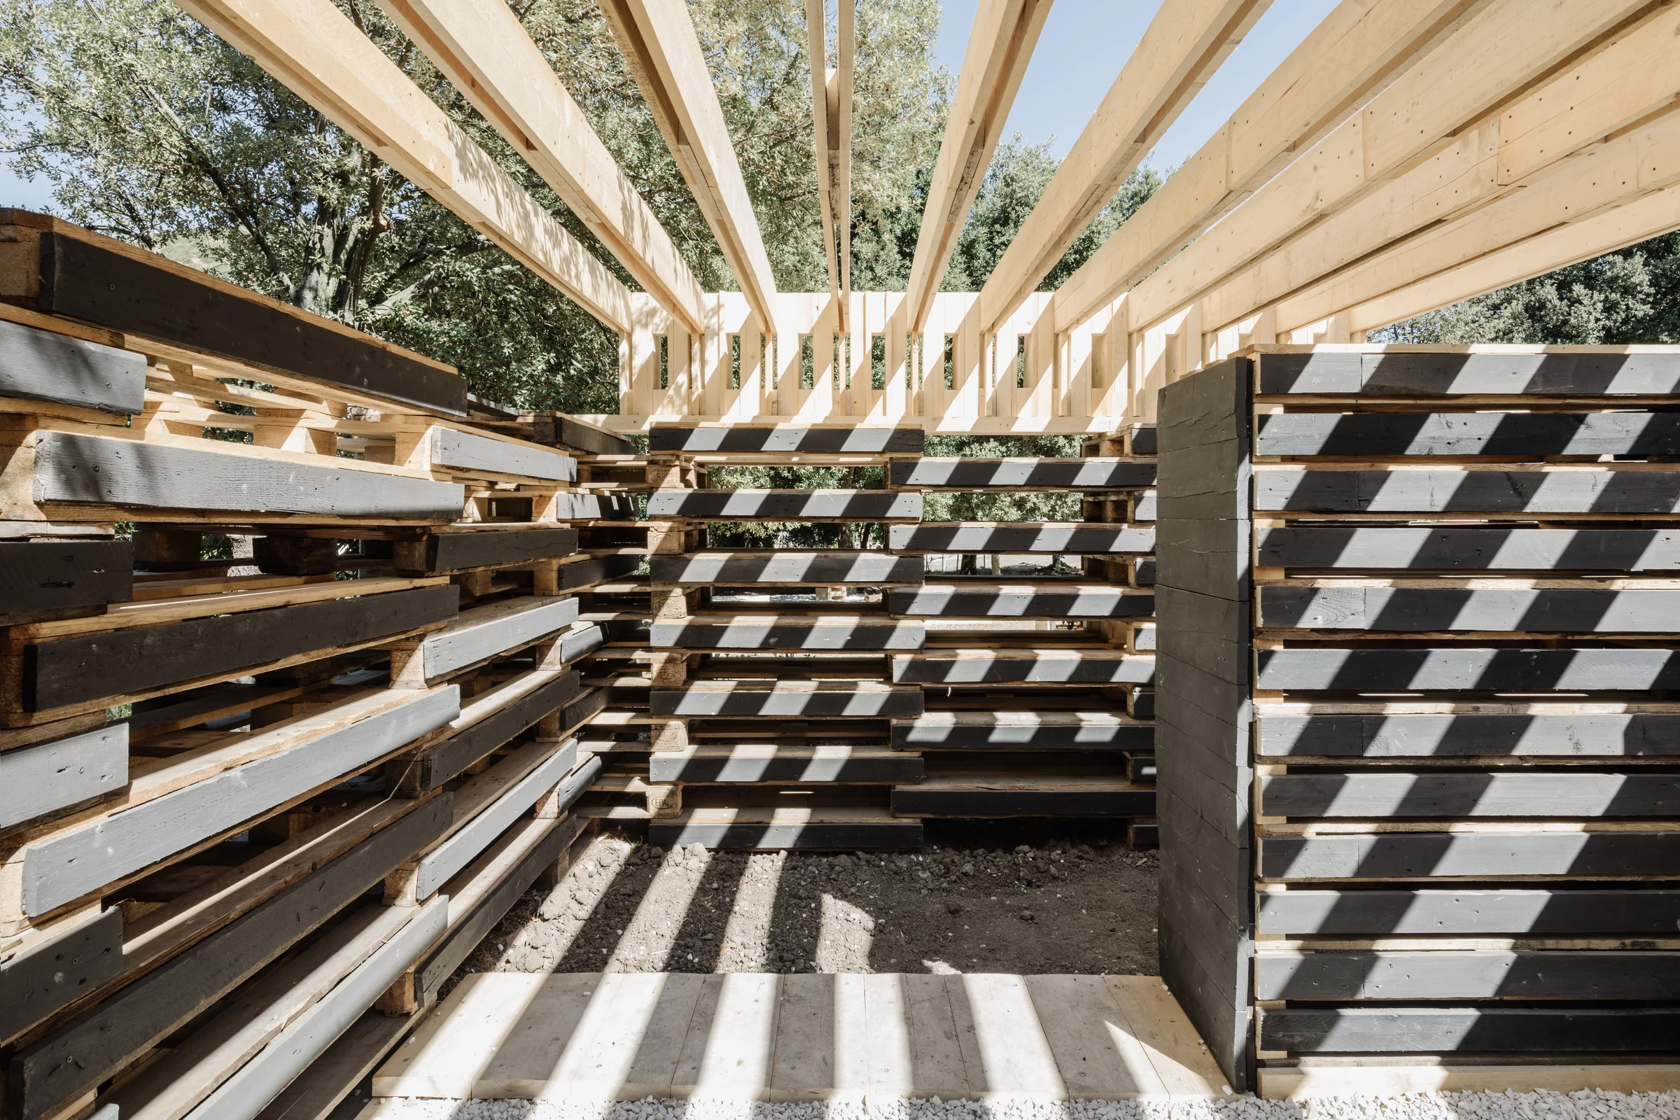
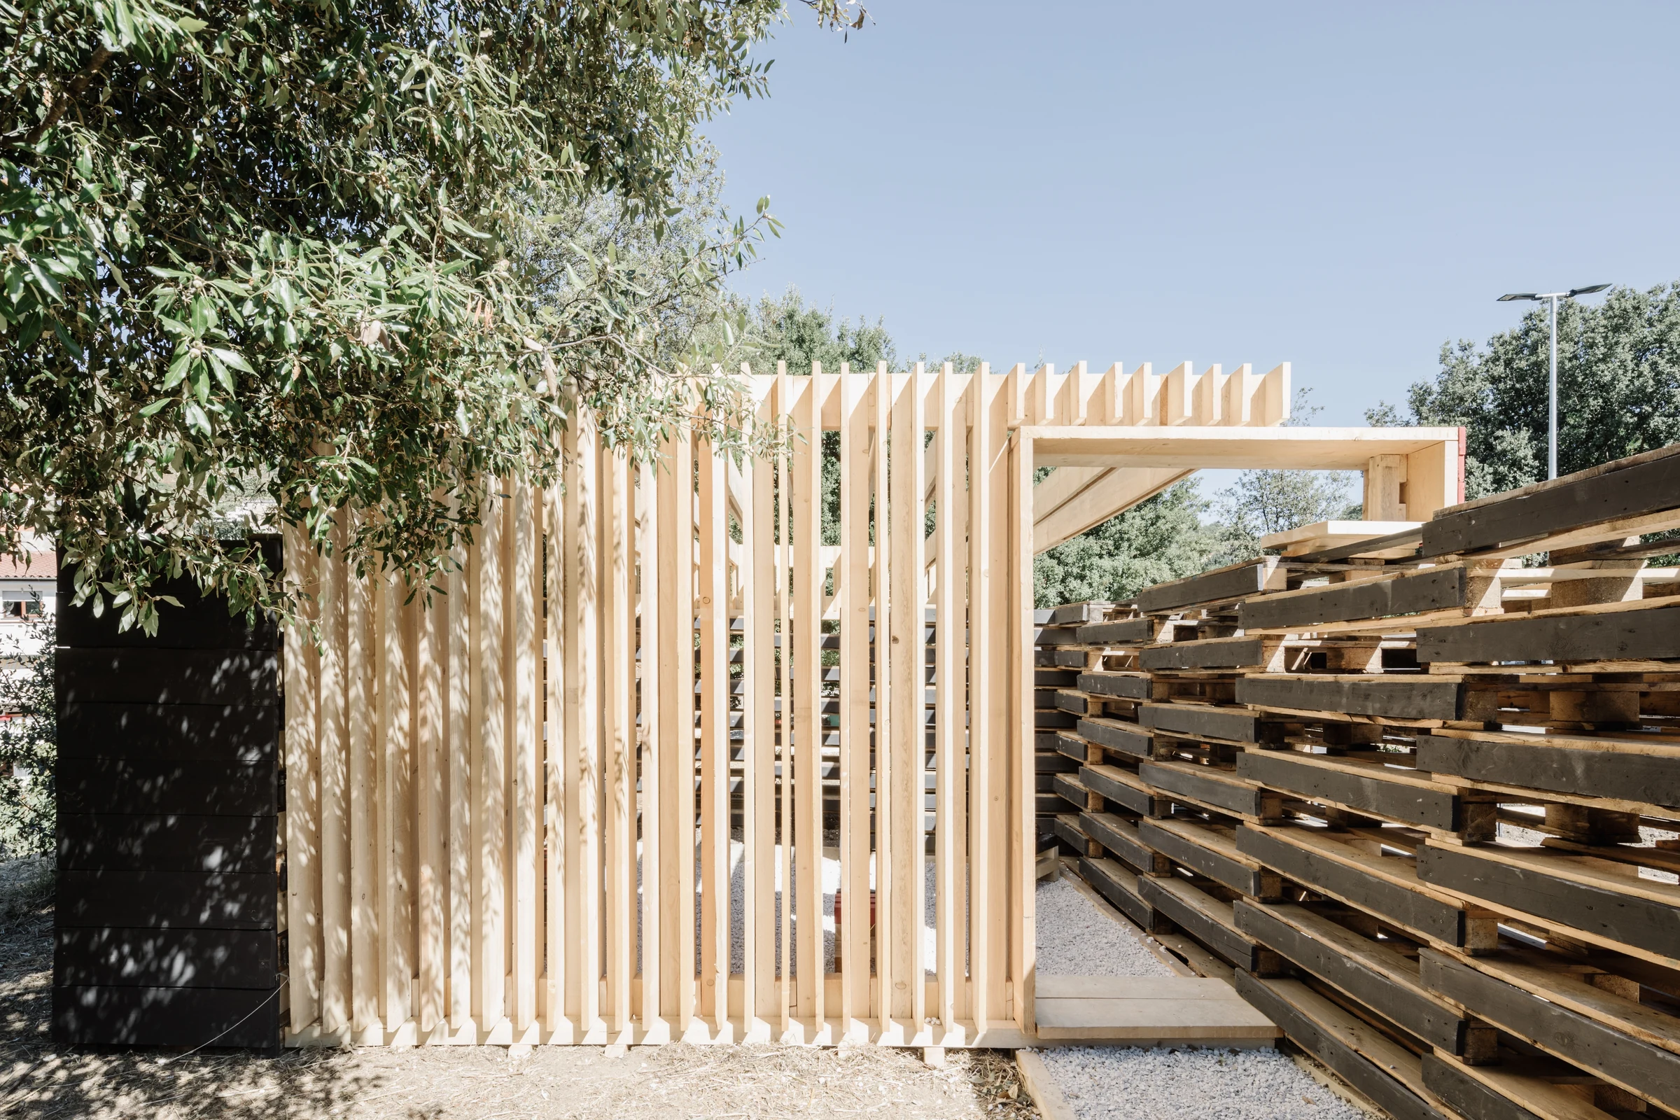
The structural tectonics of the temple are constructed through an interlacing of wooden beams and planks. The combination of these two elements forms a dense, ever-changing structural system that transforms with the shifting sunlight.
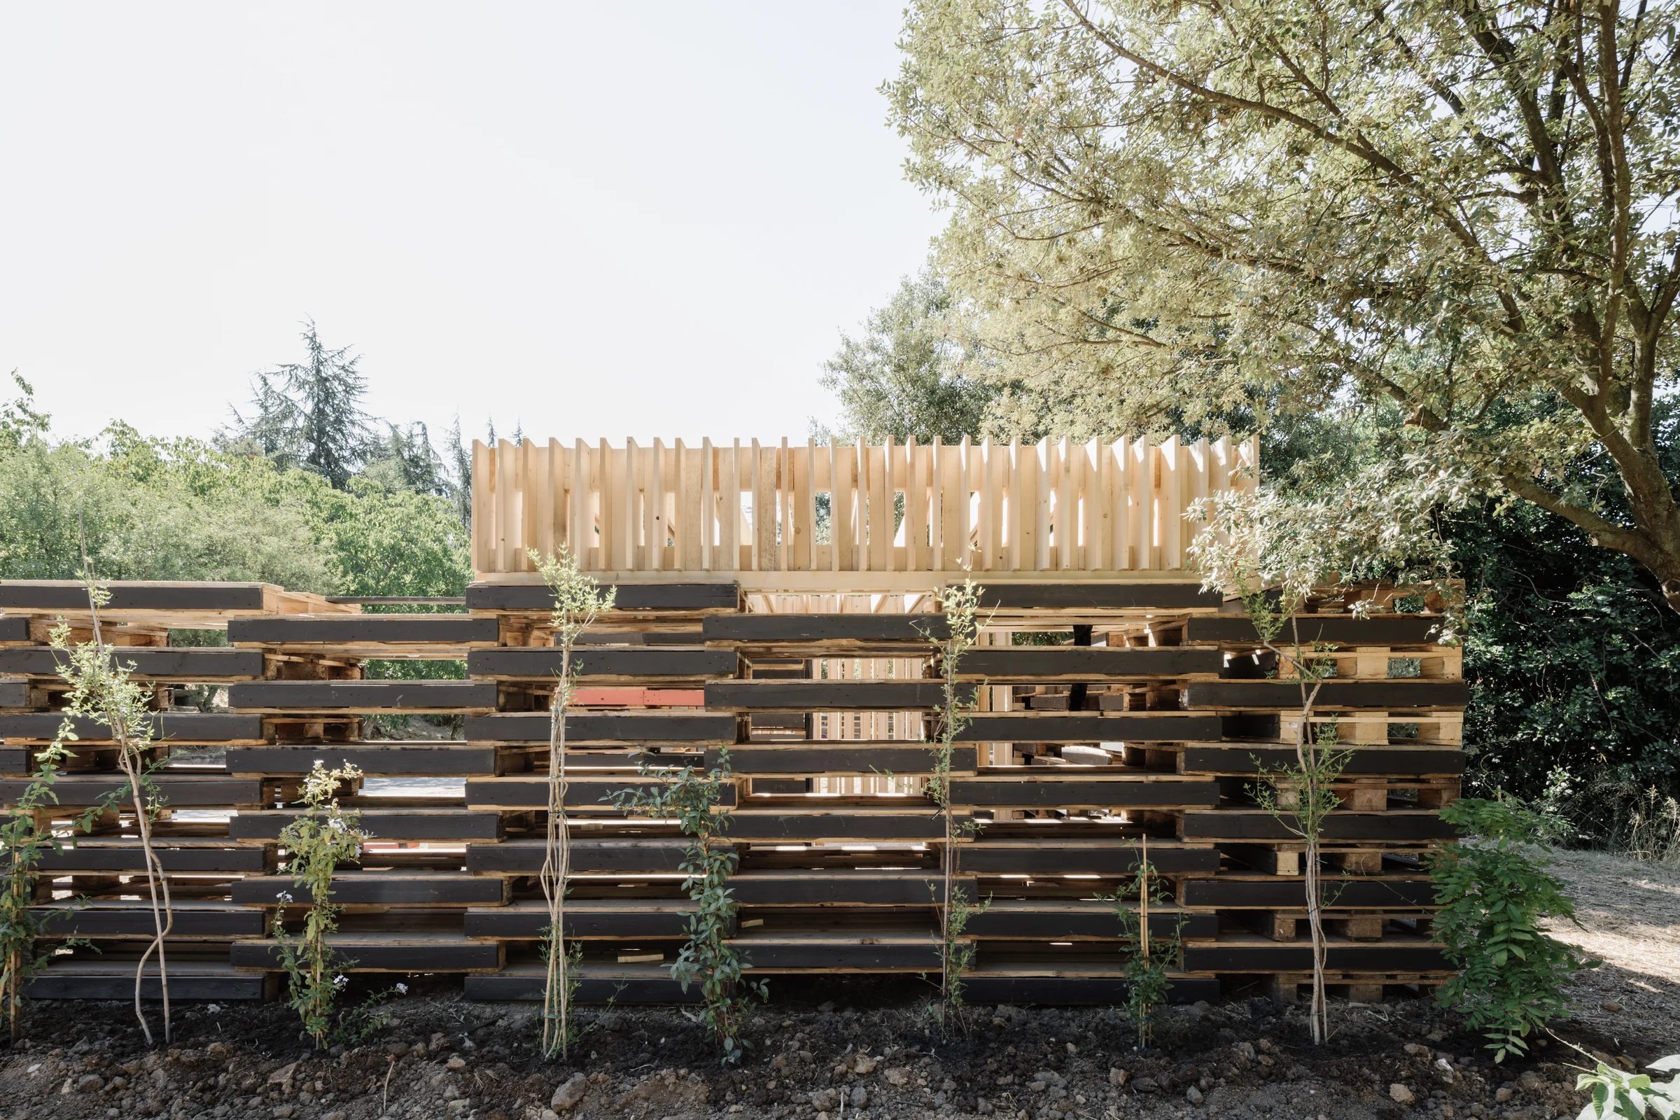
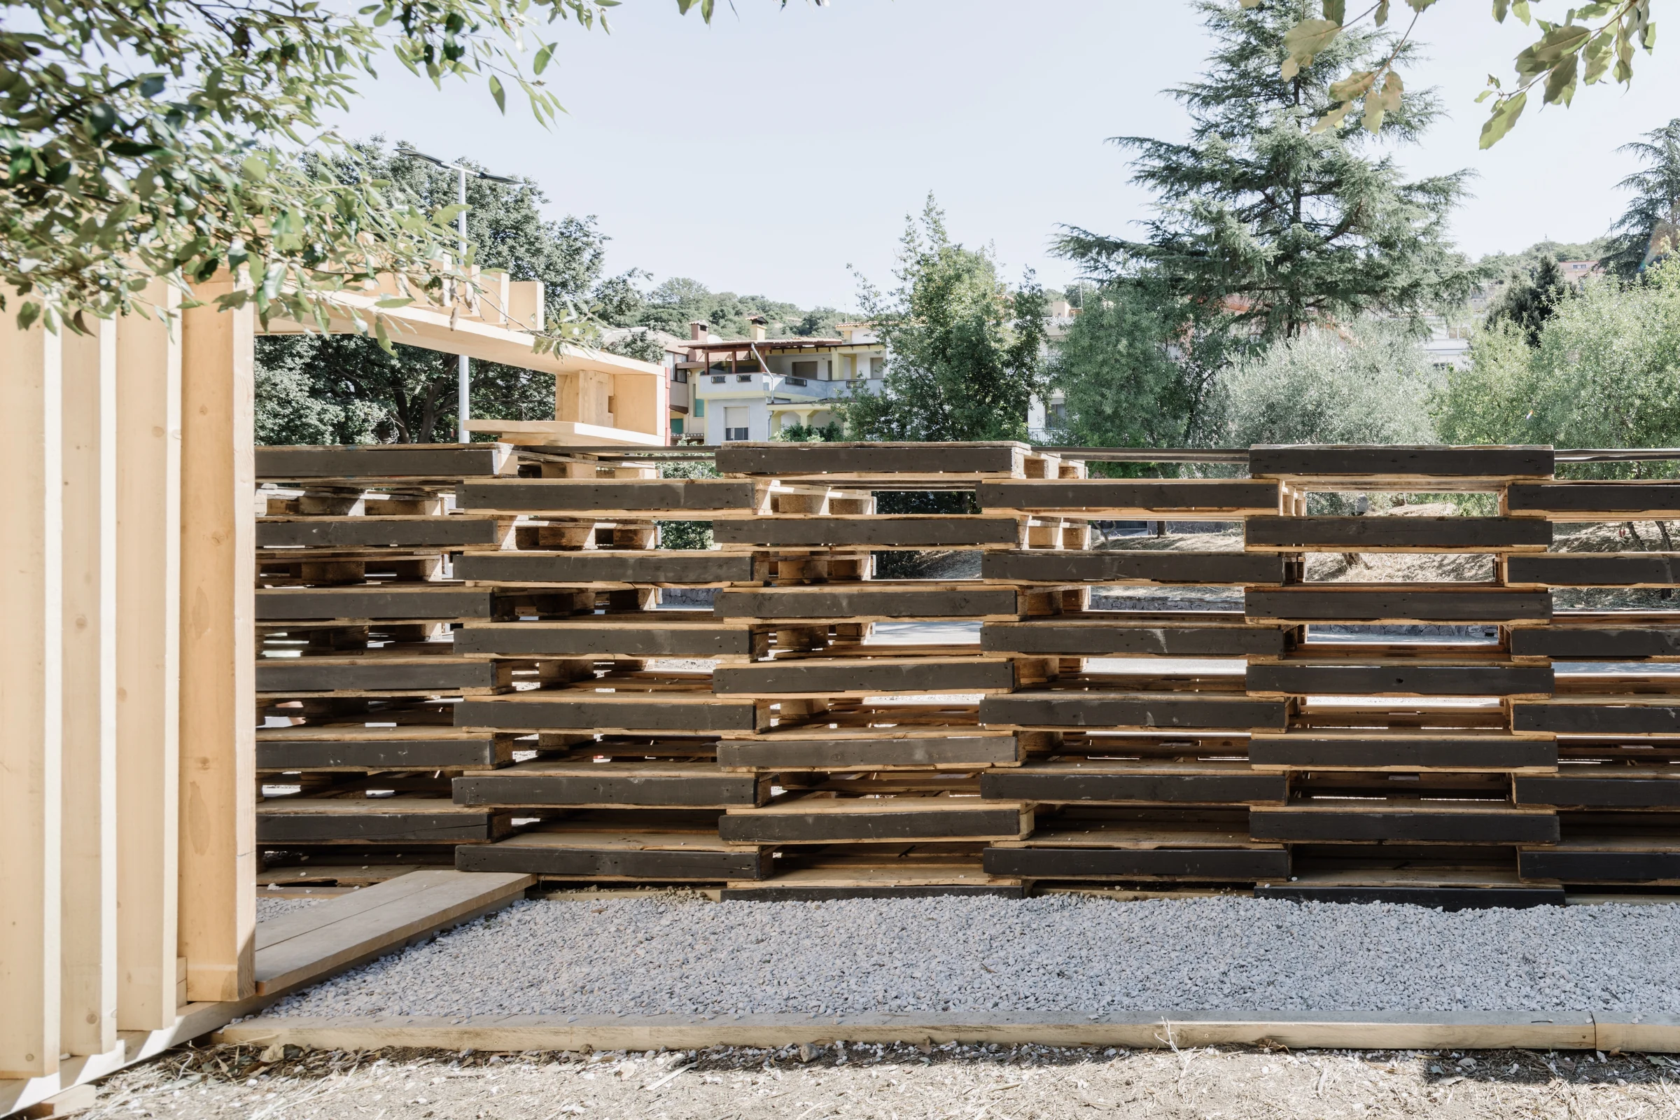
The assembly of the pallet wall, featuring staggered joints and open gaps, creates a thick, permeable screen that allows greenery to climb.
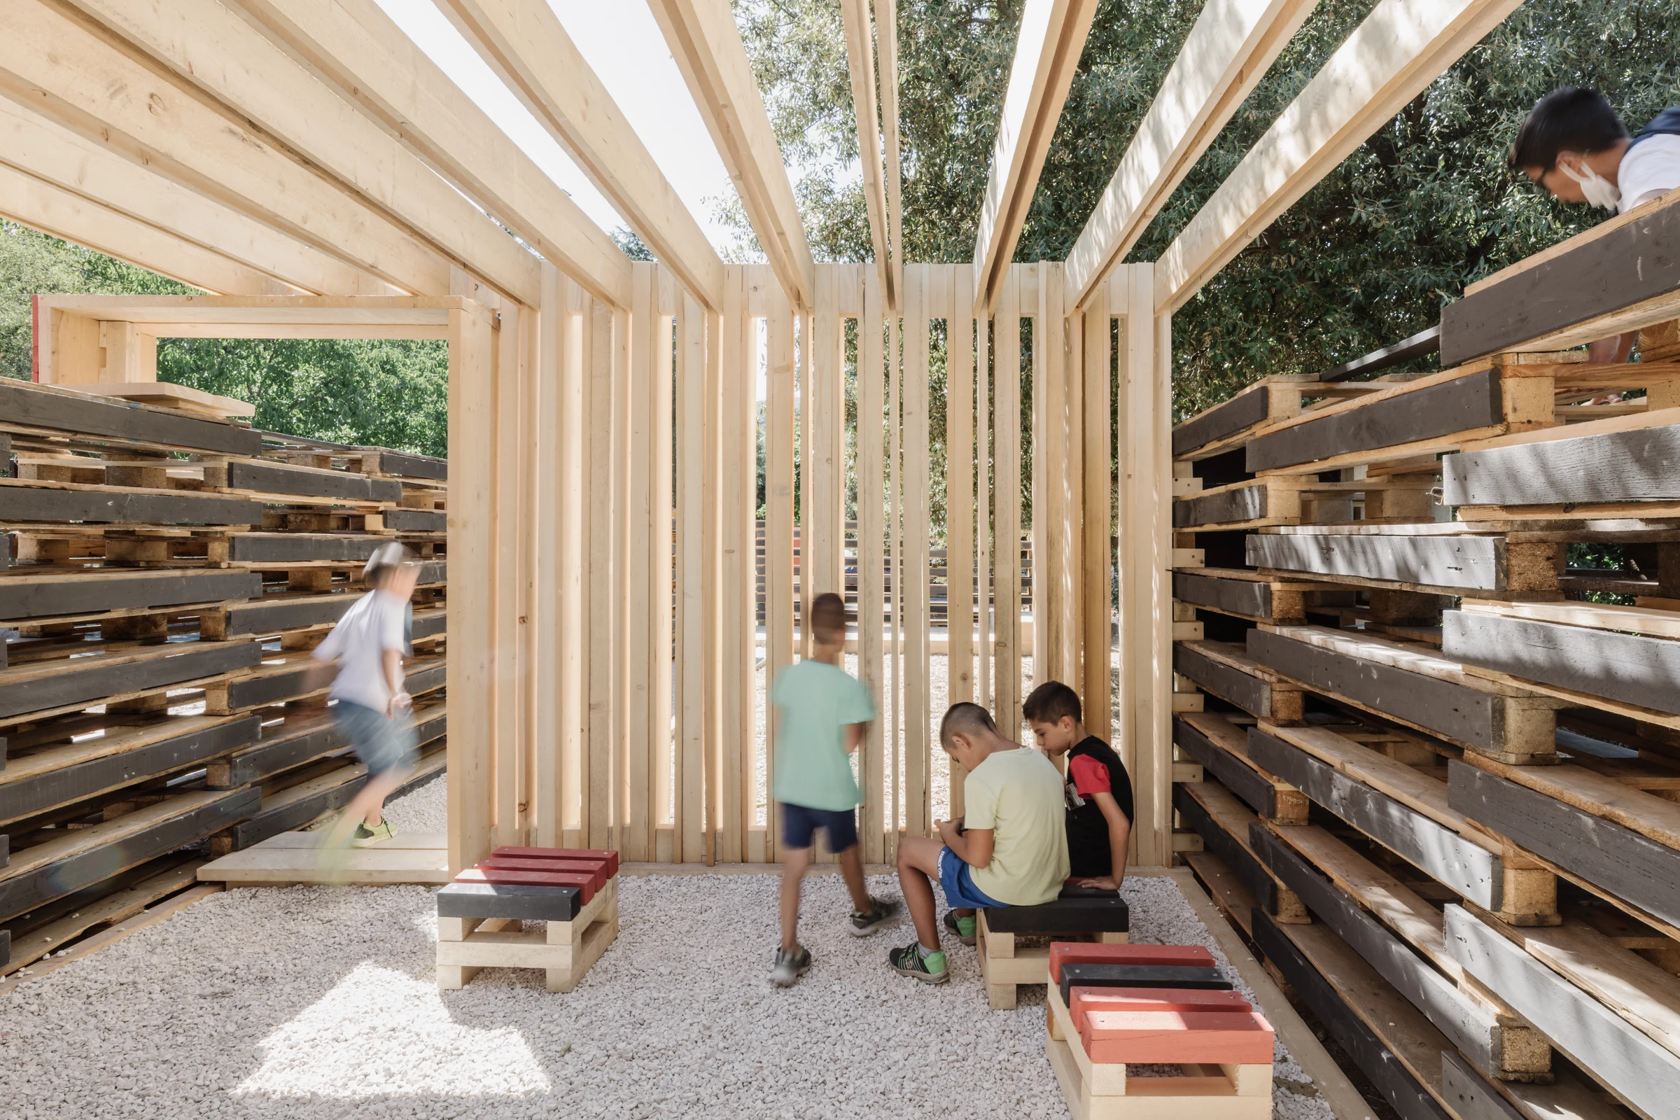
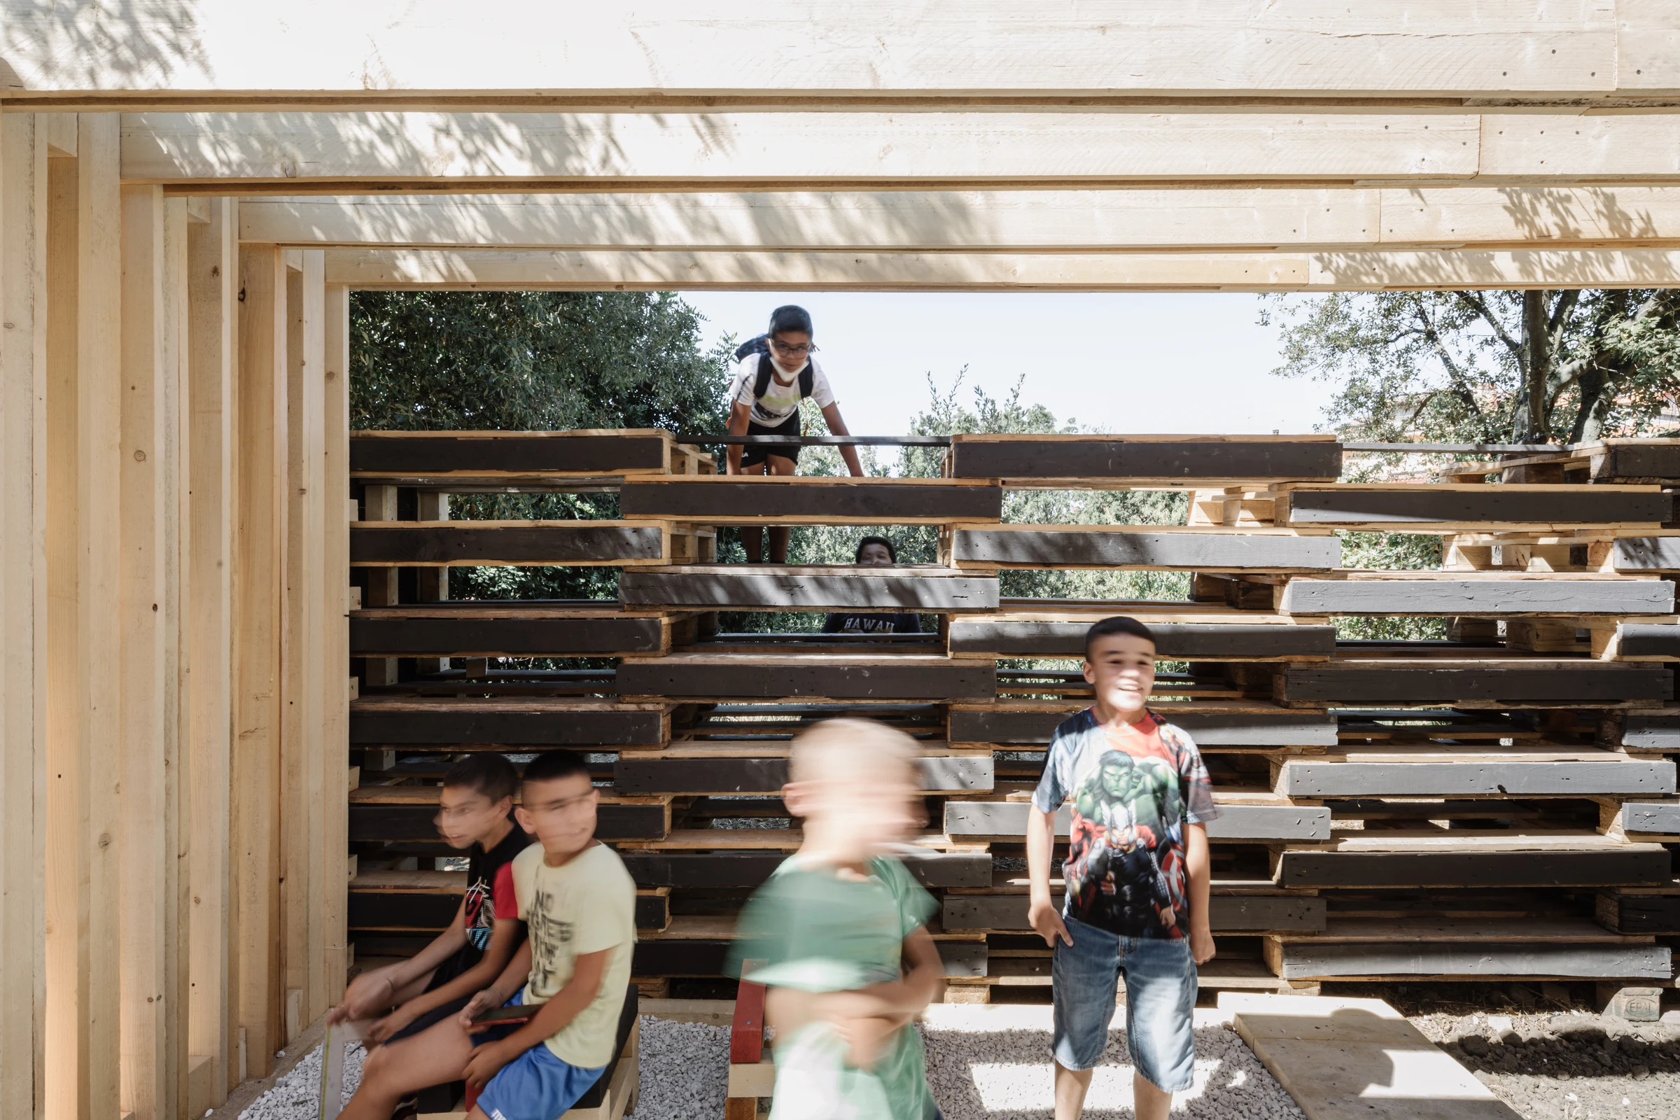
The temple becomes a sheltered and shaded space for play and recreation, while the wall acts as a permeable screen to cross and climb.
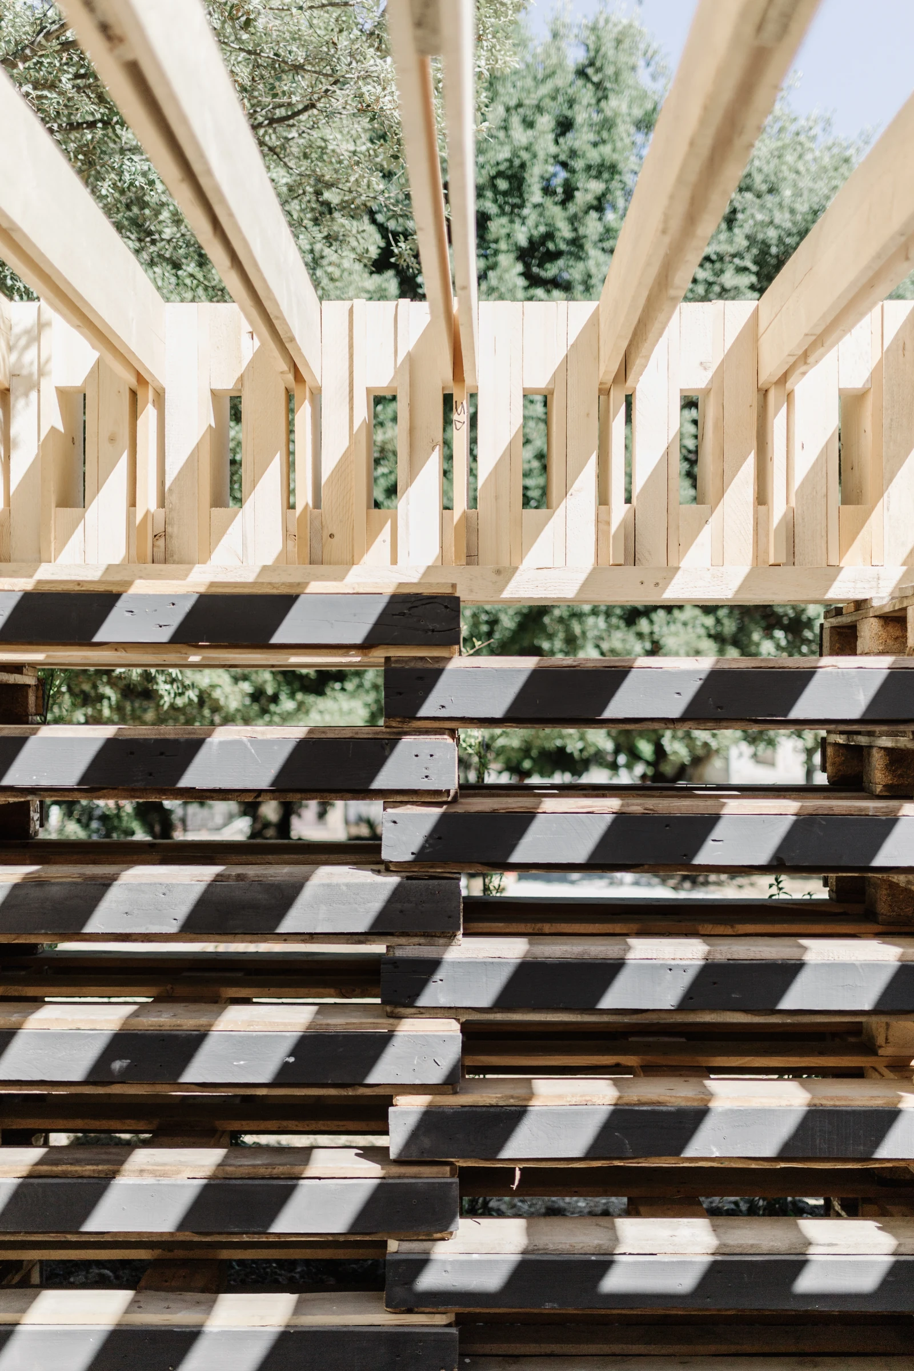
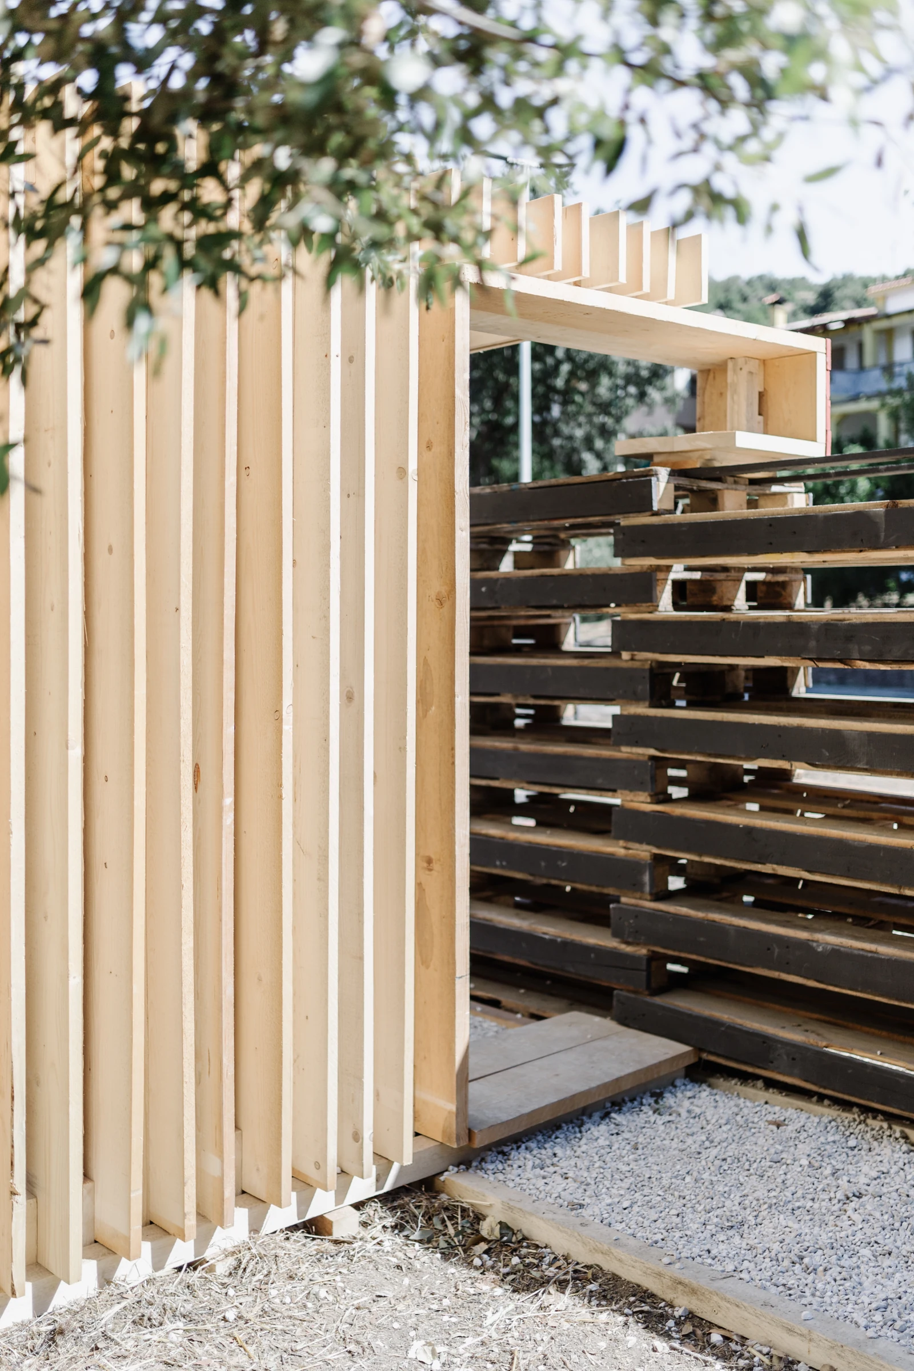
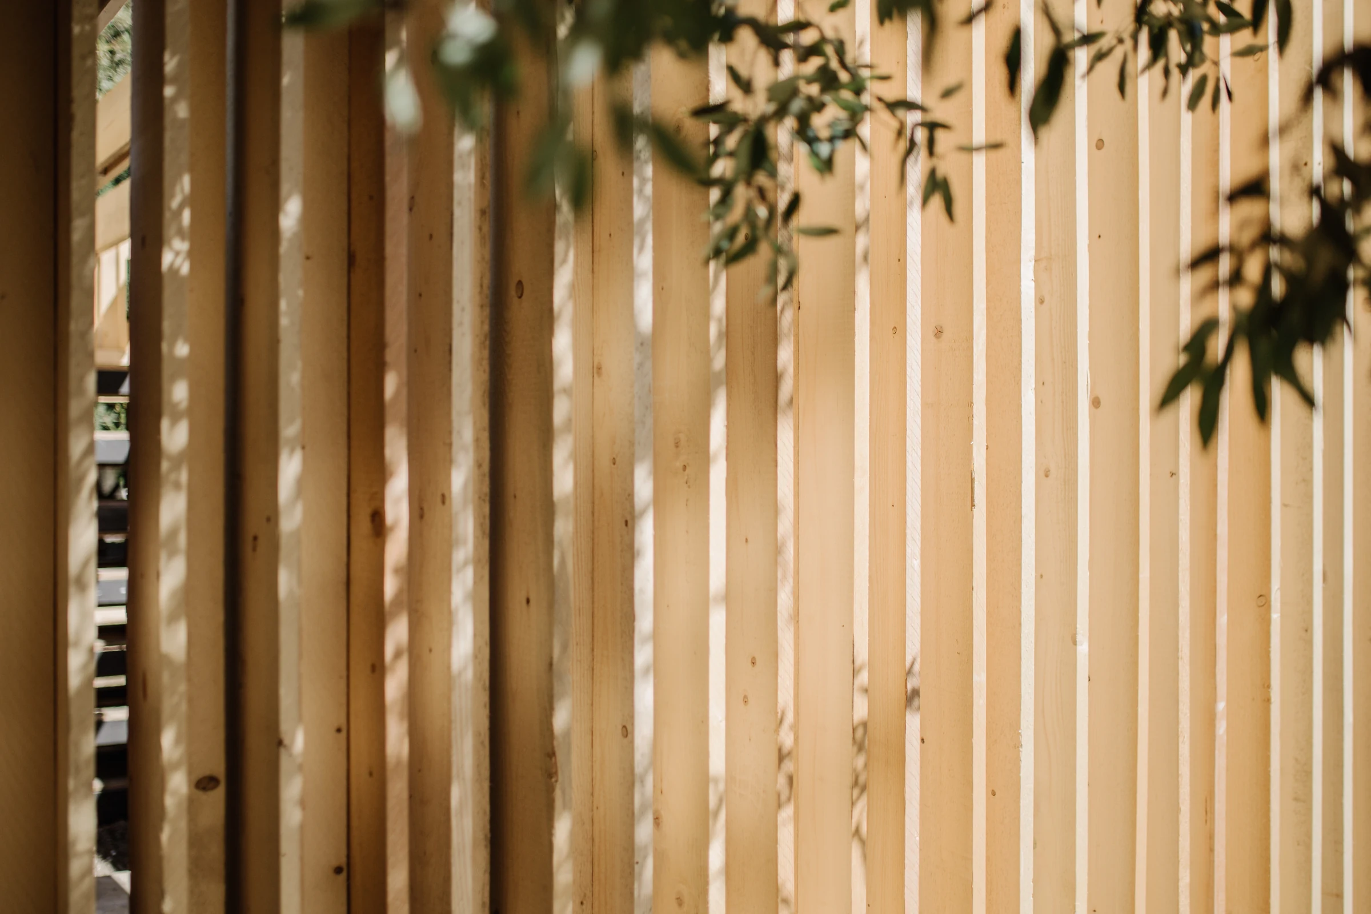
The various structural tectonics of the temple, the bearing on the wall, the twin beam created by doubling the planks, and the relationship between the beams and the entrance threshold.