
Actions
UNICASA III

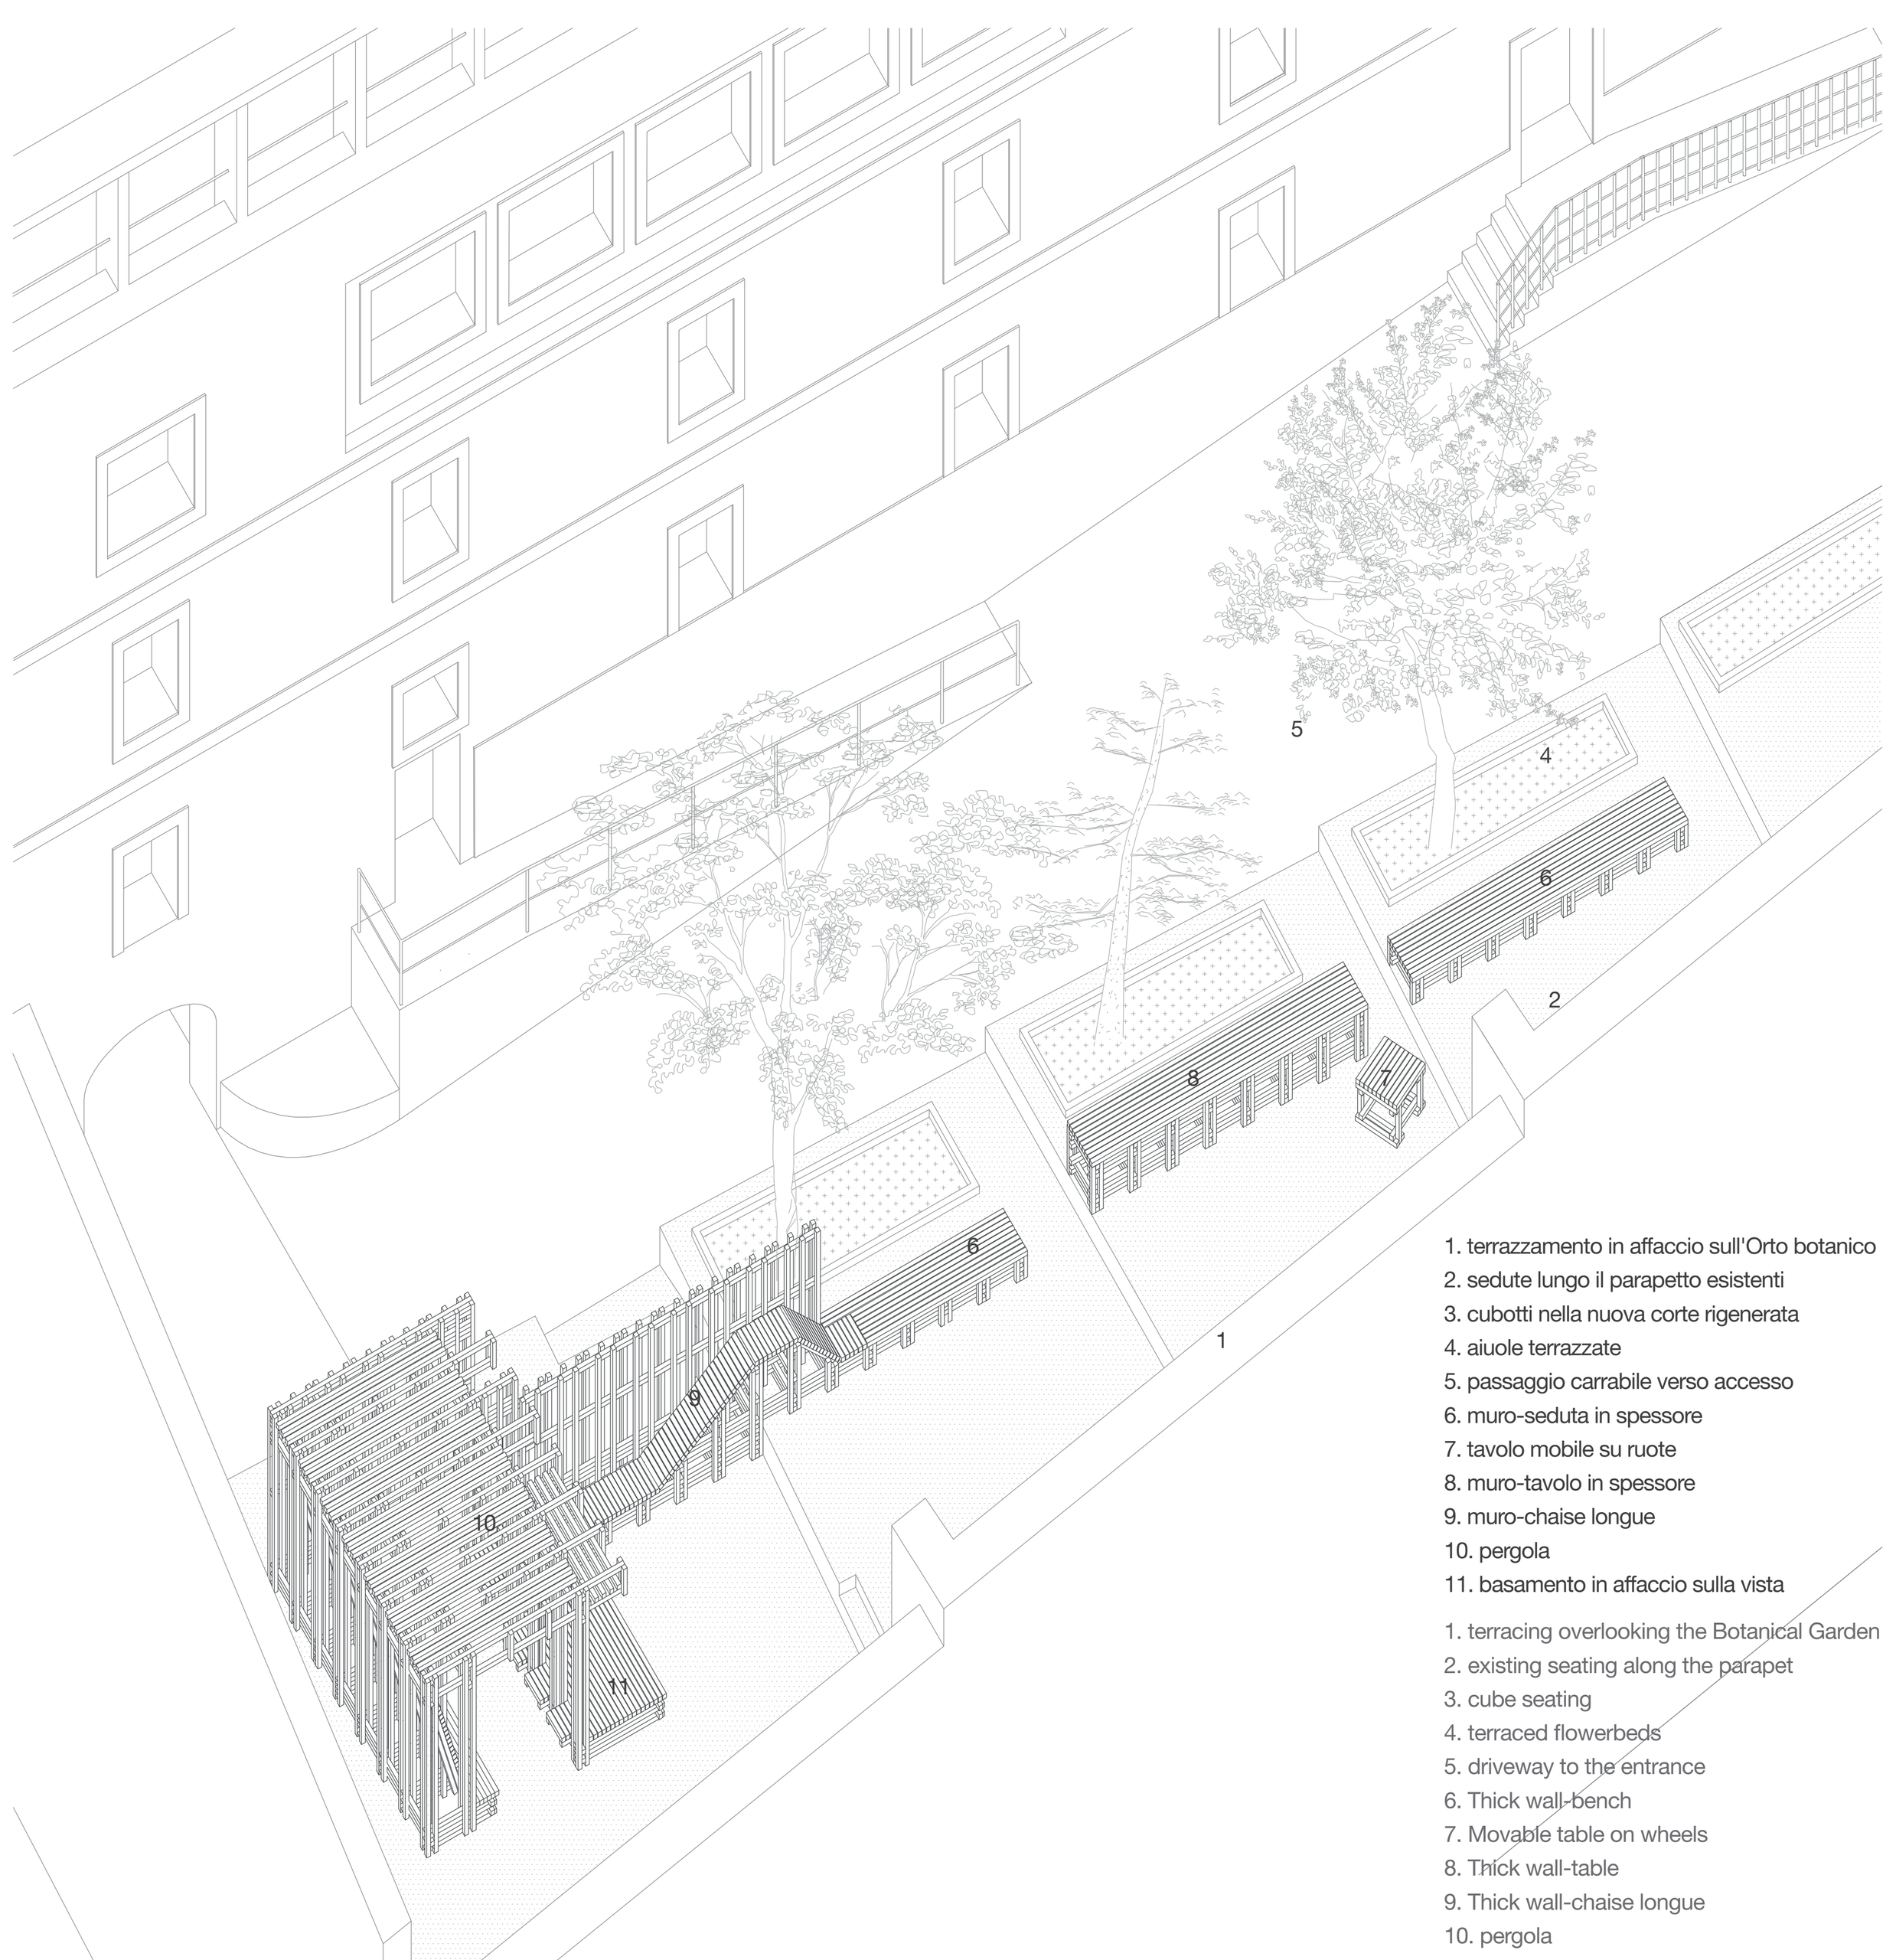
This project addresses the spatial requirements of a university complex located within the historic center of Cagliari, in close proximity to the historic green spaces of the Botanical Garden and the Orto dei Cappuccini, both of which constitute major urban parks. The university buildings are situated along the ridge between two valleys, forming a continuous, elongated facade that terminates in a bastioned open space, which projects views over the city and the surrounding parks. This public area, freely accessible to both the civic and academic communities, provides access to the lecture hall complex and the “Baffi” Aula Magna. The bastioned zone, south-facing and lacking any shading systems, unfolds through a succession of paved, descending terraces characterized by subtle shifts in elevation. This spatial condition is further complicated by a haphazard and fragmented arrangement of seating and planters, which hinders a clear and functional utilization of the space. In response, the project proposes a unified intervention designed to establish a linear piazza-agorà, a space where students can engage in diverse recreational activities, serving as a vital interface between the city and the university. The intervention articulates two main elements: the retaining wall-bench and the pergola. The first is a continuous element, spanning nearly twenty meters, which manages the site's topographic shifts; depending on its positioning, it transitions into a bench that mirrors the existing seating system, an outdoor study and lunch table, and a double chaise-longue for outdoor relaxation. The second element, the pergola, is on the lowest terrace and connects to the wall, defining a secluded, shaded space equipped with linear benches that foster socialization. By rising above the boundary of the bastioned wall, the volume of the pergola emphasizes the presence of the intervention from the street level, thereby strengthening the visual relationship with the Botanical Garden and the lower city.
Andrea Margagliotti
Sequence of drawings and photographs of the linear wall-bench and pergola built by UNICASA III on the university complex terraces.
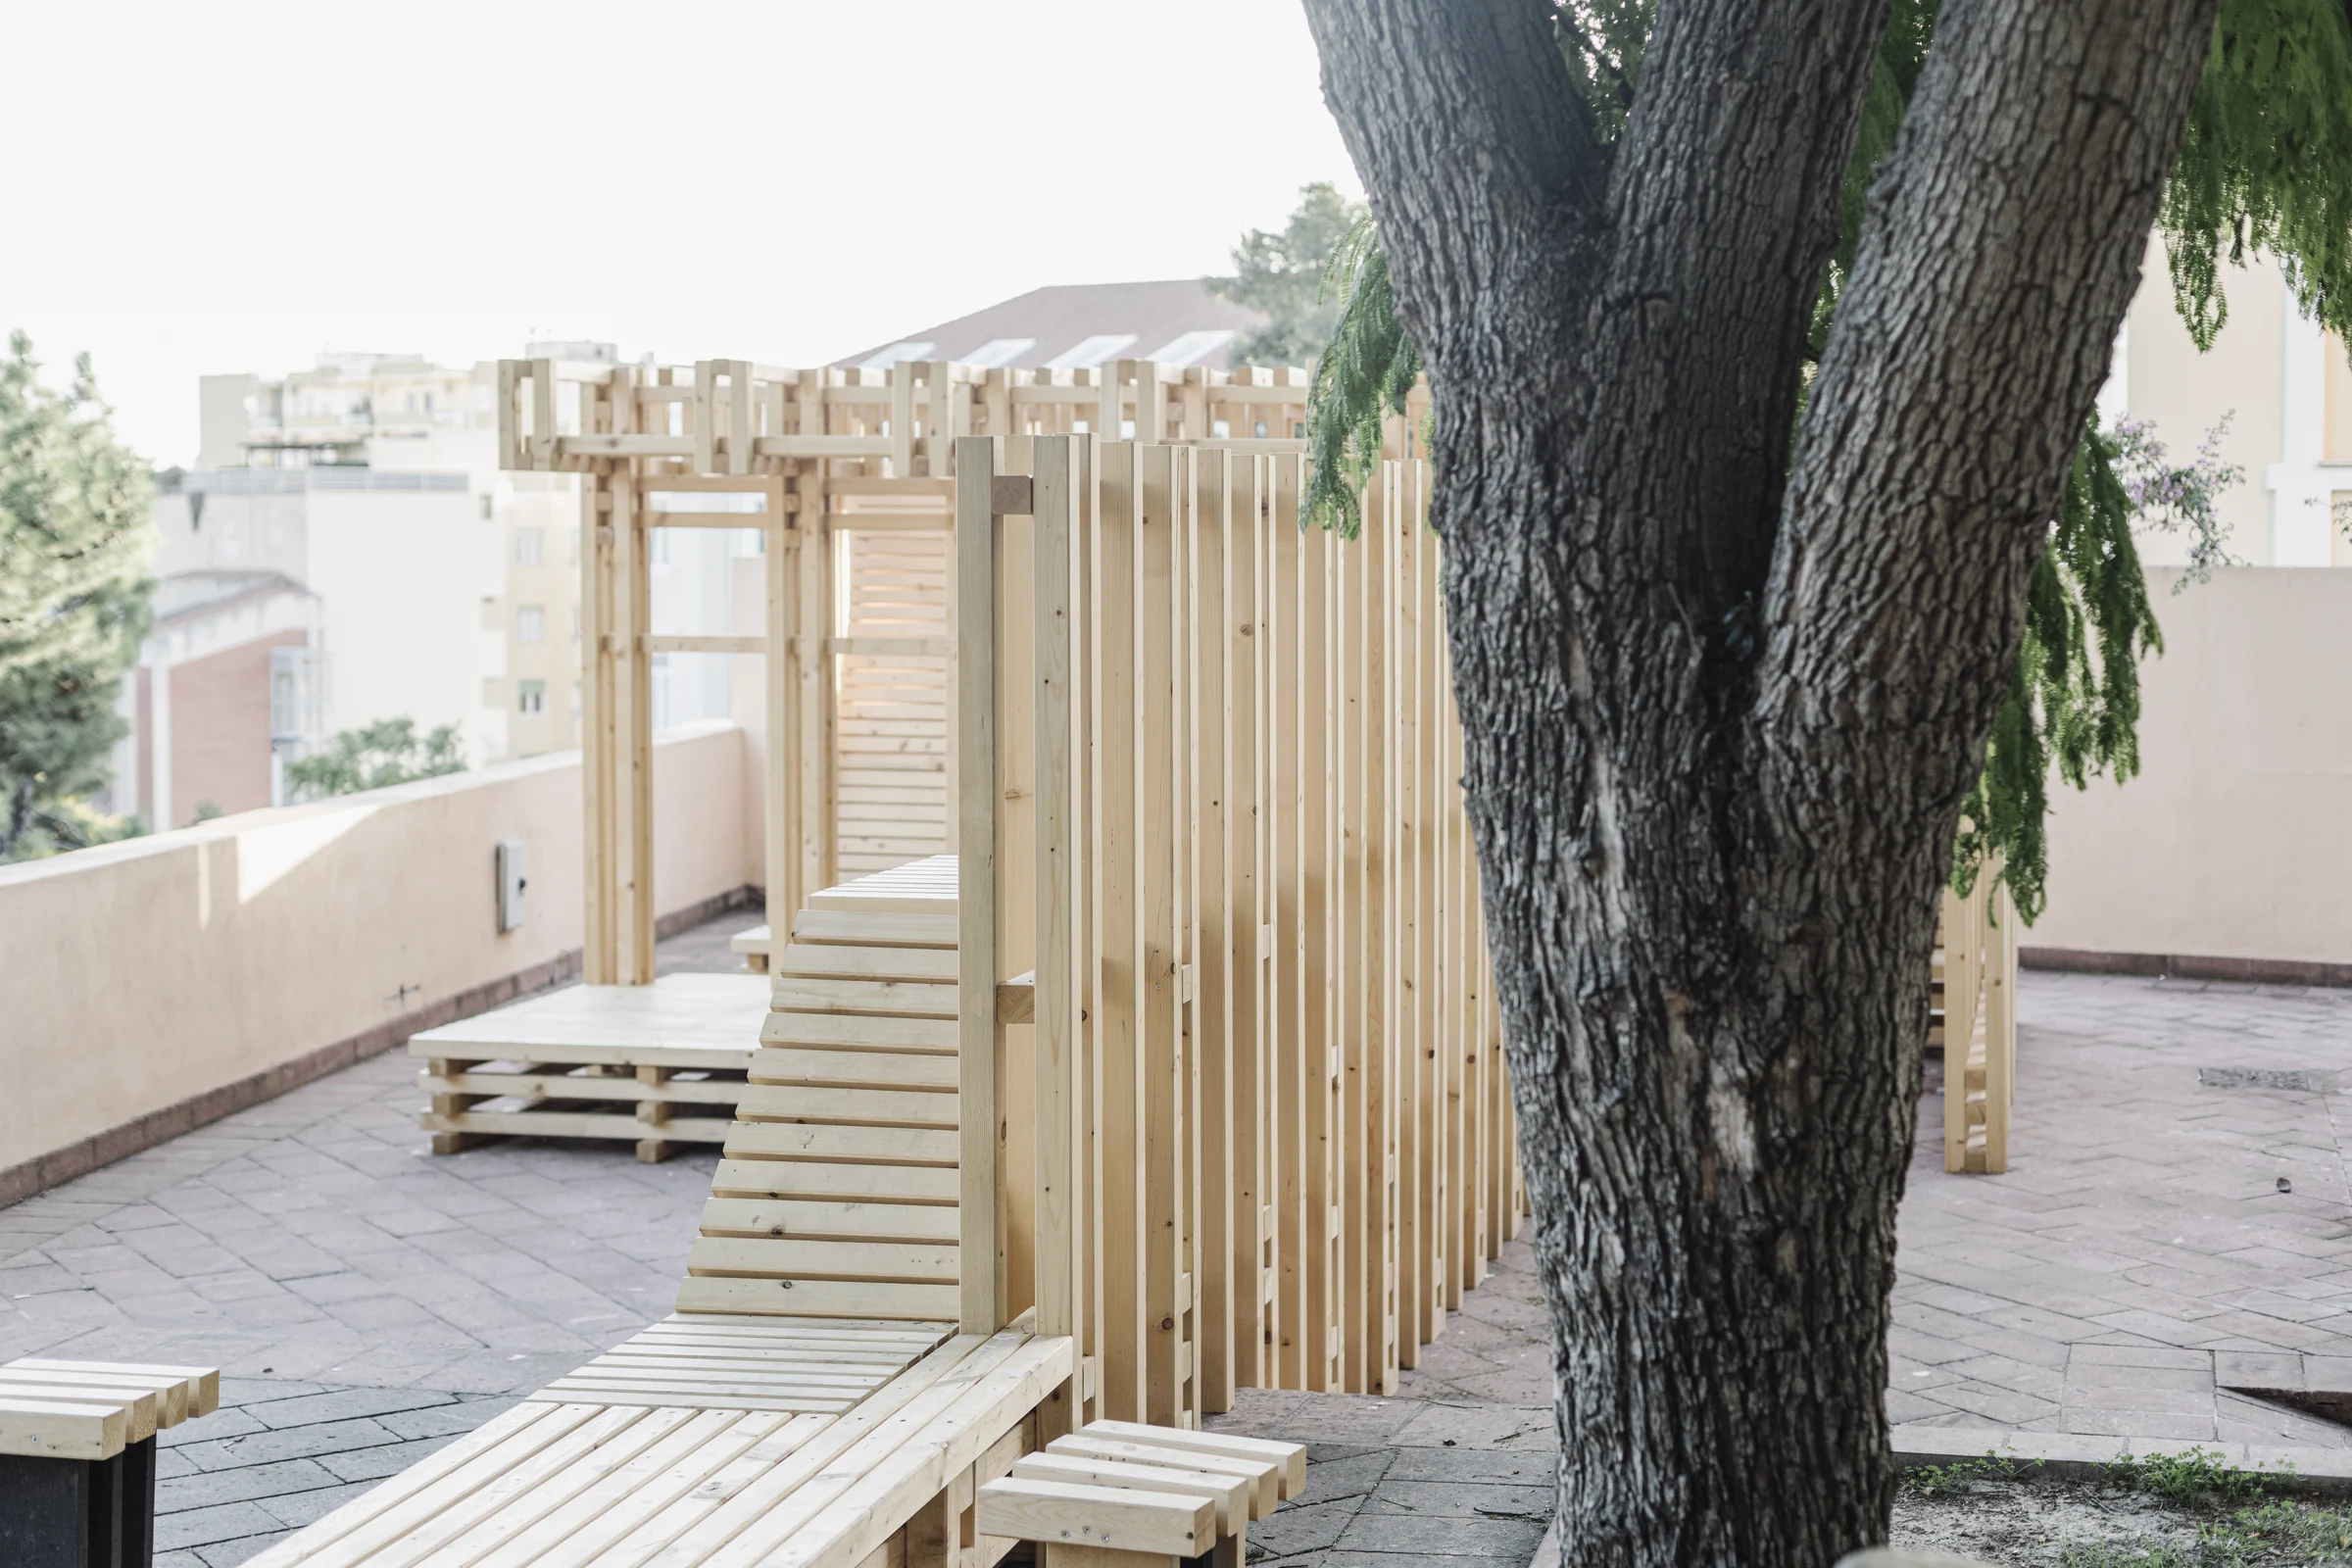
As it approaches the final step in the terraced layout, the structure departs from the horizontal plane, forming a double chaise longue that runs alongside the wall and faces the pergola.
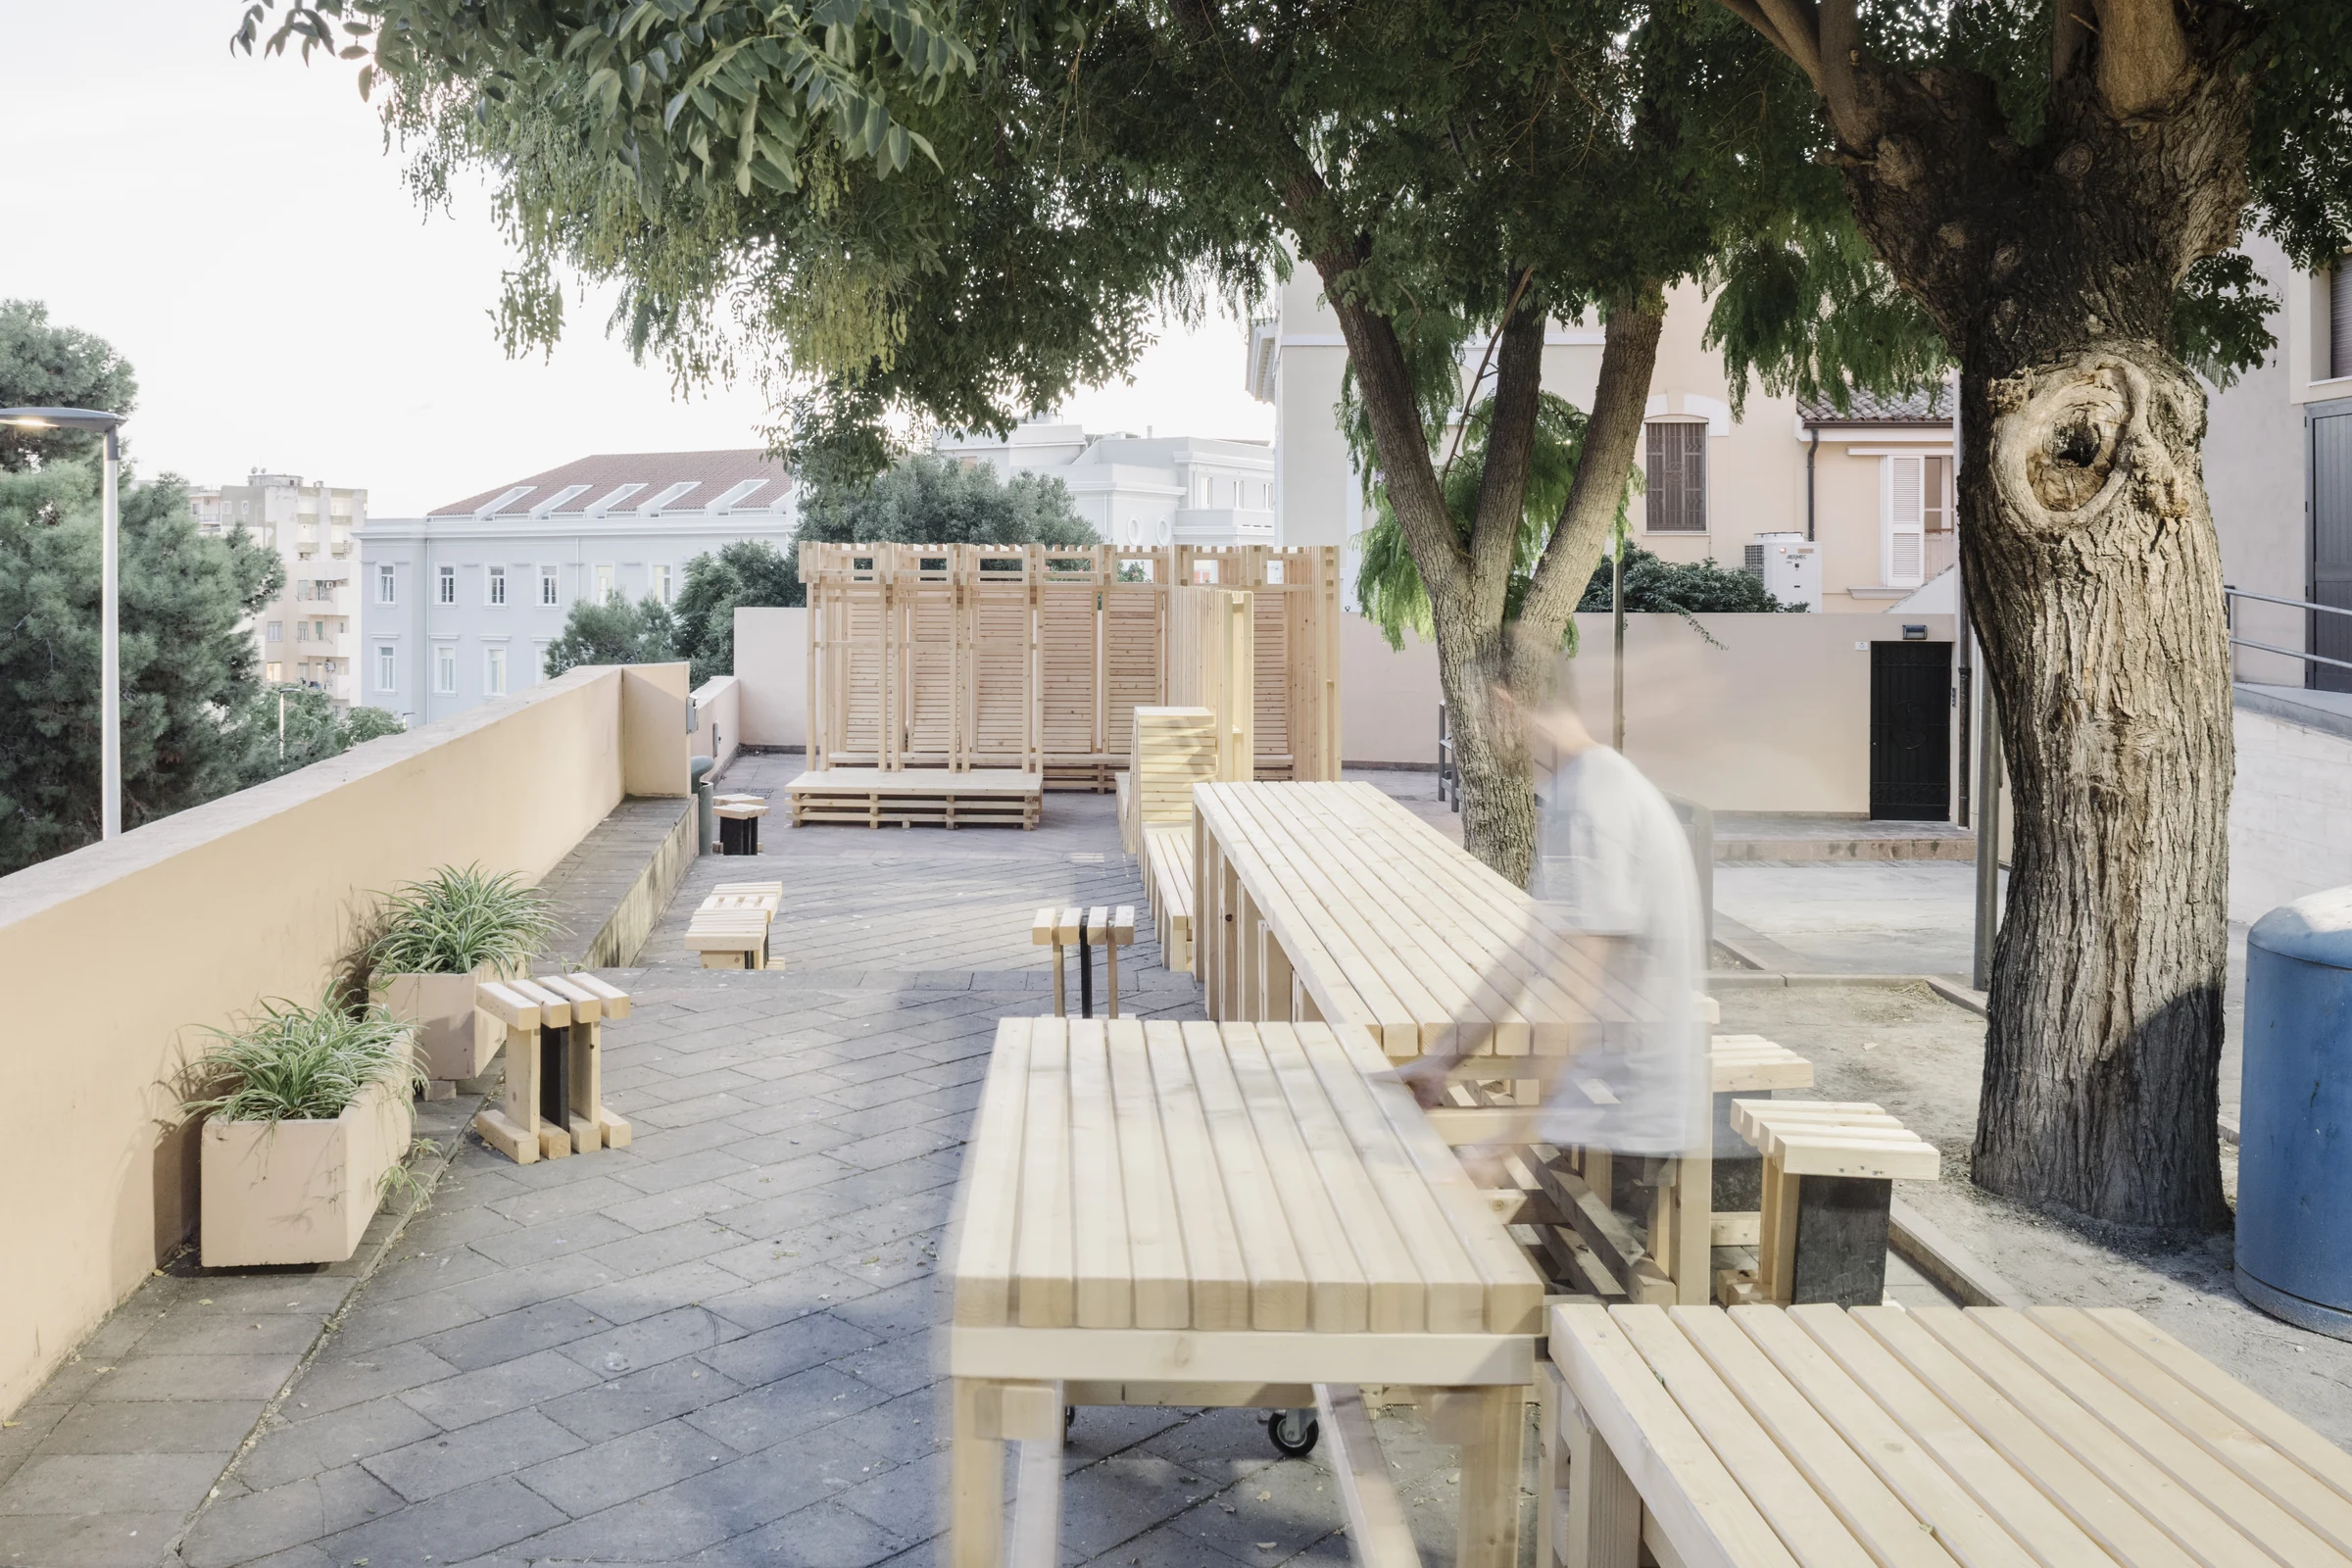
The continuity of the linear element, as it transitions from bench to table, is achieved by means of a special movable unit on castors.

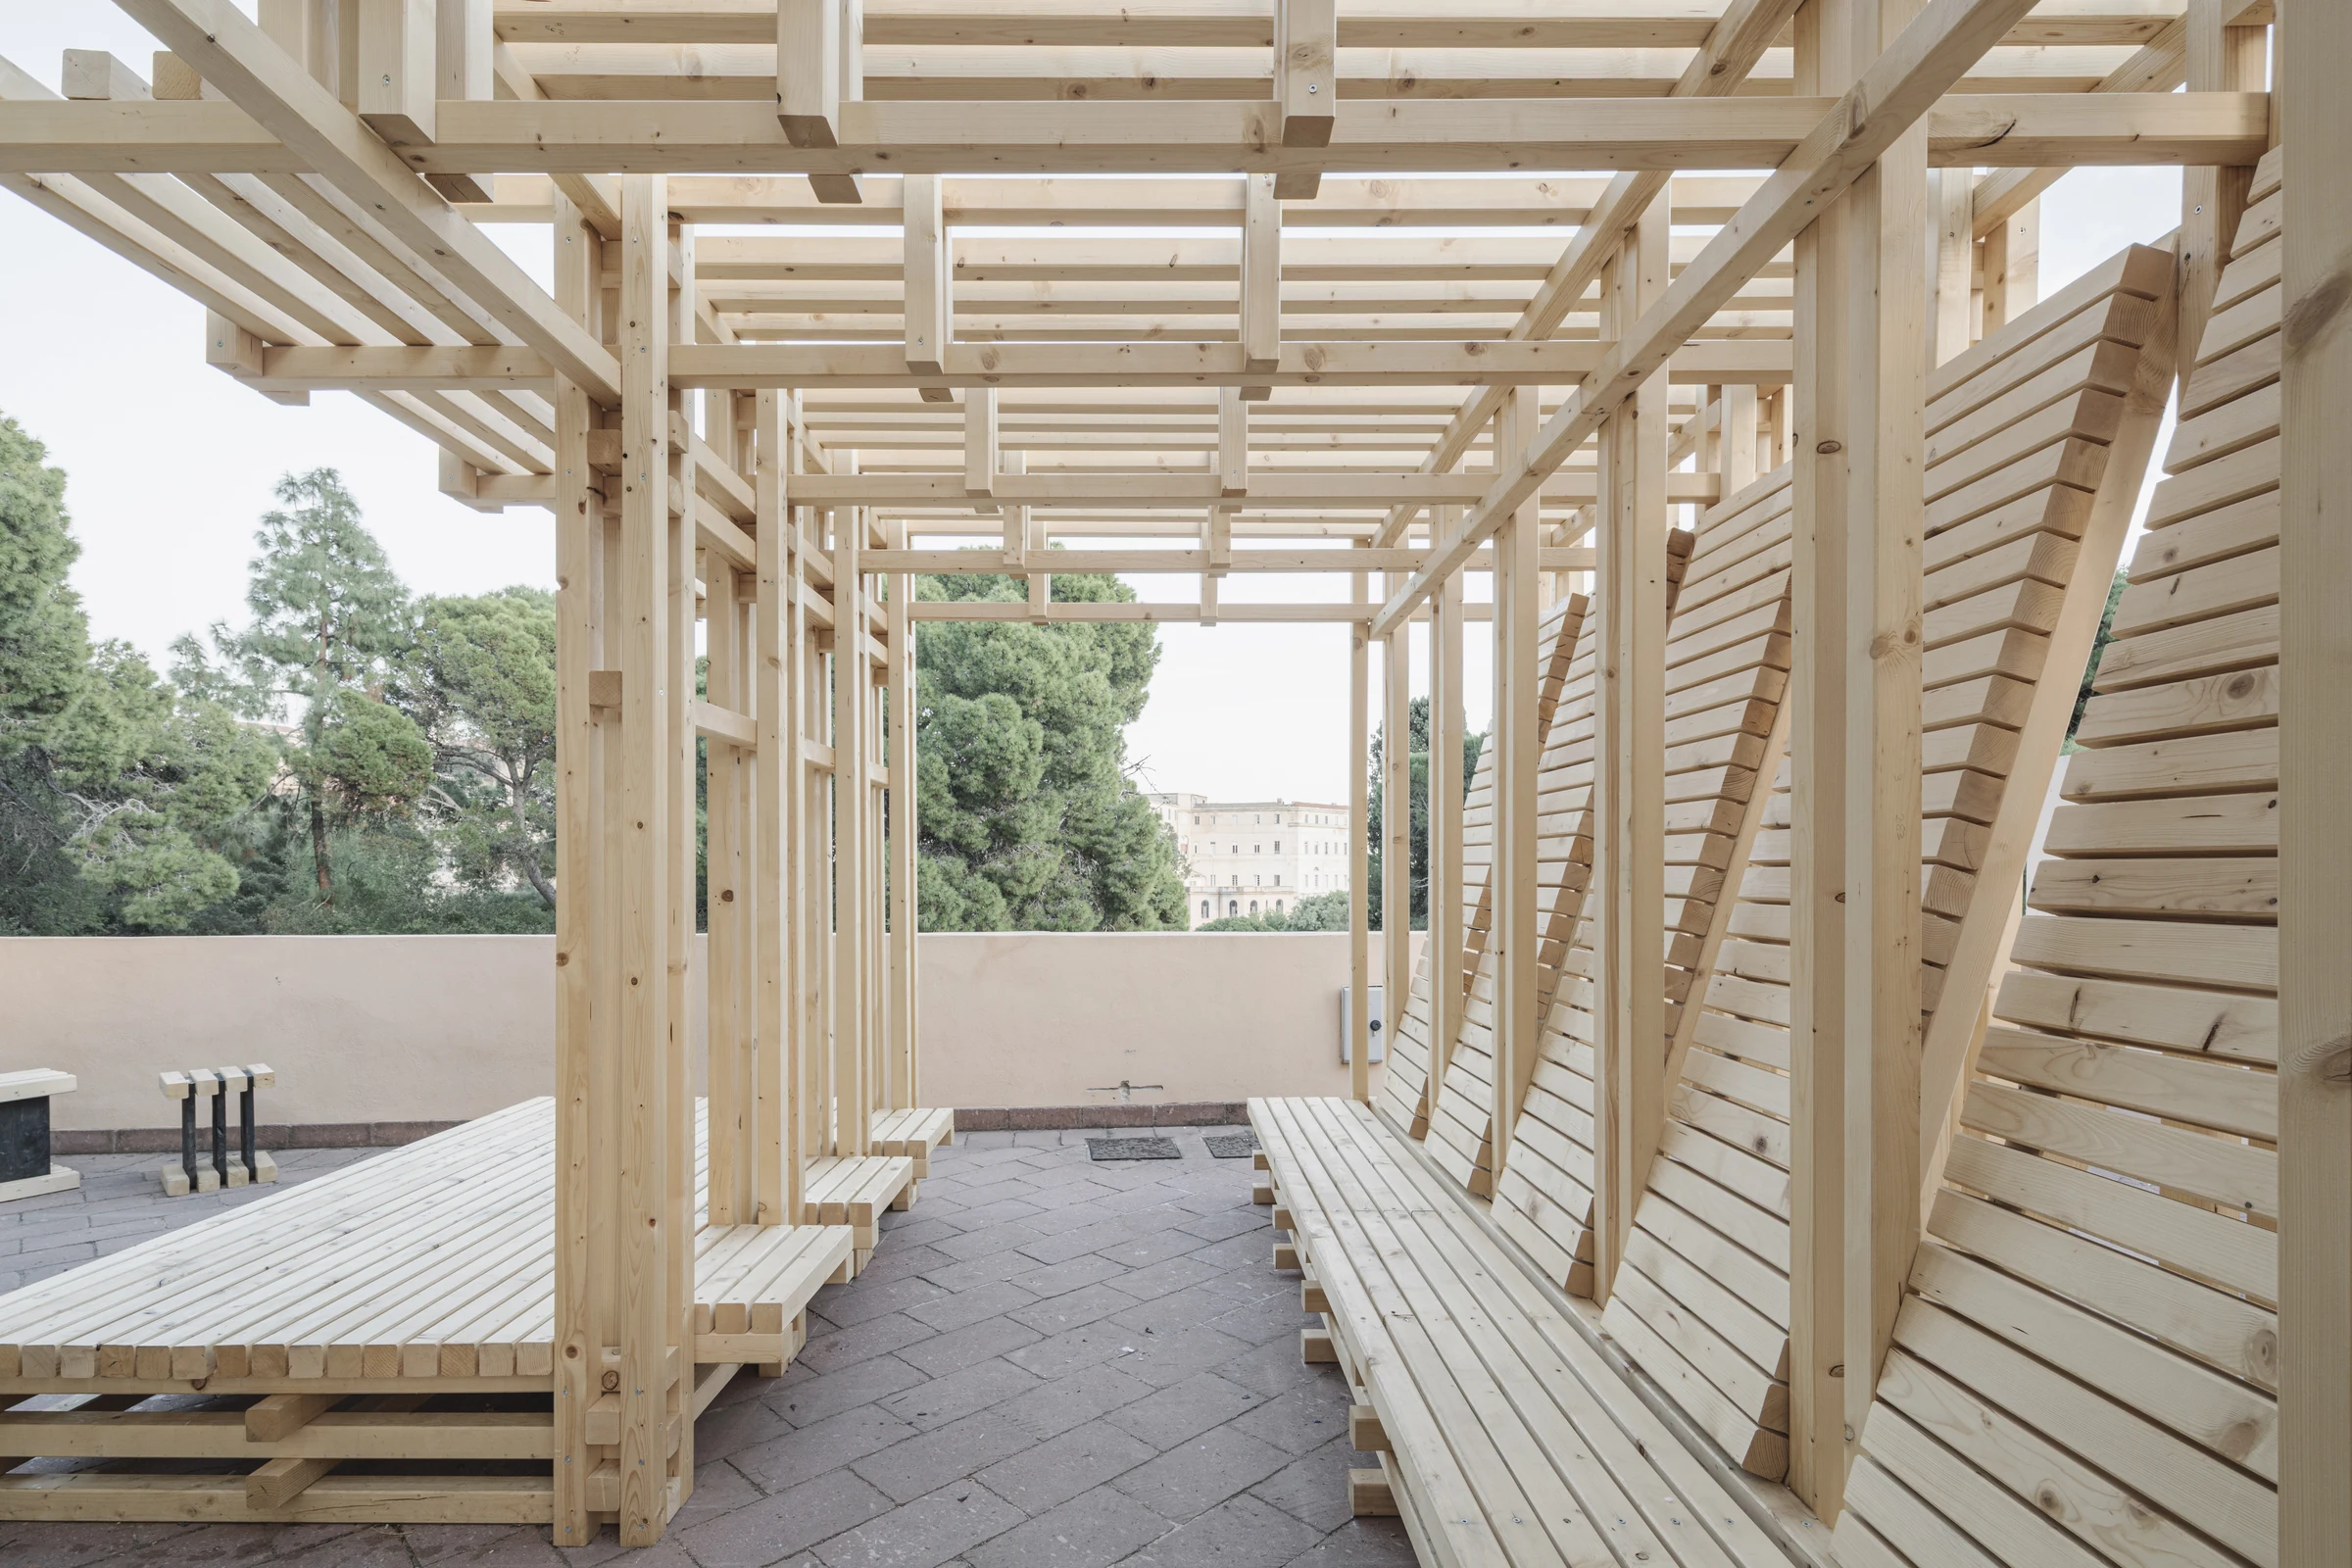
In the shade of the pergola, two types of continuous seating are arranged in relation to one another, defining the main gathering area.
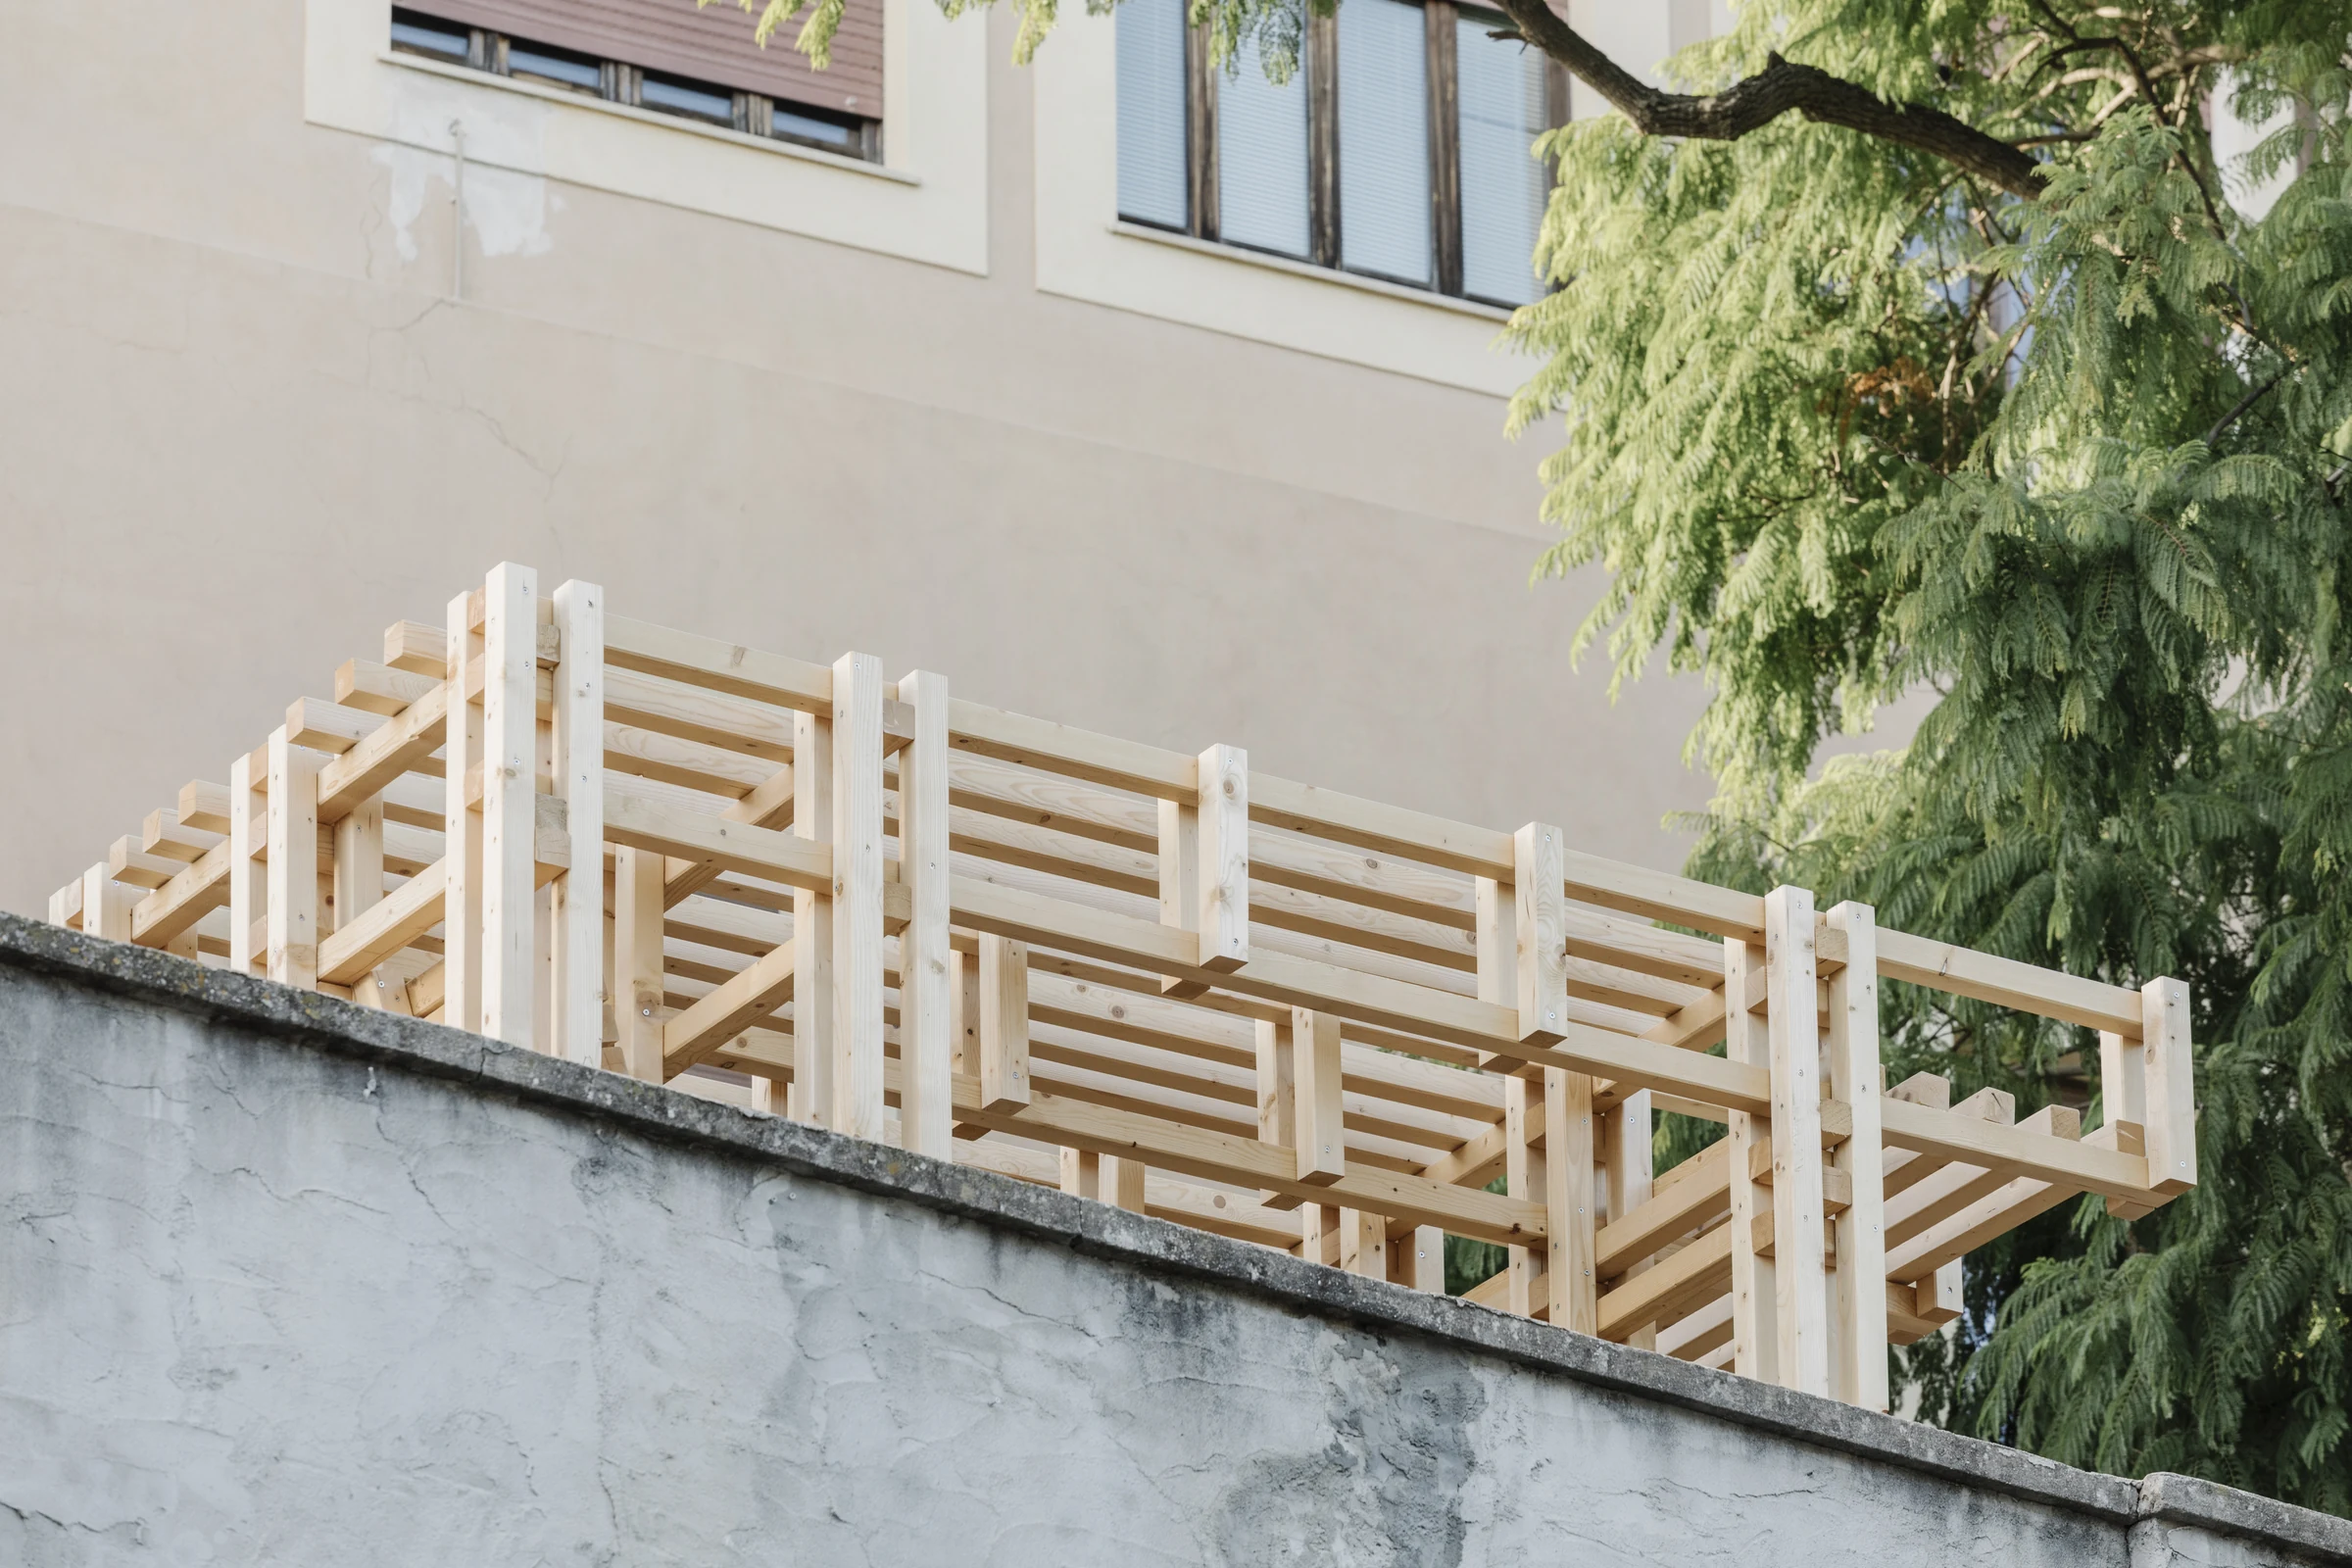
The pergola rises higher than the bastioned wall, making the structure visible even from the level of Via Sant'Ignazio.
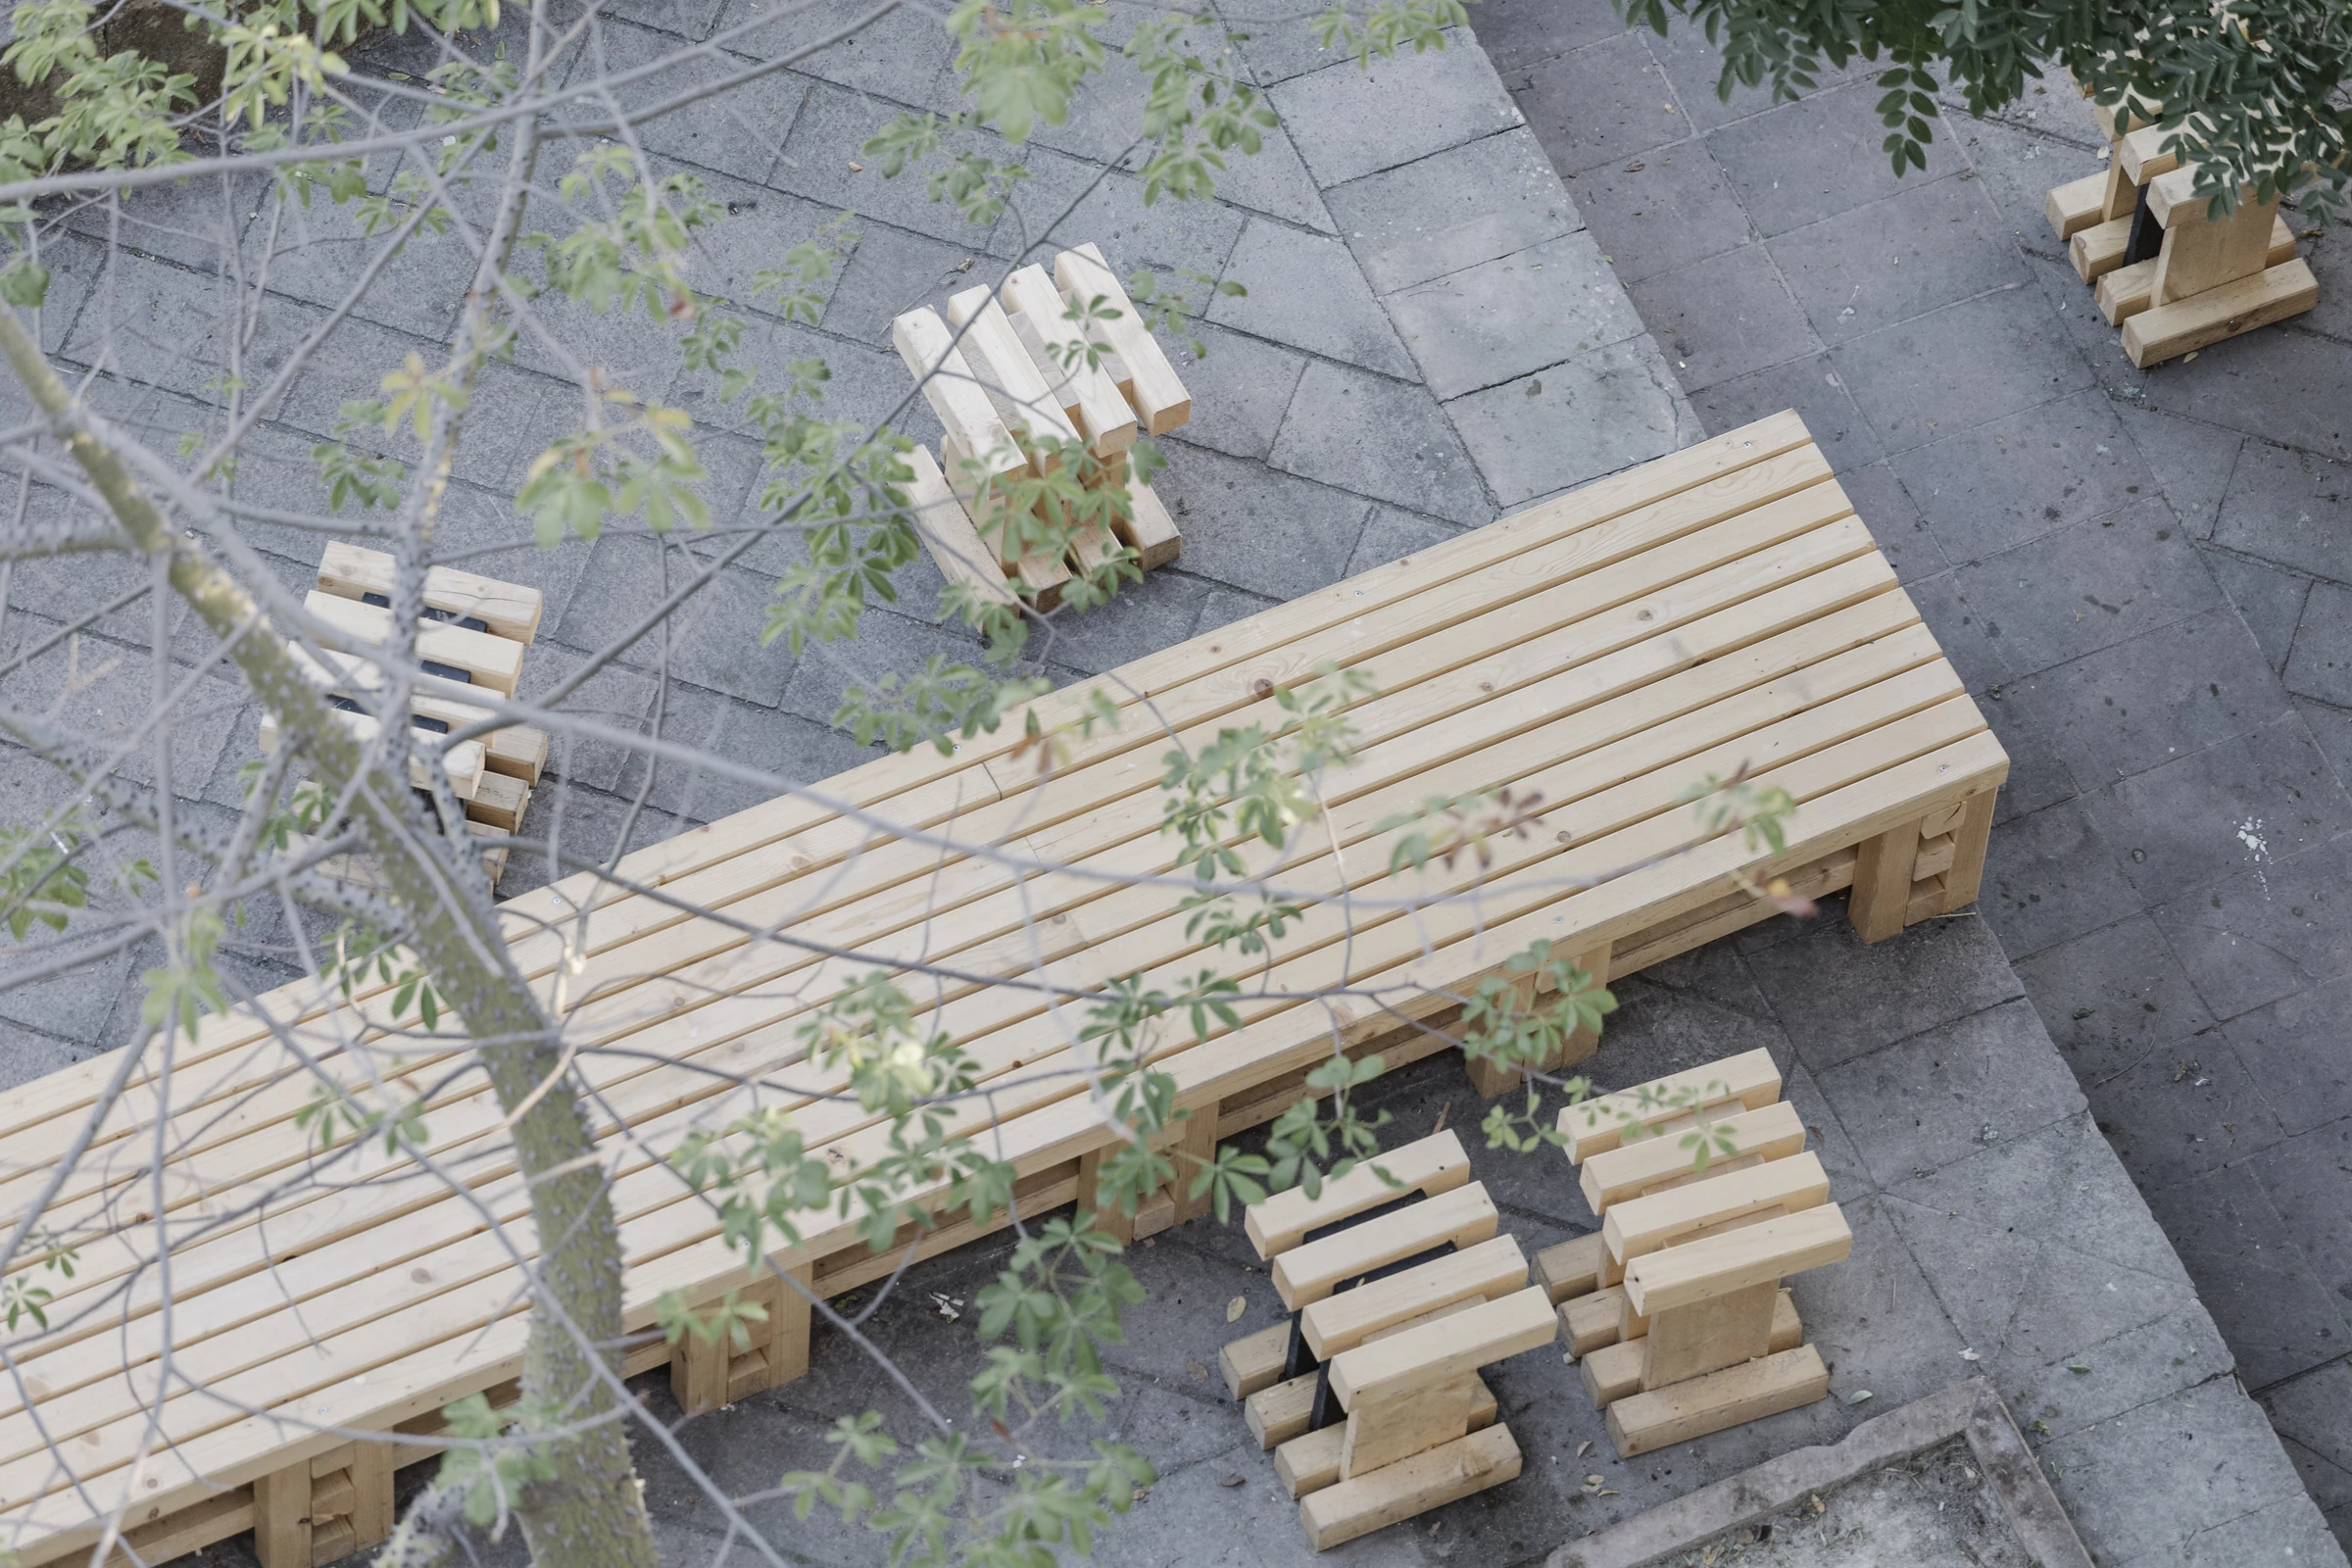
A wide seating area atop the wall allows people to sit facing either direction, generating a double square.
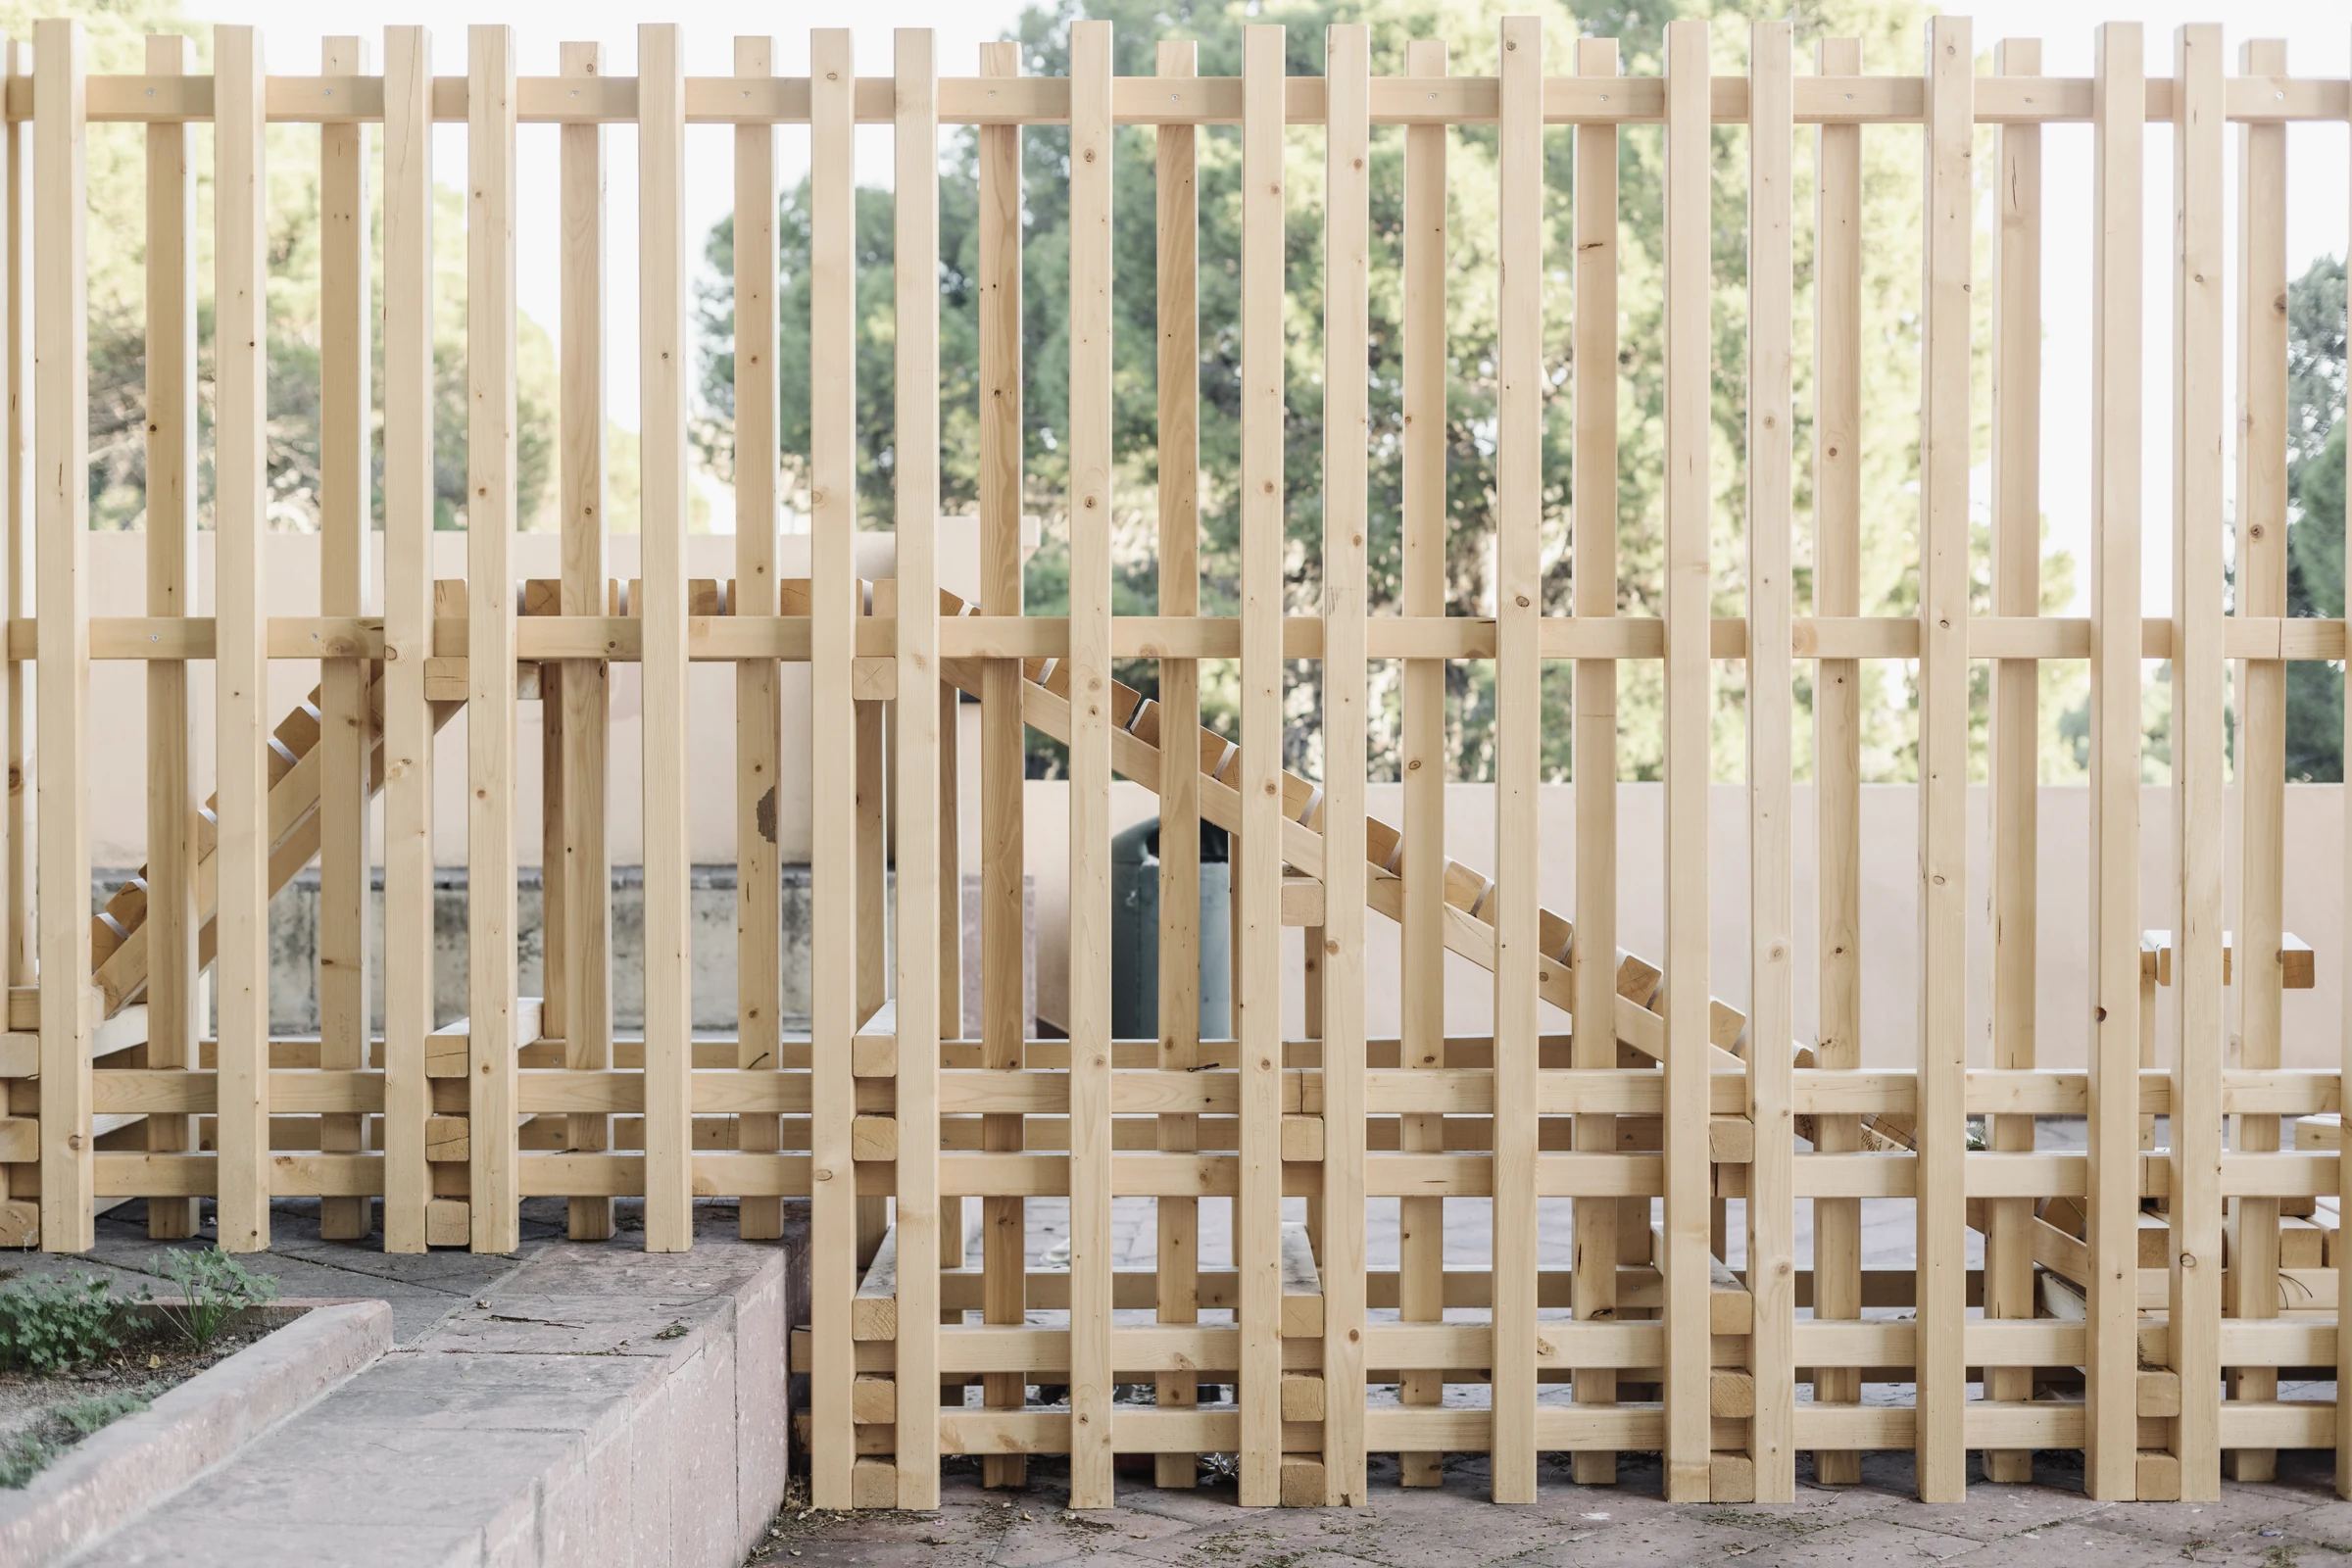
The construction of a bracing system for the diaphragm wall becomes an opportunity to create a chaise longue with varying slopes.