Actions
UNICASA Ib

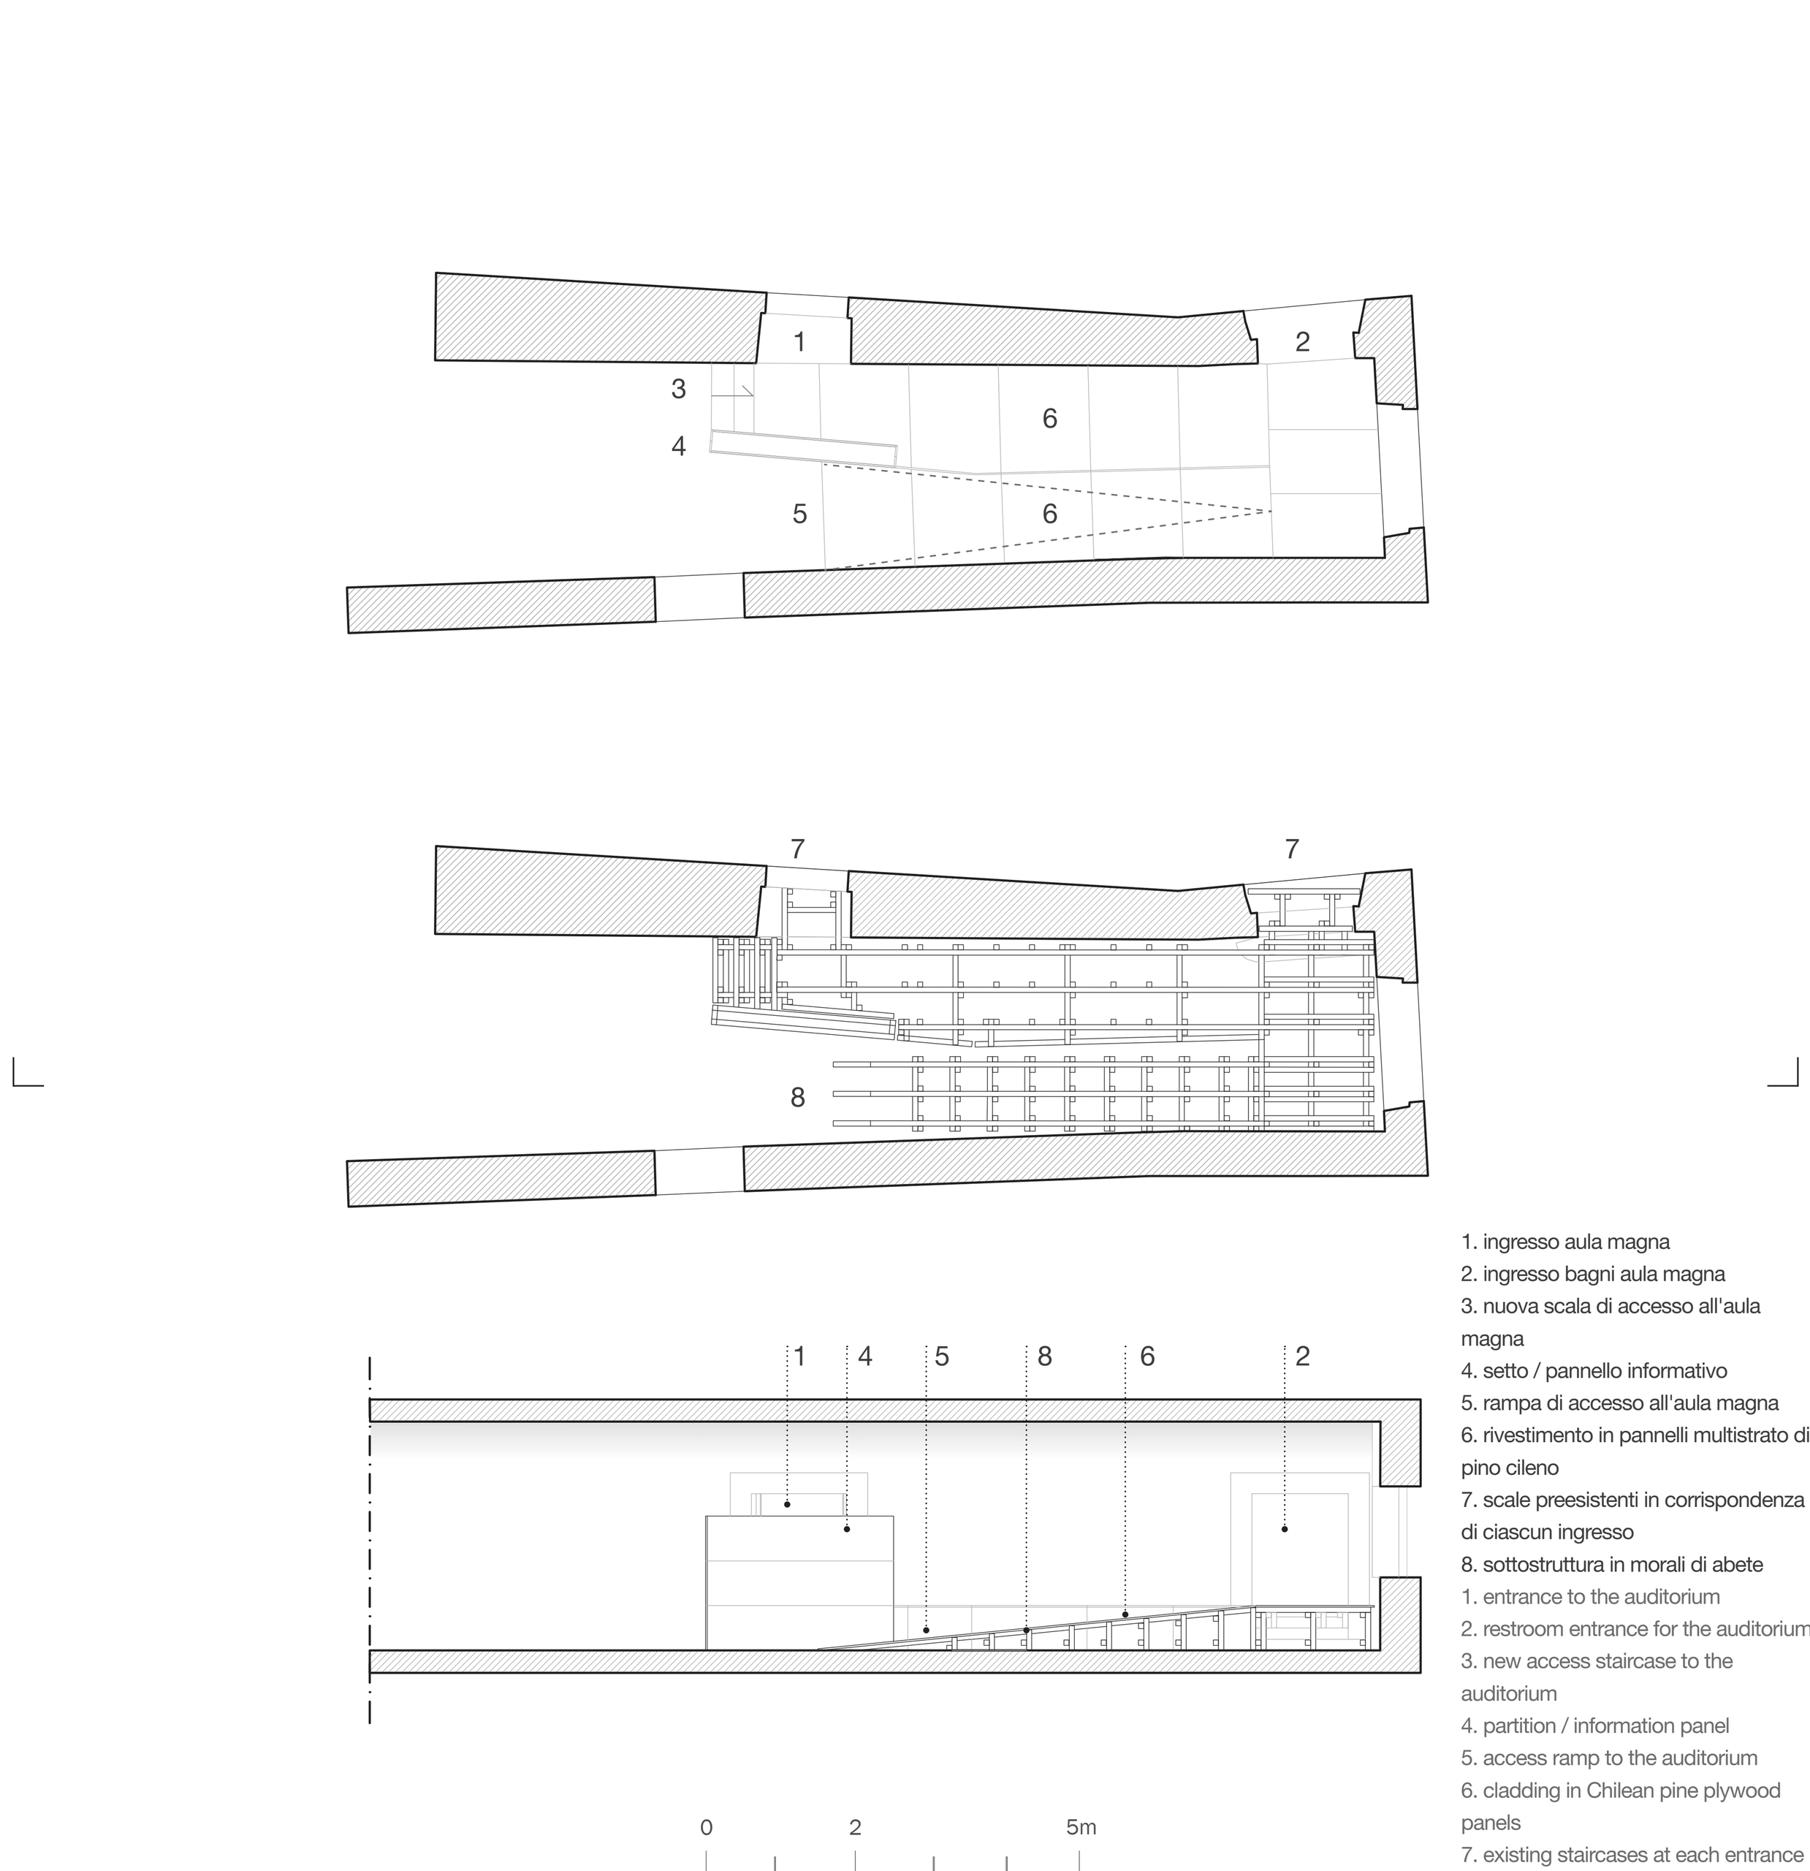
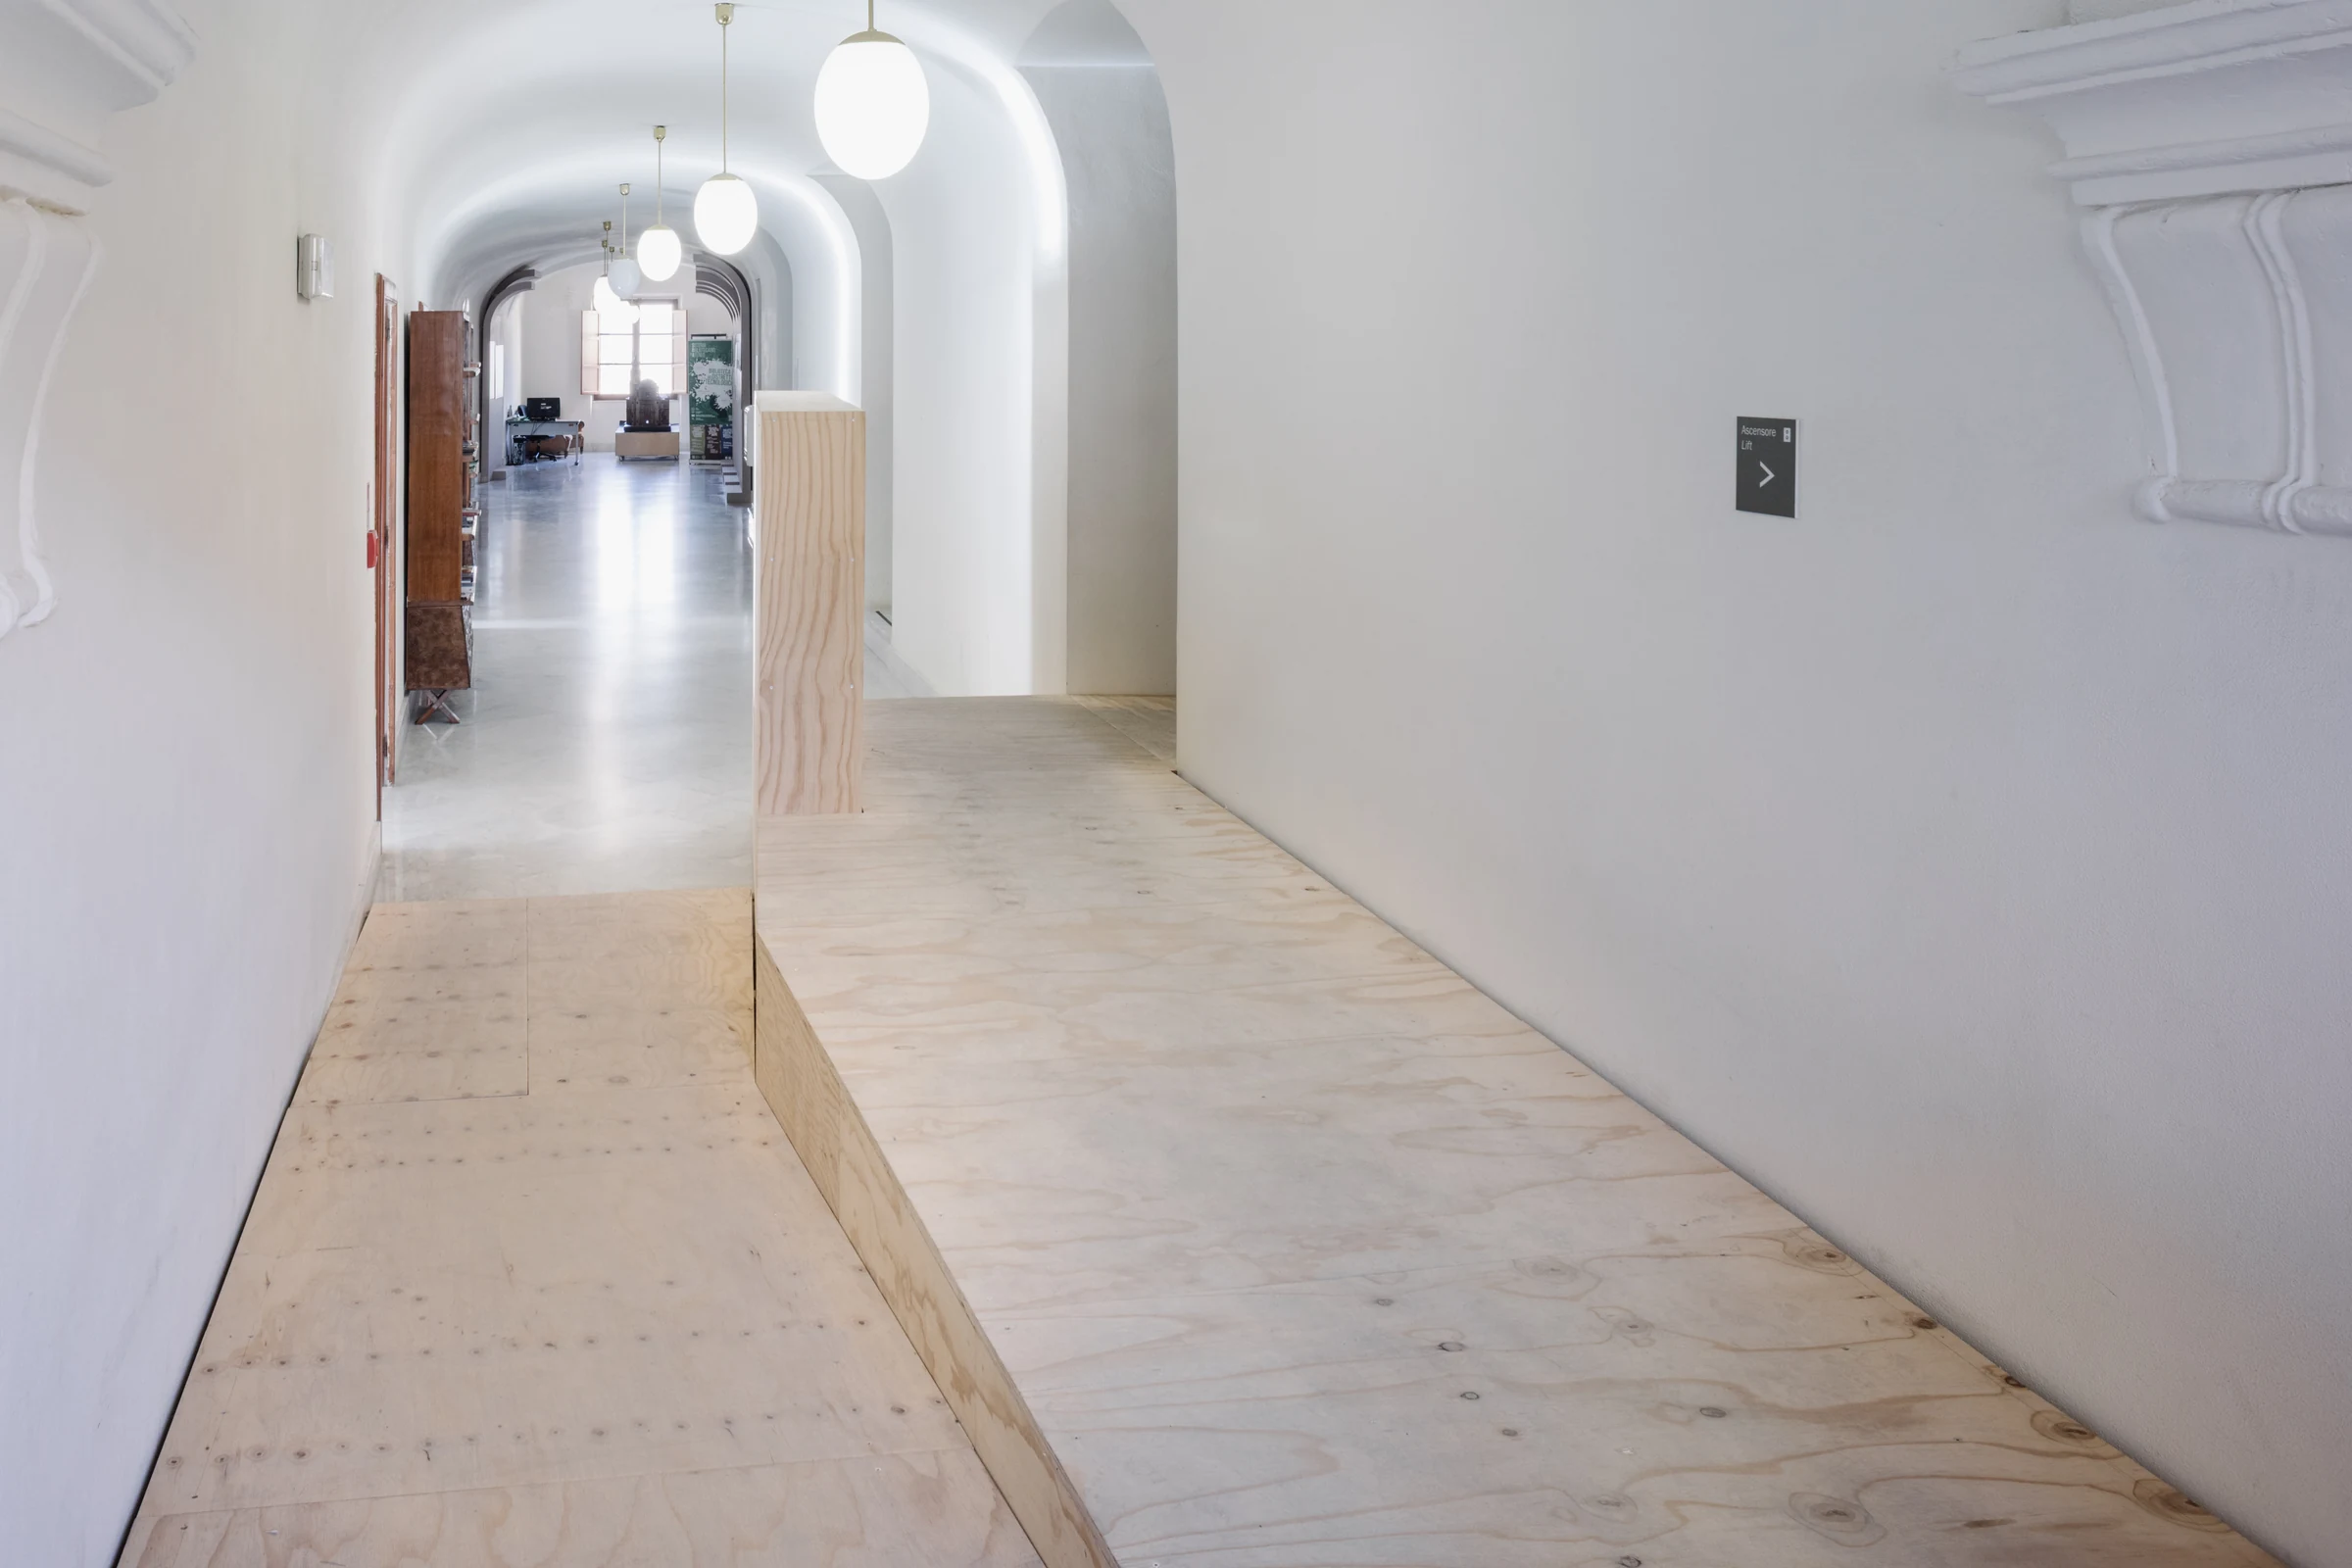
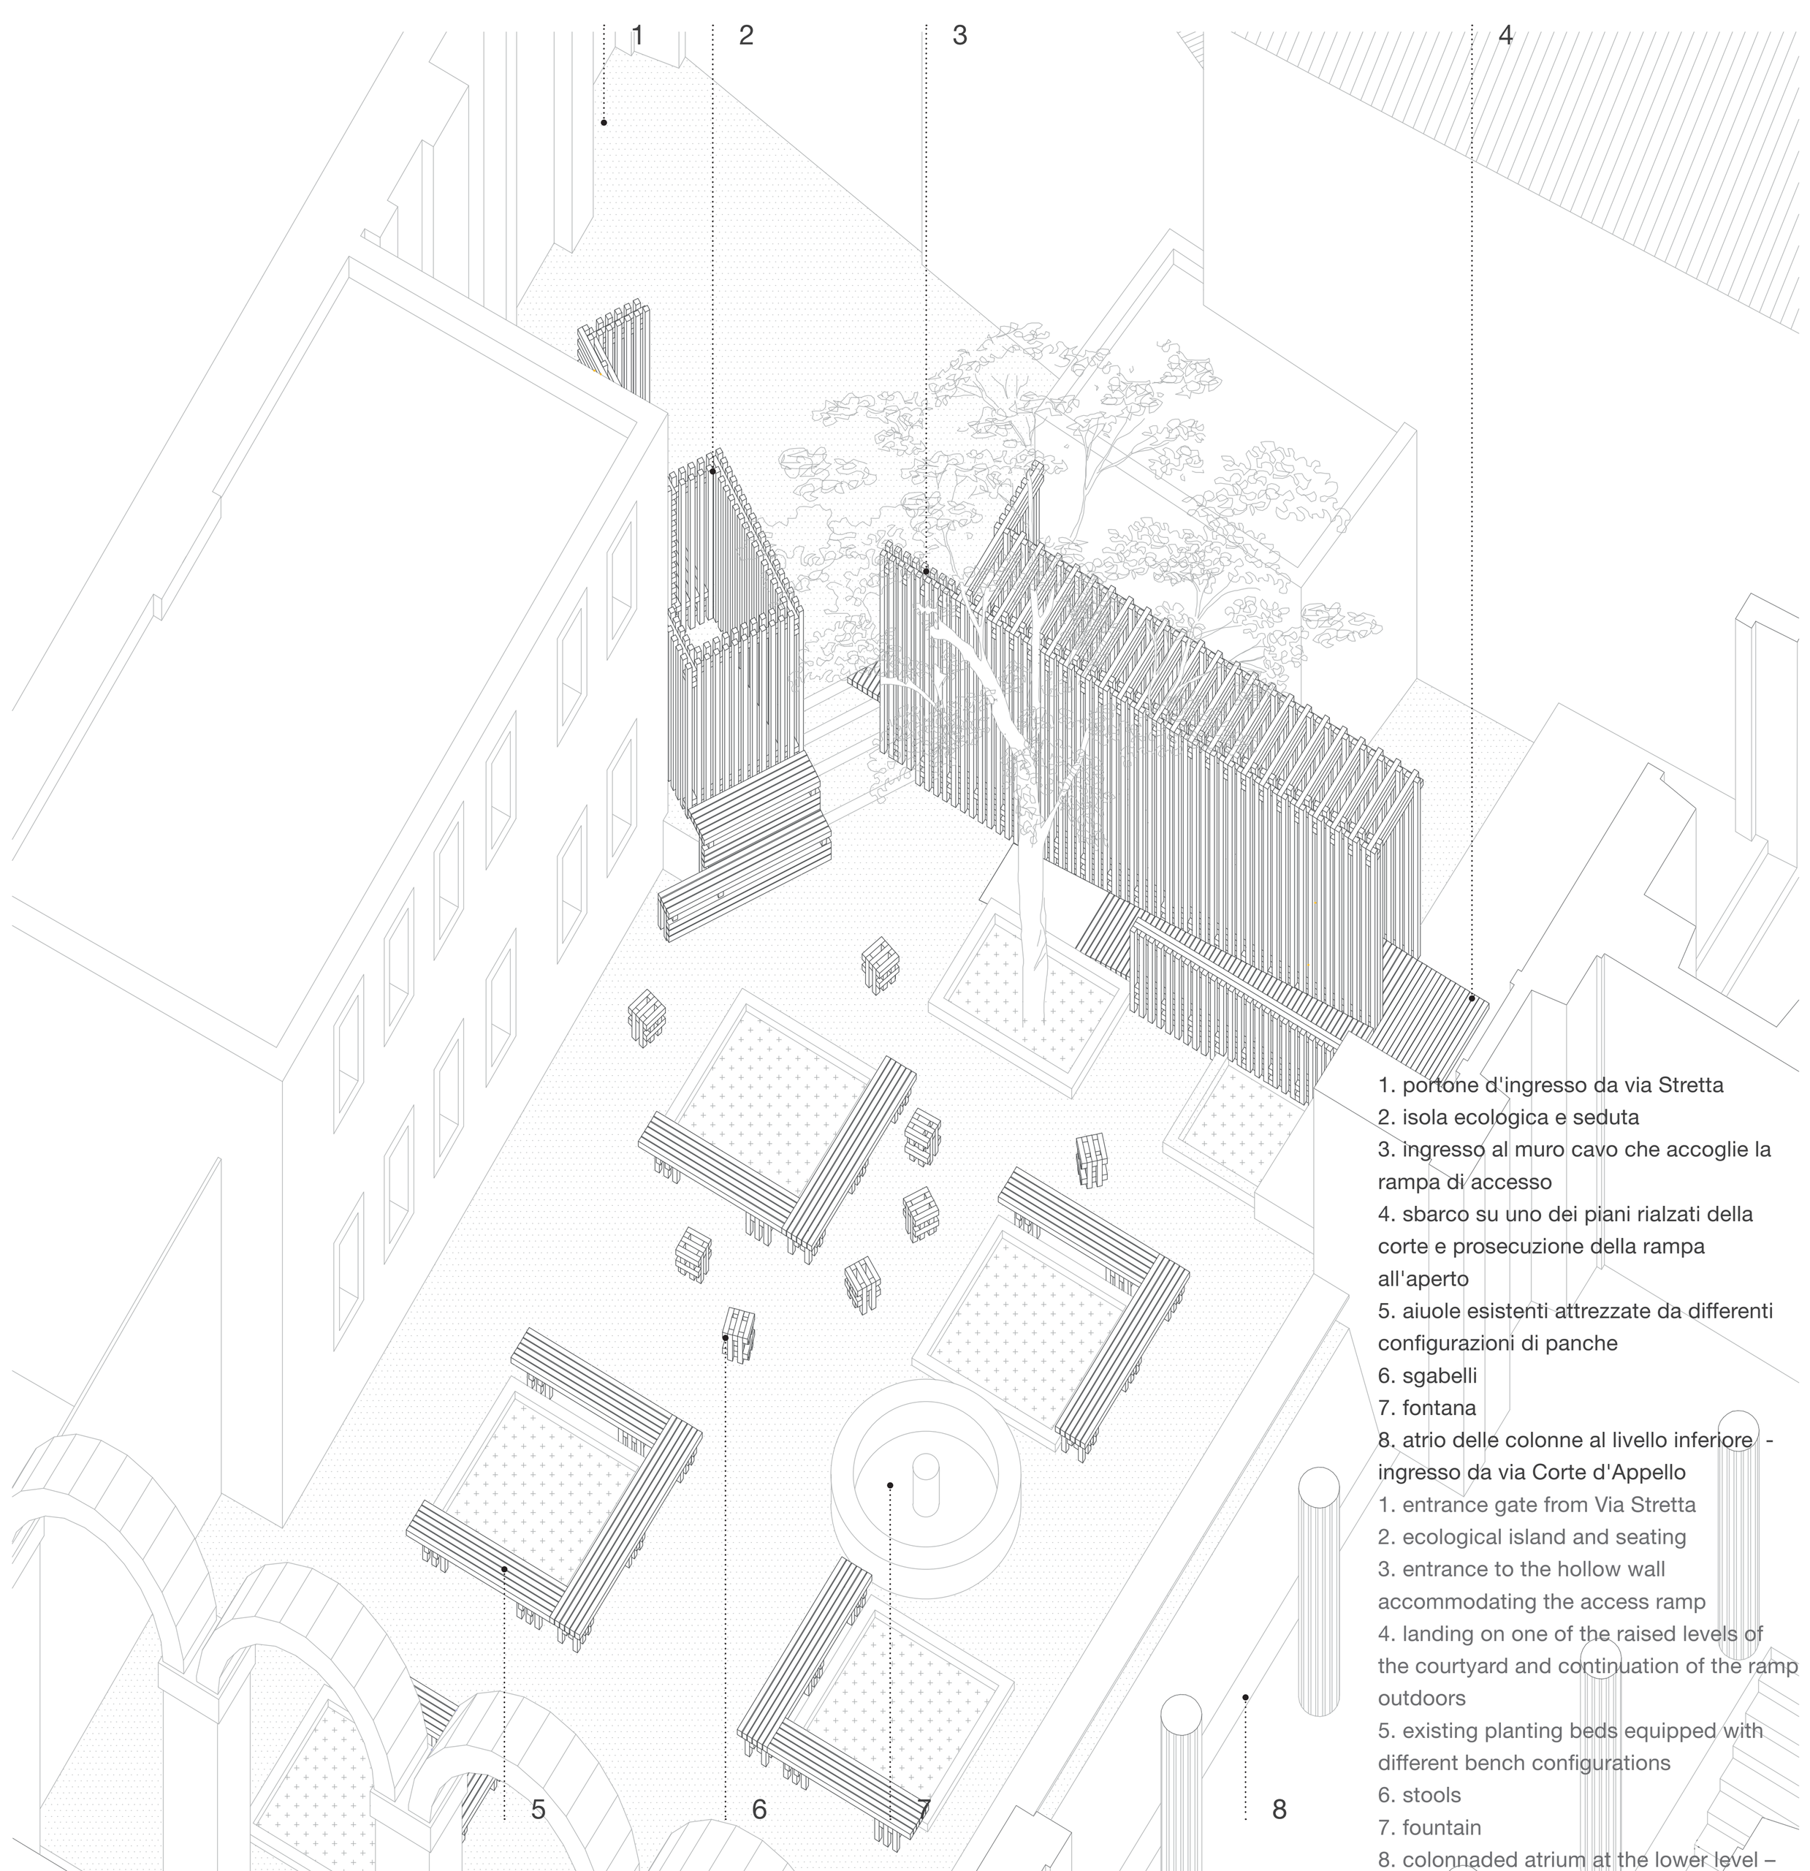
The workshop, held at the former Jesuit College in the historic district of Castello–now home to the School of Architecture in Cagliari–took place in two phases separated by a period of nine months. The project stems from a desire to improve the liveability of the courtyard and the need to resolve certain issues relating to the accessibility of the open spaces, the teaching rooms and the “Gaetano Cima” Lecture Theatre, which remained unresolved following the architectural refurbishment works carried out in previous years. The natural system of varying levels on the Castello hill is reflected within the historic building through a complex circulation system resolved primarily by means of staircases. The interventions carried out during the workshop include the entrance ramp to the courtyard of the classrooms, the positioning of which restores a coherent design to one of the four elevations of the open space, filtering the relationship with the private properties overlooking the courtyard. The cloister is further enhanced and reimagined by the addition of seating and benches, which expand the possibilities for using the open space in its entirety. The second feature, situated at the end of the entrance corridor to the Aula Magna, allows users to overcome the height difference via a ramp of just a few metres and access the lecture hall and toilets independently. This ramp, constructed using a framework made from 7x7x400 cm cross-cut spruce timber, is finished with a cladding of Chilean pine plywood panels. The ramp also provides an opportunity to incorporate a vertical element, such as an information totem, which can be used to display banners for conferences and academic events. A further intervention concerns the study room in Via Santa Croce, a compact space in which a storage wall has been installed to organise the area, separating a small service and entrance area from a more central space which, when required, can be arranged for group study at tables, to host small presentations, workshop activities or informal recreational activities.
Andrea Margagliotti
Sequence of drawings and photographs of the courtyard access ramp, Via Santa Croce study space and Aula Magna intervention by UNICASA Ib.
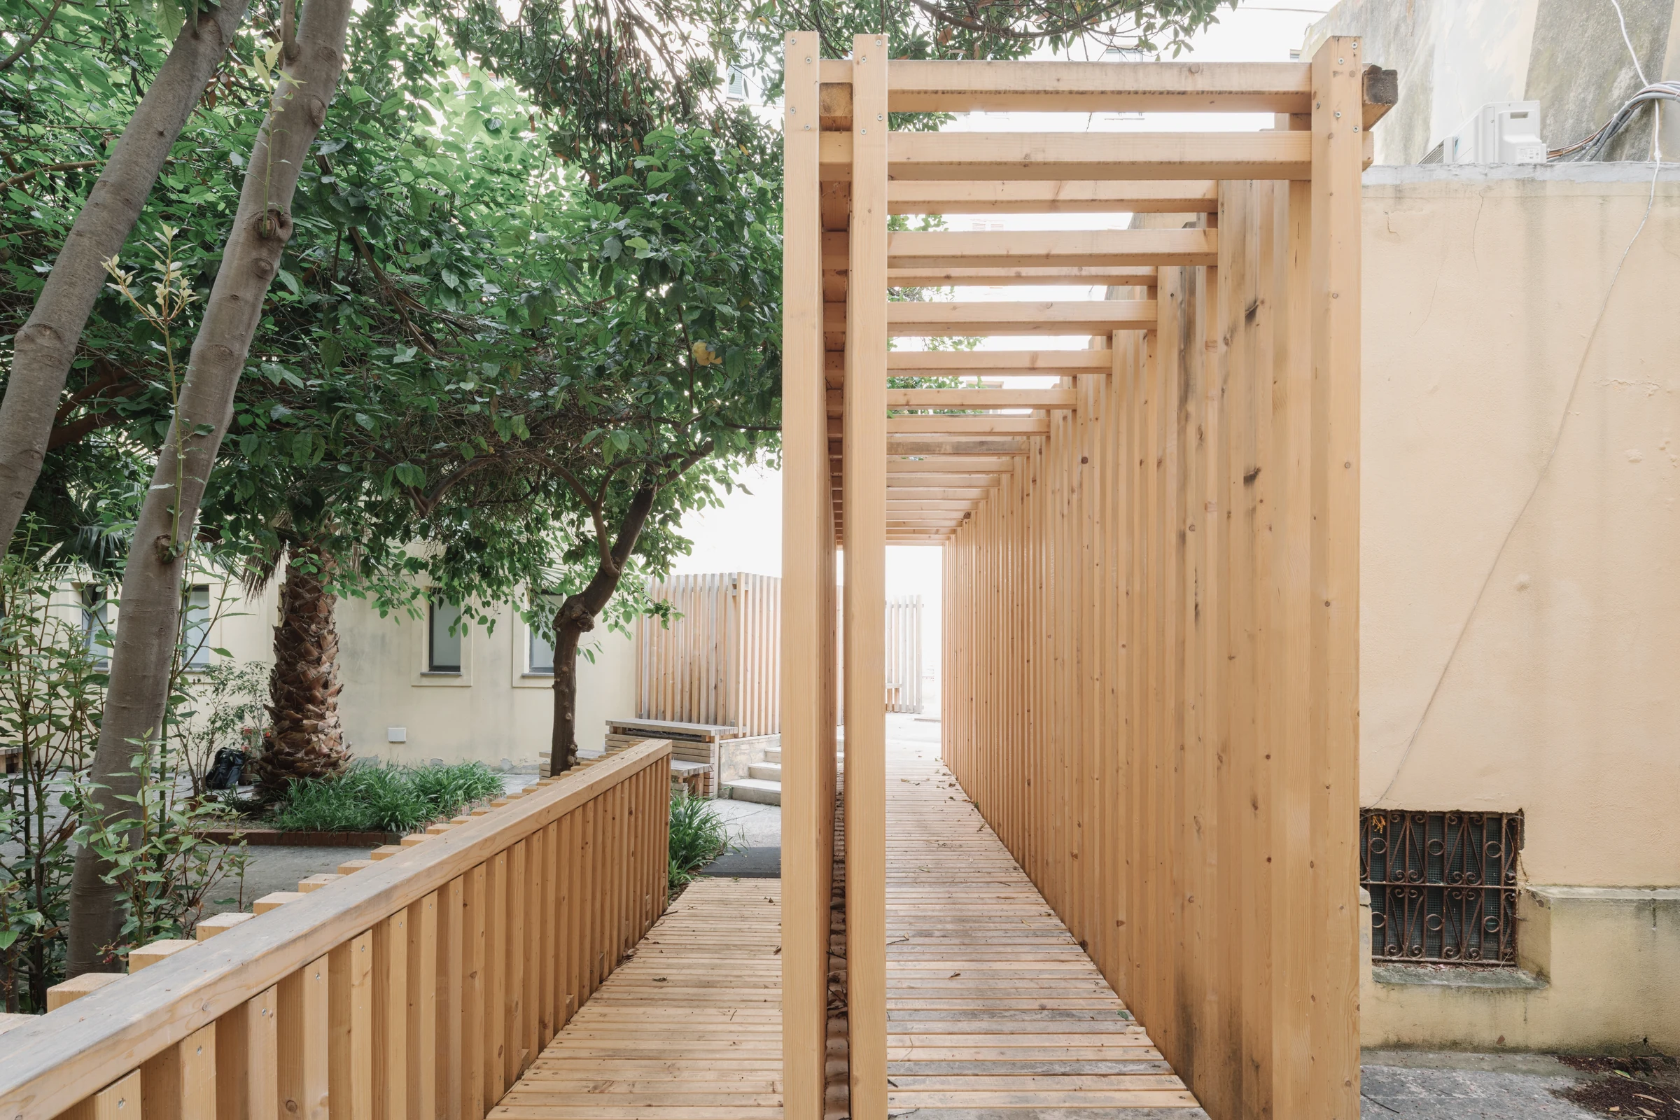
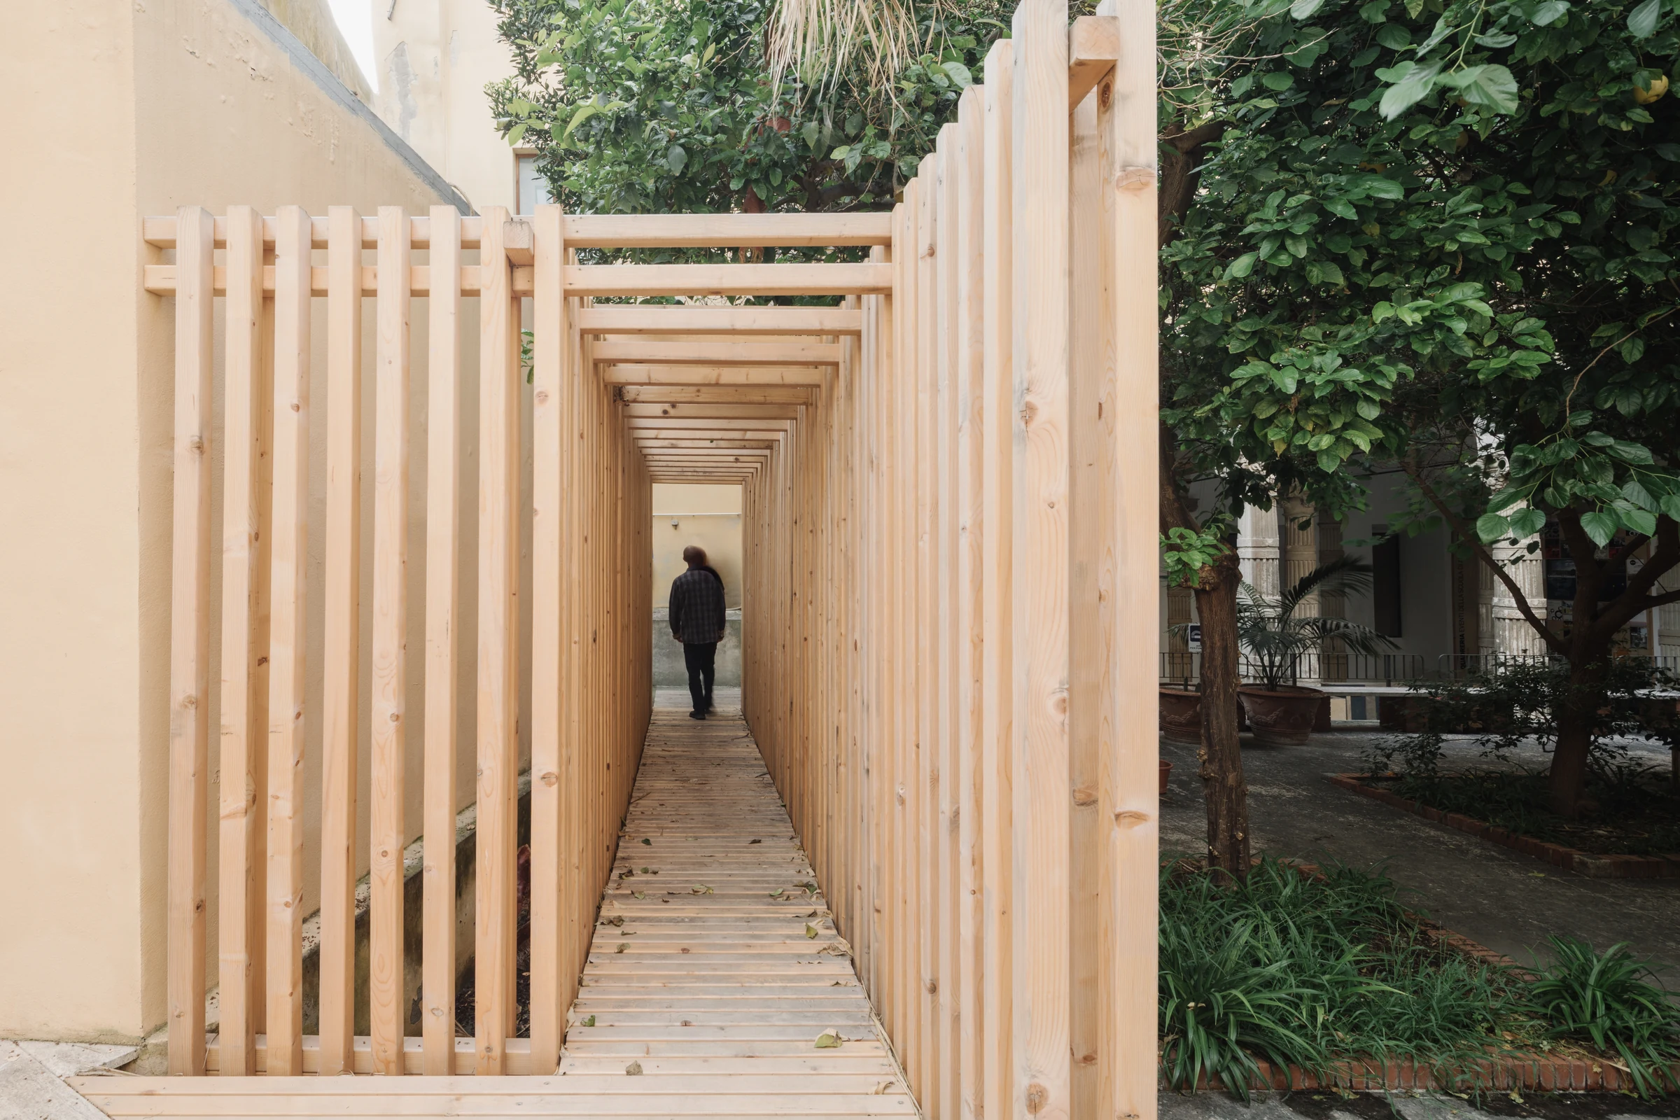
A connecting ramp between Via Stretta and the classrooms of the Collegio Mauriziano. This double ramp features a variable slope to reconcile the different levels of the courtyard. The ramp amplifies the threshold and establishes a new backdrop for the courtyard, relegating the overlooking private houses to the background by playing on the figure-ground relationship.
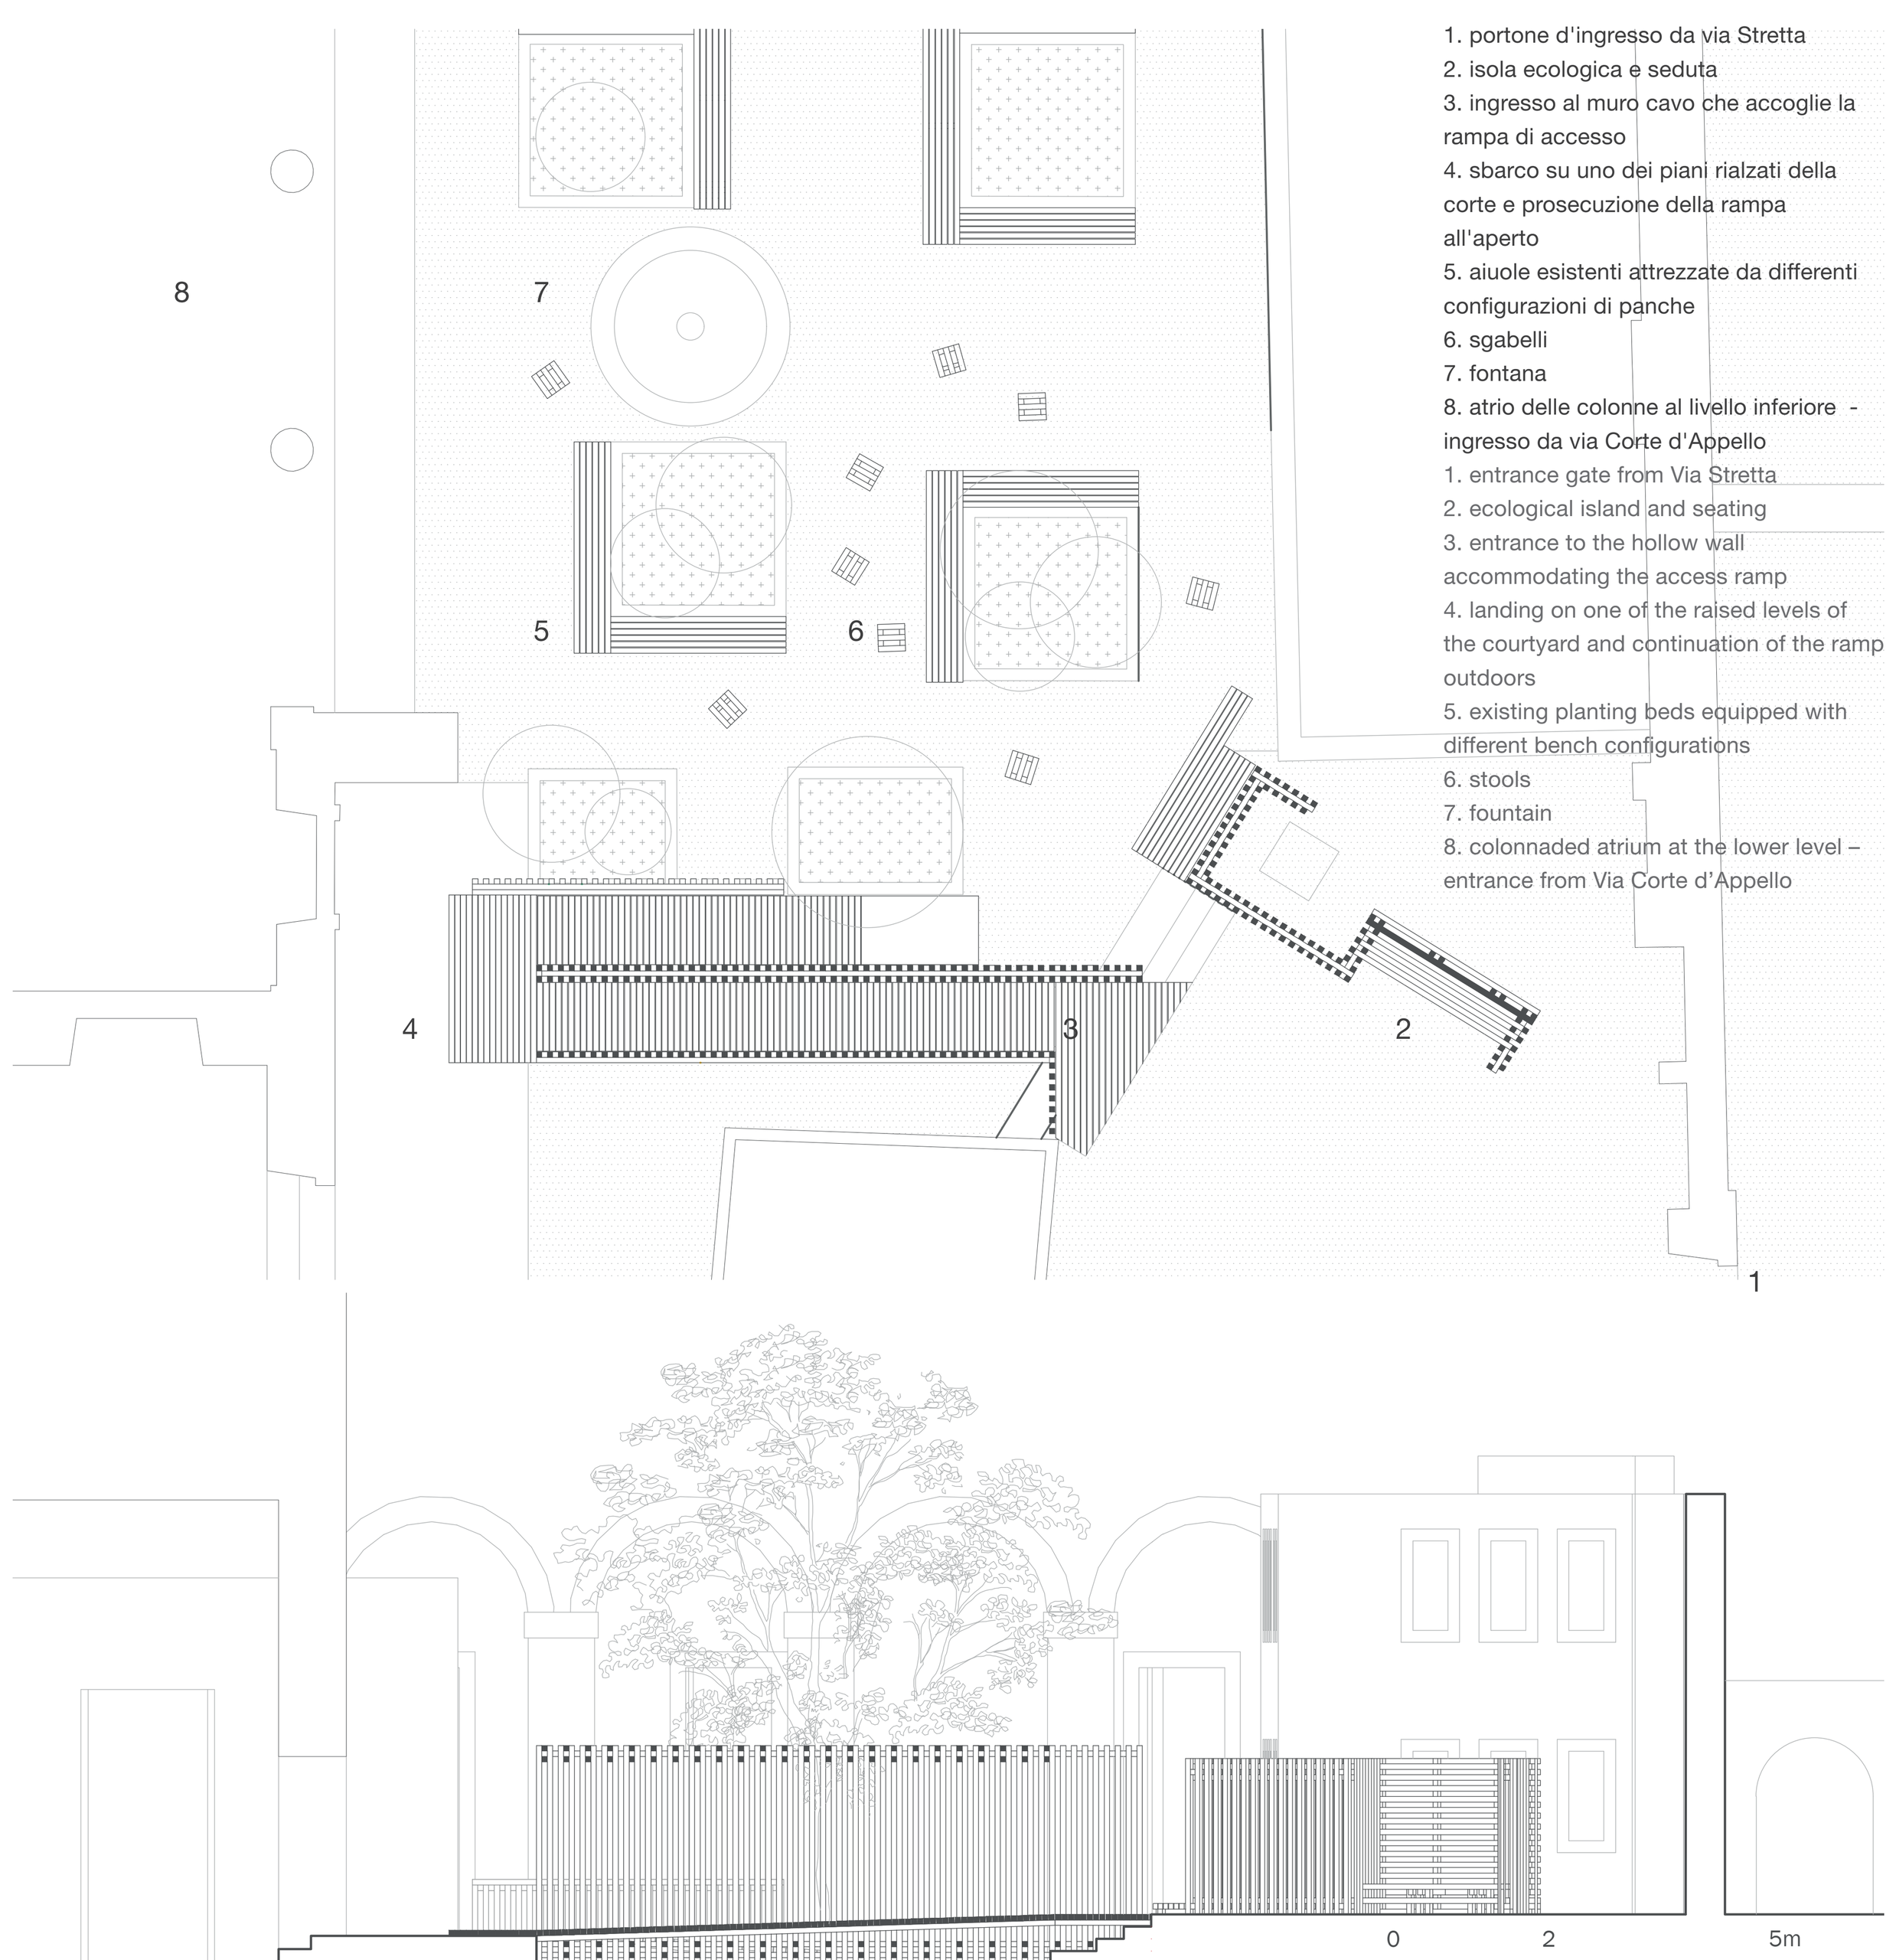
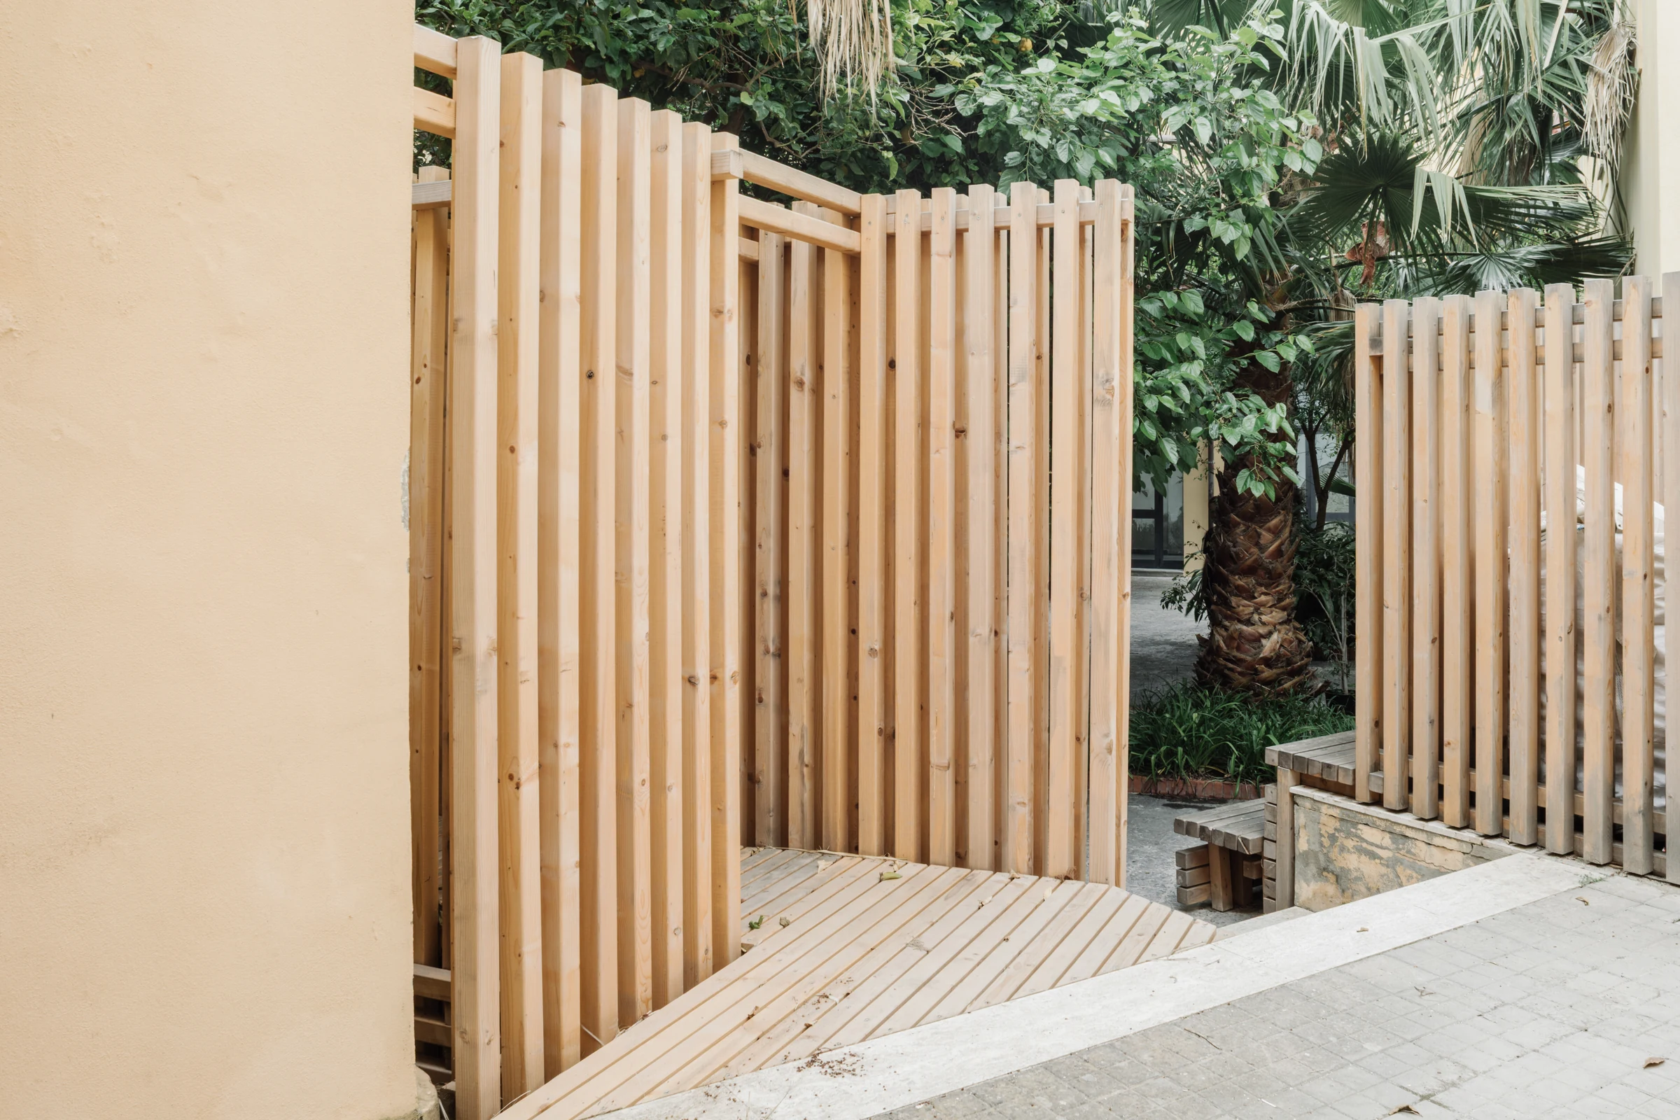
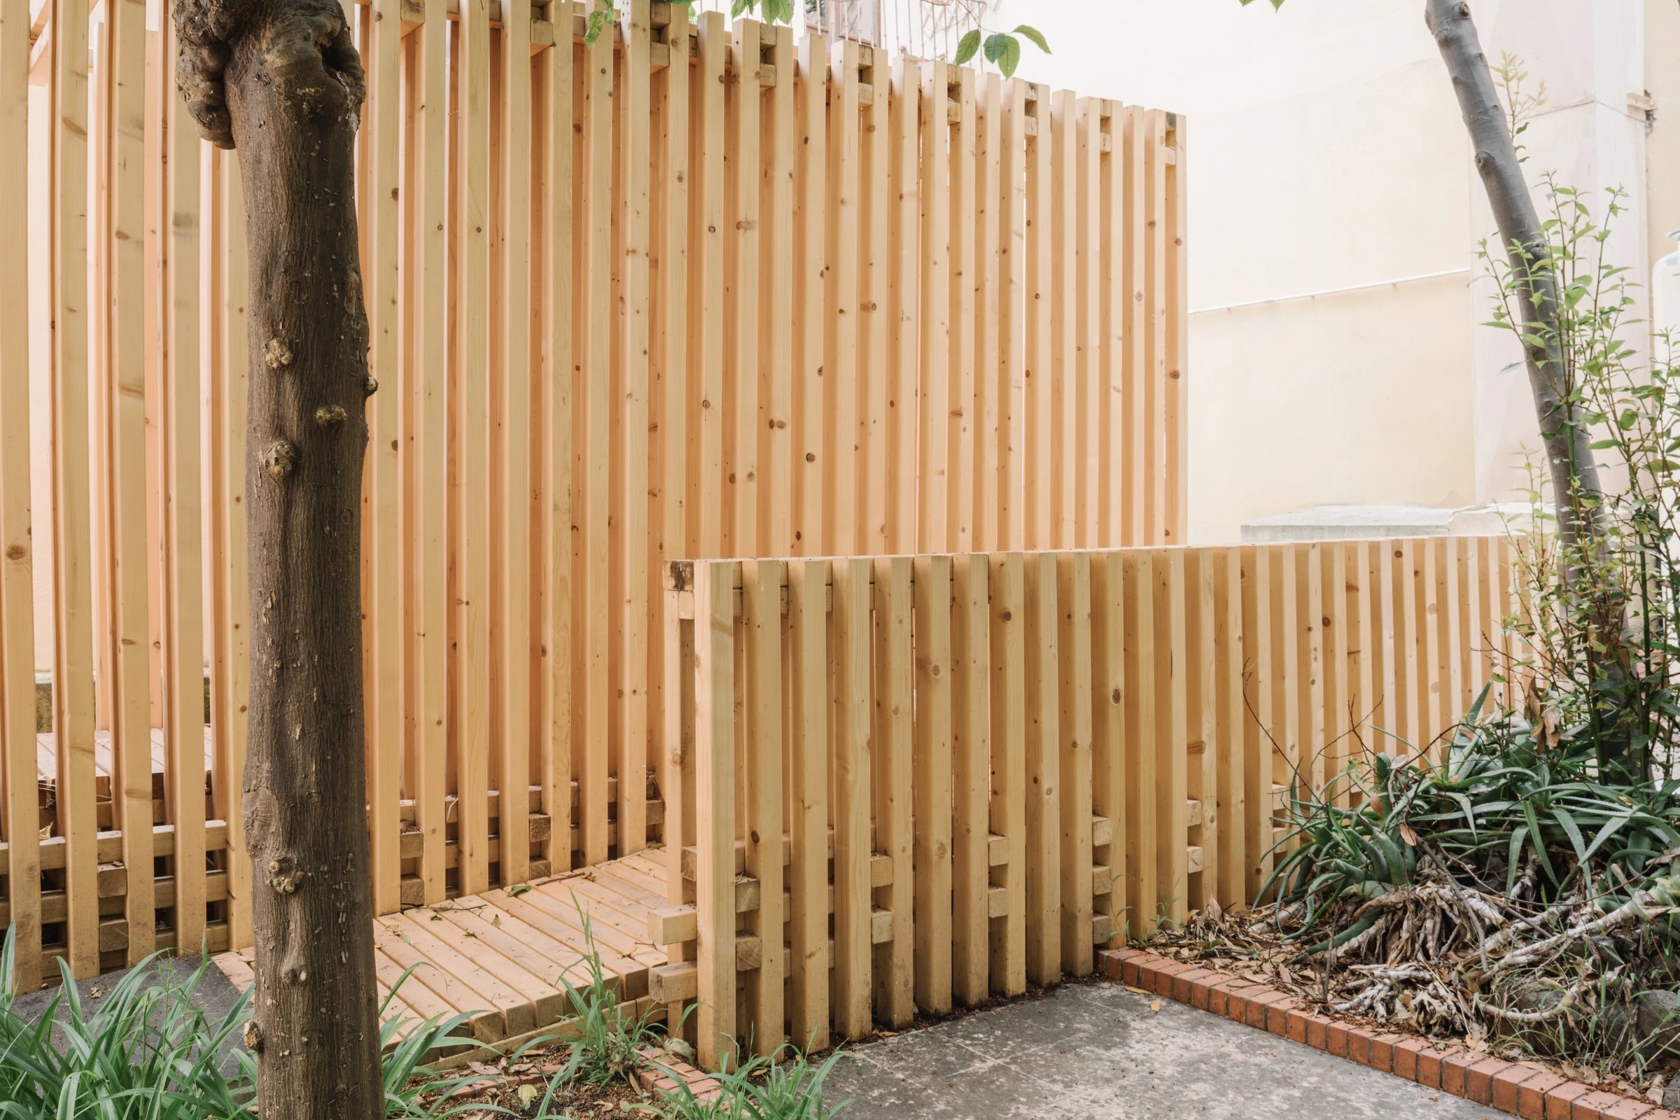
The ramps are contained by vibrated wooden planes that do not touch, creating compressions and expansions of space.
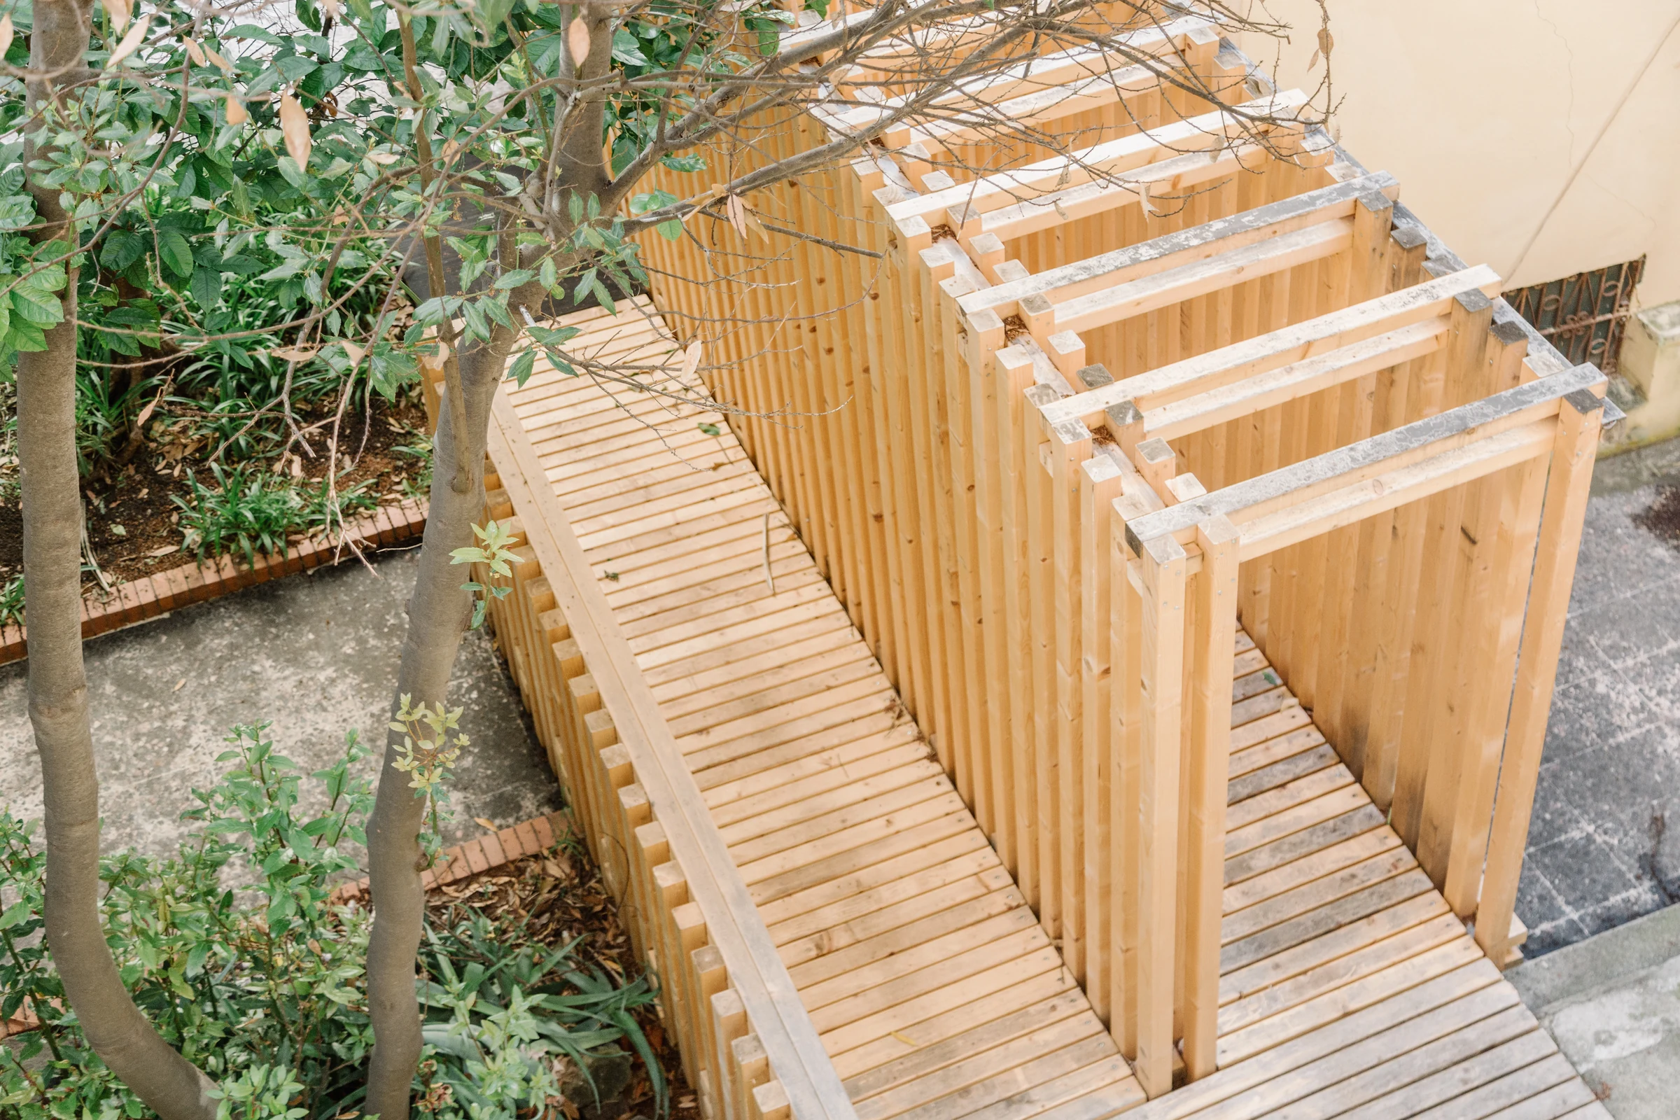
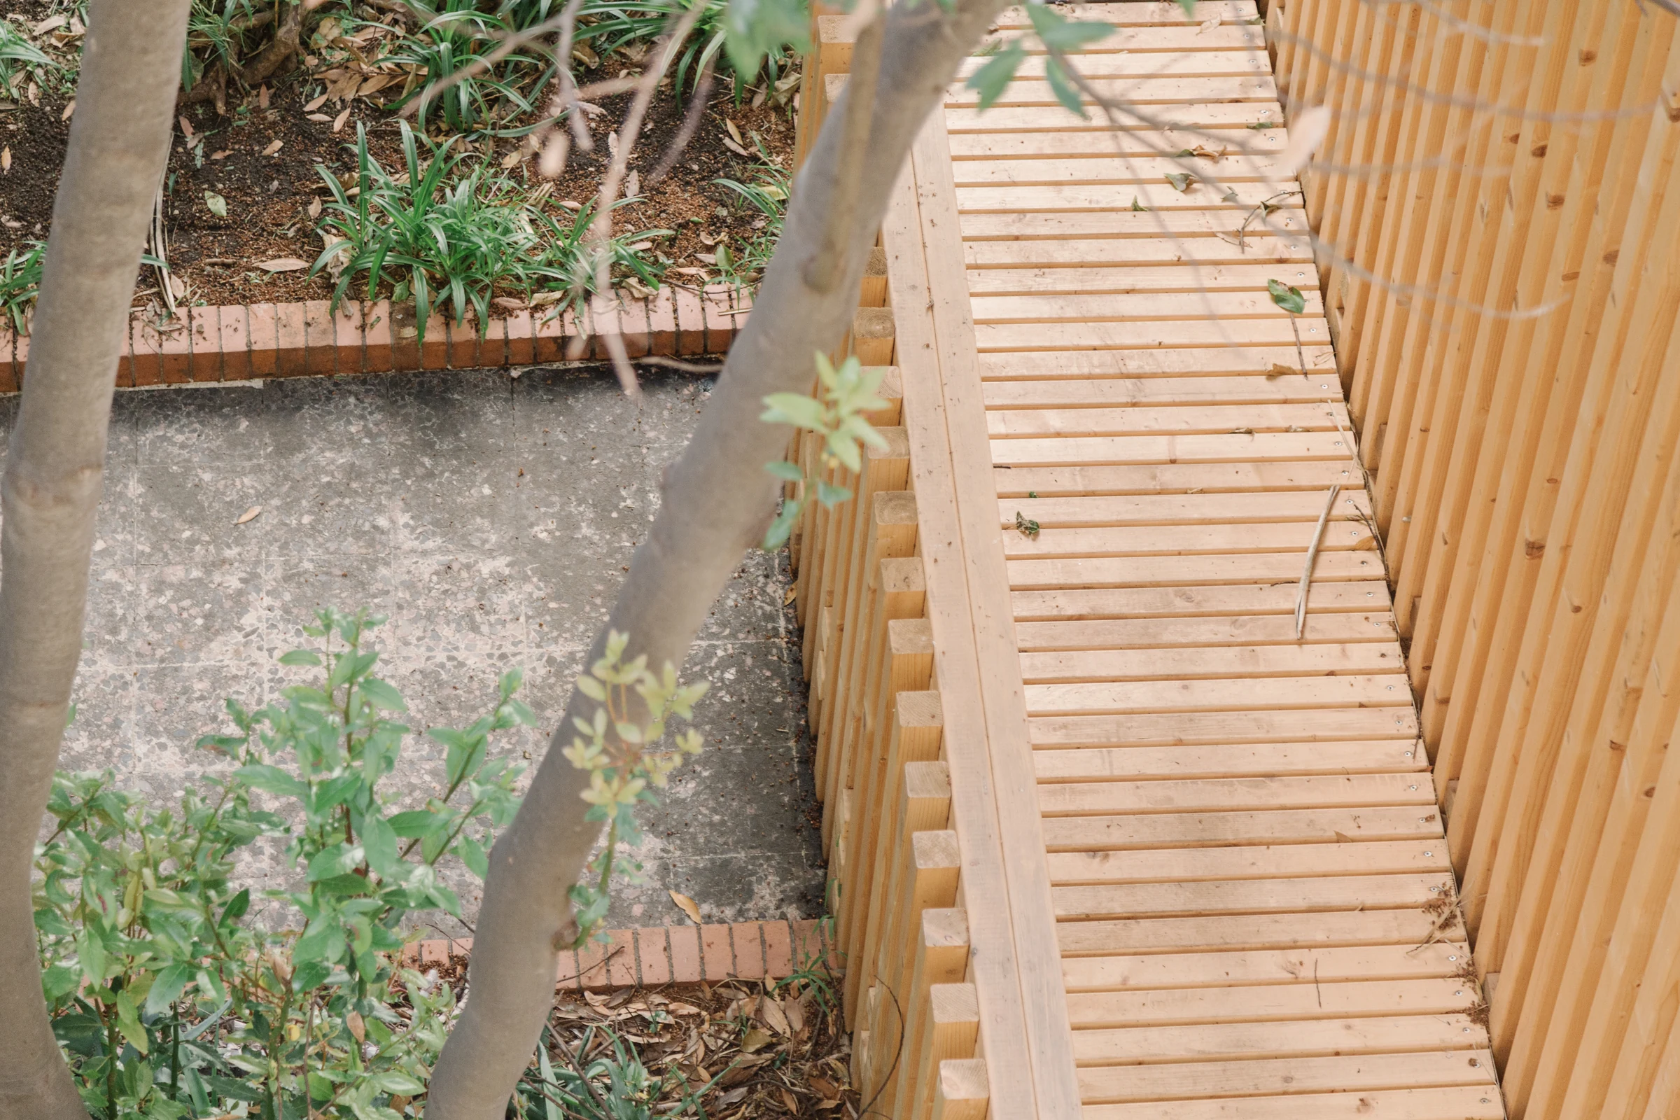
Top view from the lecture hall showing the relationship between the courtyard, the wooden ramp planes, and the structural spacing of the twin timber joists
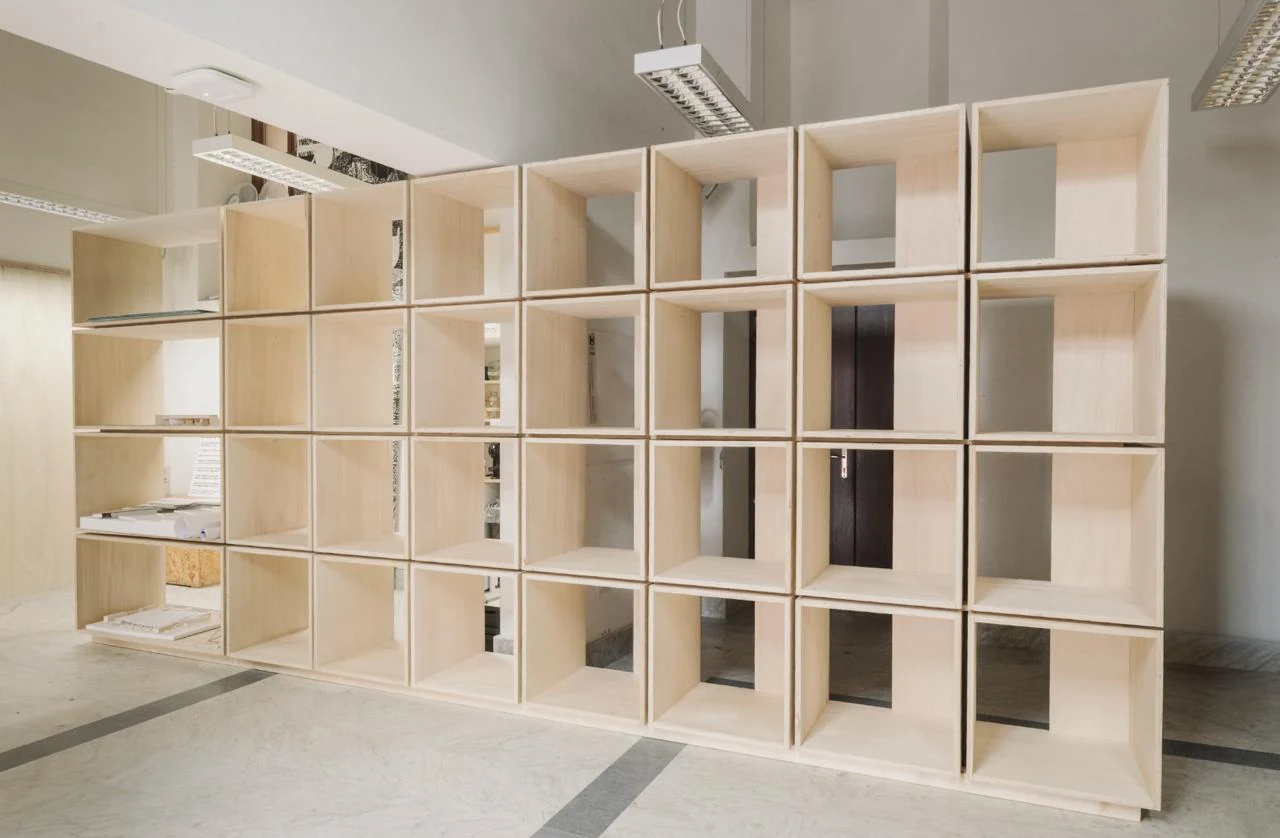
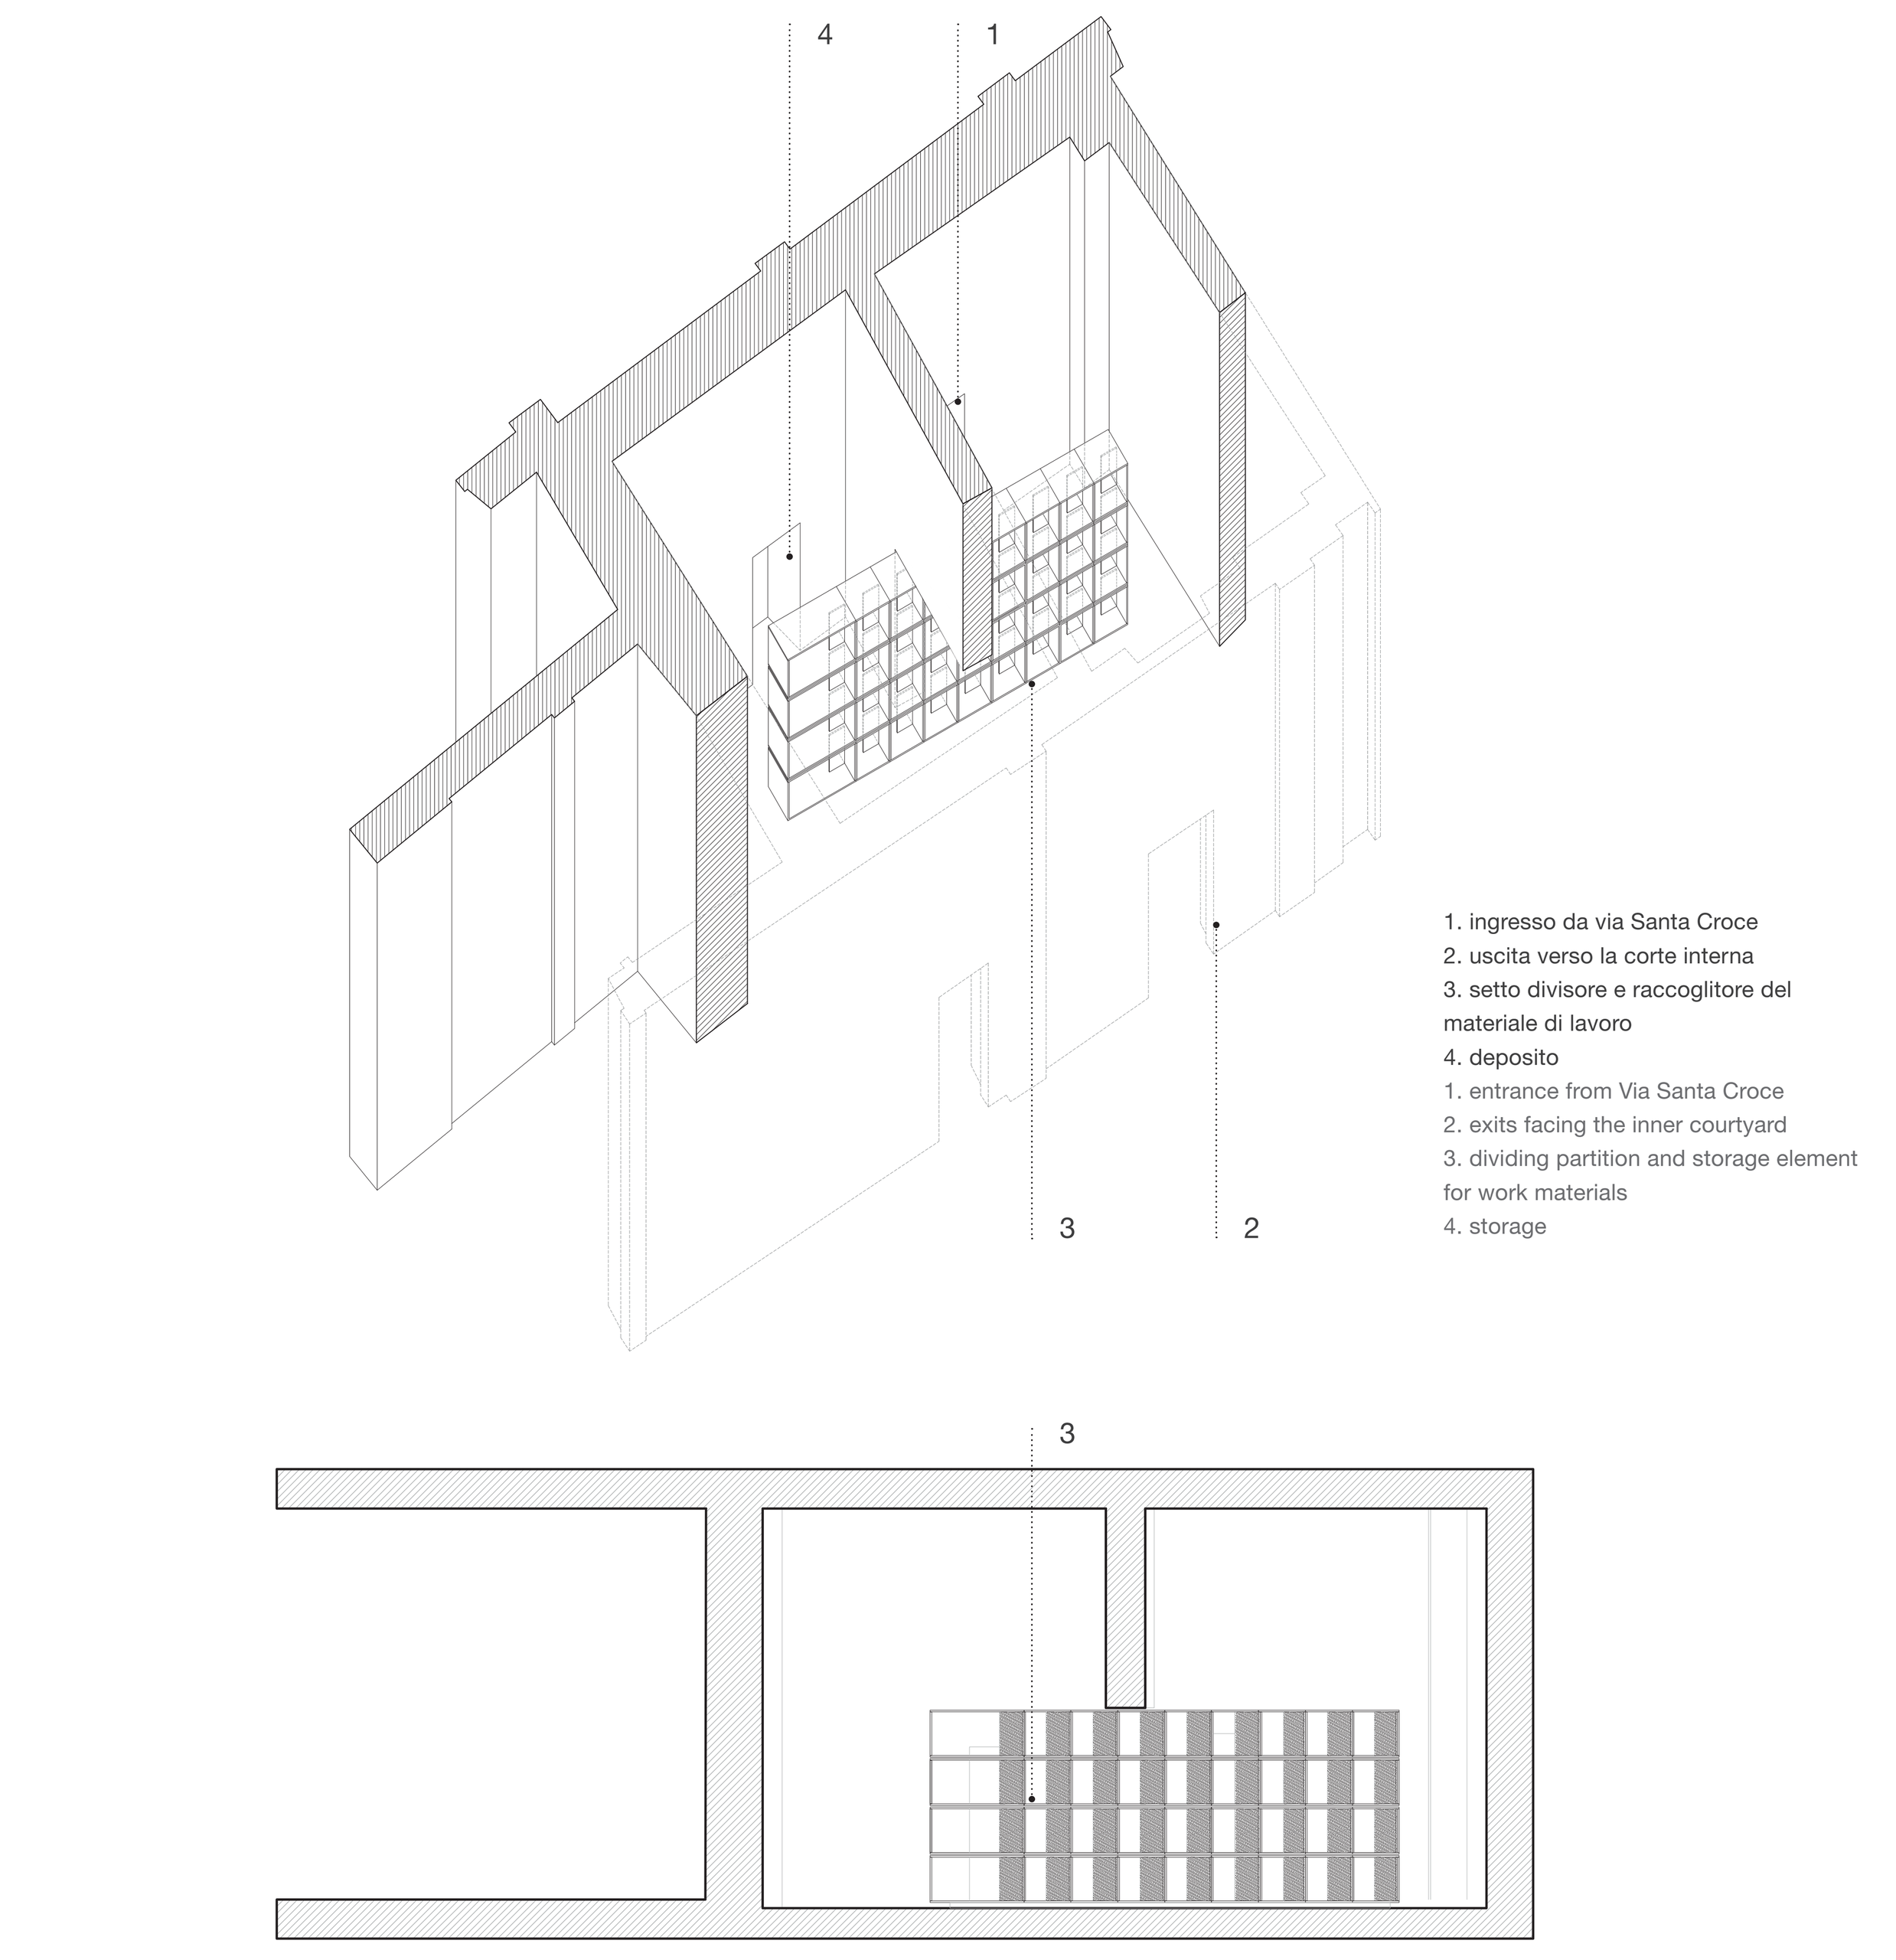
The new architectural device forms a serviced partition that divides the student space into three distinct areas. On one side, it creates a threshold toward Via Santa Croce, accessed via the portico, while on the other, it provides a storage space. The remainder of the area is designed as an equipped laboratory classroom. Furthermore, the device functions as a storage wall to display architectural models and educational materials.
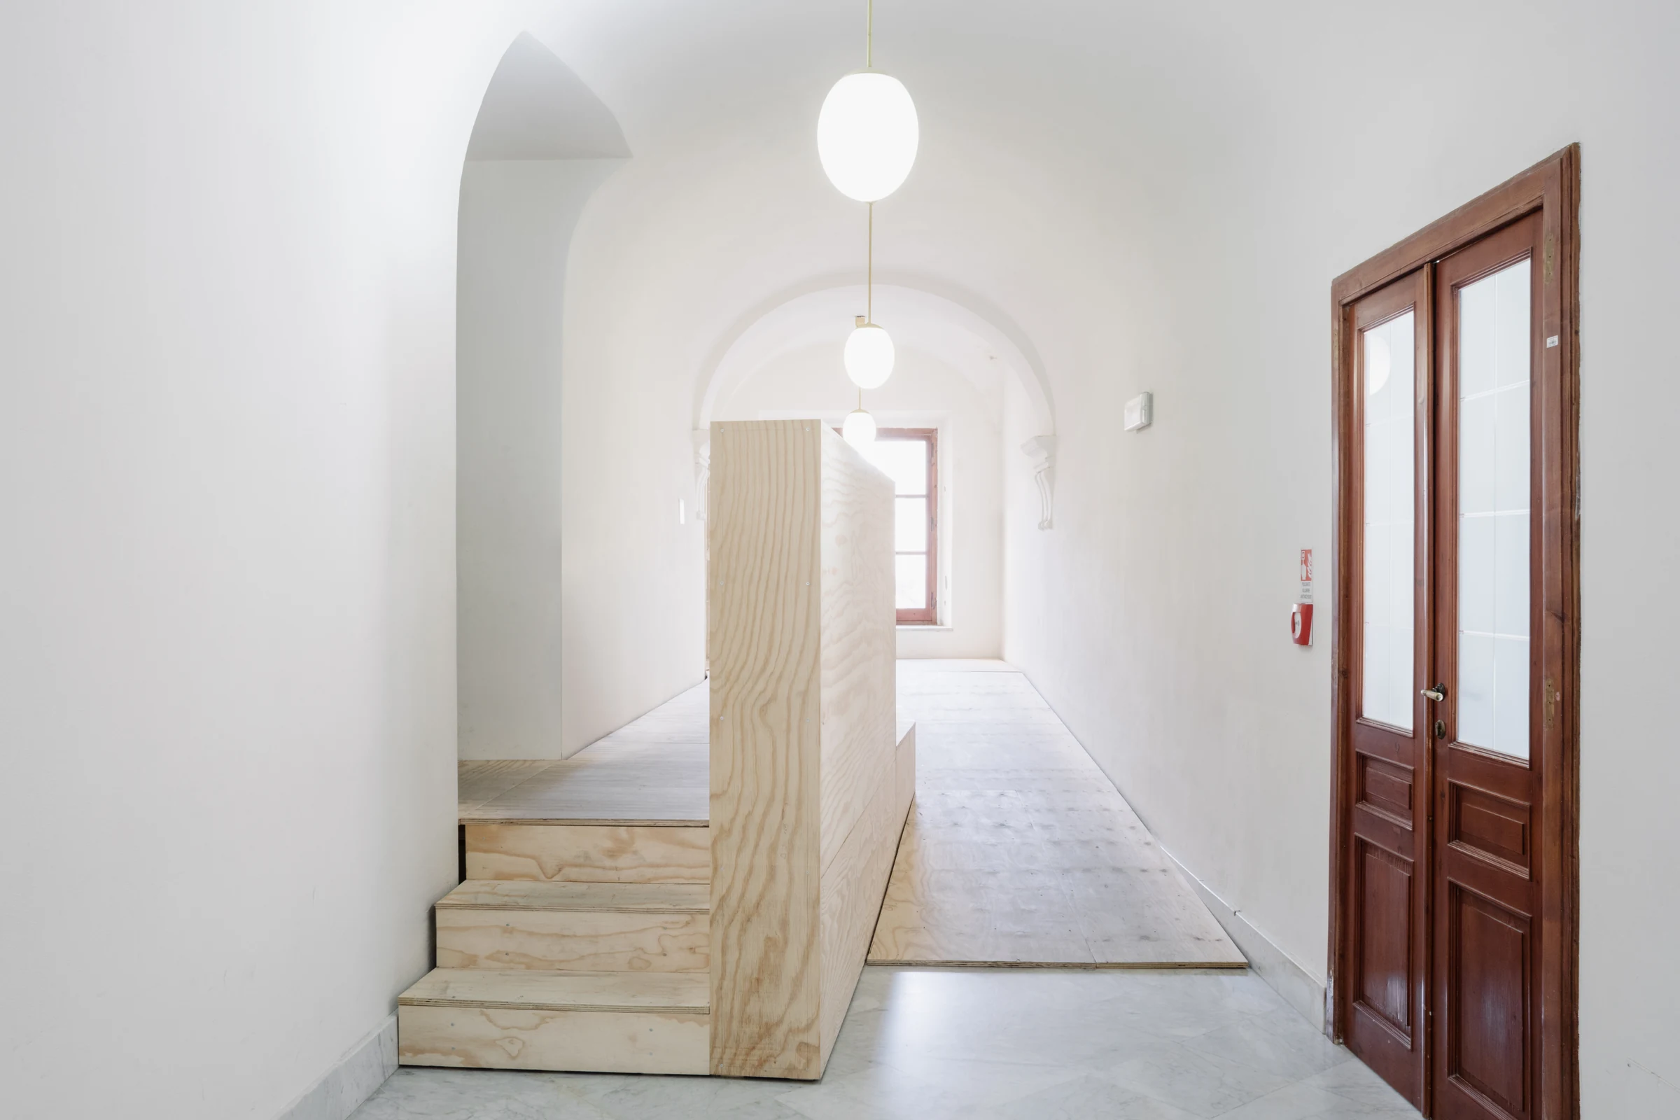
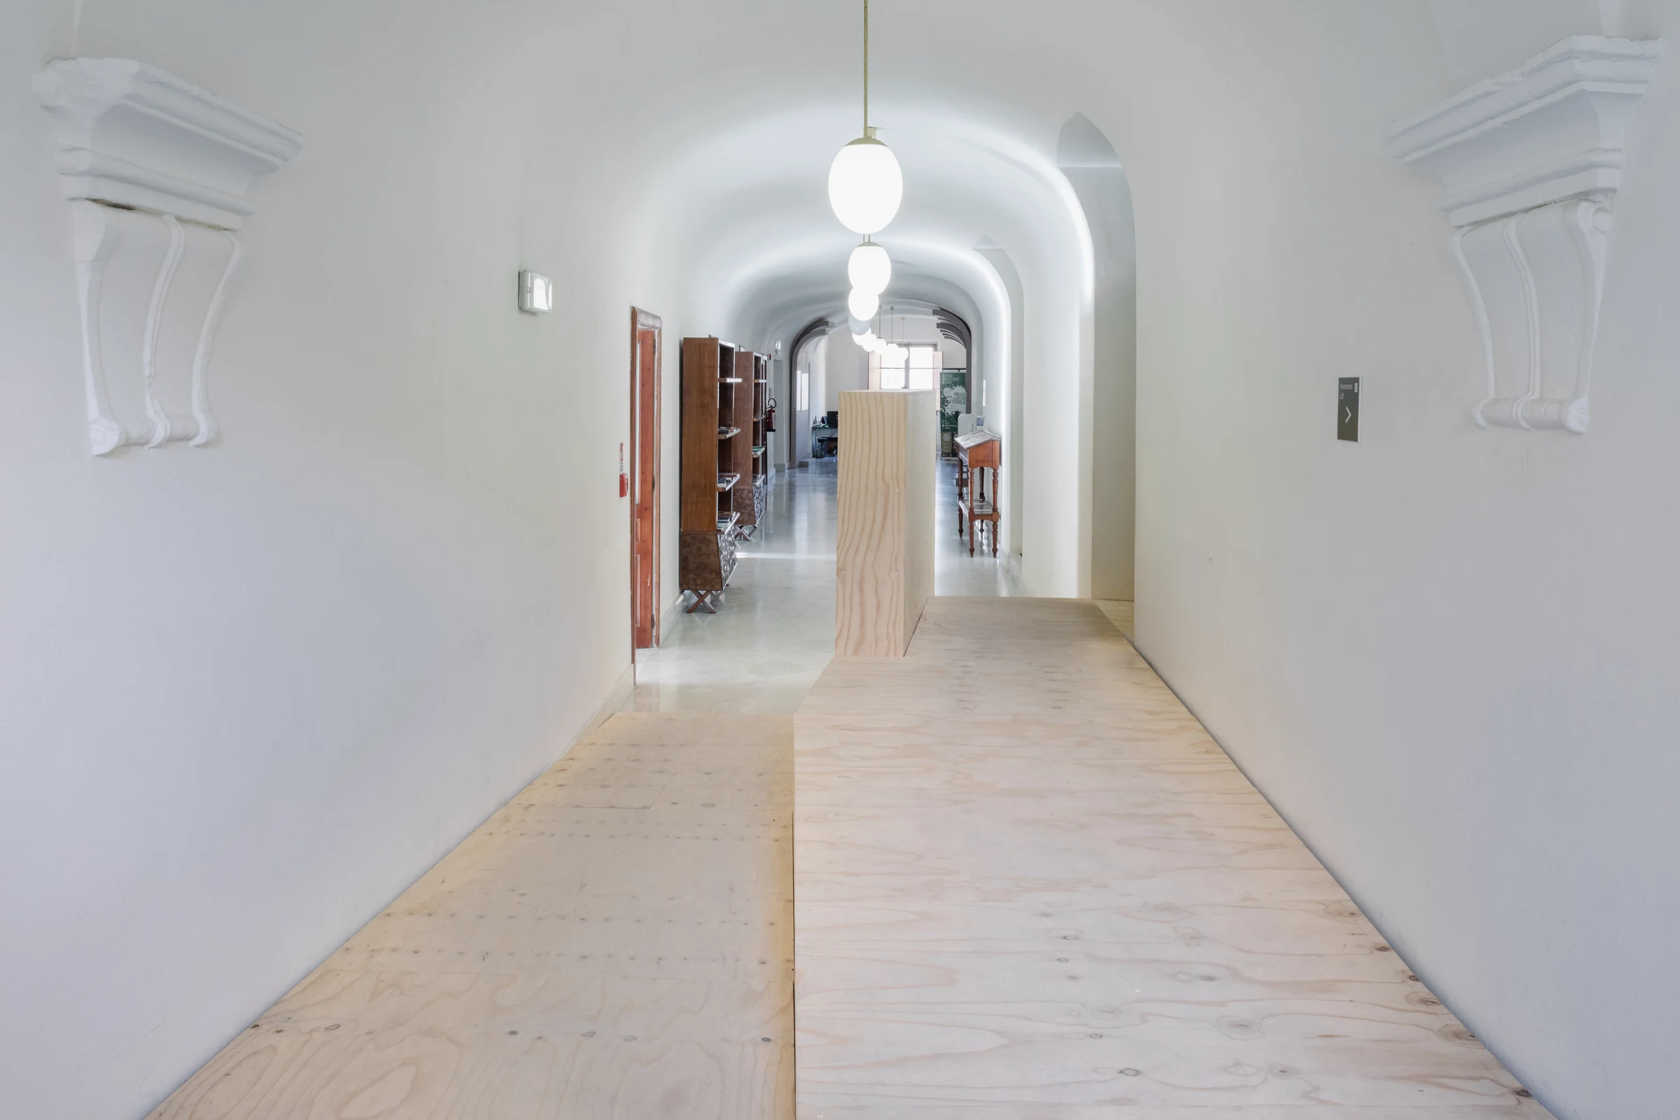
The partition regulates the two access systems: the more direct route via the steps located at the auditorium’s secondary entrance, and the slower path along the ramp, which leads to the highest level of the intervention and provides access through the auditorium’s rear entrance.
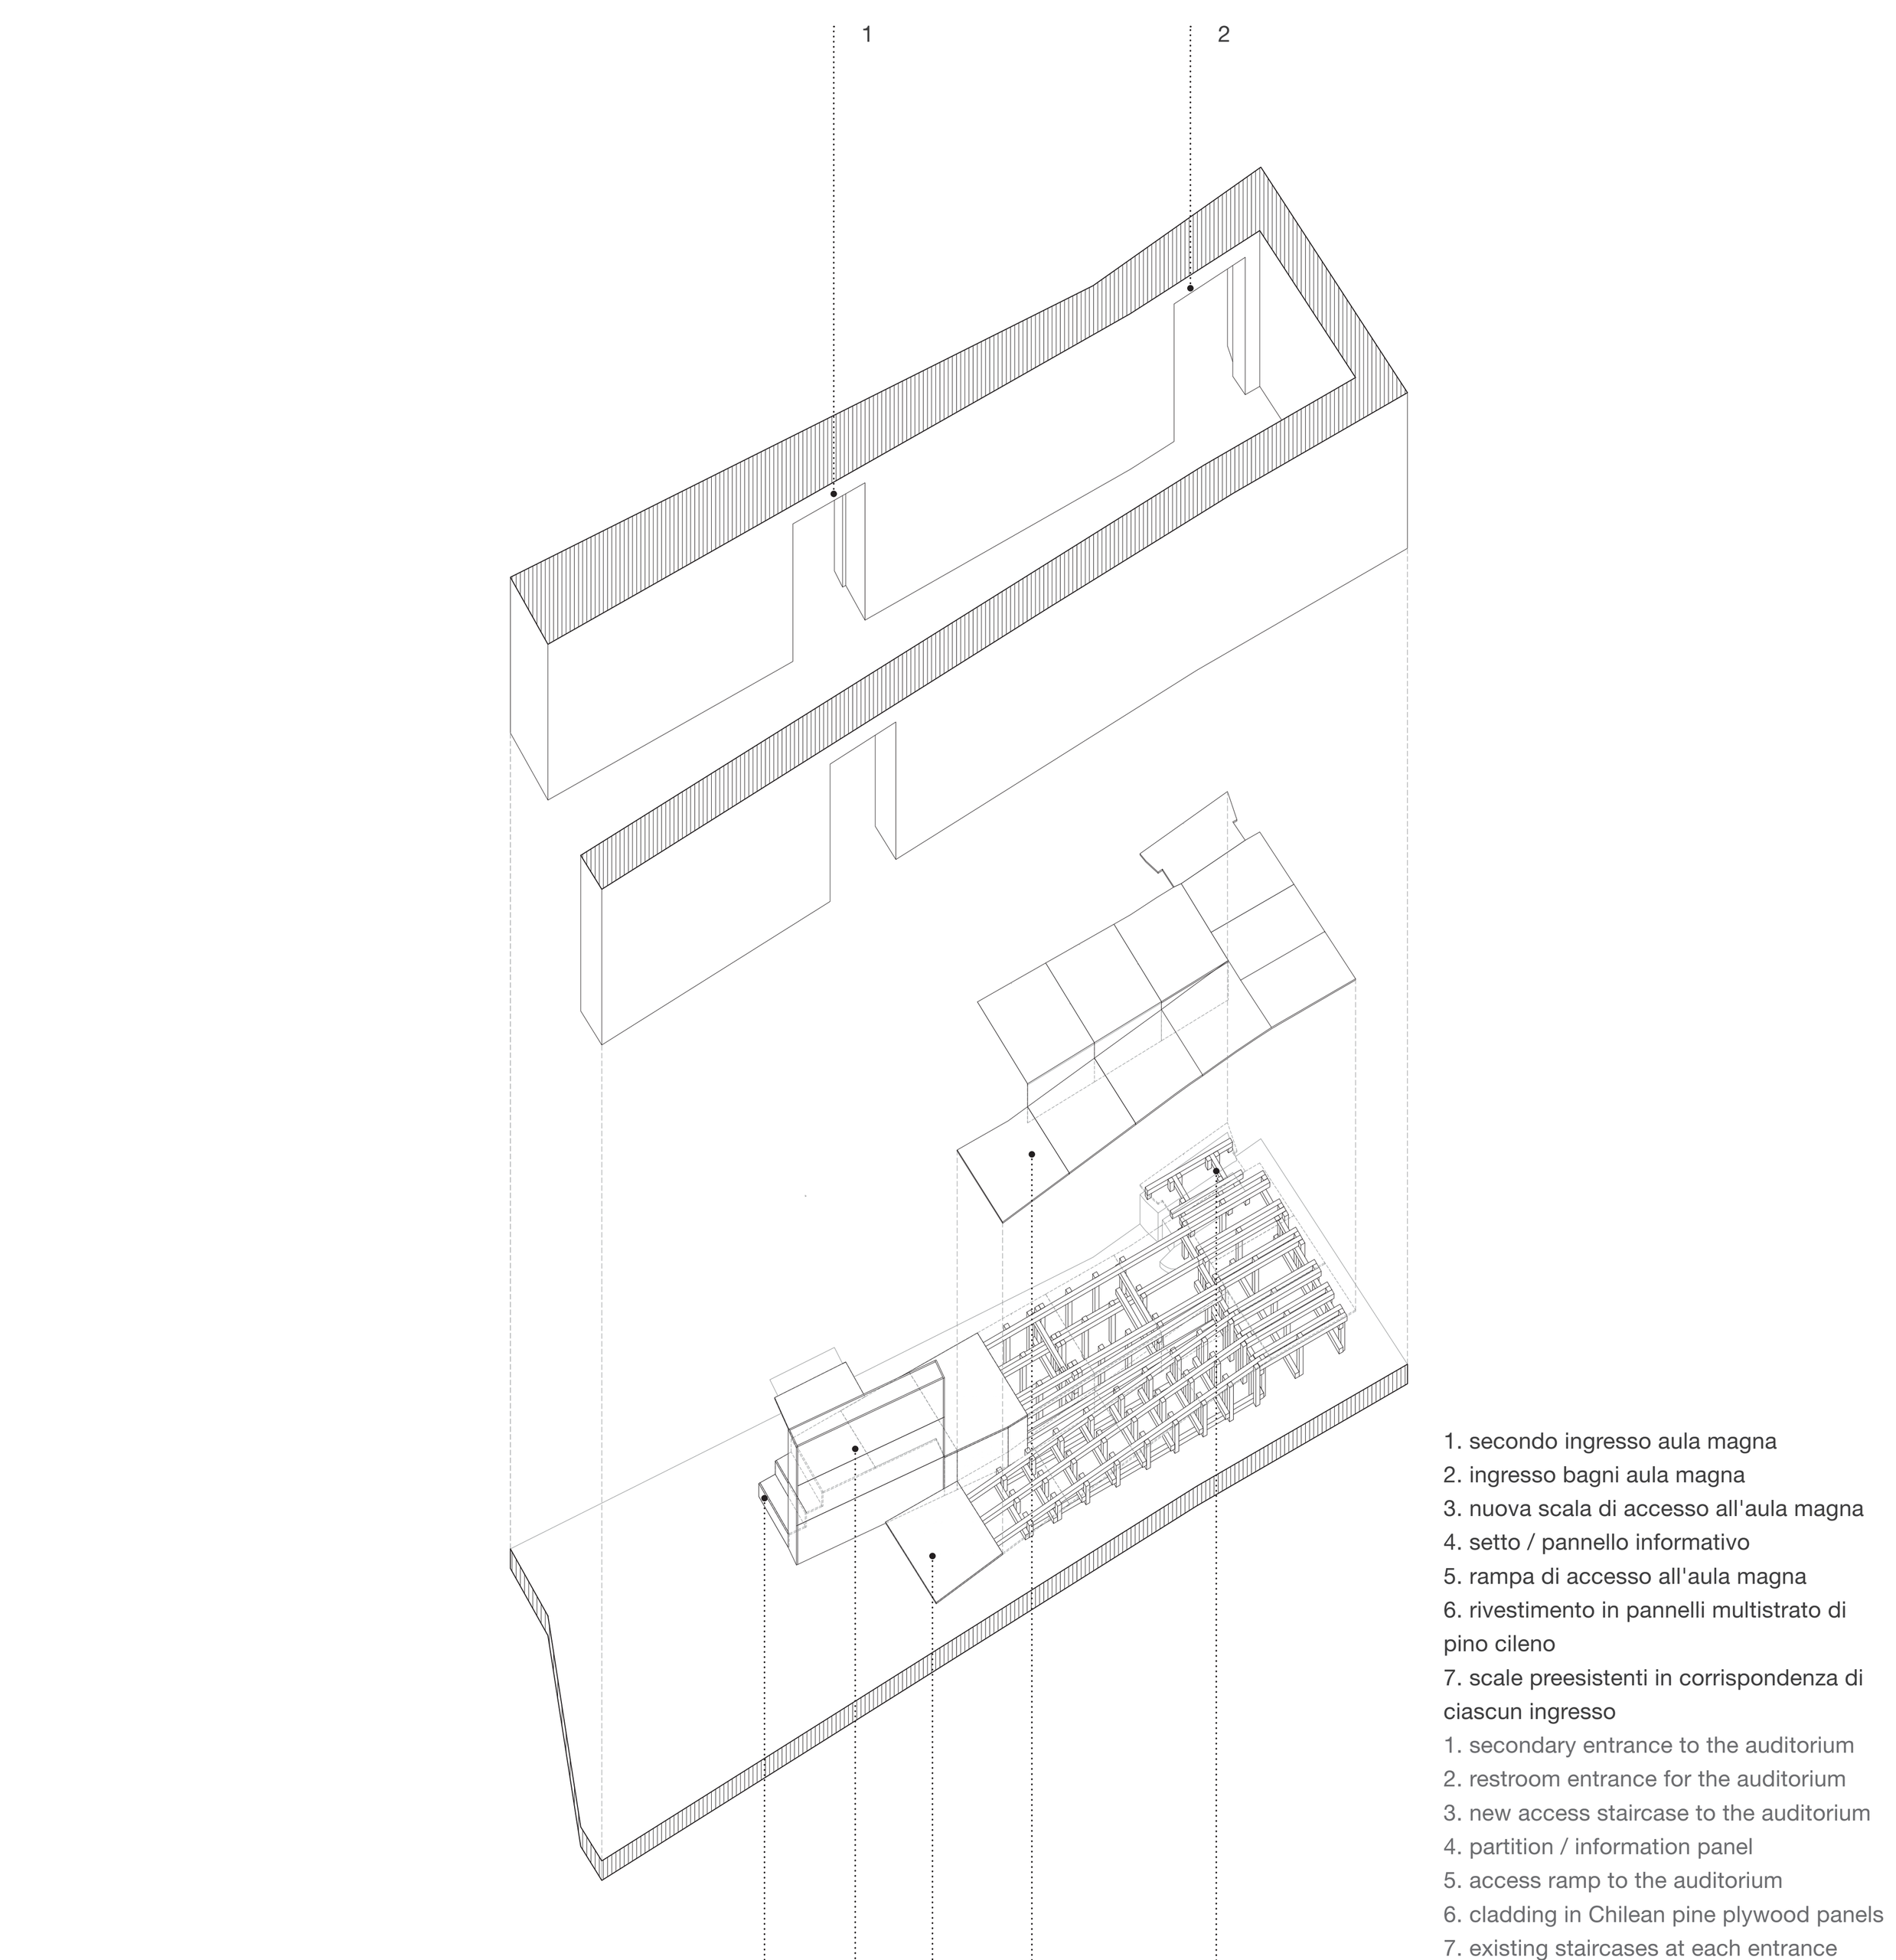
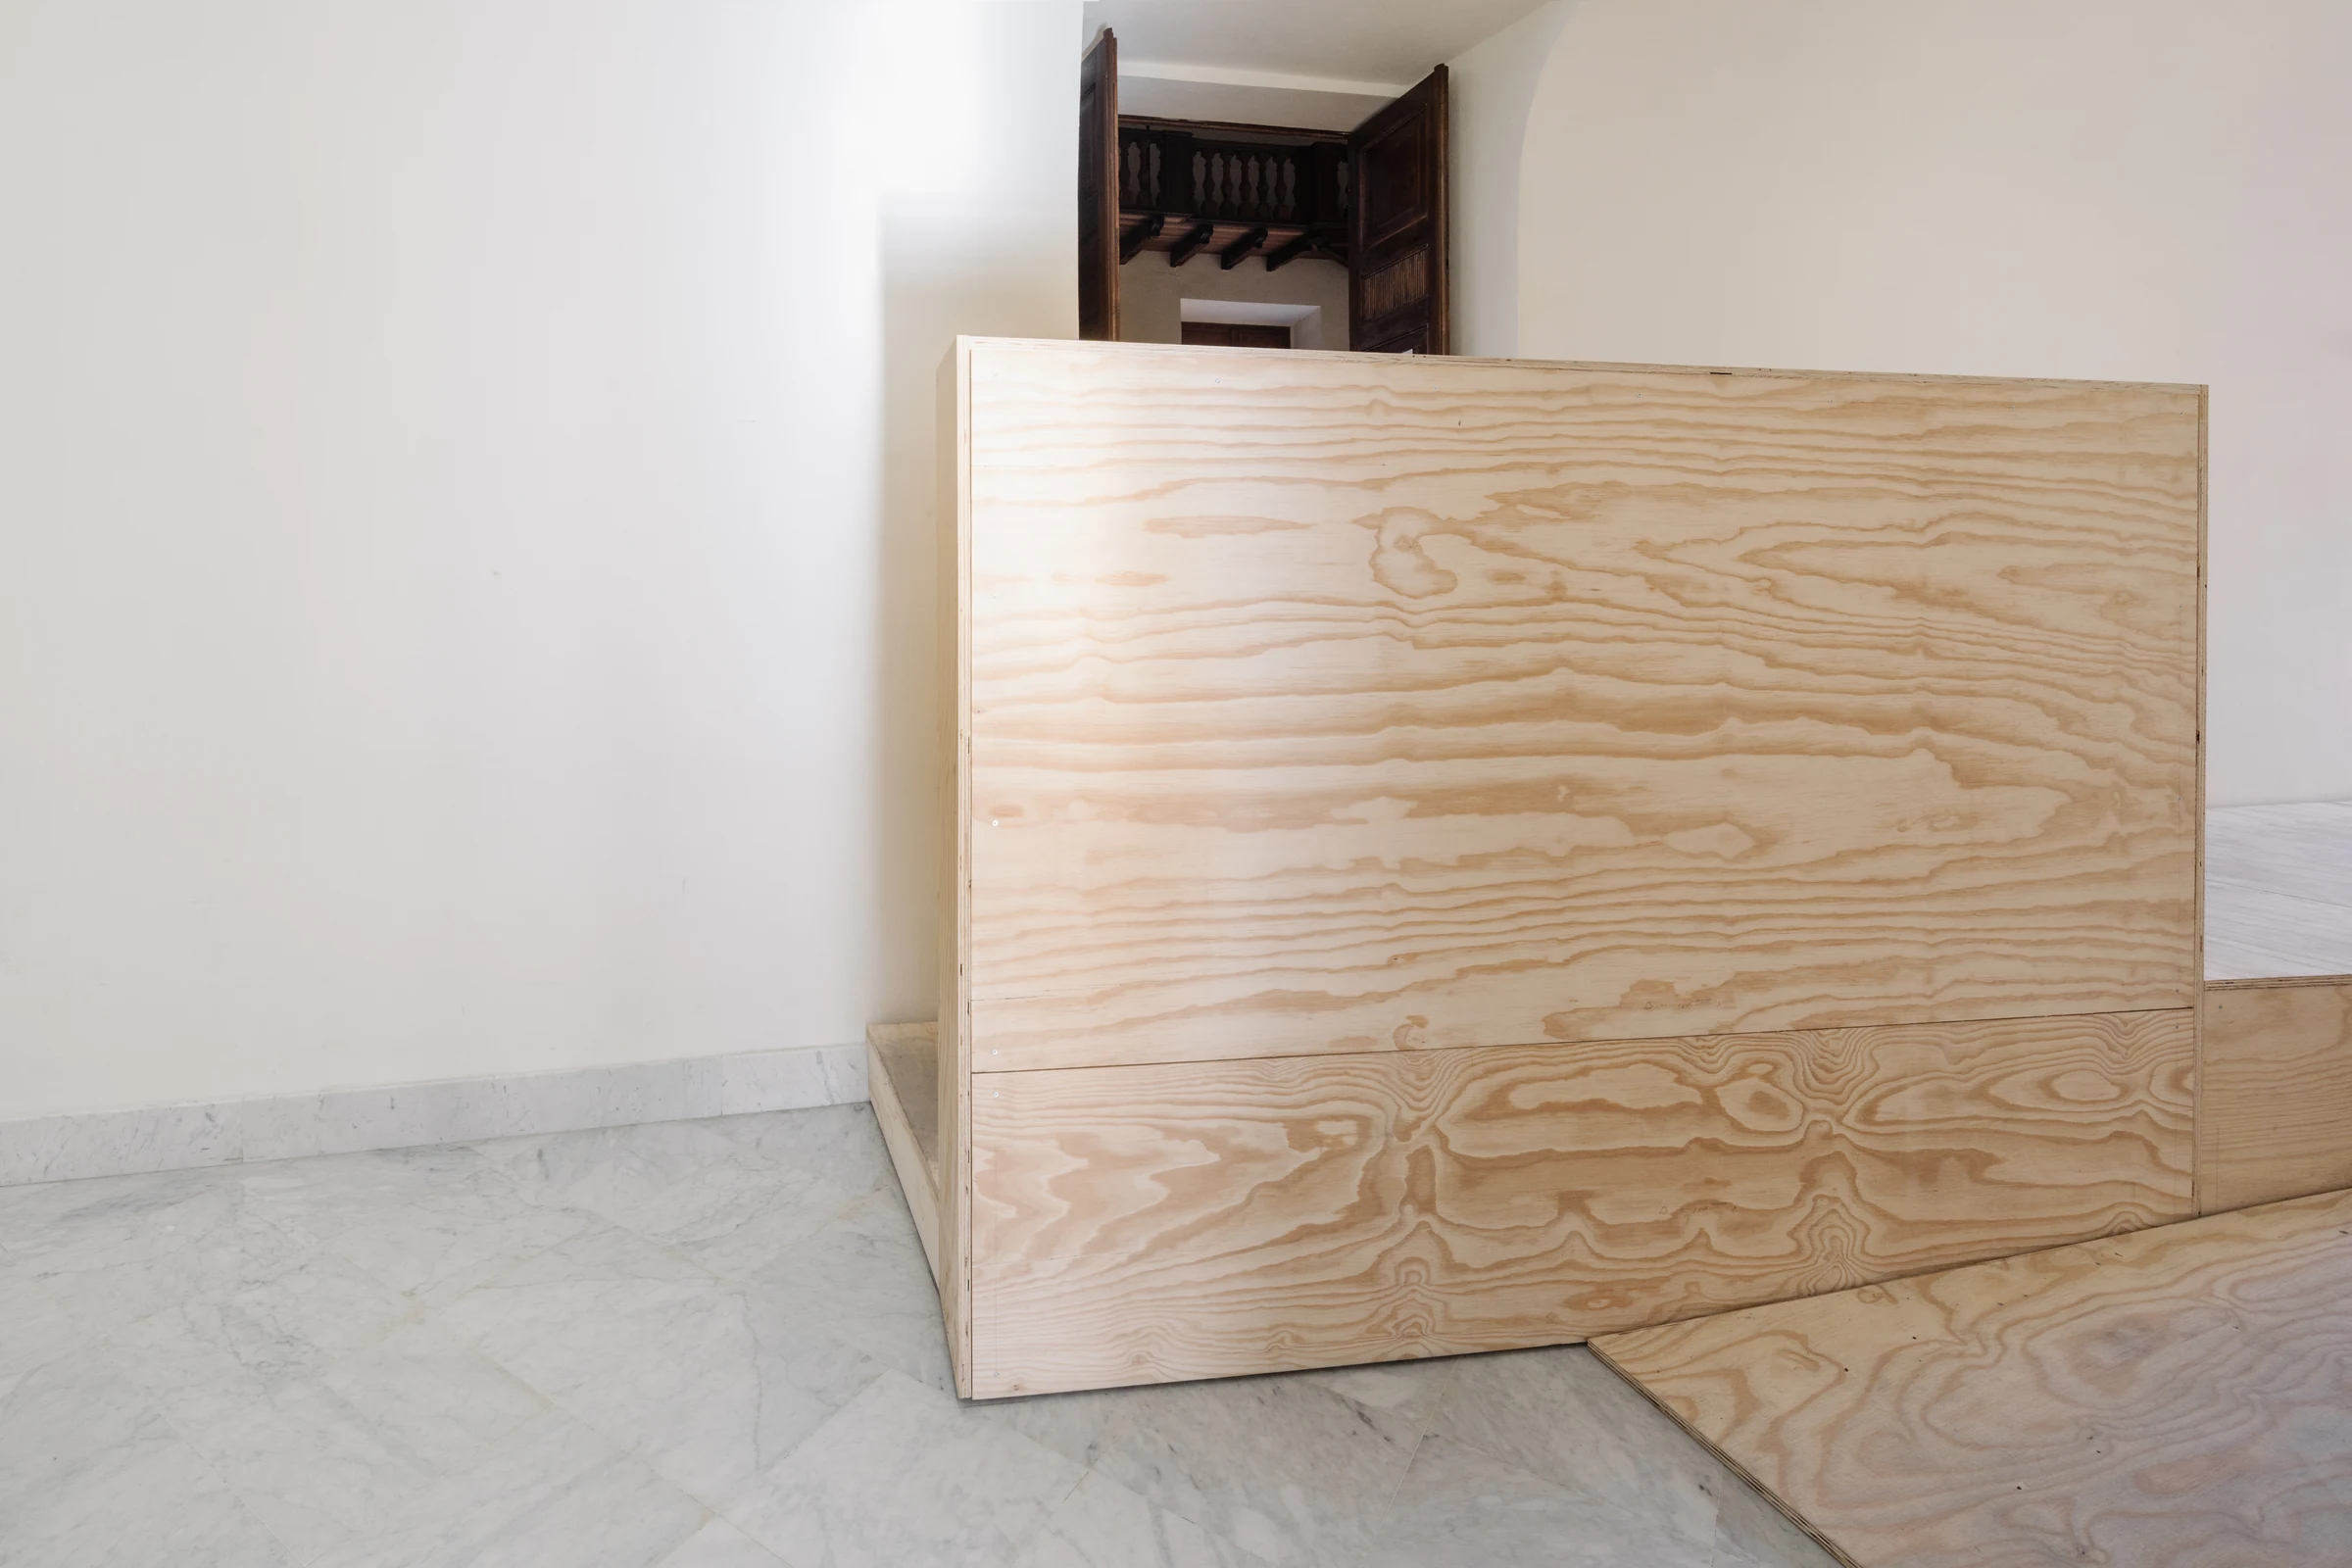
The totem screens one of the entrances to the auditorium while serving as an information panel, introducing ongoing and upcoming events before visitors enter the hall.
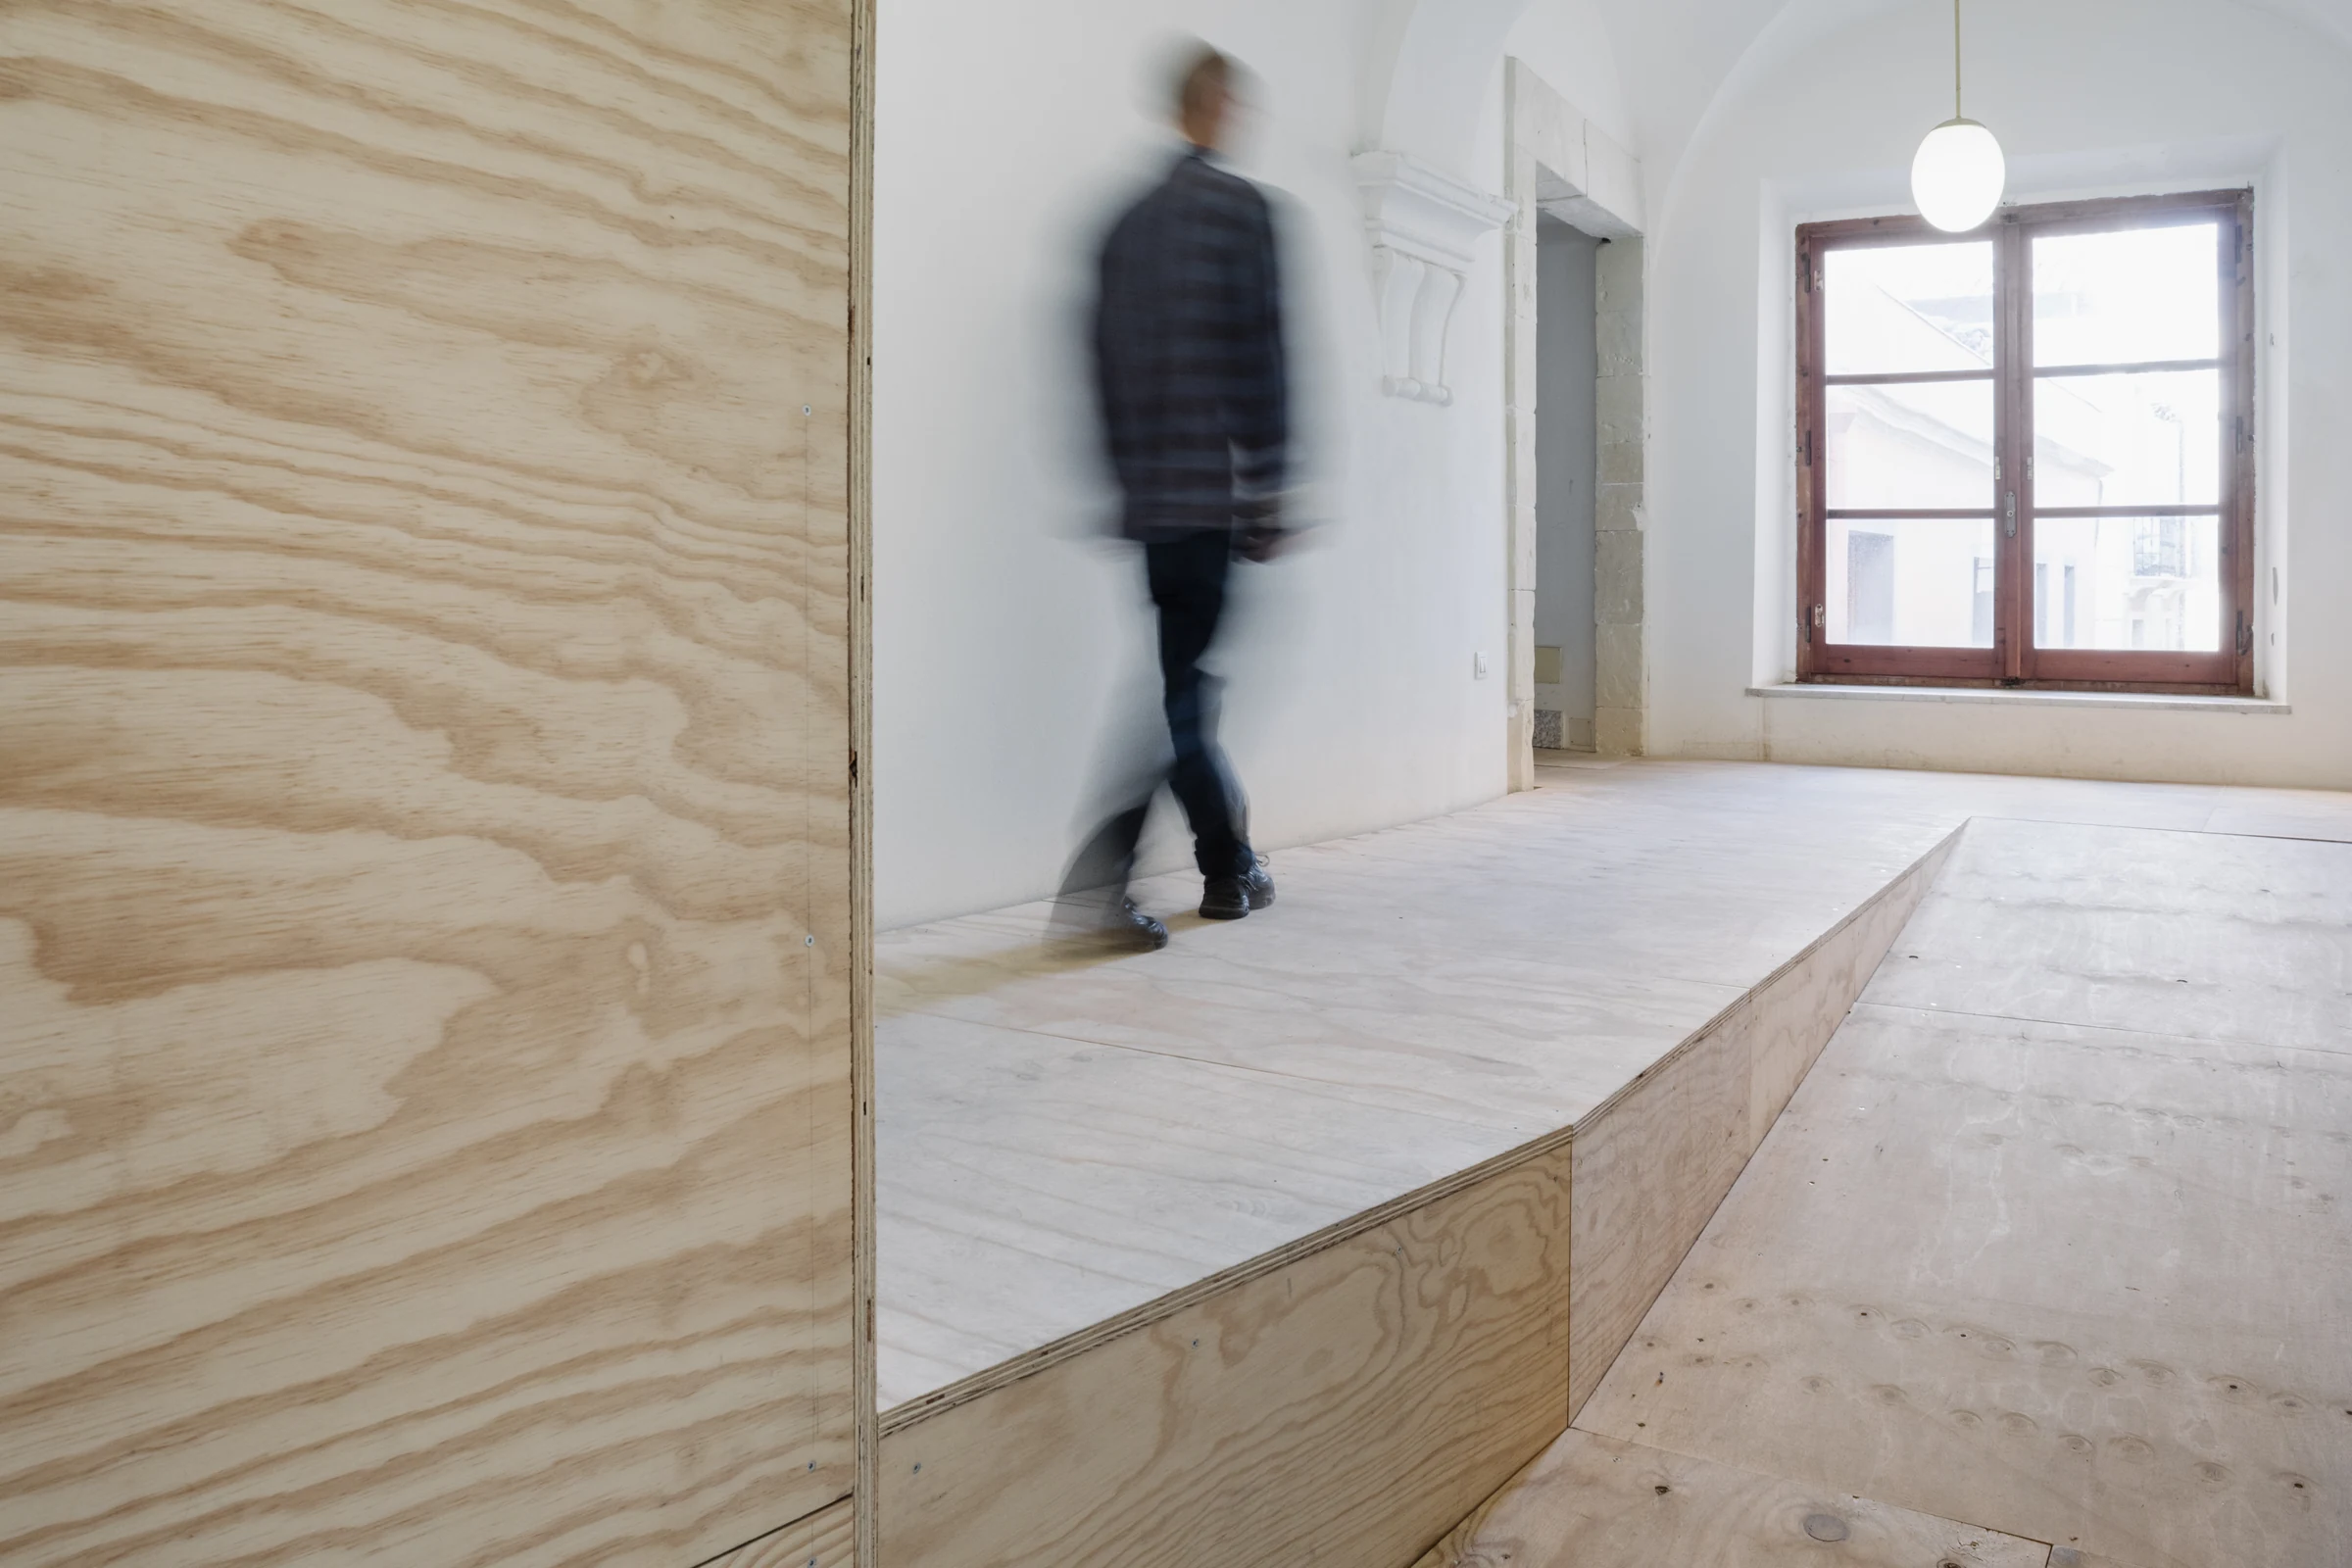
The landing platform offers a suitable space for the display of large historical models that currently lack an appropriate location.