
Actions
UNICASA Ia
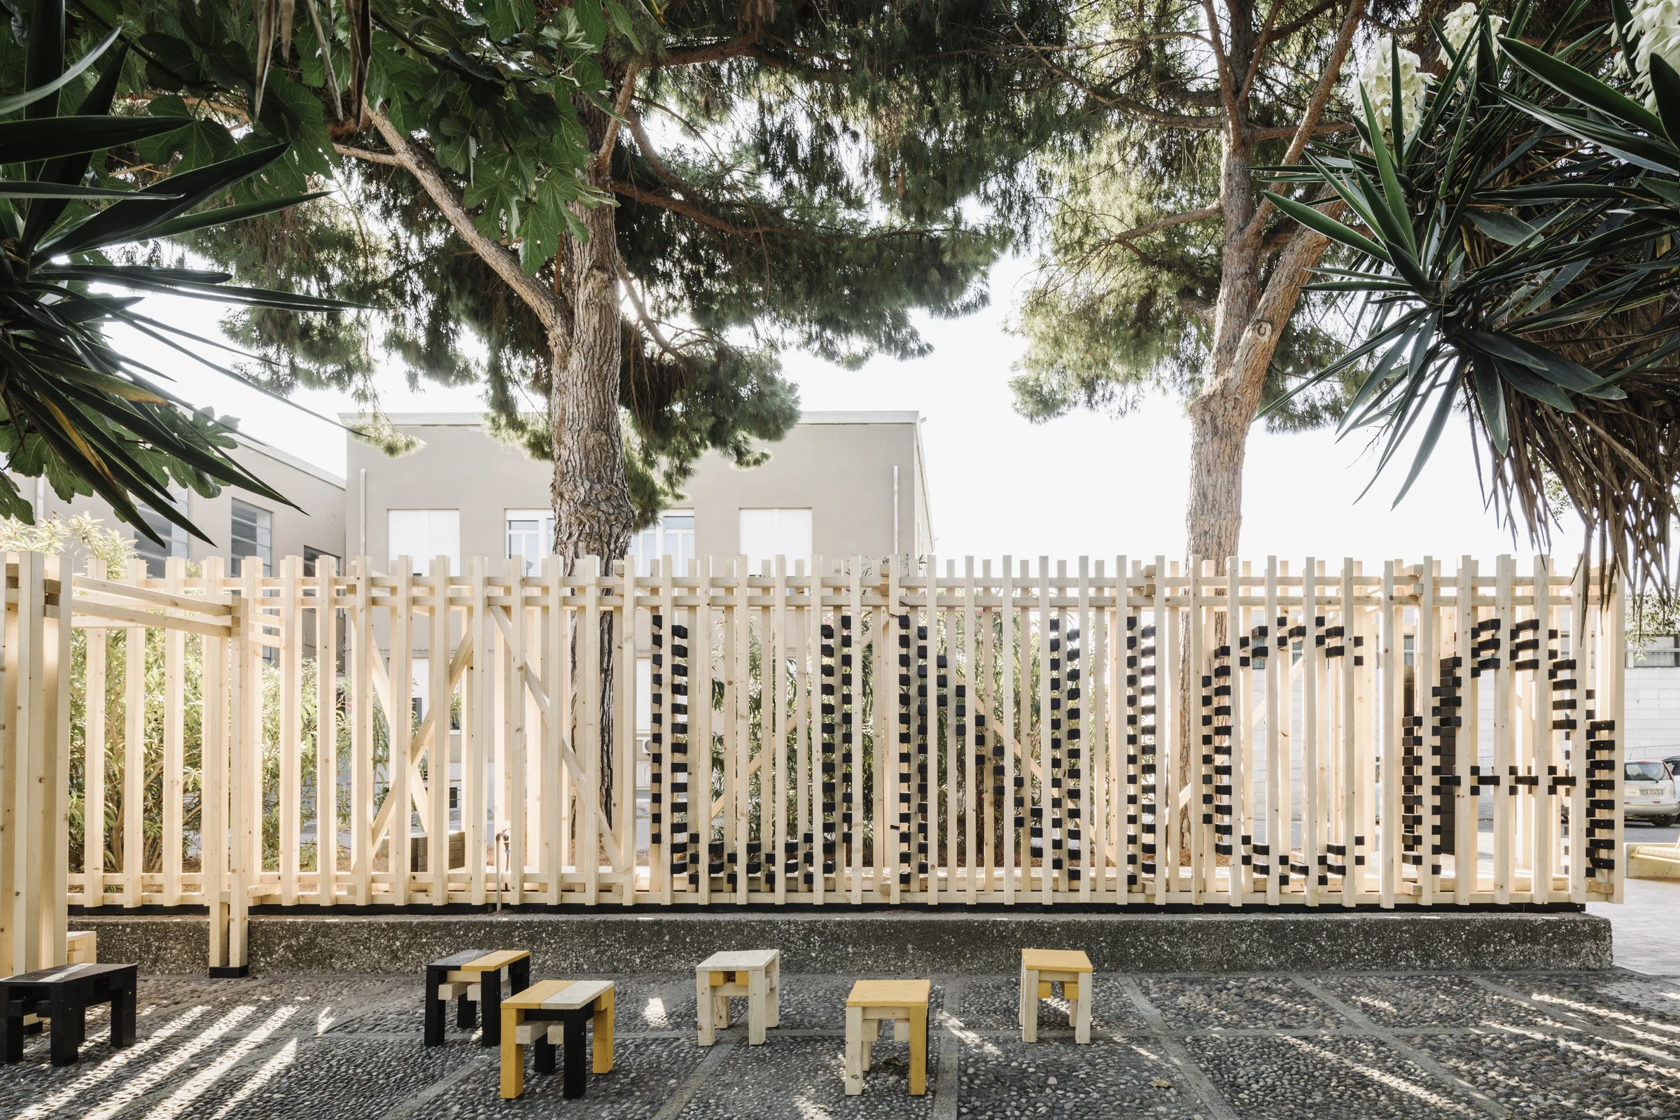
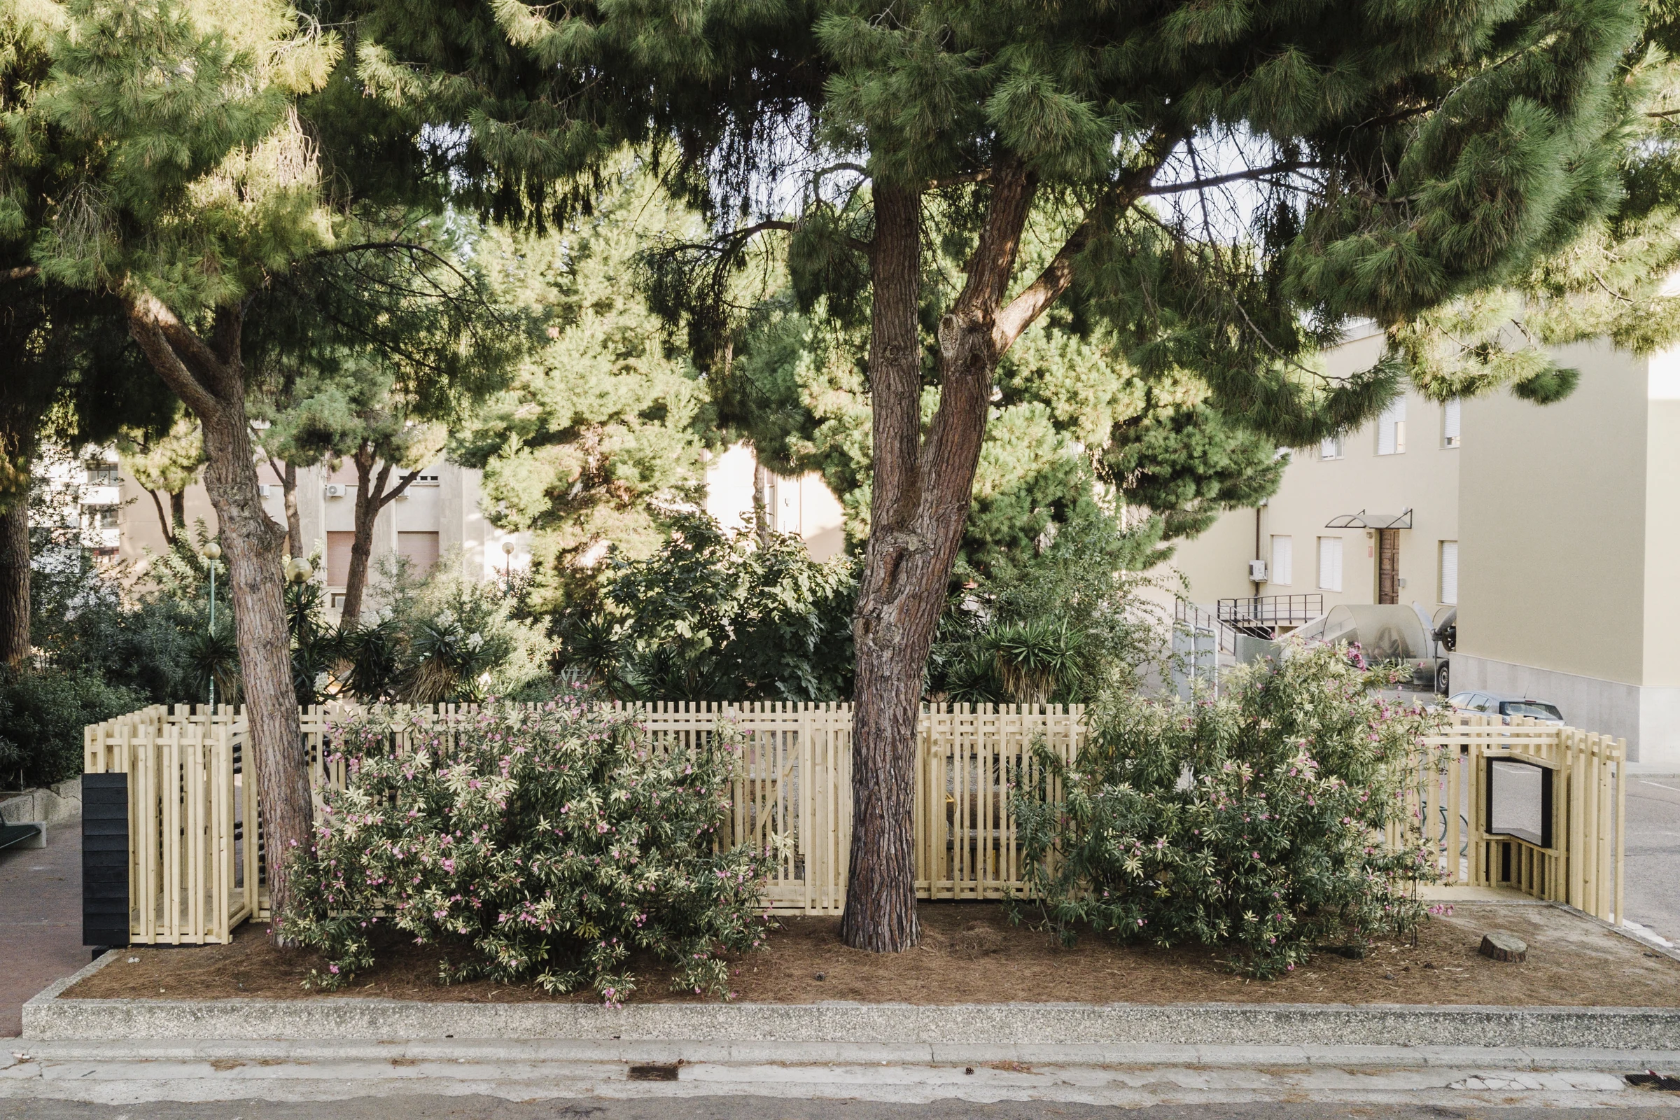
The Unicasa Ia project took place from 20 to 27 September 2023 at the Piazza d’Armi Campus of the Faculty of Engineering and Architecture, involving more than 50 students from the School of Architecture. It represents the first episode of the Unicasa: Unica Spazi Aperti project, developed within the open spaces of the Piazza d’Armi Campus through the construction of two devices: the wall and the pergola. The first intervention is located within the central garden of the campus, originally designed by Enrico Mandolesi, and seeks to reinterpret a space lacking hierarchy and clear points of reference. It is conceived as a new backdrop that guides movement toward the main lecture hall, carving its way through the existing vegetation. The pavilion is further defined as a permeable wall and therefore as a thickened system accommodating both an internal passage through the garden and a protected area for study and relaxation, also thanks to the introduction of openings overlooking the garden, whose frames can function as potential work surfaces. The wall-door dimension gives the open space the capacity to host mixed uses related to orientation and welcoming activities, while reorganizing the signage system through façade-mounted panels acting as a new support structure. The pergola, instead, is located near the library of the technological campus, a highly frequented space used by students from across the university. The project responds to the need for quality outdoor spaces for study and relaxation through a system of seating that runs alongside the access ramp of the building facing the library and connects to a new pergola structure. The result is a protected space, shaded from the sun, where meeting and rest become possible, while also enhancing the rocky outcrop behind the pergola as a natural element emerging within one of the campus’s main open spaces. The ground graphics help direct circulation flows and counteract the sense of disorientation, while the stools colonize the space, allowing for multiple interpretations.
Chiara Cabras
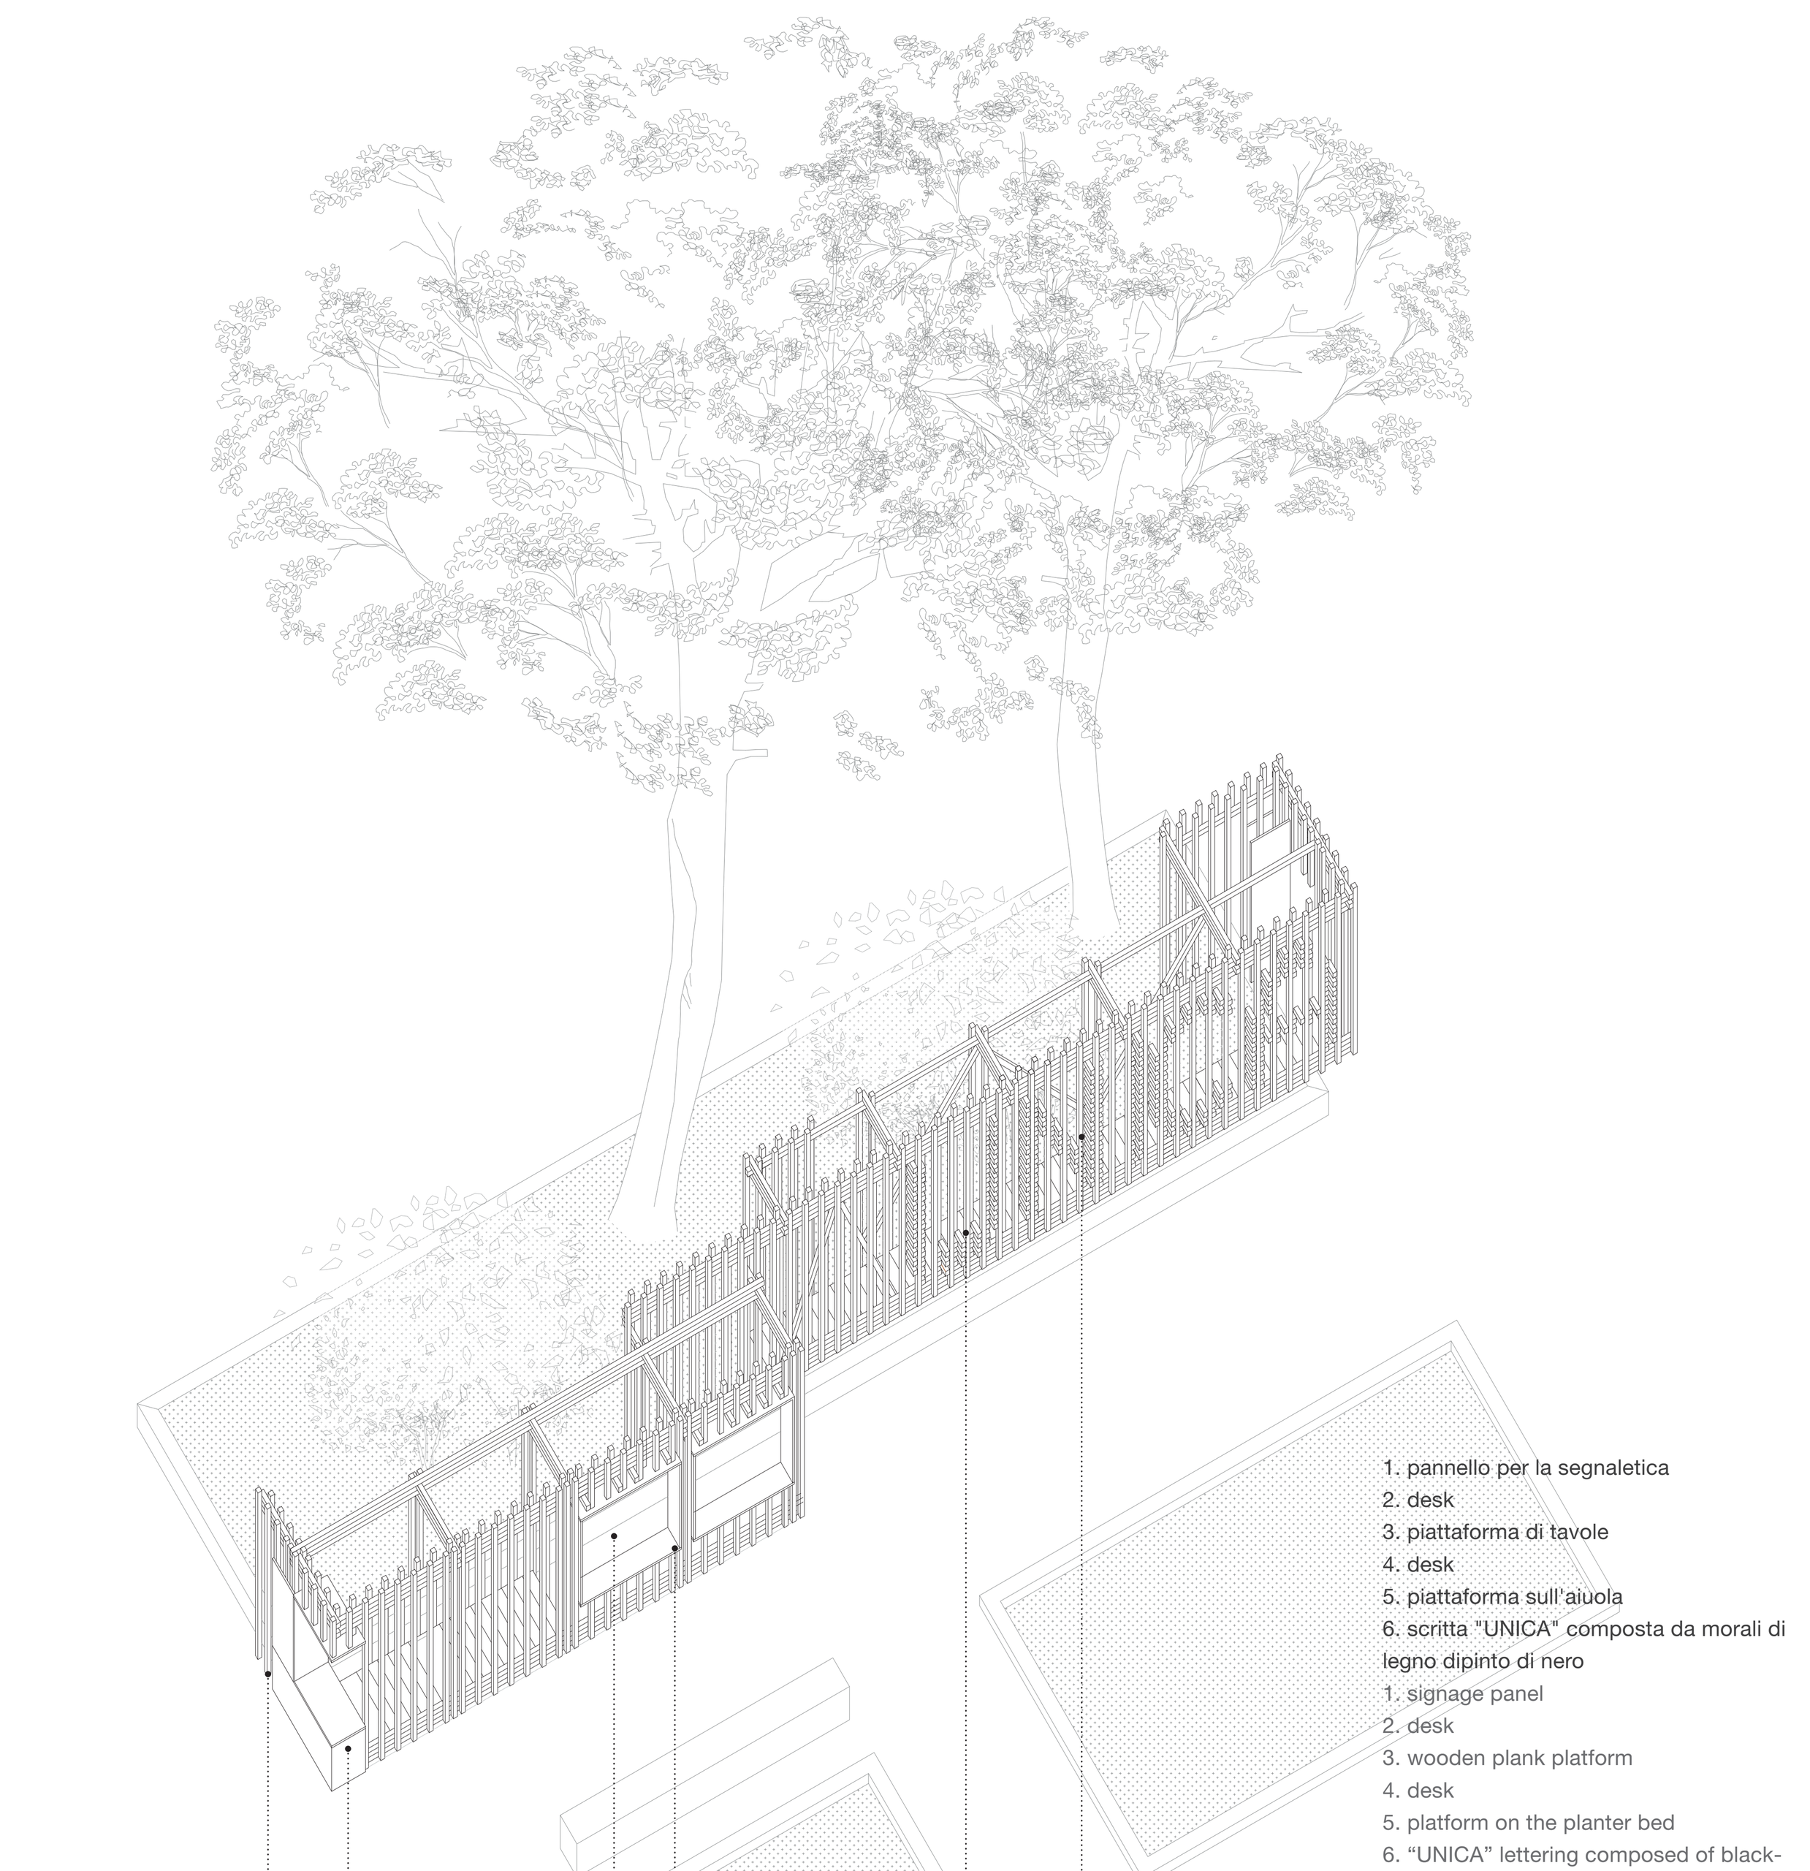
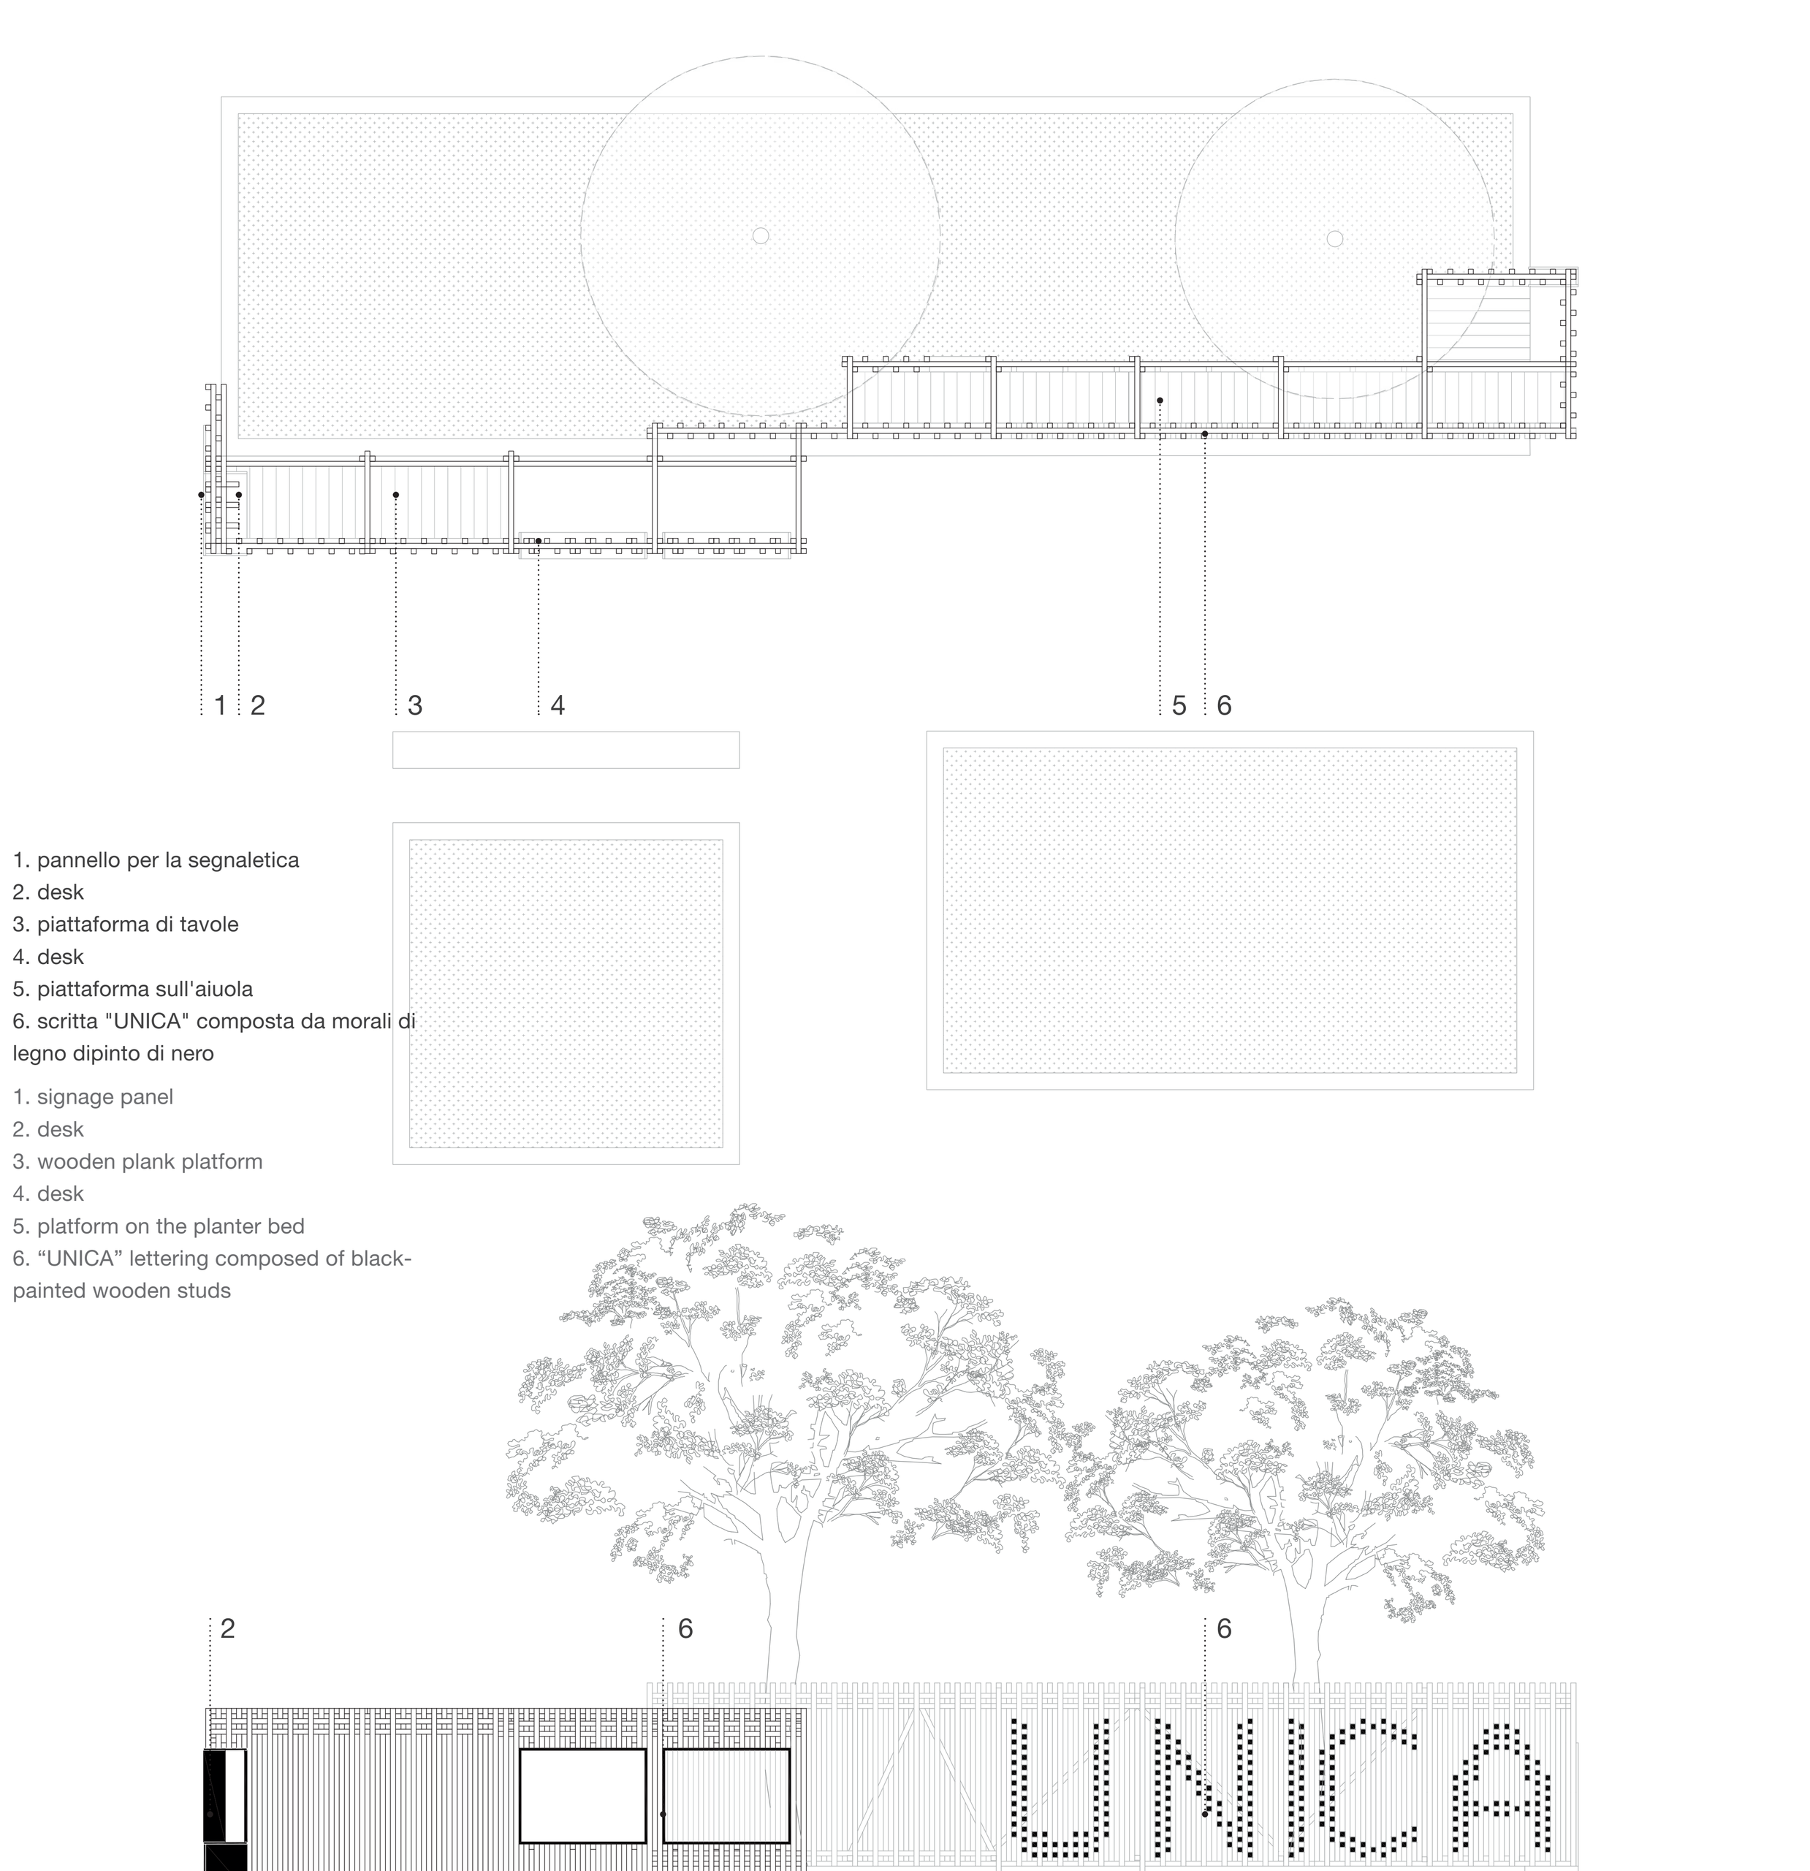
Sequence of drawings and photographs of the traversable wall and pergola built by UNICASA Ia on the Piazza d'Armi campus.
The wall defines a new frontage by positioning itself along the inner edge of one of the square’s planted beds.
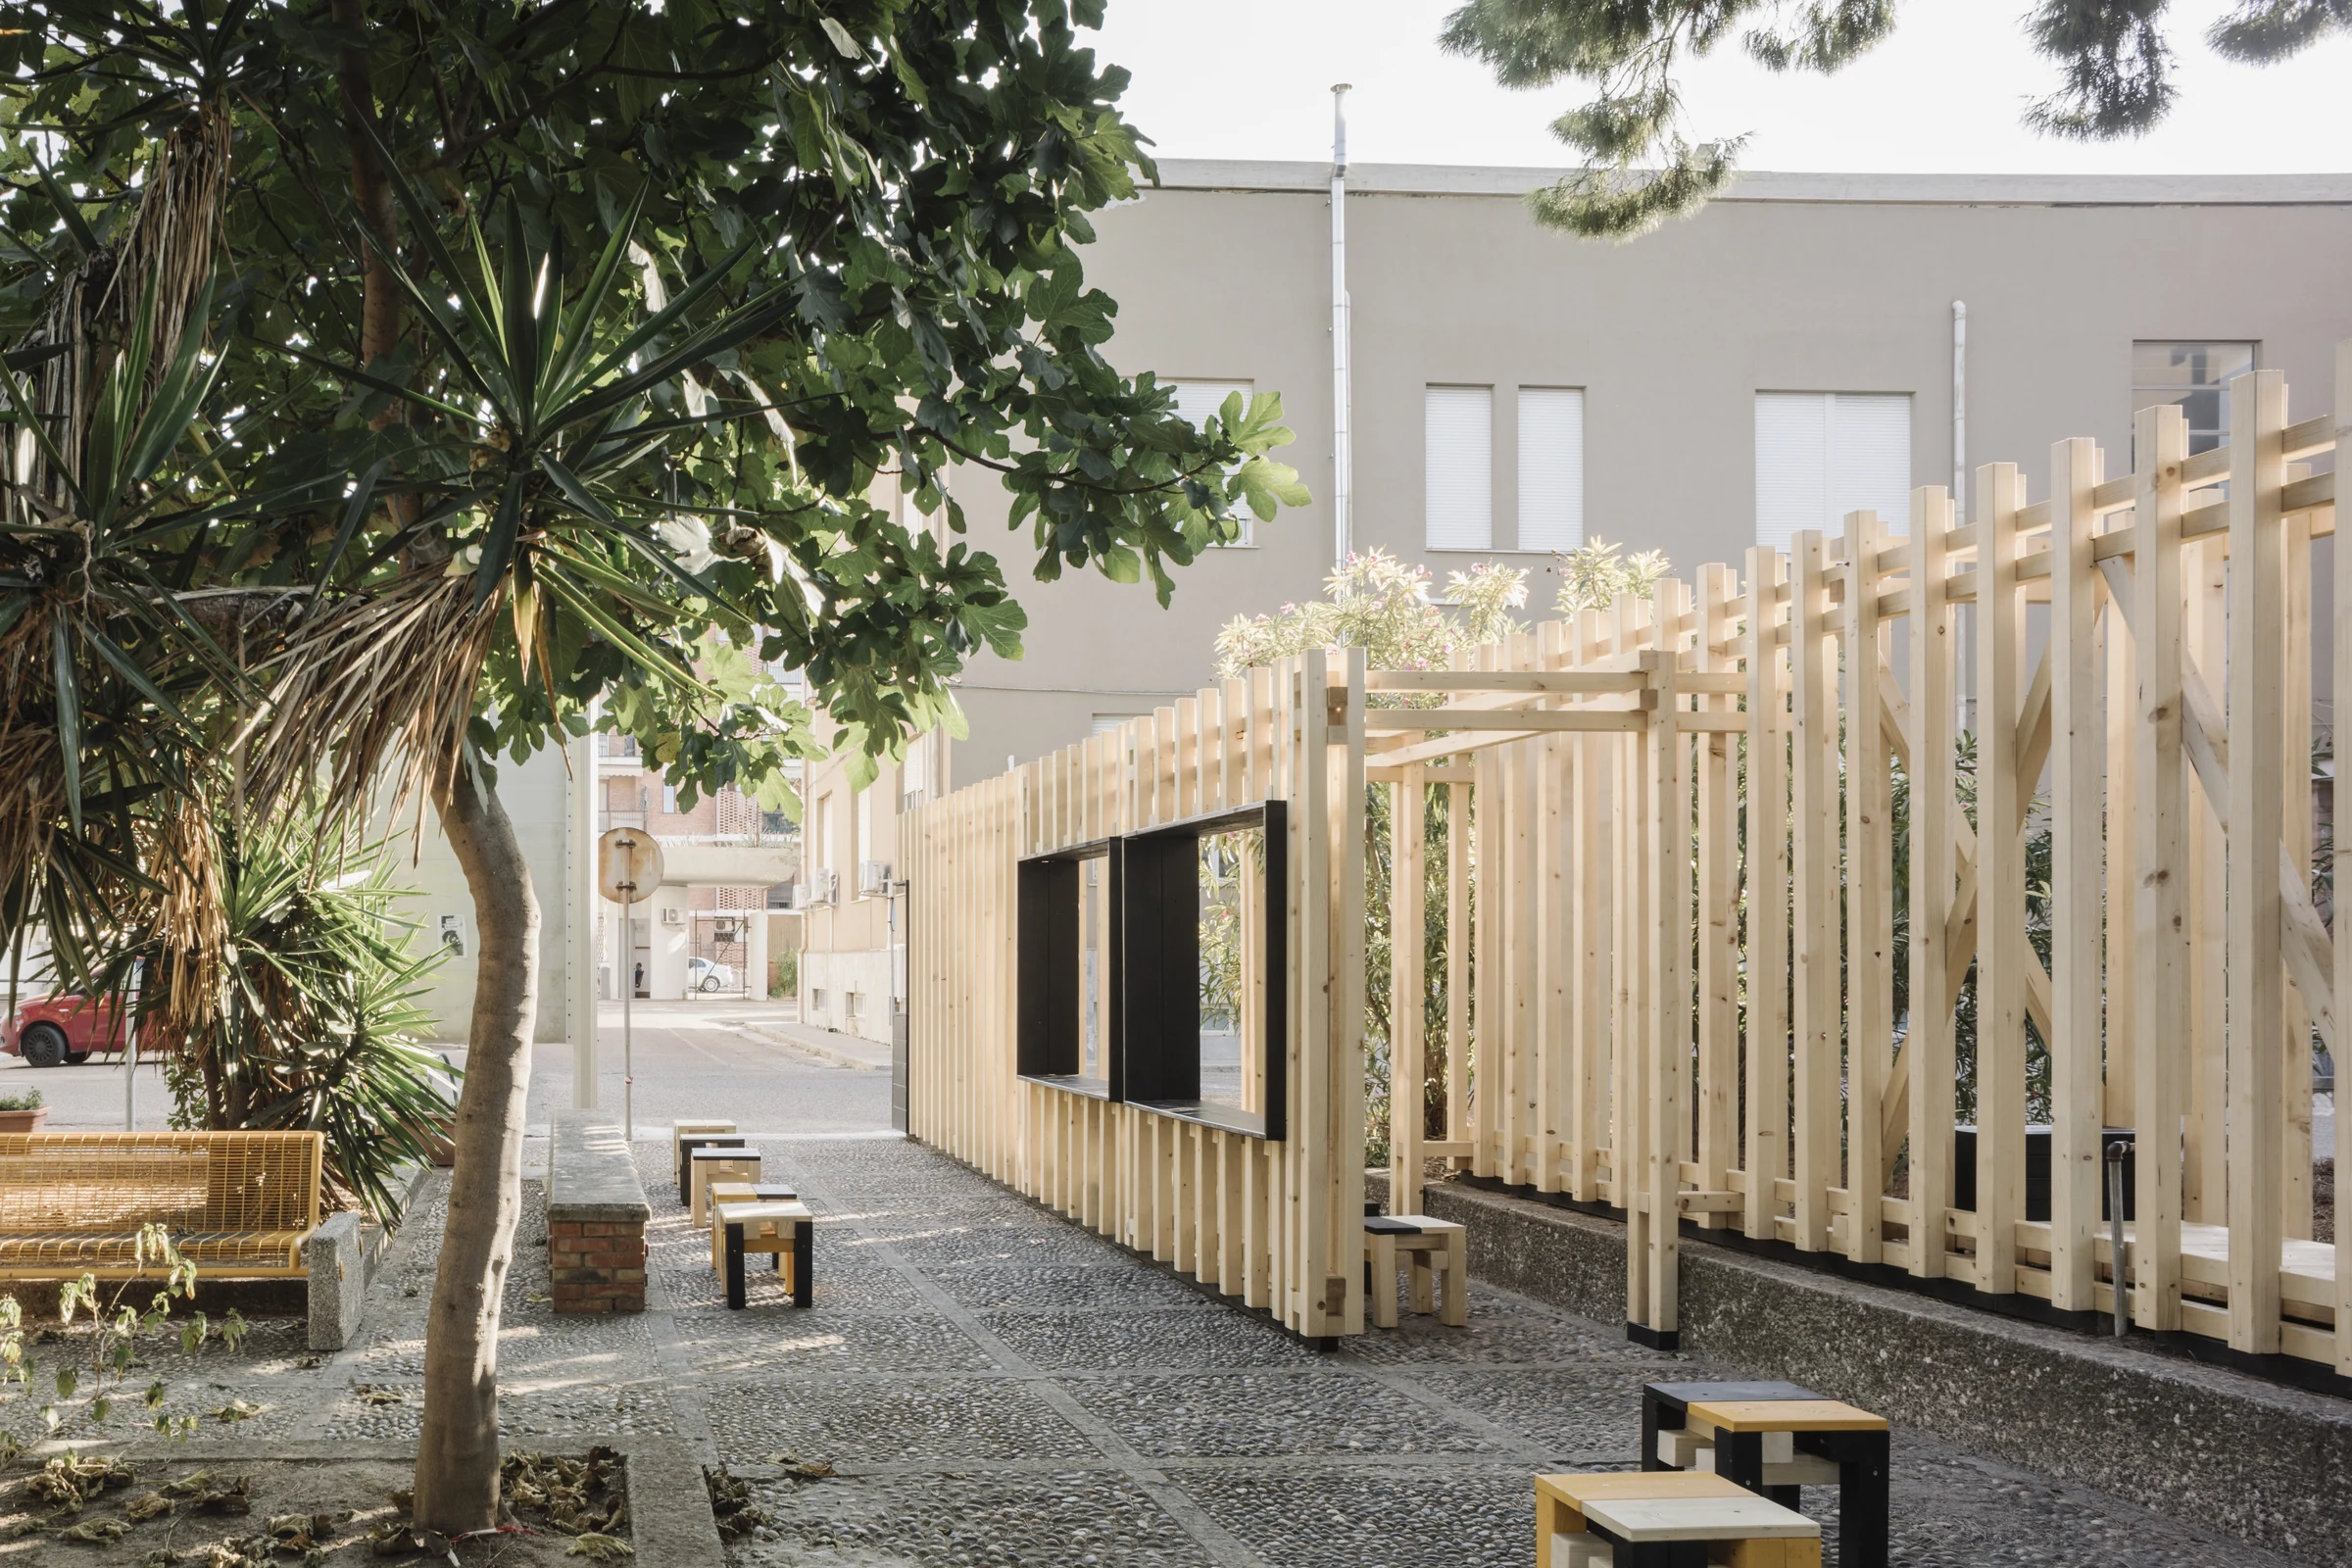
The inhabitable wall splits into two, allowing for the opening of a pathway through the vegetation and the creation of a shaded area strongly connected to the square and the campus main entrance. The stools colonize the space, offering the possibility to interact with the wall openings not only as counters, but also as work and study surfaces.
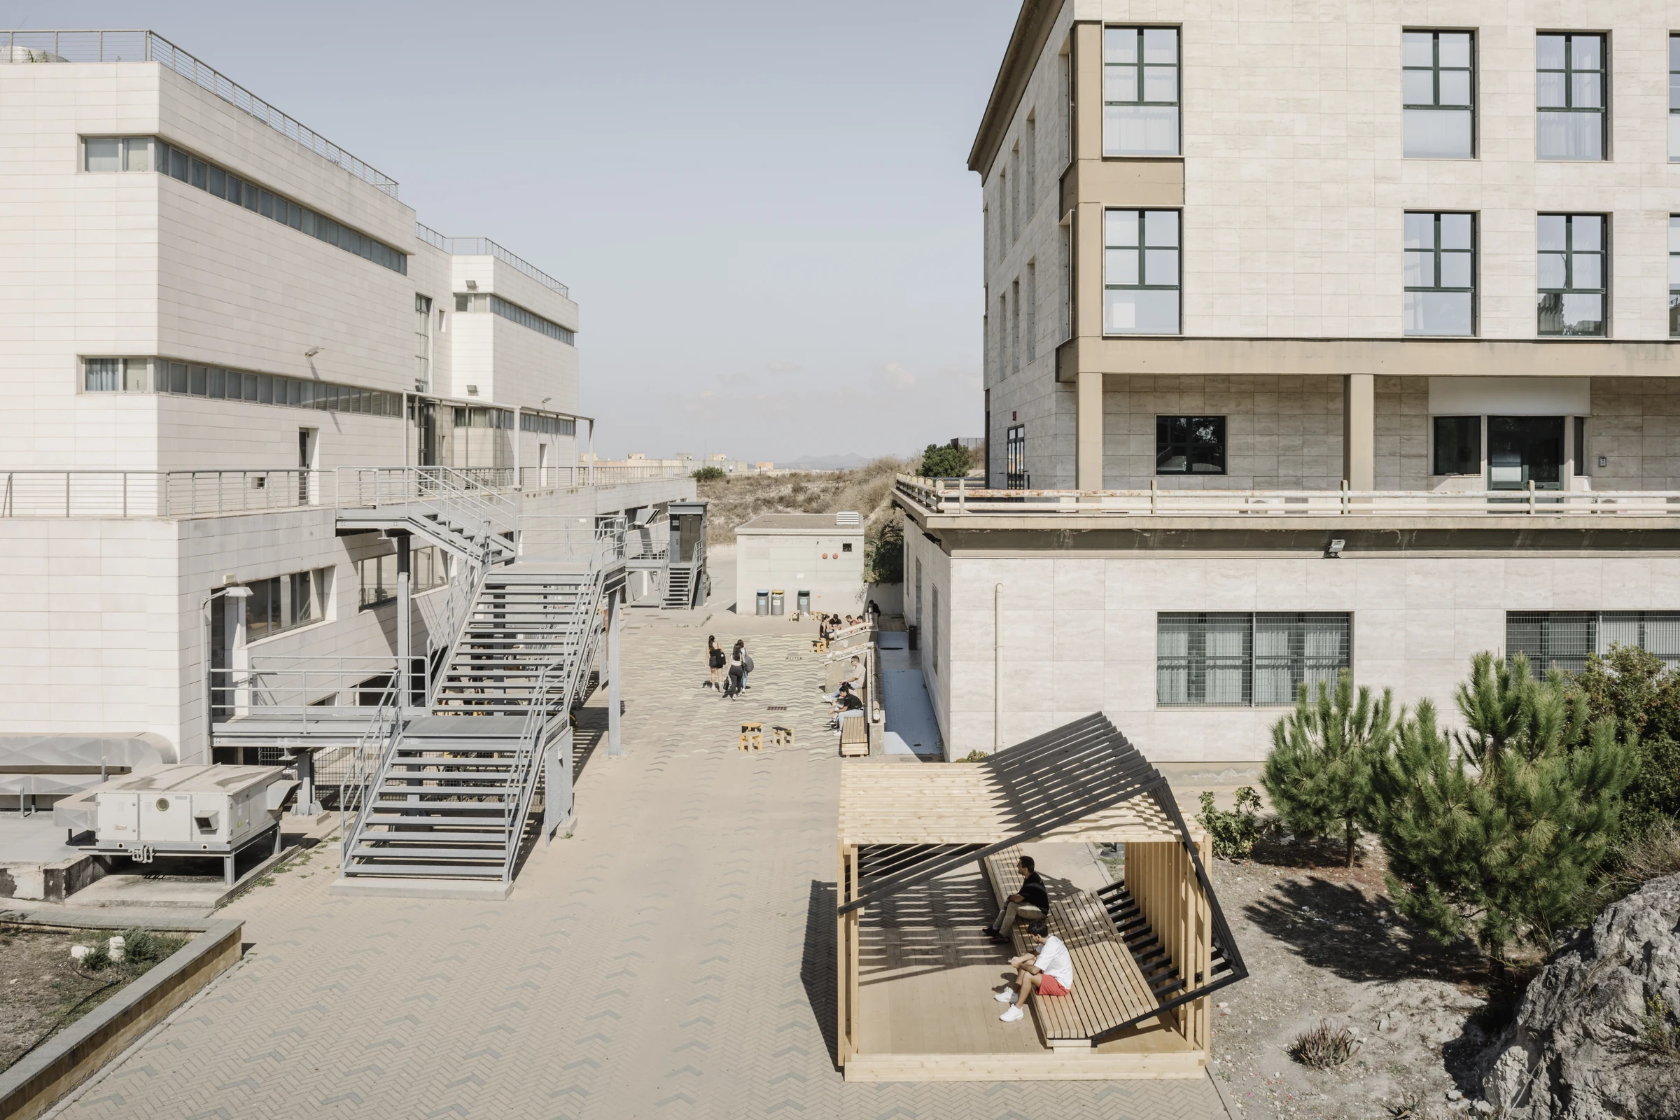
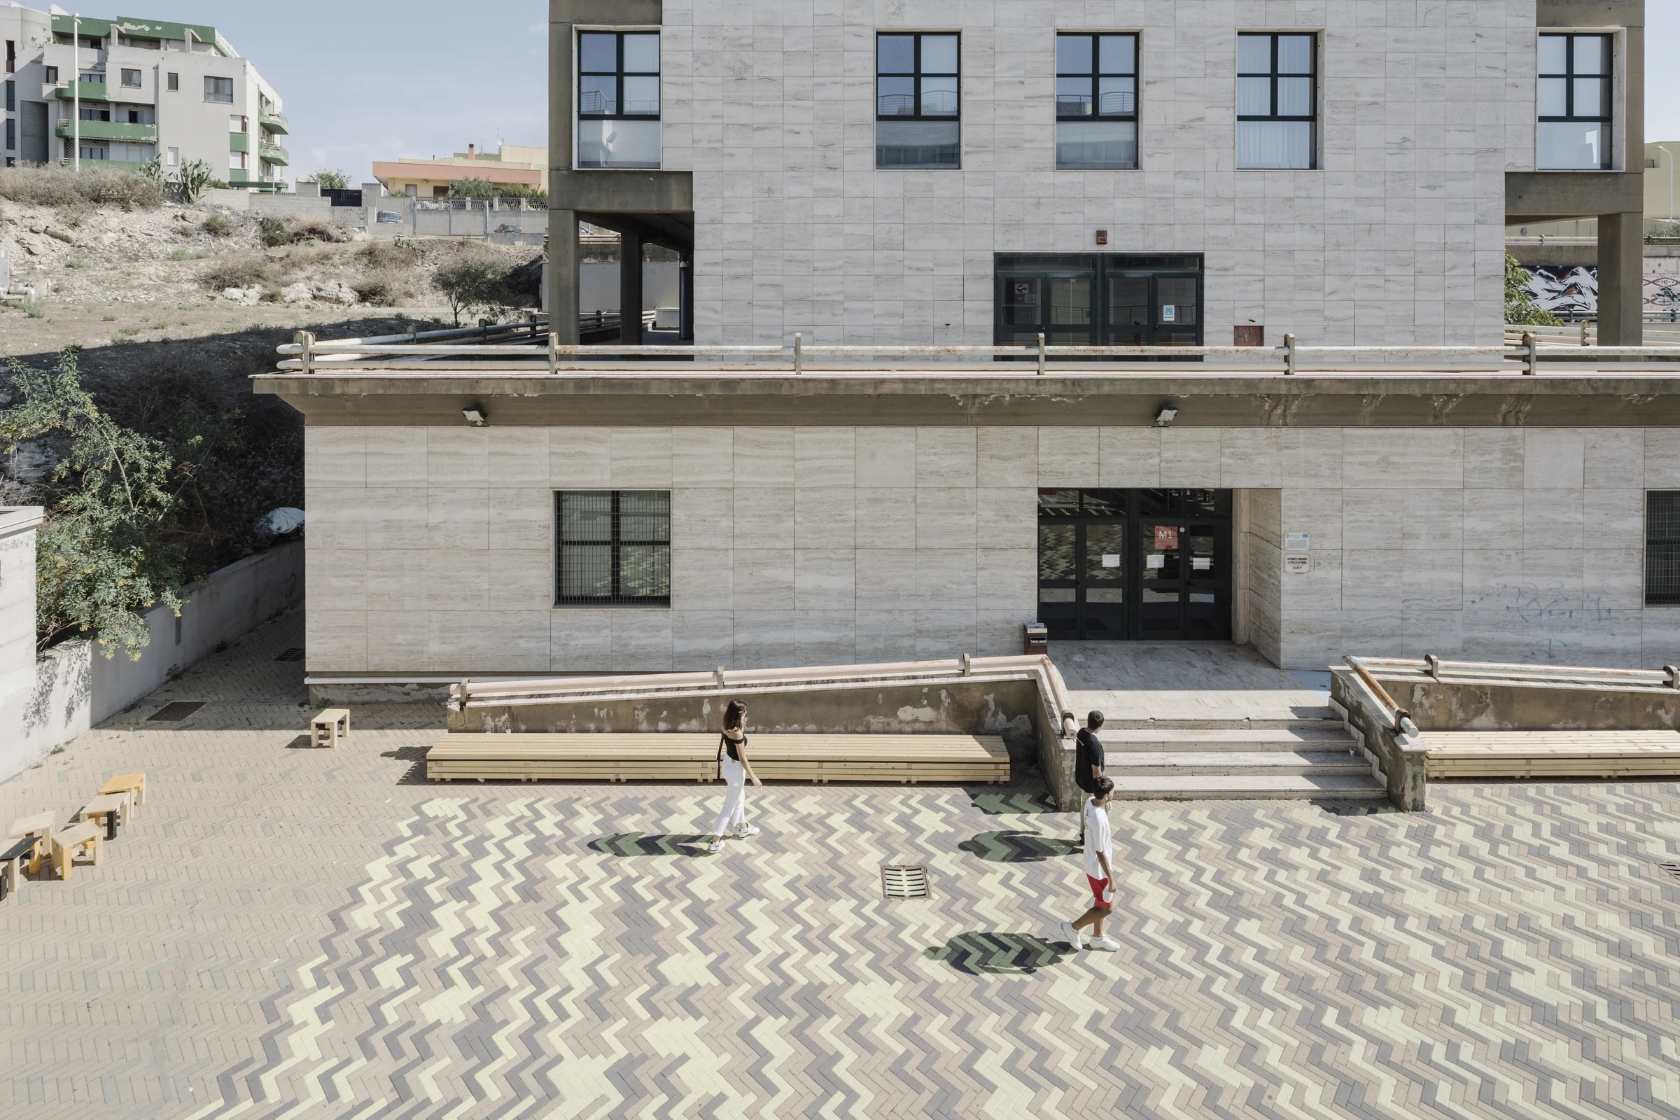
The pergola and the seating create a clearly legible continuity and establish new conditions of habitability within the context.
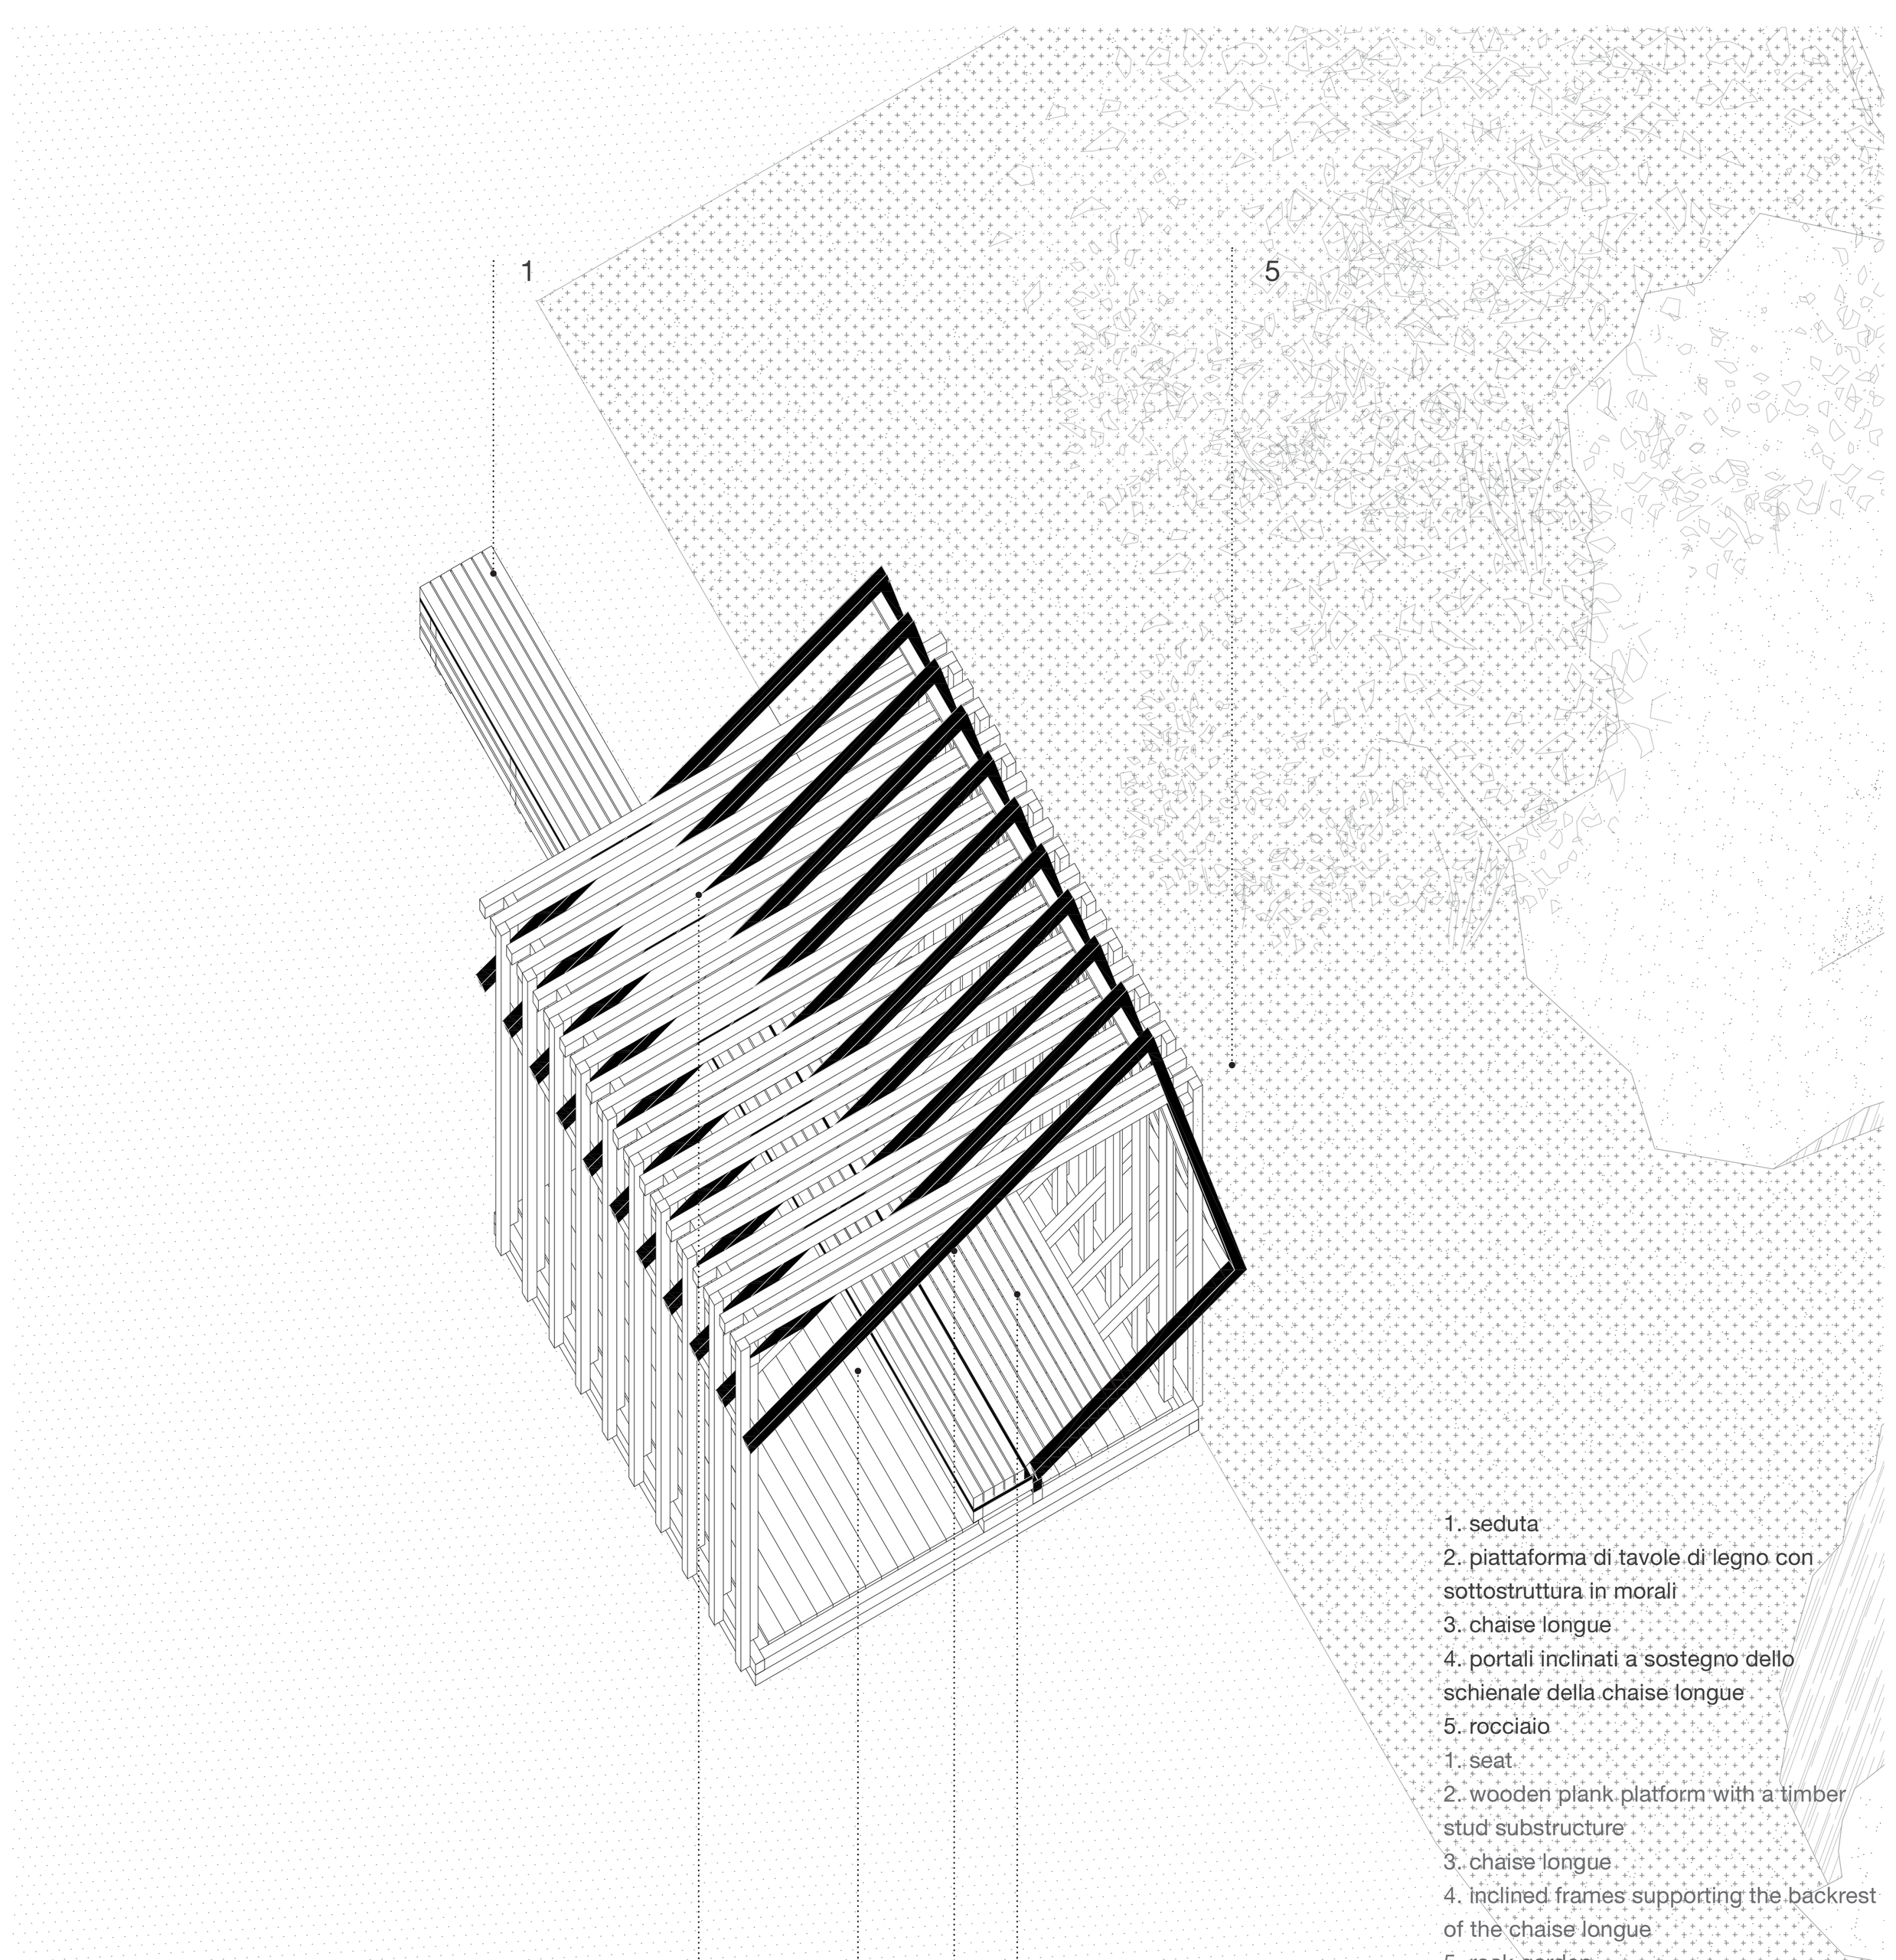
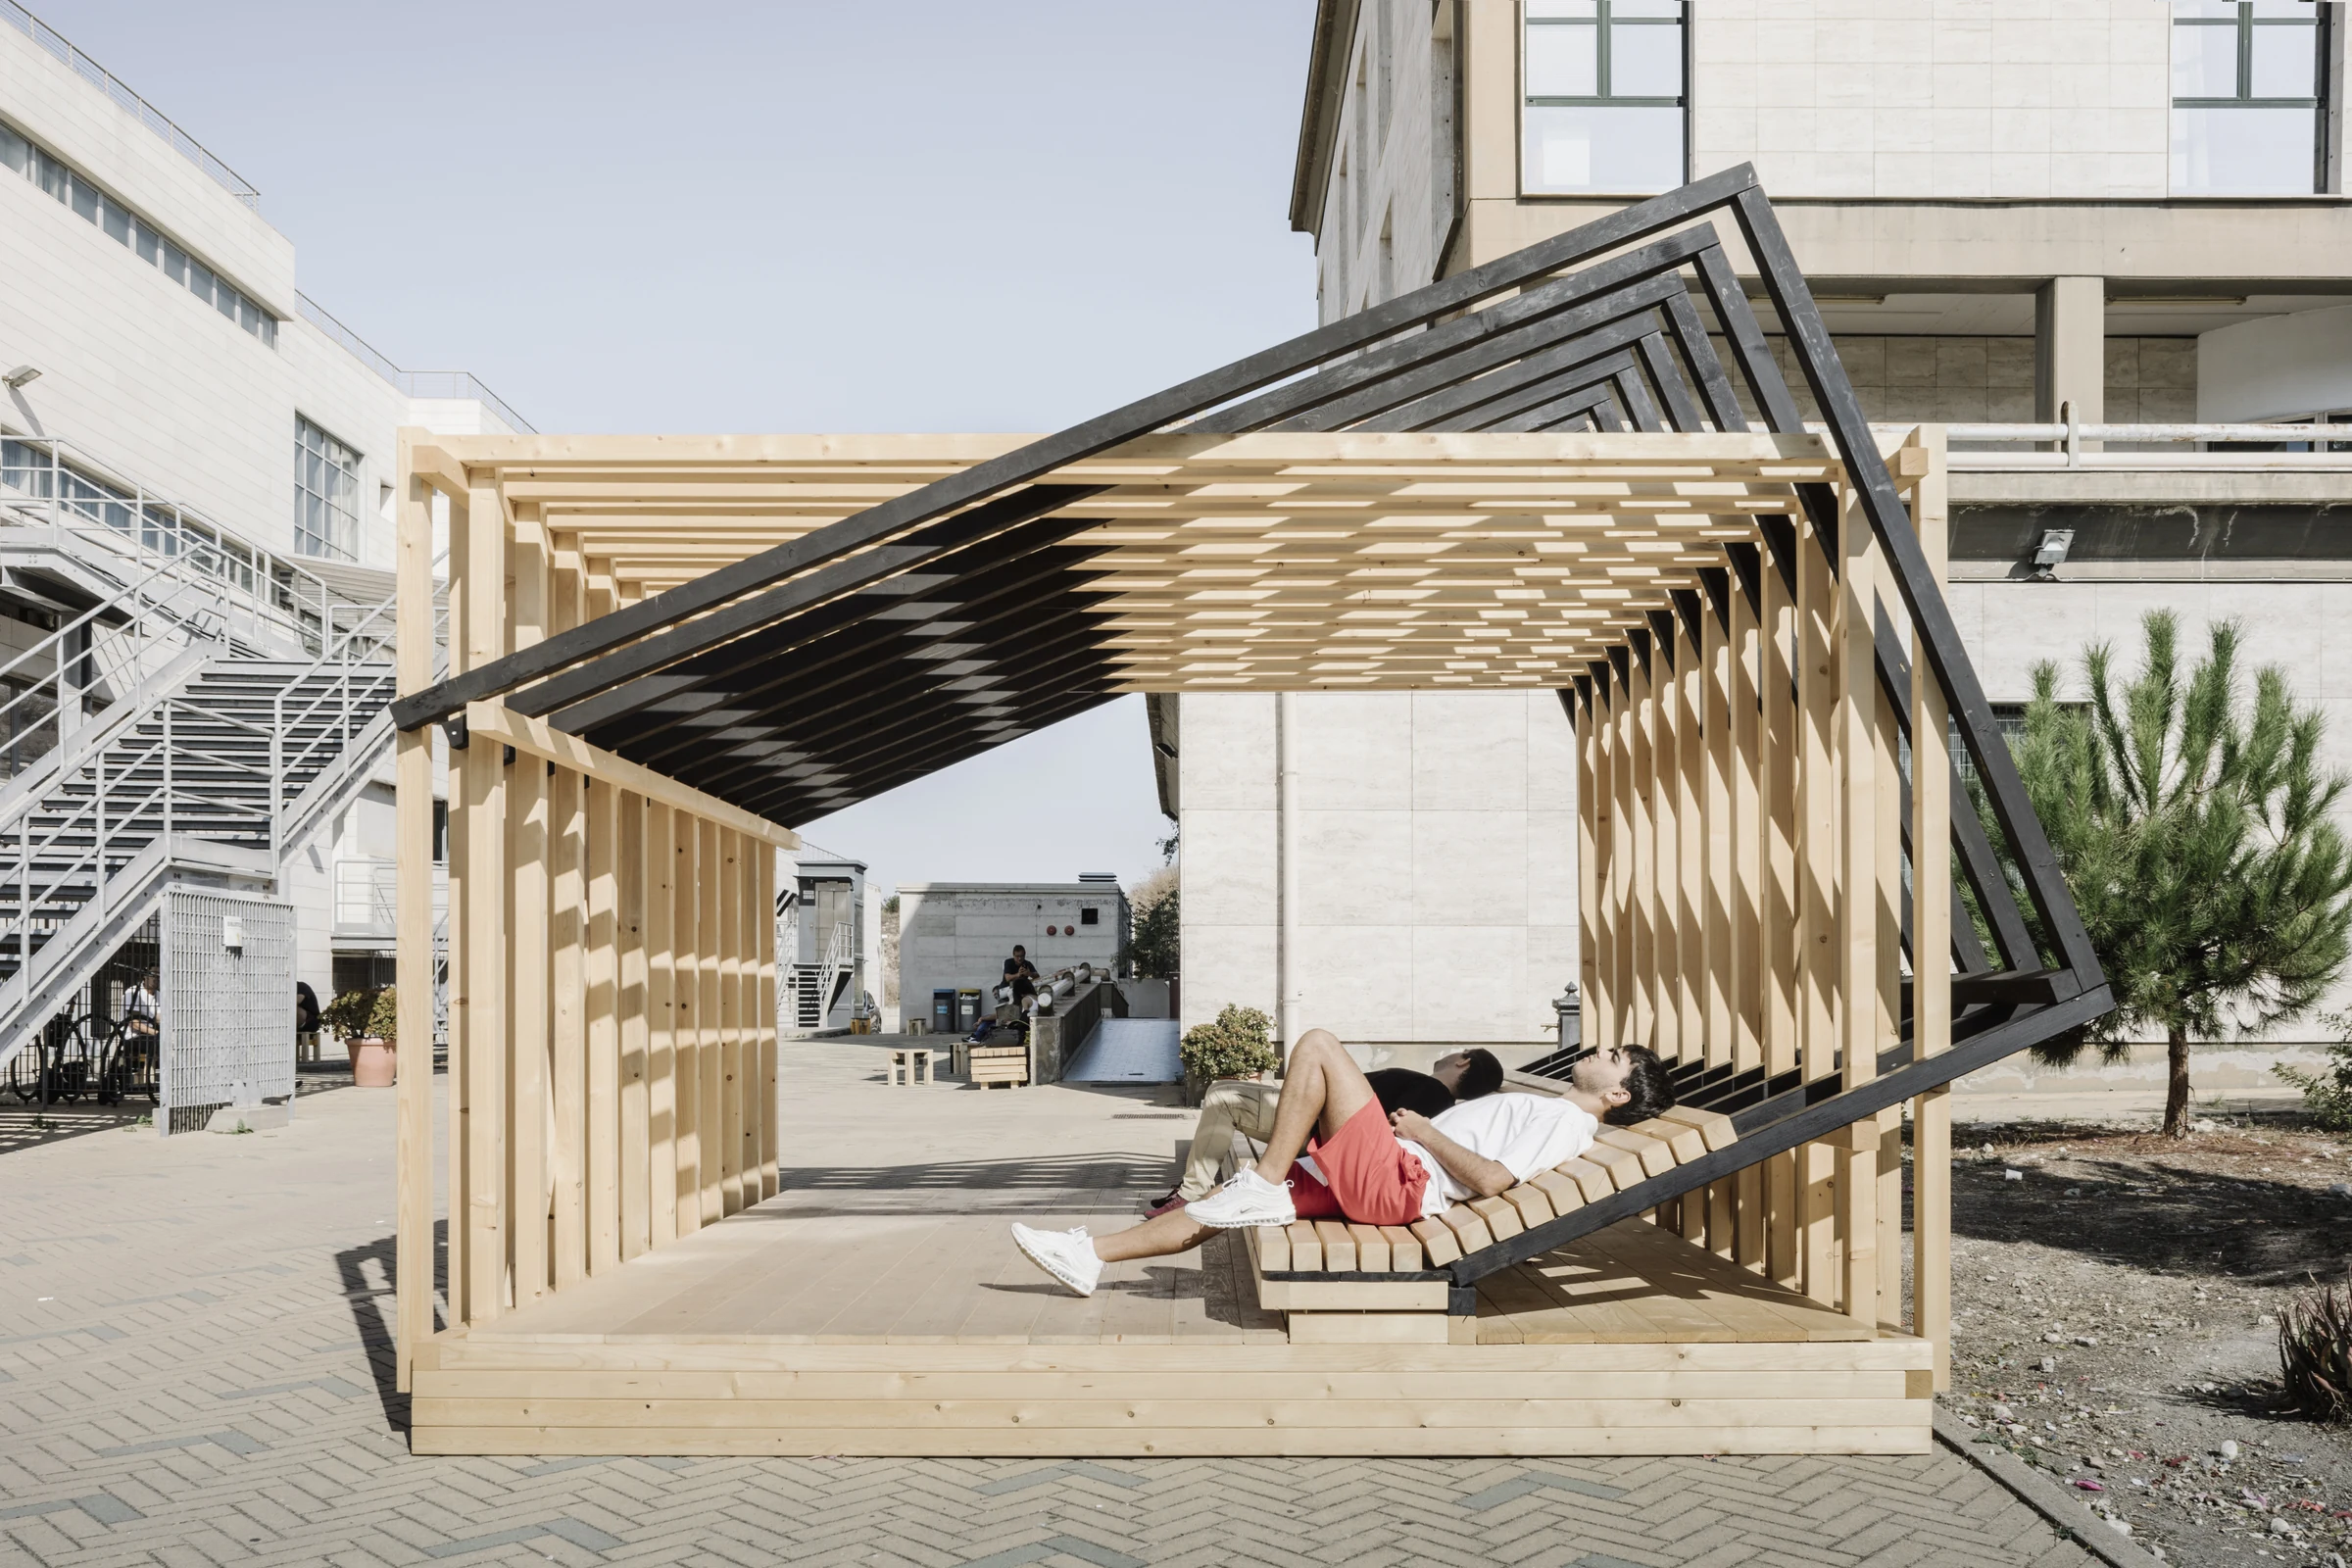
The pergola structure is composed of a primary system of frames to which a second order is added through a distortion. Its inclination makes it possible to create a continuous element that densifies the canopy and forms a backrest for the seating integrated into the base of the pergola.
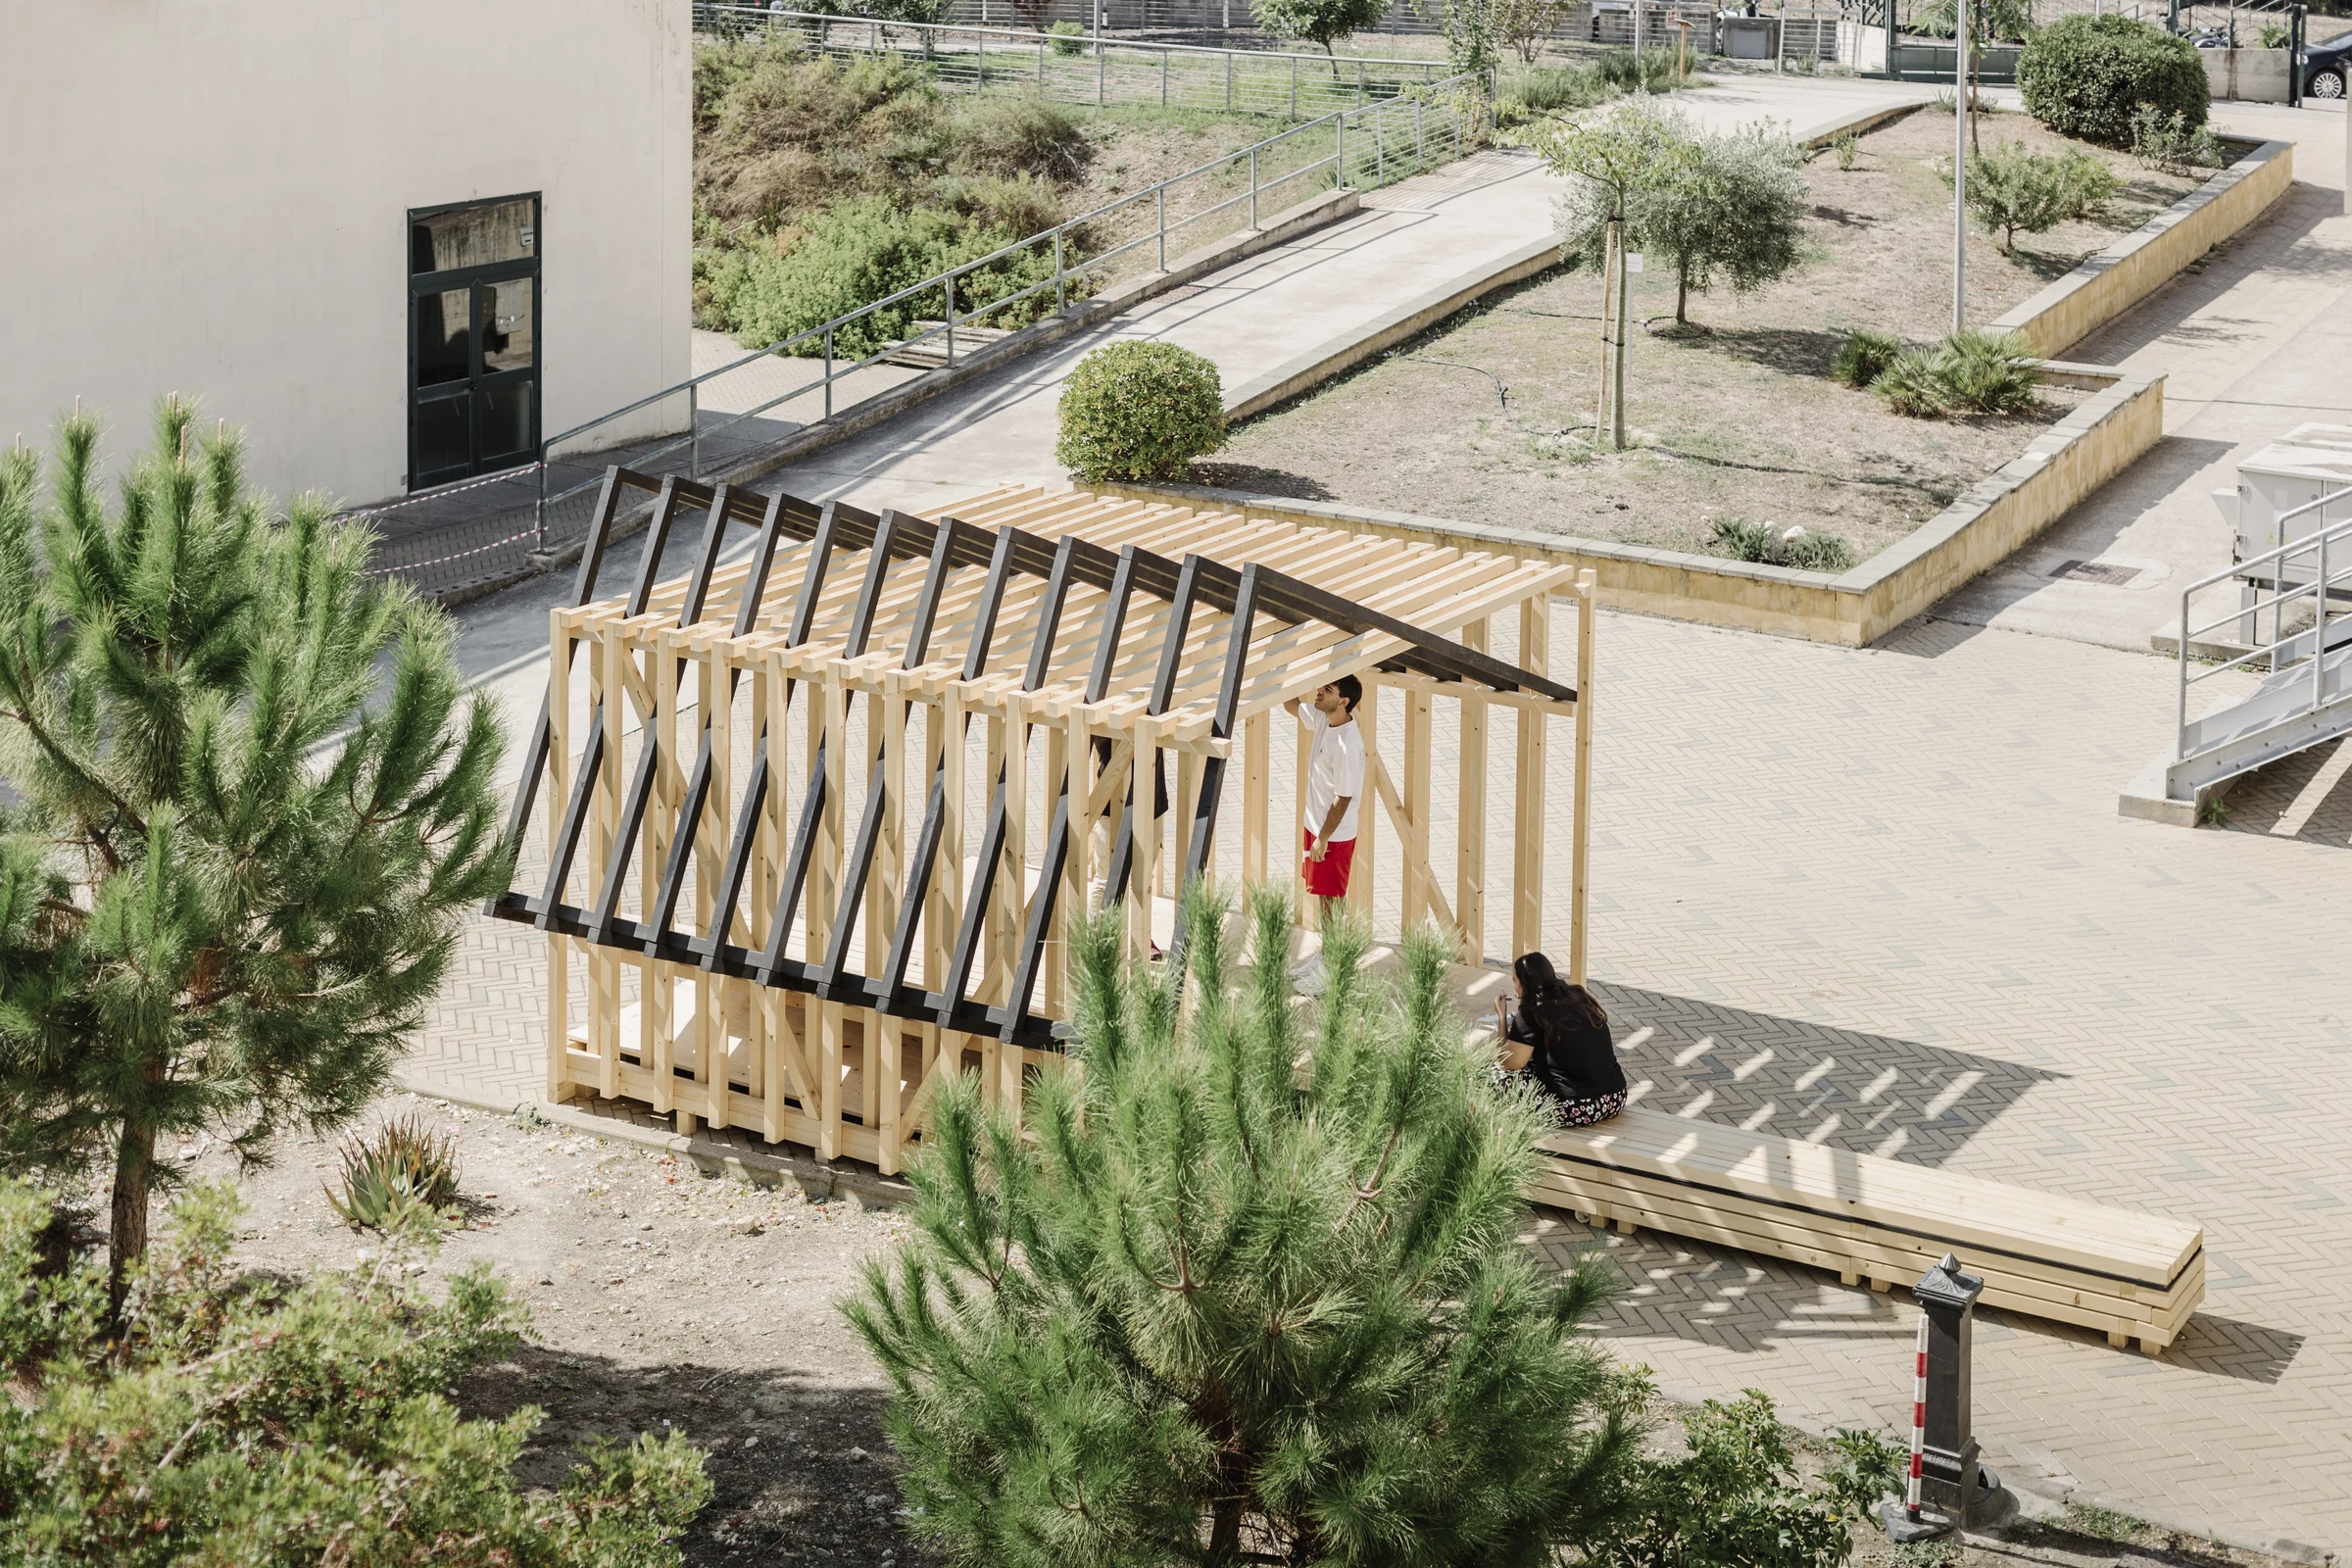
The pergola and its relationship with the rock garden behind it and the planted basins leading to the entrance on Via Is Maglias.

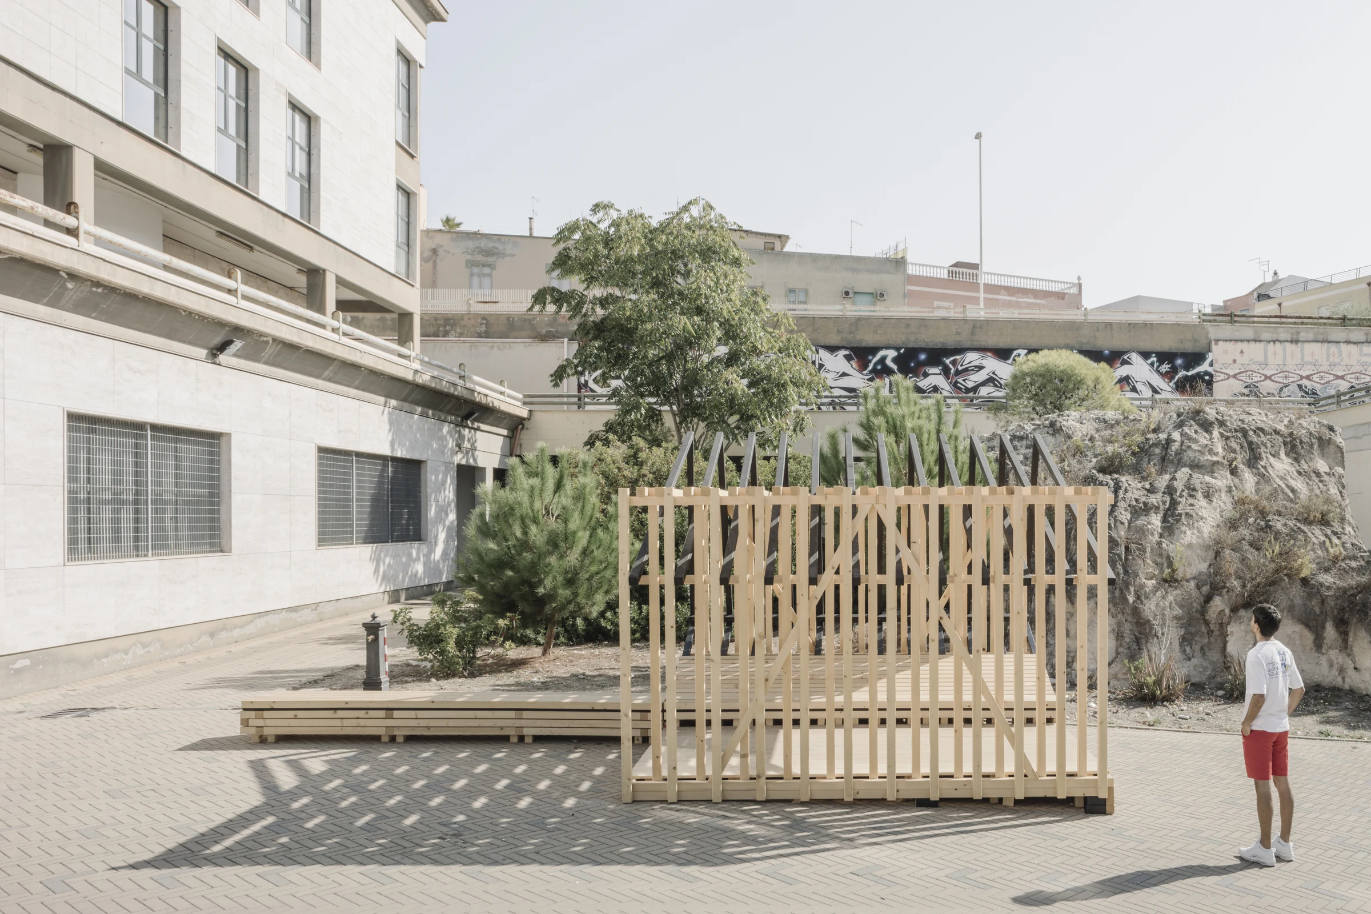
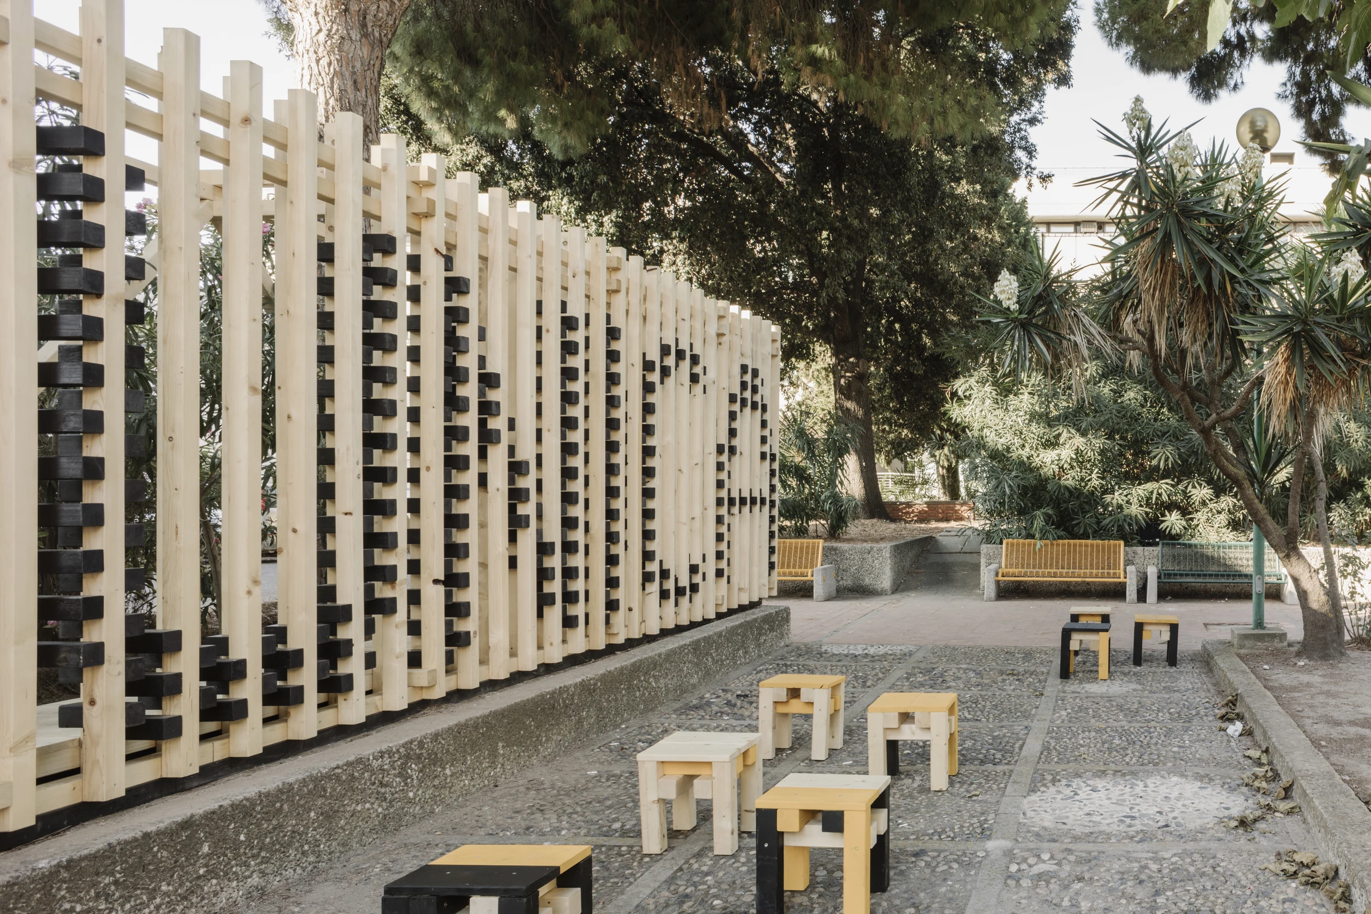
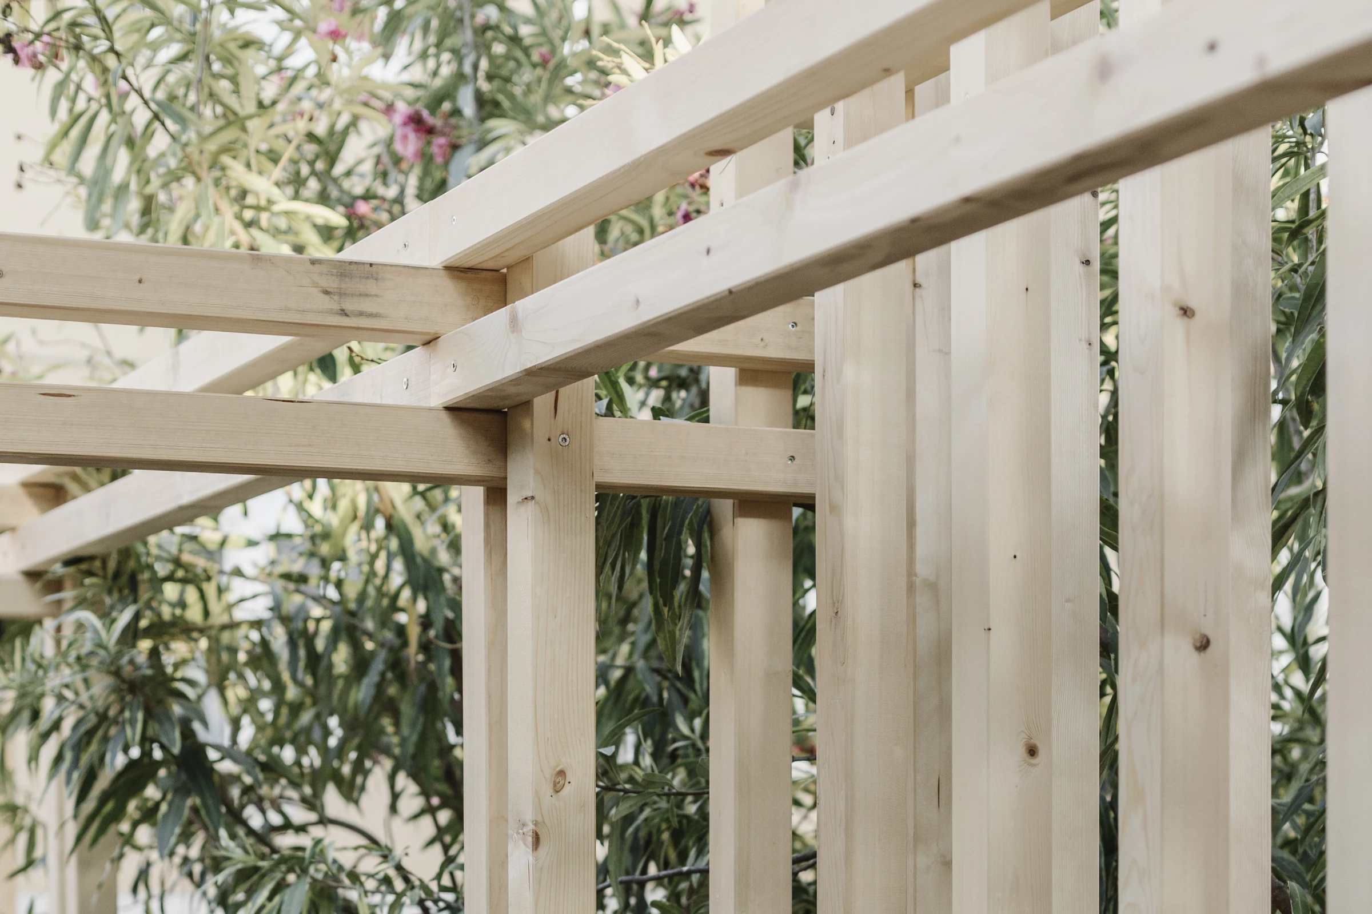
Structural tectonics of the wall and its relationship with the garden elements by Enrico Mandolesi. The low wall of the flowerbed forms a base for the interactive diaphragm.
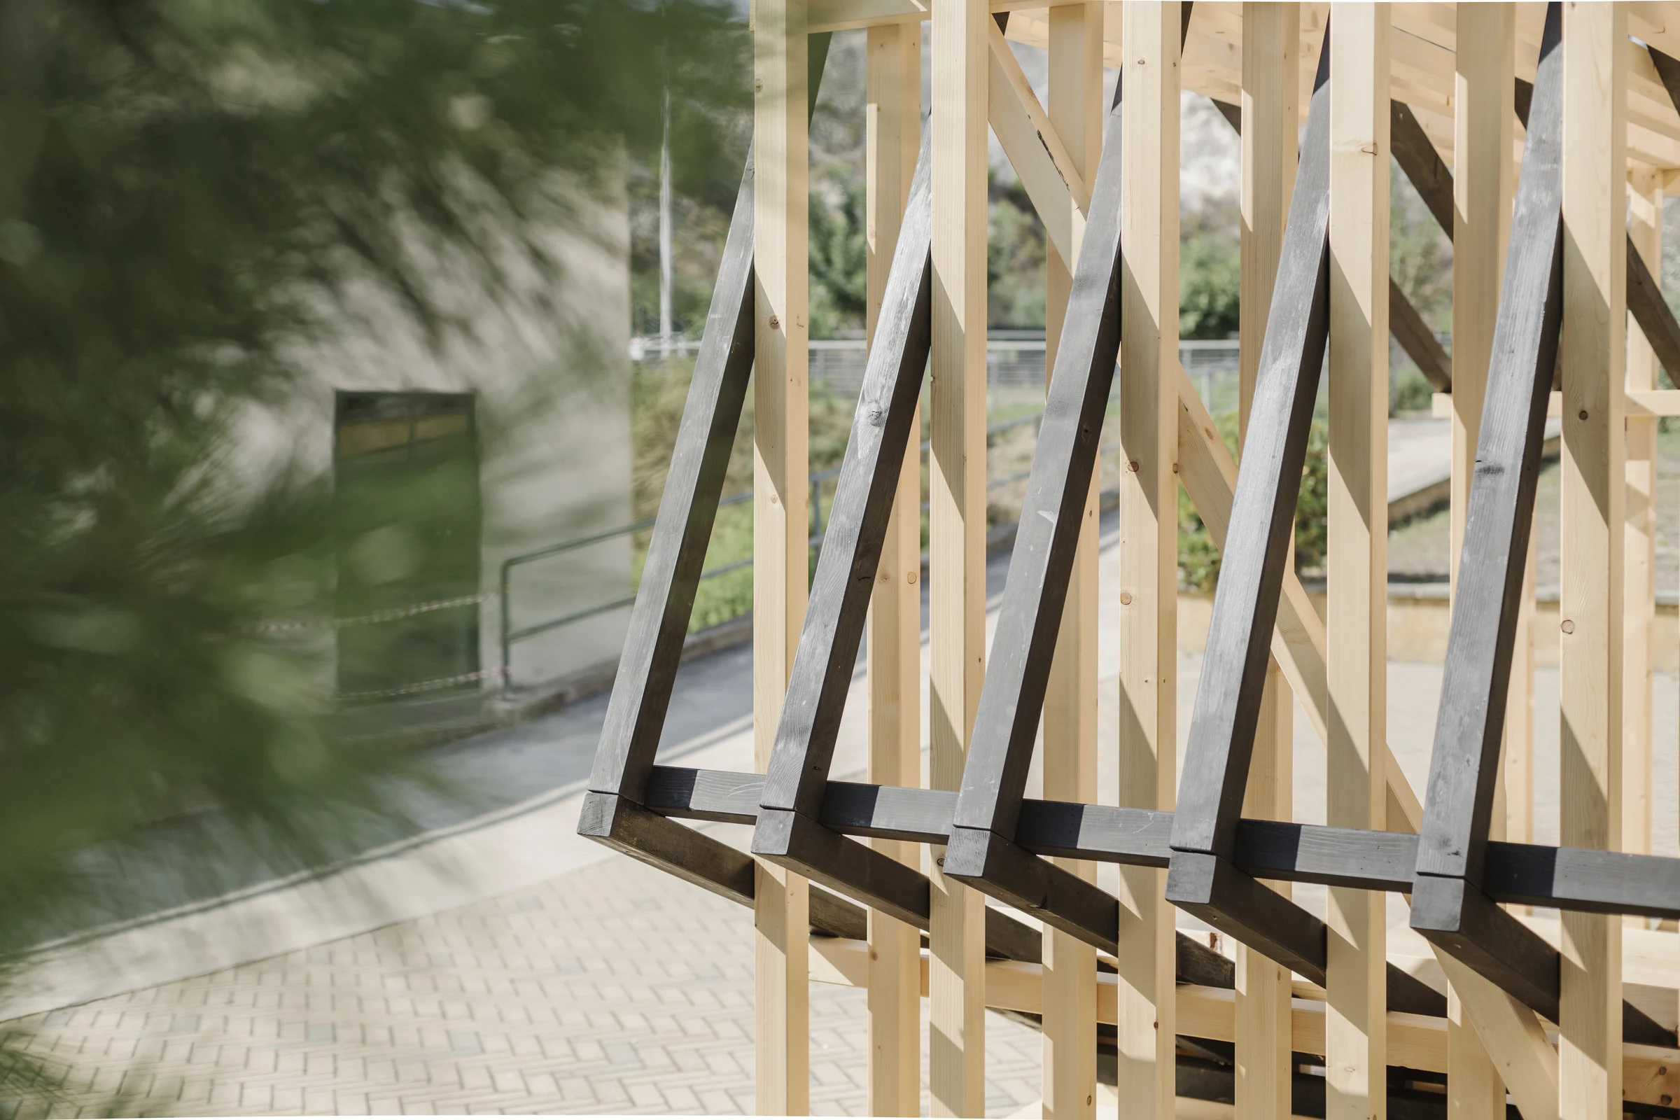
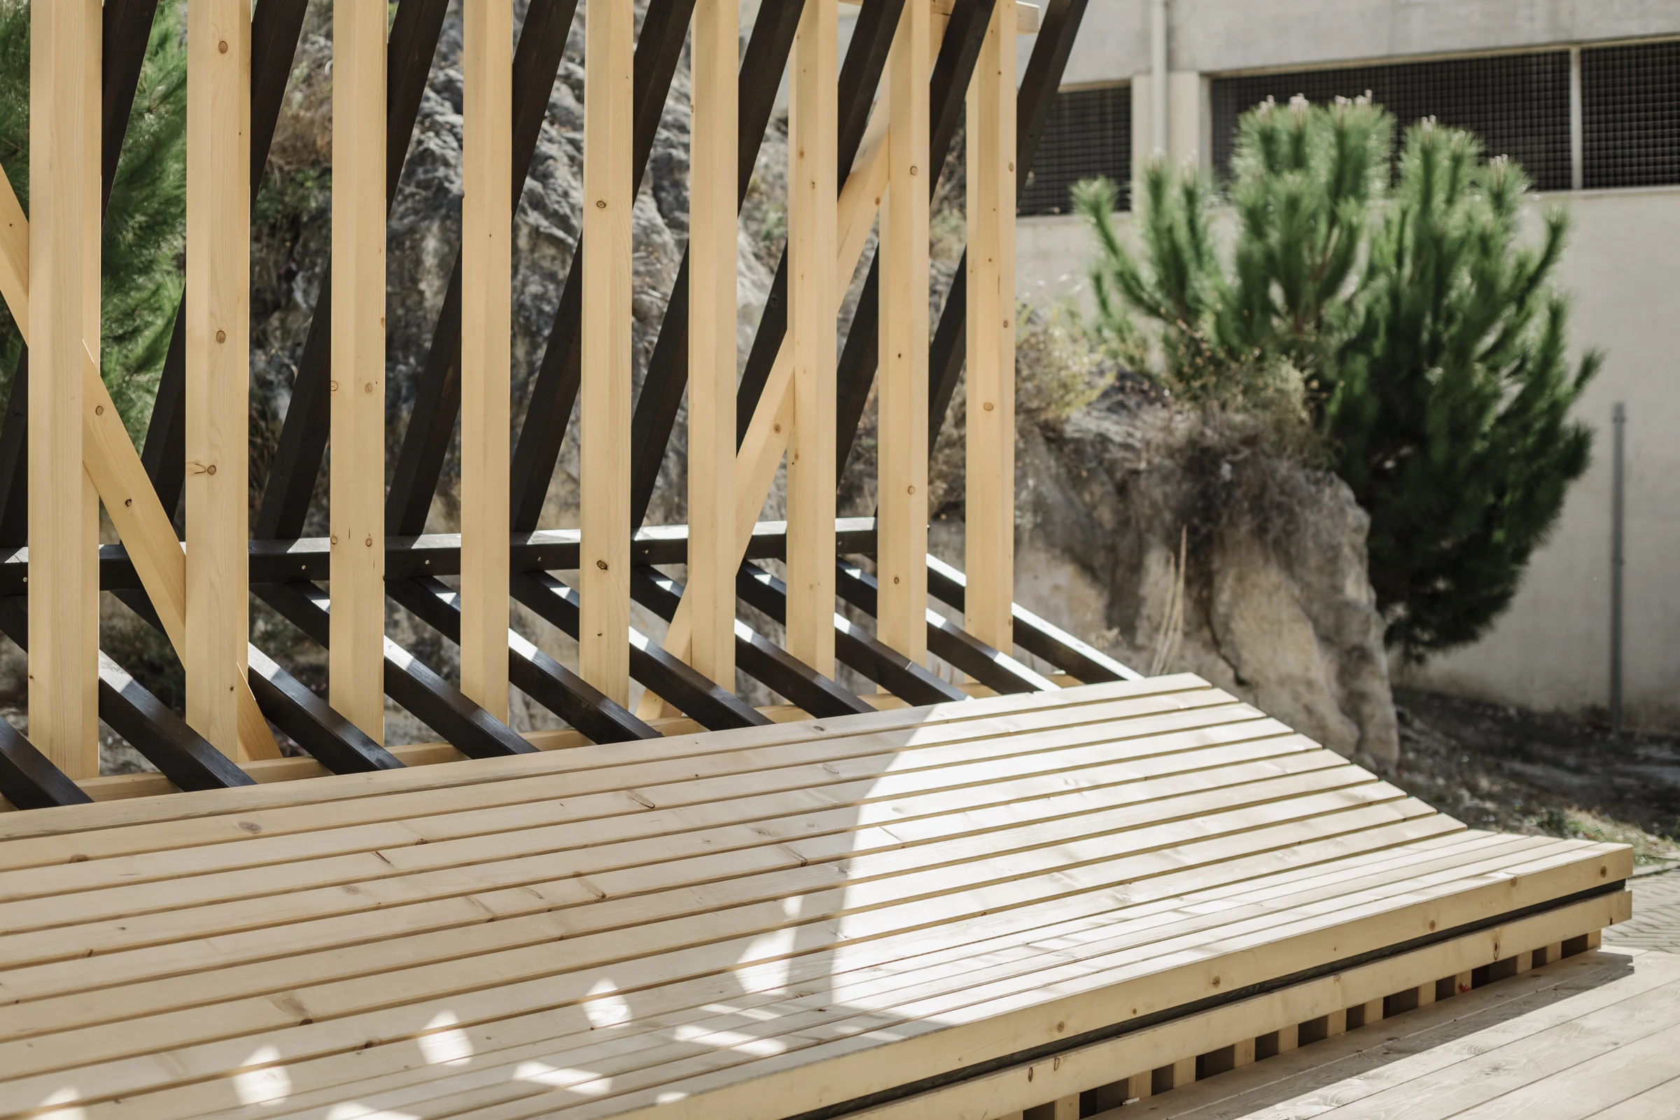
Structural tectonics of the pergola with the bracing elements creating the support for the chaise-longue. A structurally necessary element is a possibility of interpetation of an architectural form.