
Actions
SelegasLab

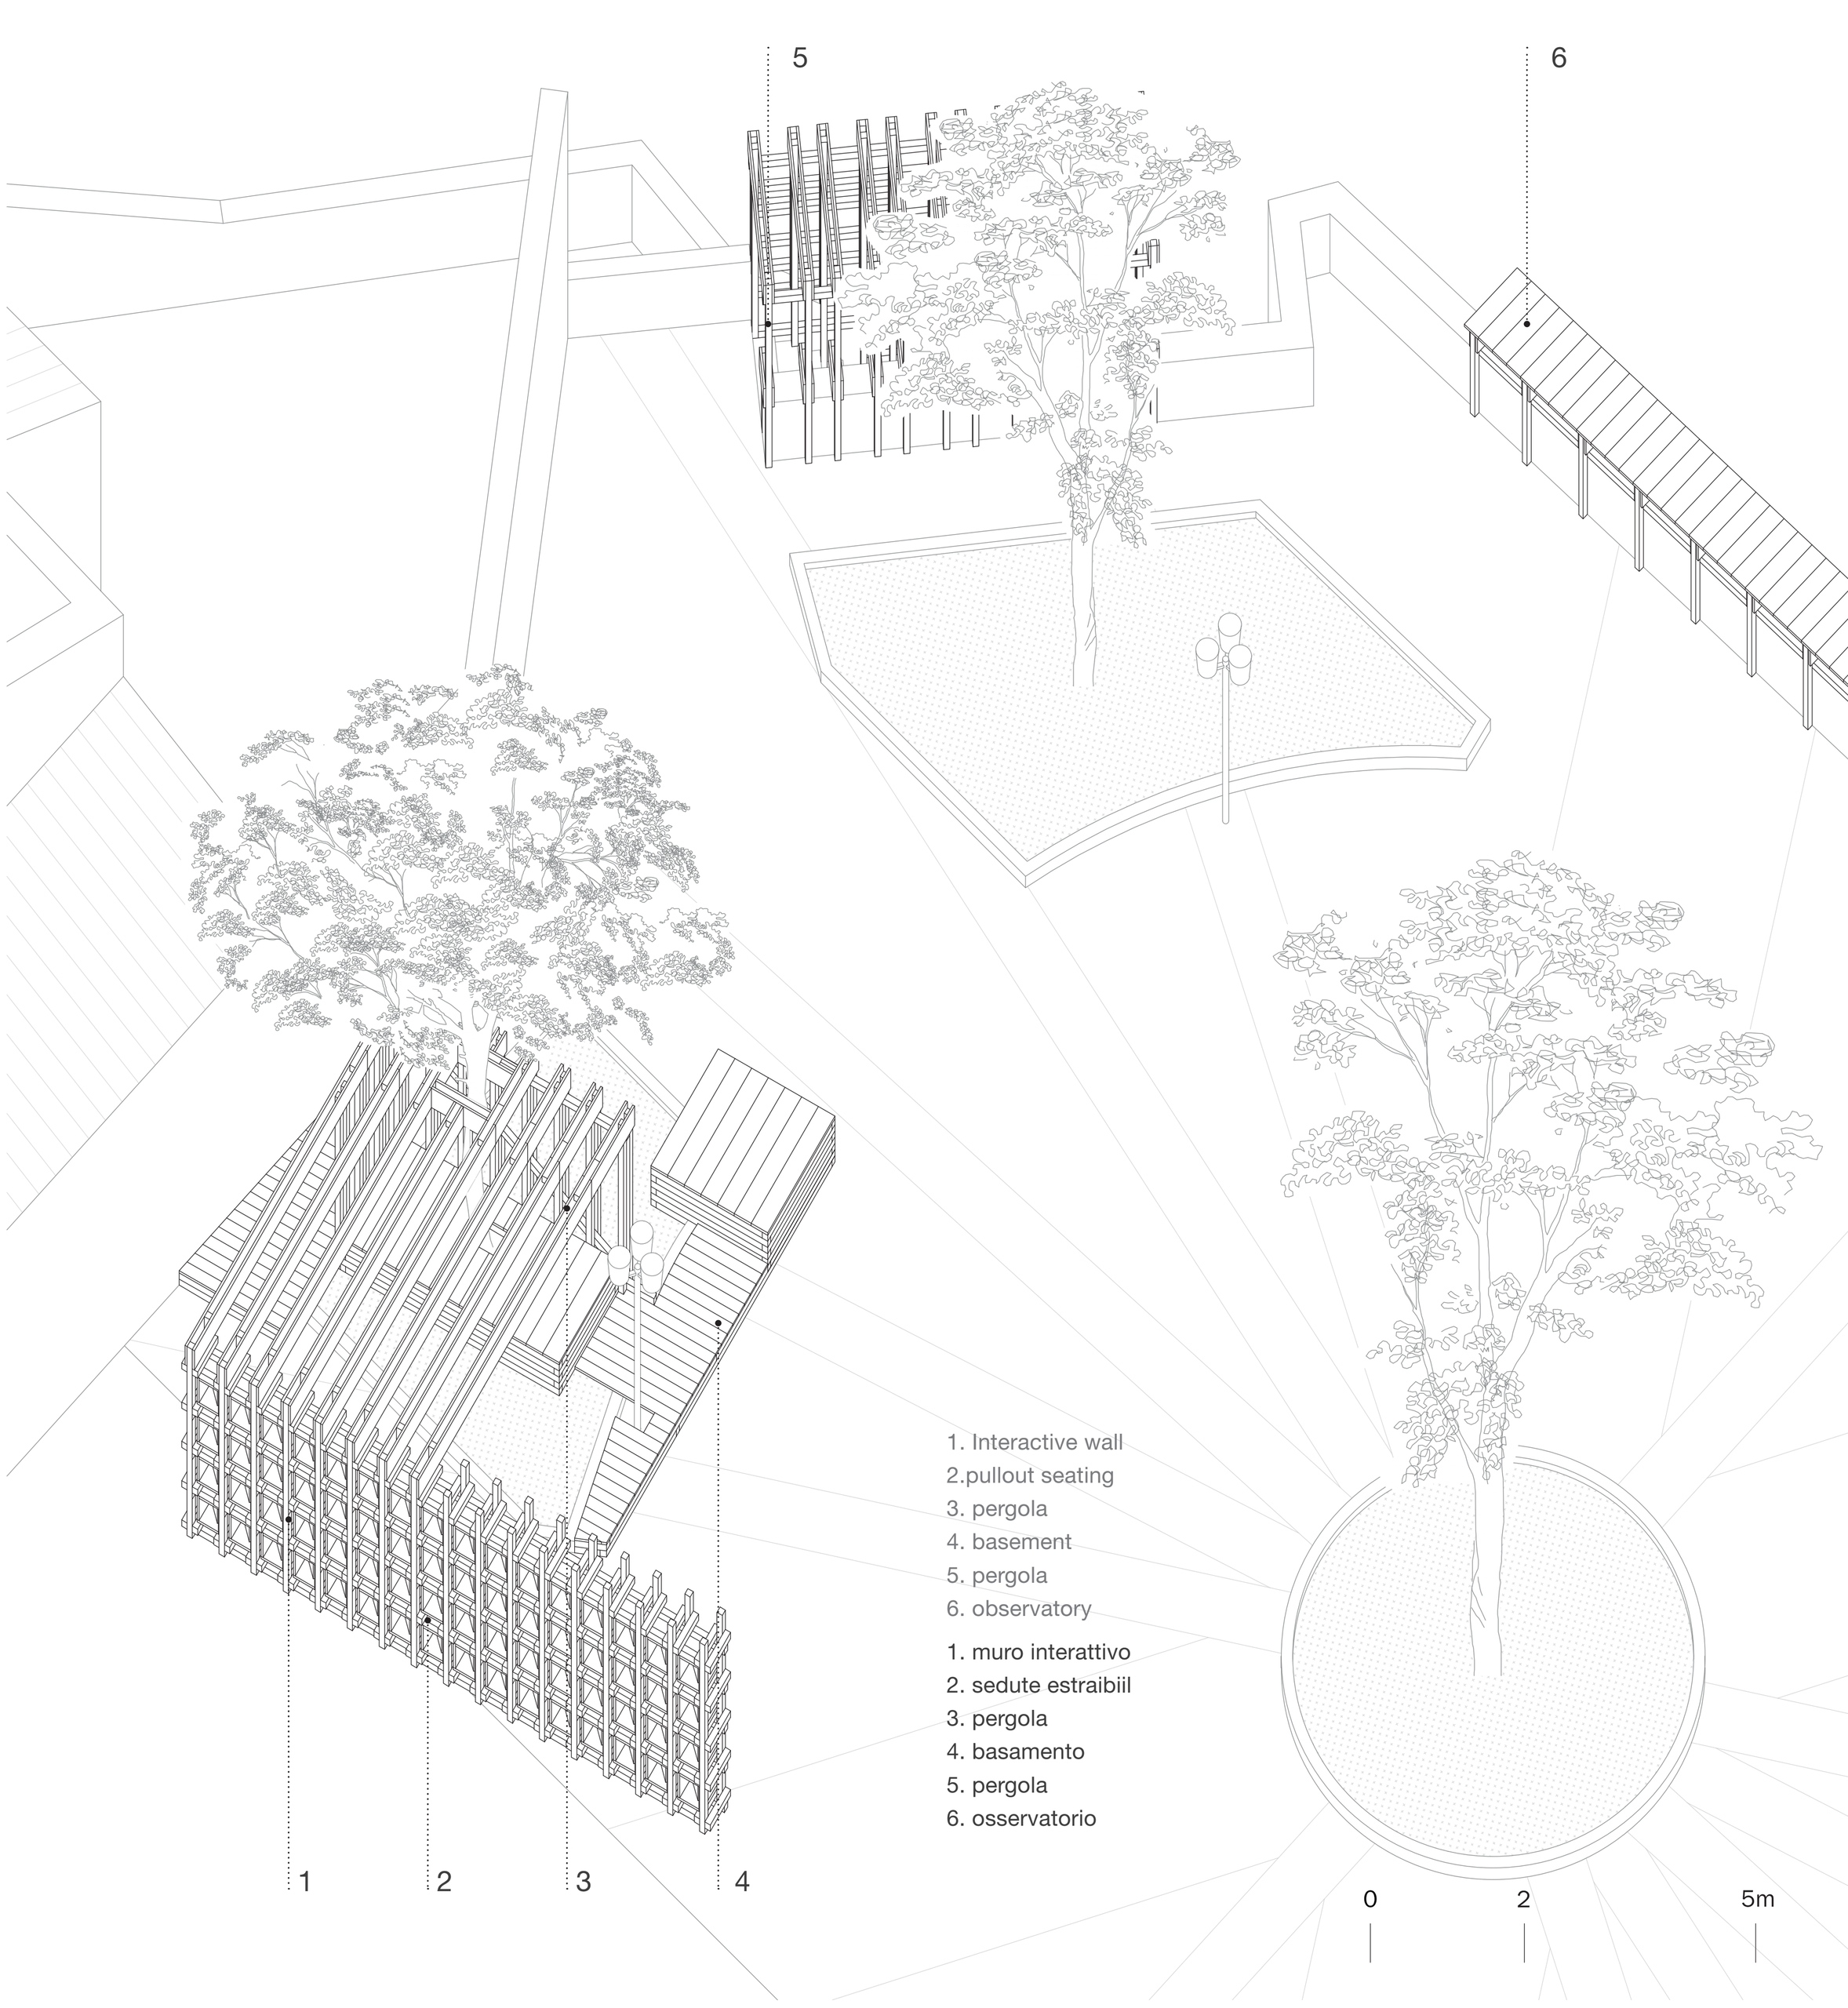
The SelegasLab project focuses on the relationship between the main open space of the city center and its historic fabric. This empty space, the result of the demolition of a courtyard house located on a large terrace, has now become one of the central spaces, with a refreshment stand that activate the square. The project seeks to reflect on the character of a consolidated open space in the city center through three small interventions sharing the common principle of colonizing the perimeter of the square, also used for outdoor events such as dances, meetings, and public seminars.
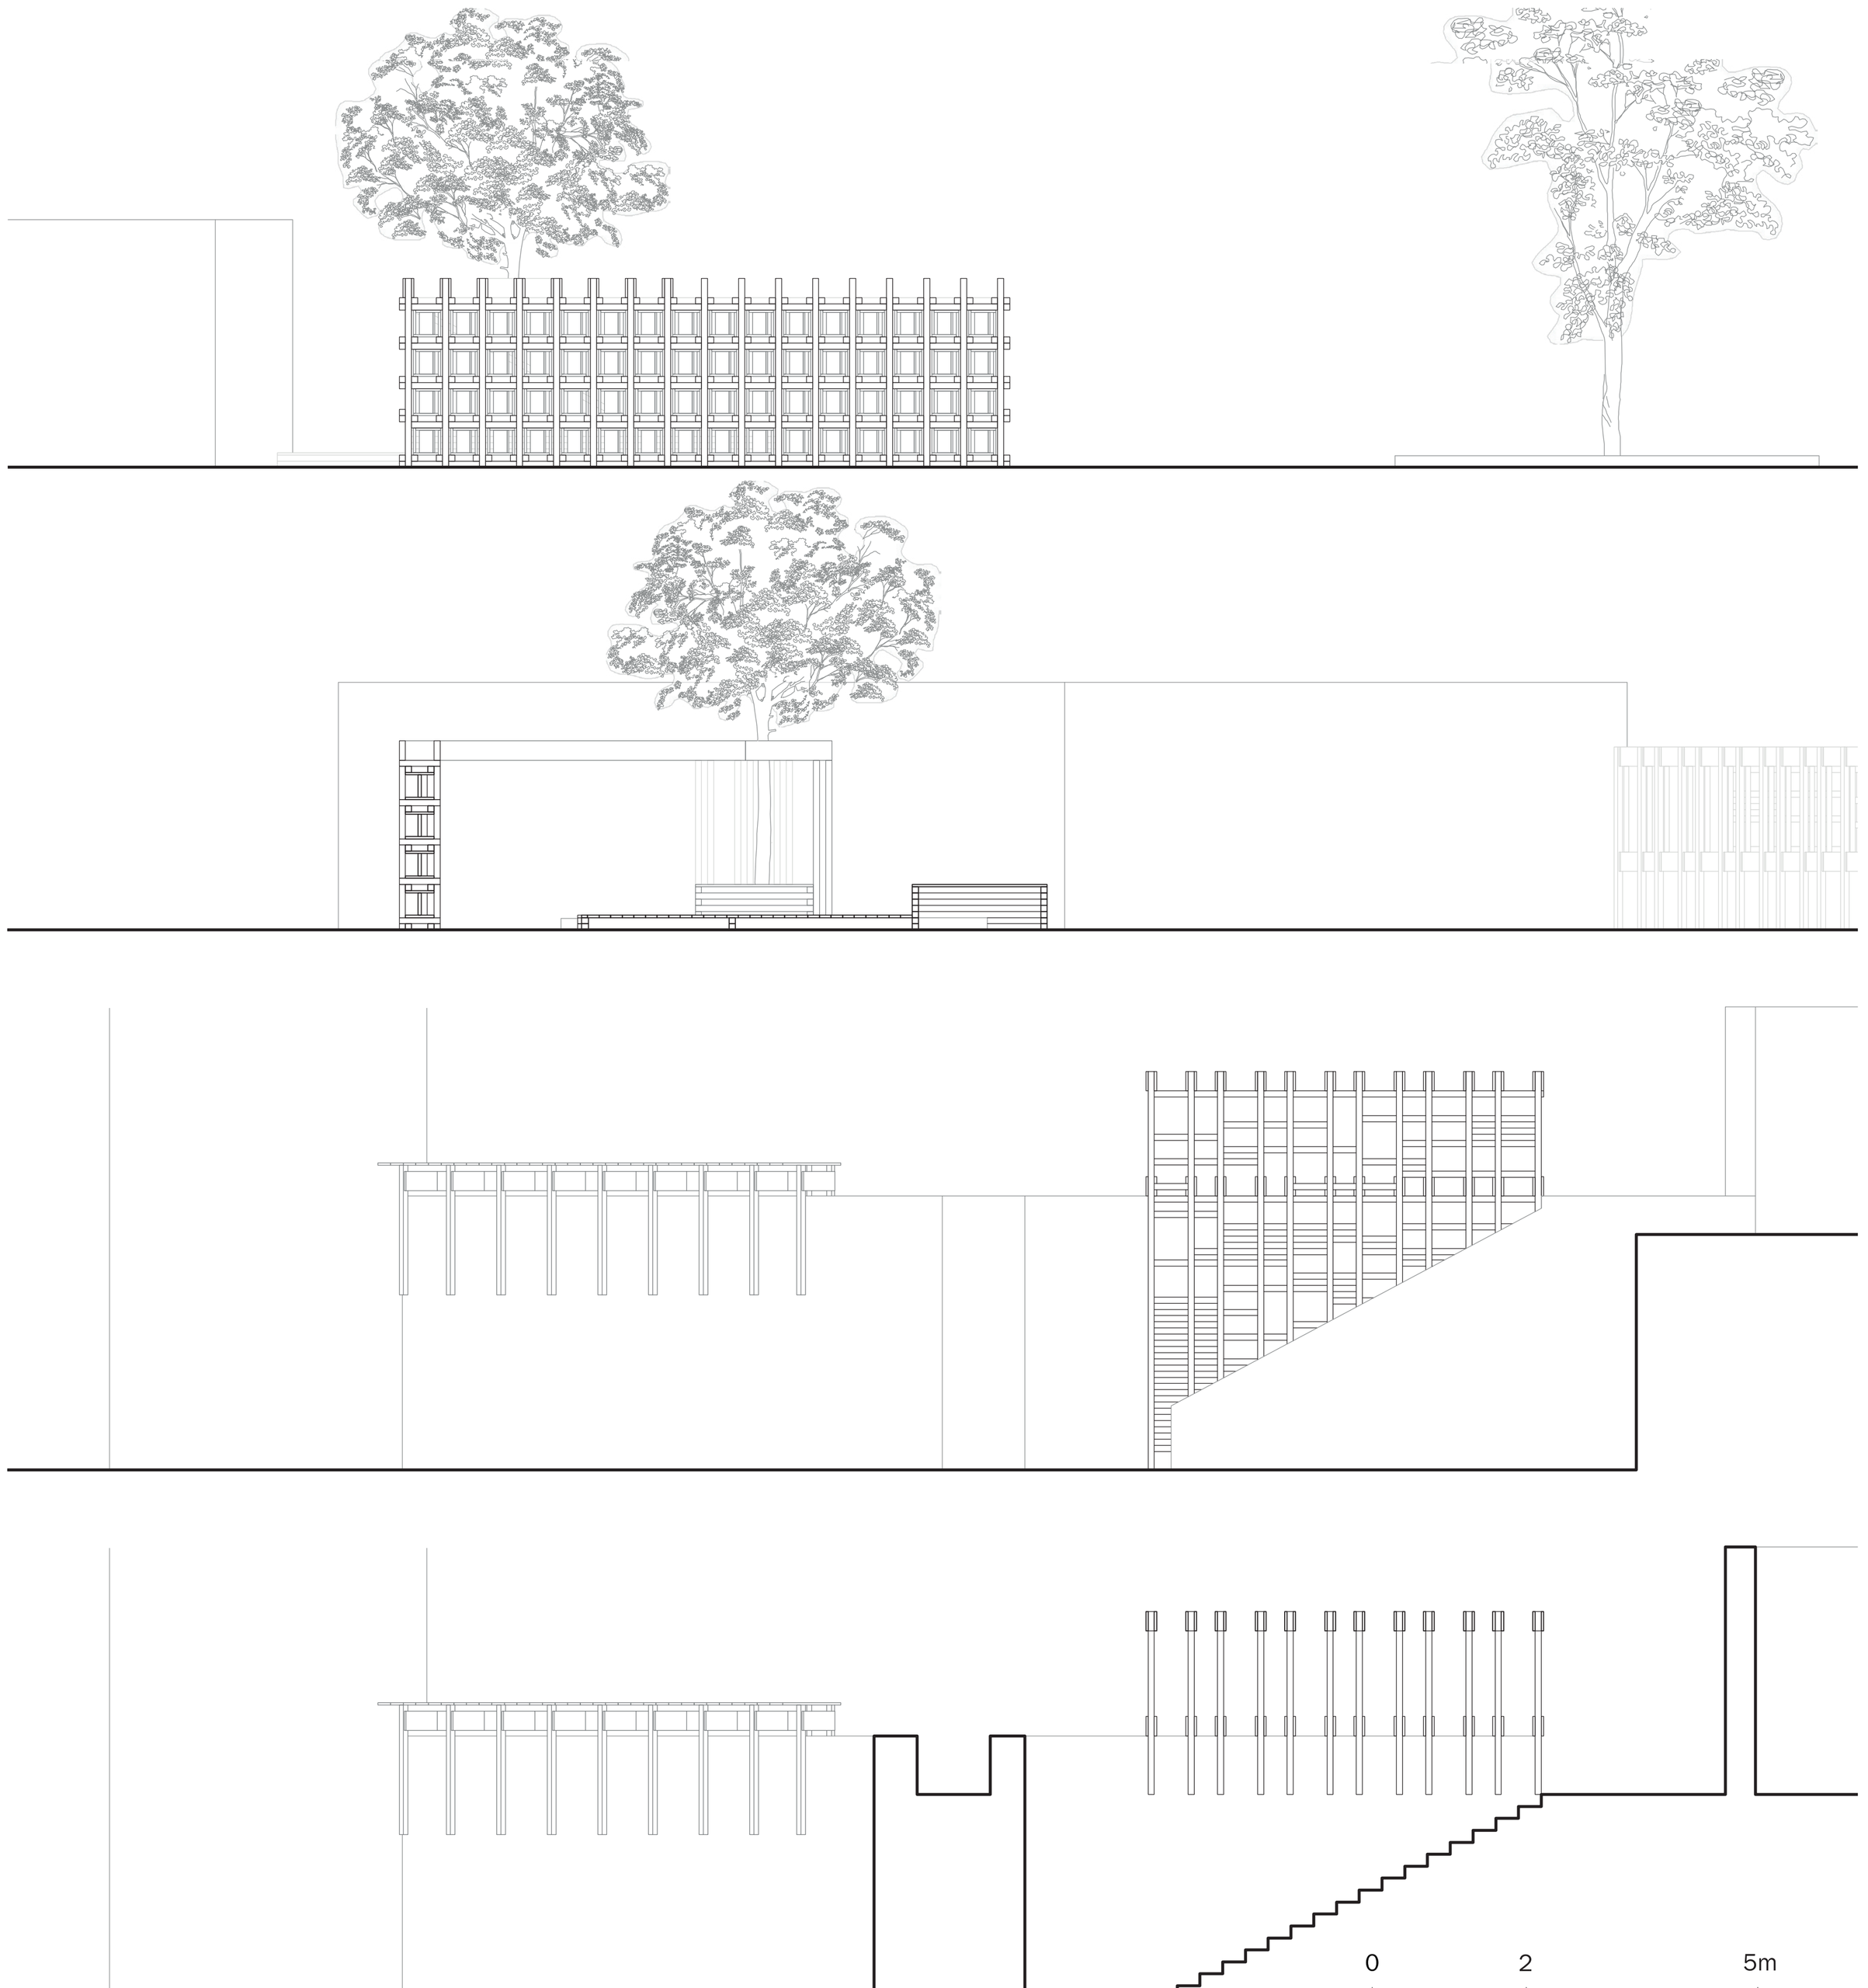
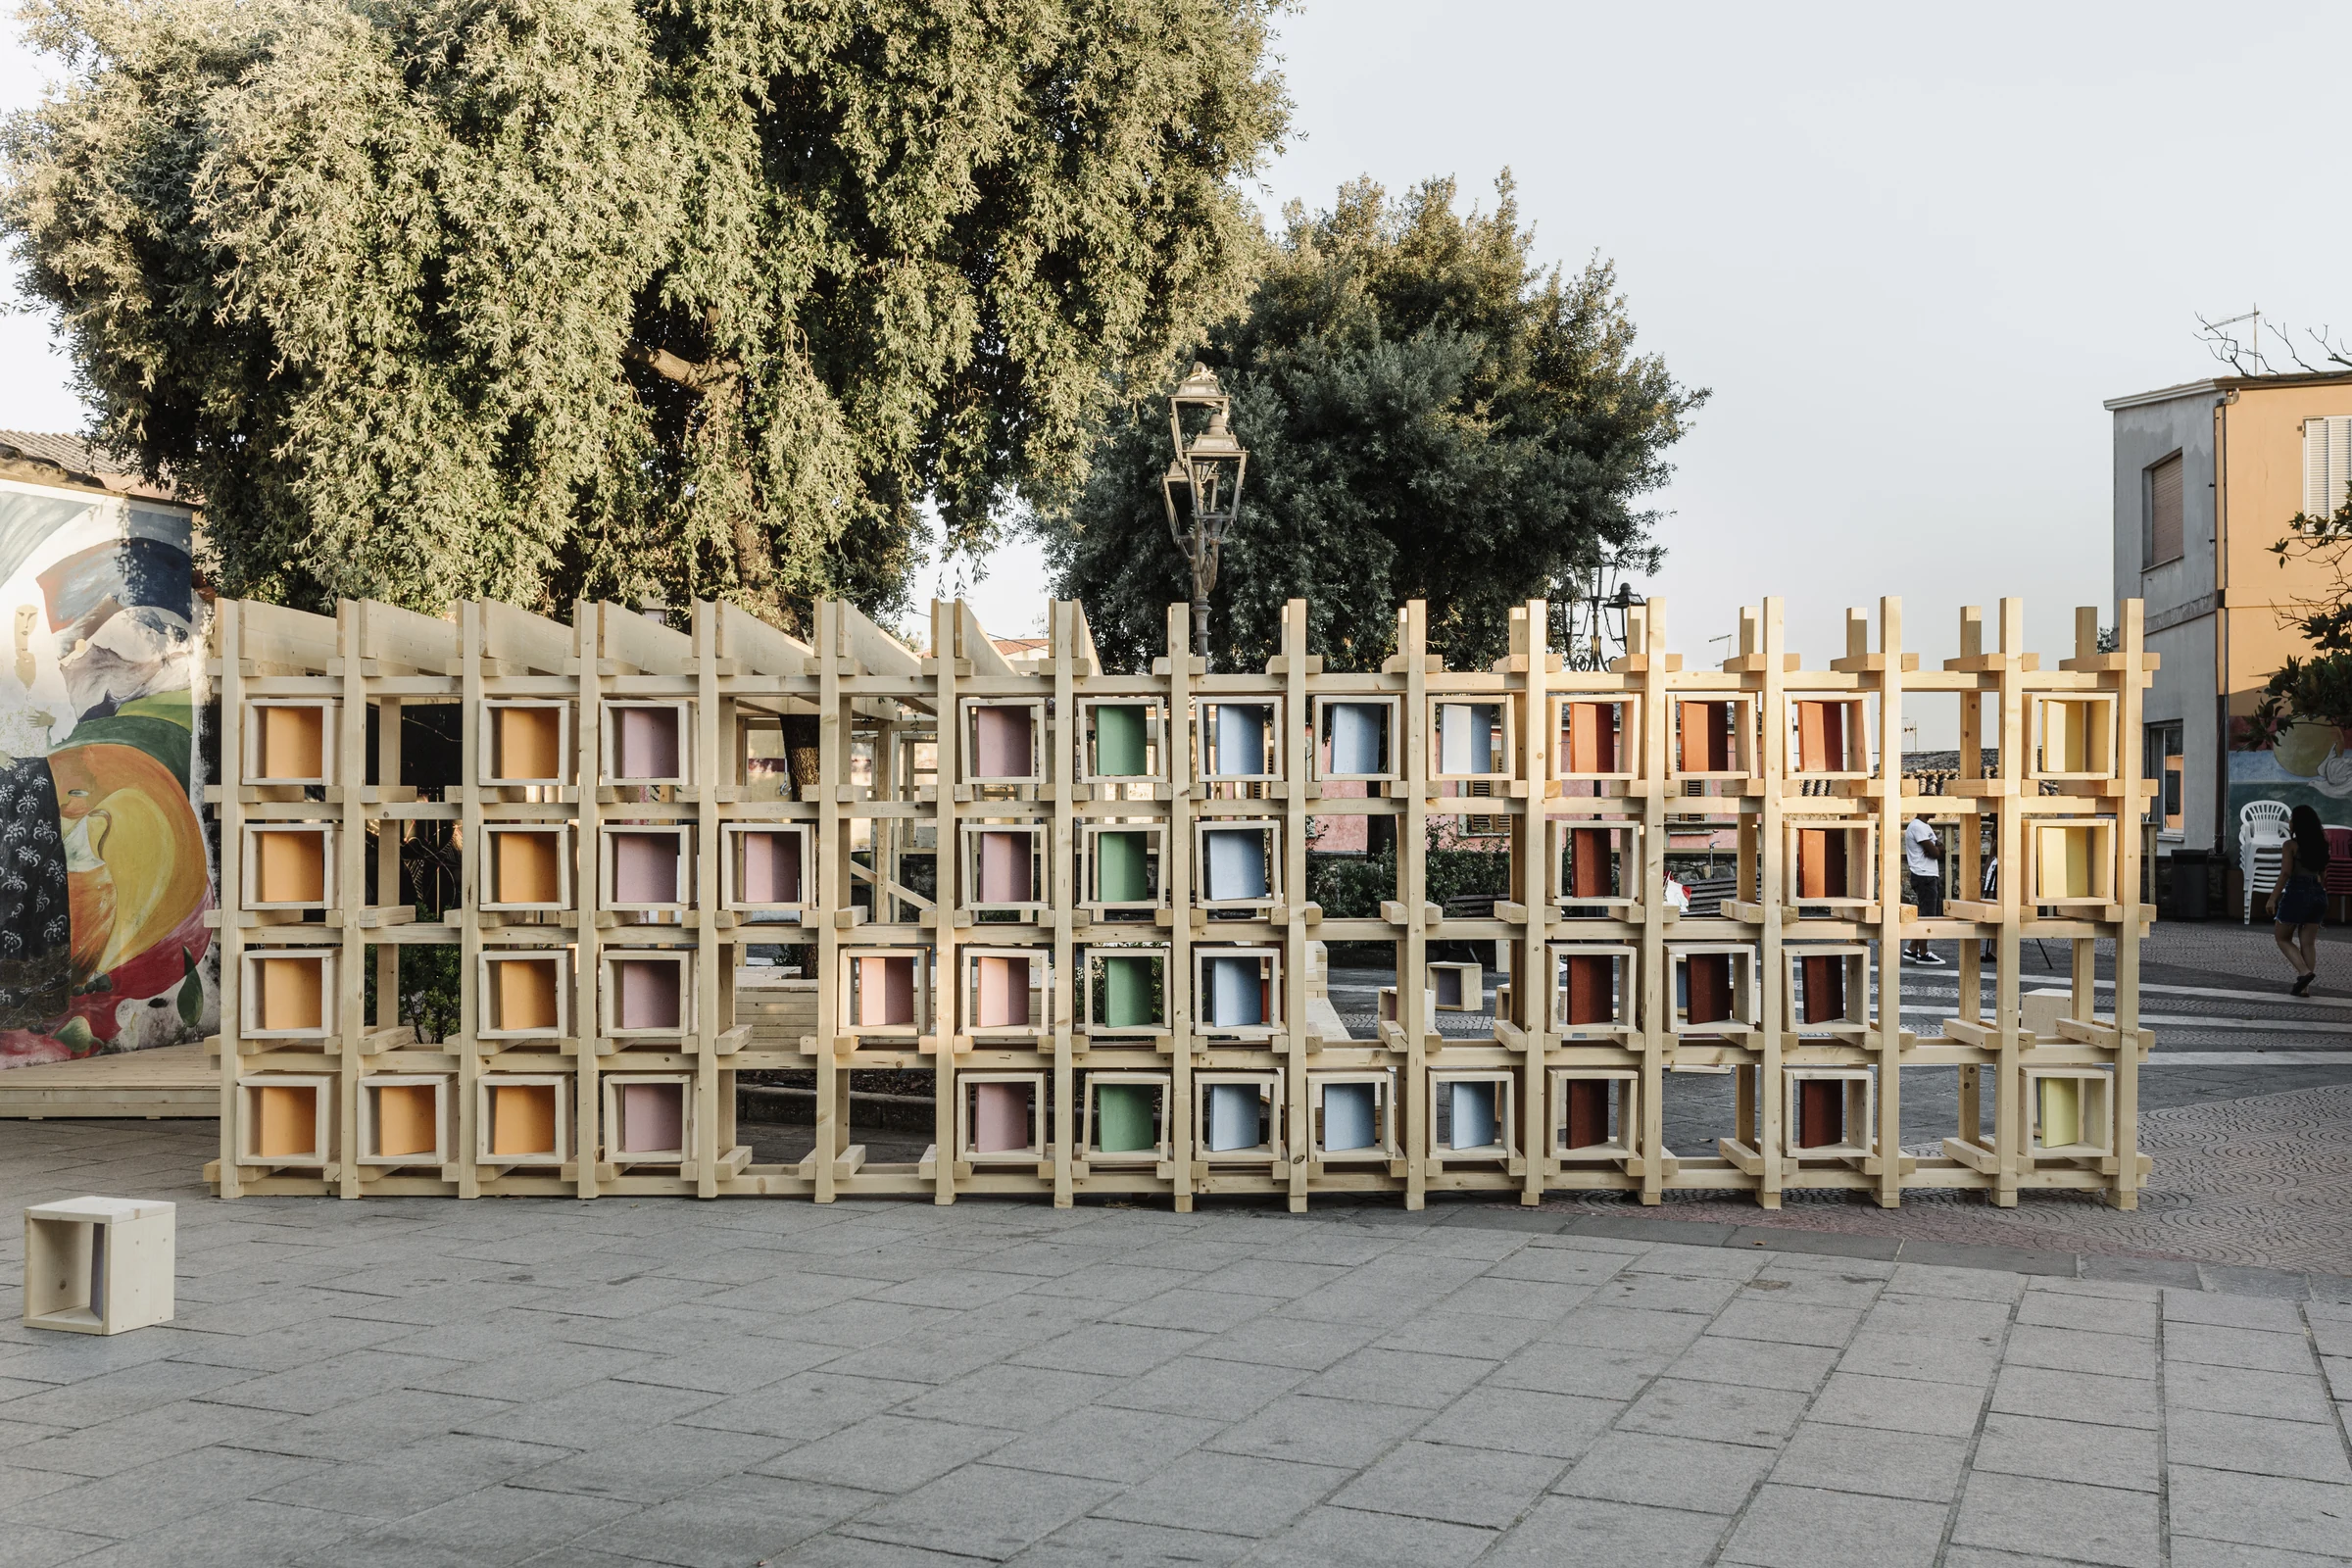
The first intervention is the interactive wall, a furnished wall facing the main street of the city center. The wall is built from an orderly grid of uprights that house a series of removable cubes that can colonize the square to serve as seating. In this way, the wall functions in a dual manner: on the one hand, it activates the square, on the other, it provides shade and privacy for the interior space. In this sense, the seating can continually transform the square, creating new spaces and opportunities for using the open space.
The southern edge of the square is defined by a terraced system, along which a staircase is placed, providing access between the upper and lower parts of the urban center, making the square a passageway. The project focuses on the difference in level by designing a threshold portico along the existing staircase, defining the access and creating a shaded and protected passageway. The third intervention, finally, always insists on the edge of the terrace, focusing on the dimension of the belvedere and the view over the landscape, constructing a use plan for the square as an extension of the refreshment point that projects towards the view.
The project focuses on the use of two materials: 7x7 fir beams used to build the main structural systems, 20 cm wide fir planks used to create the support surfaces, flooring, and seating, and the cubes used to build the vibrated wall.
Chiara Cabras
Sequence of drawings and photographs of SelegasLab's timber devices, including the interactive wall, seating and elements that activate the square's perimeter.
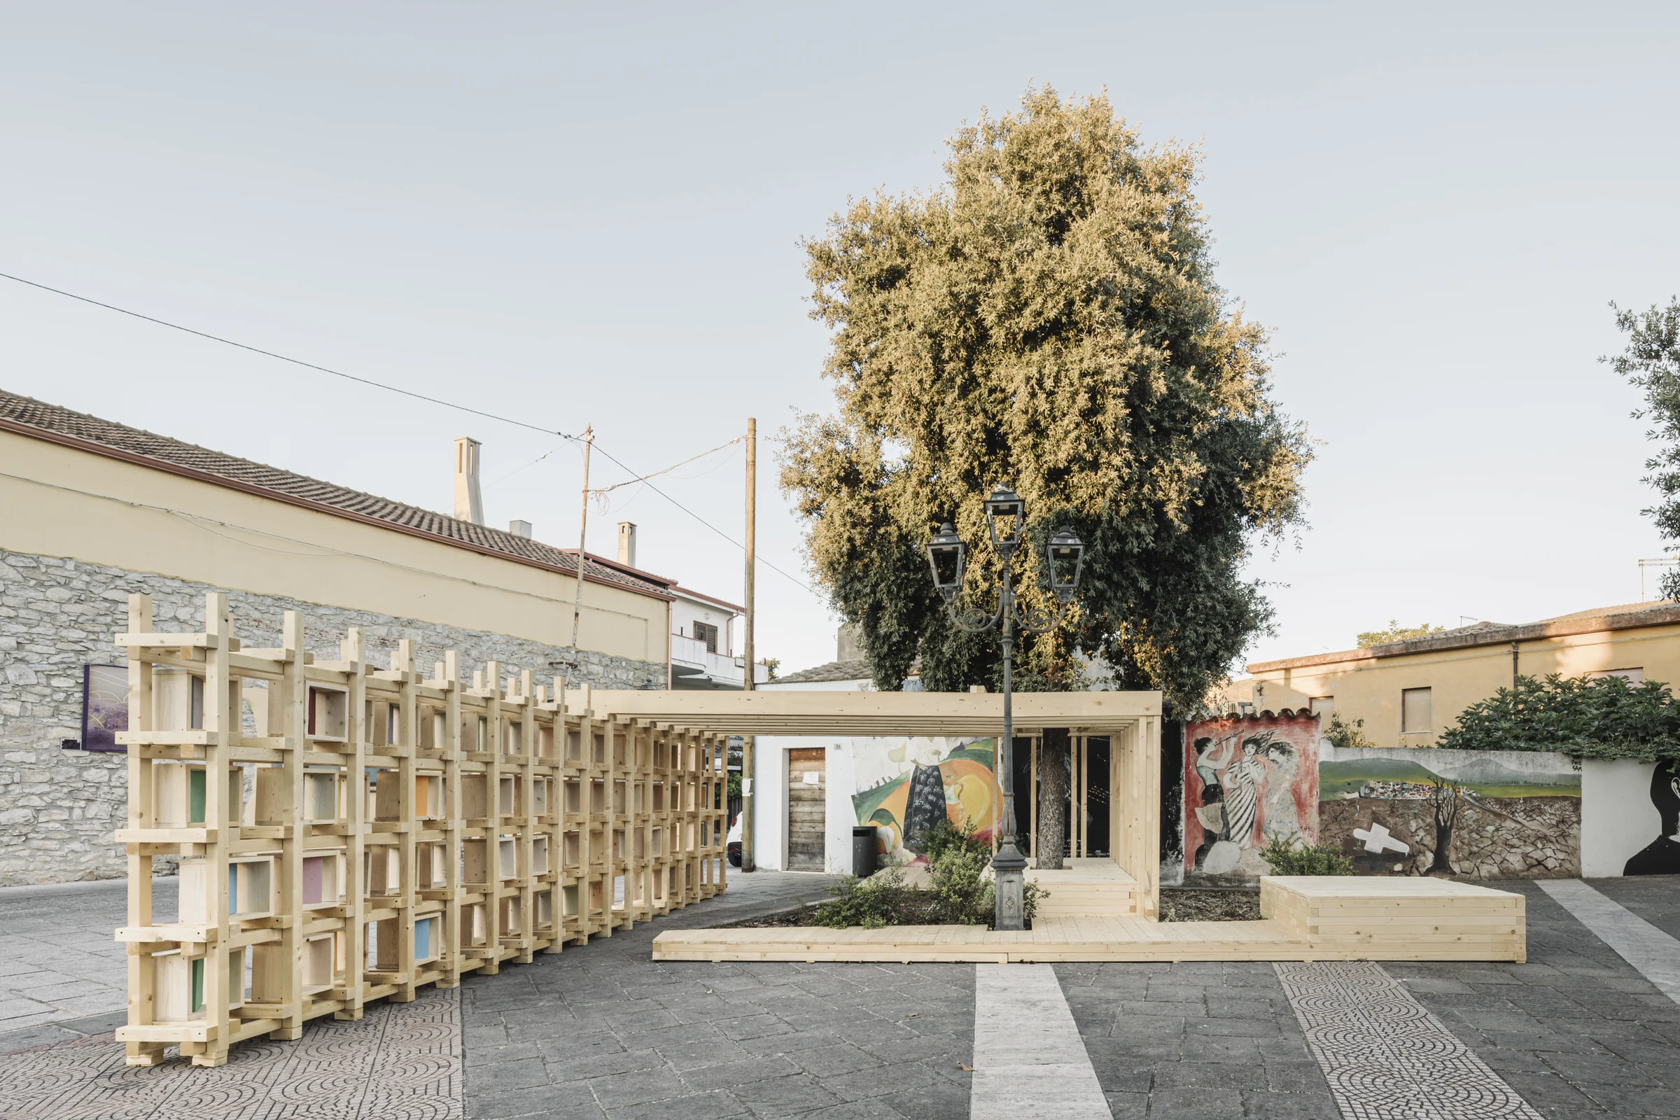
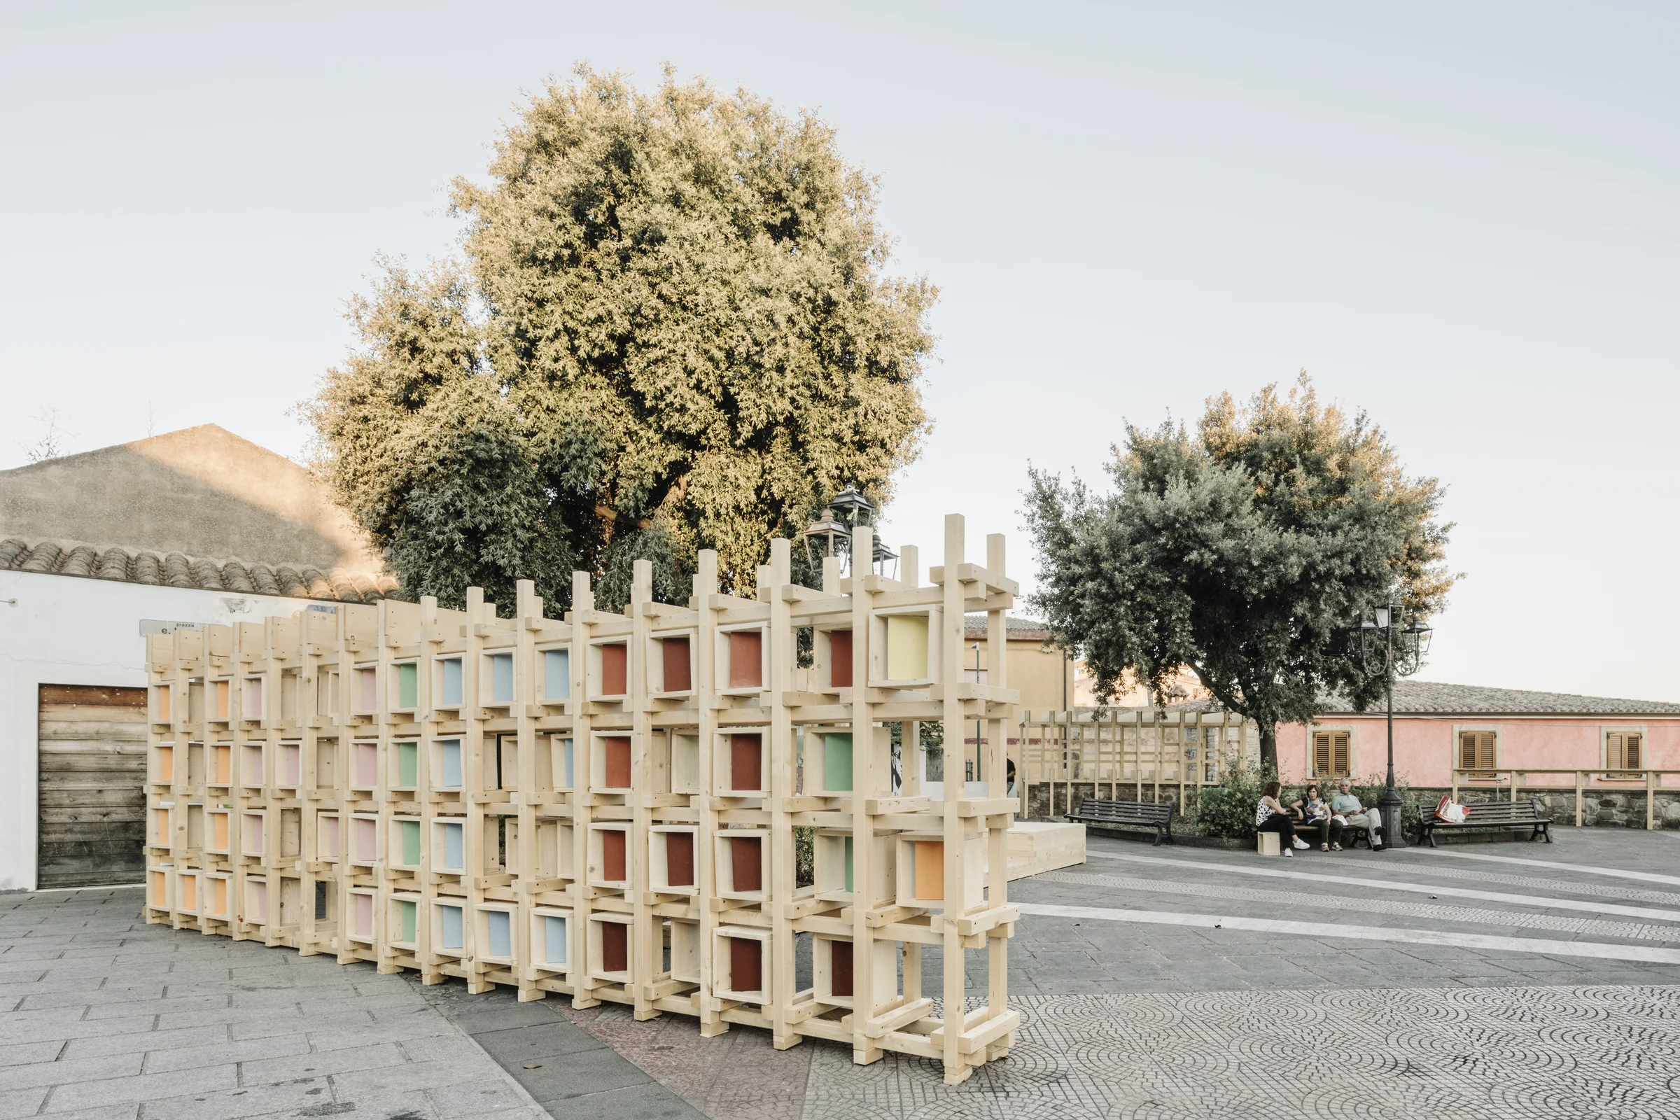
The interactive wall acts as the plaza's interface along the main street, creating an intimate and enclosed system.
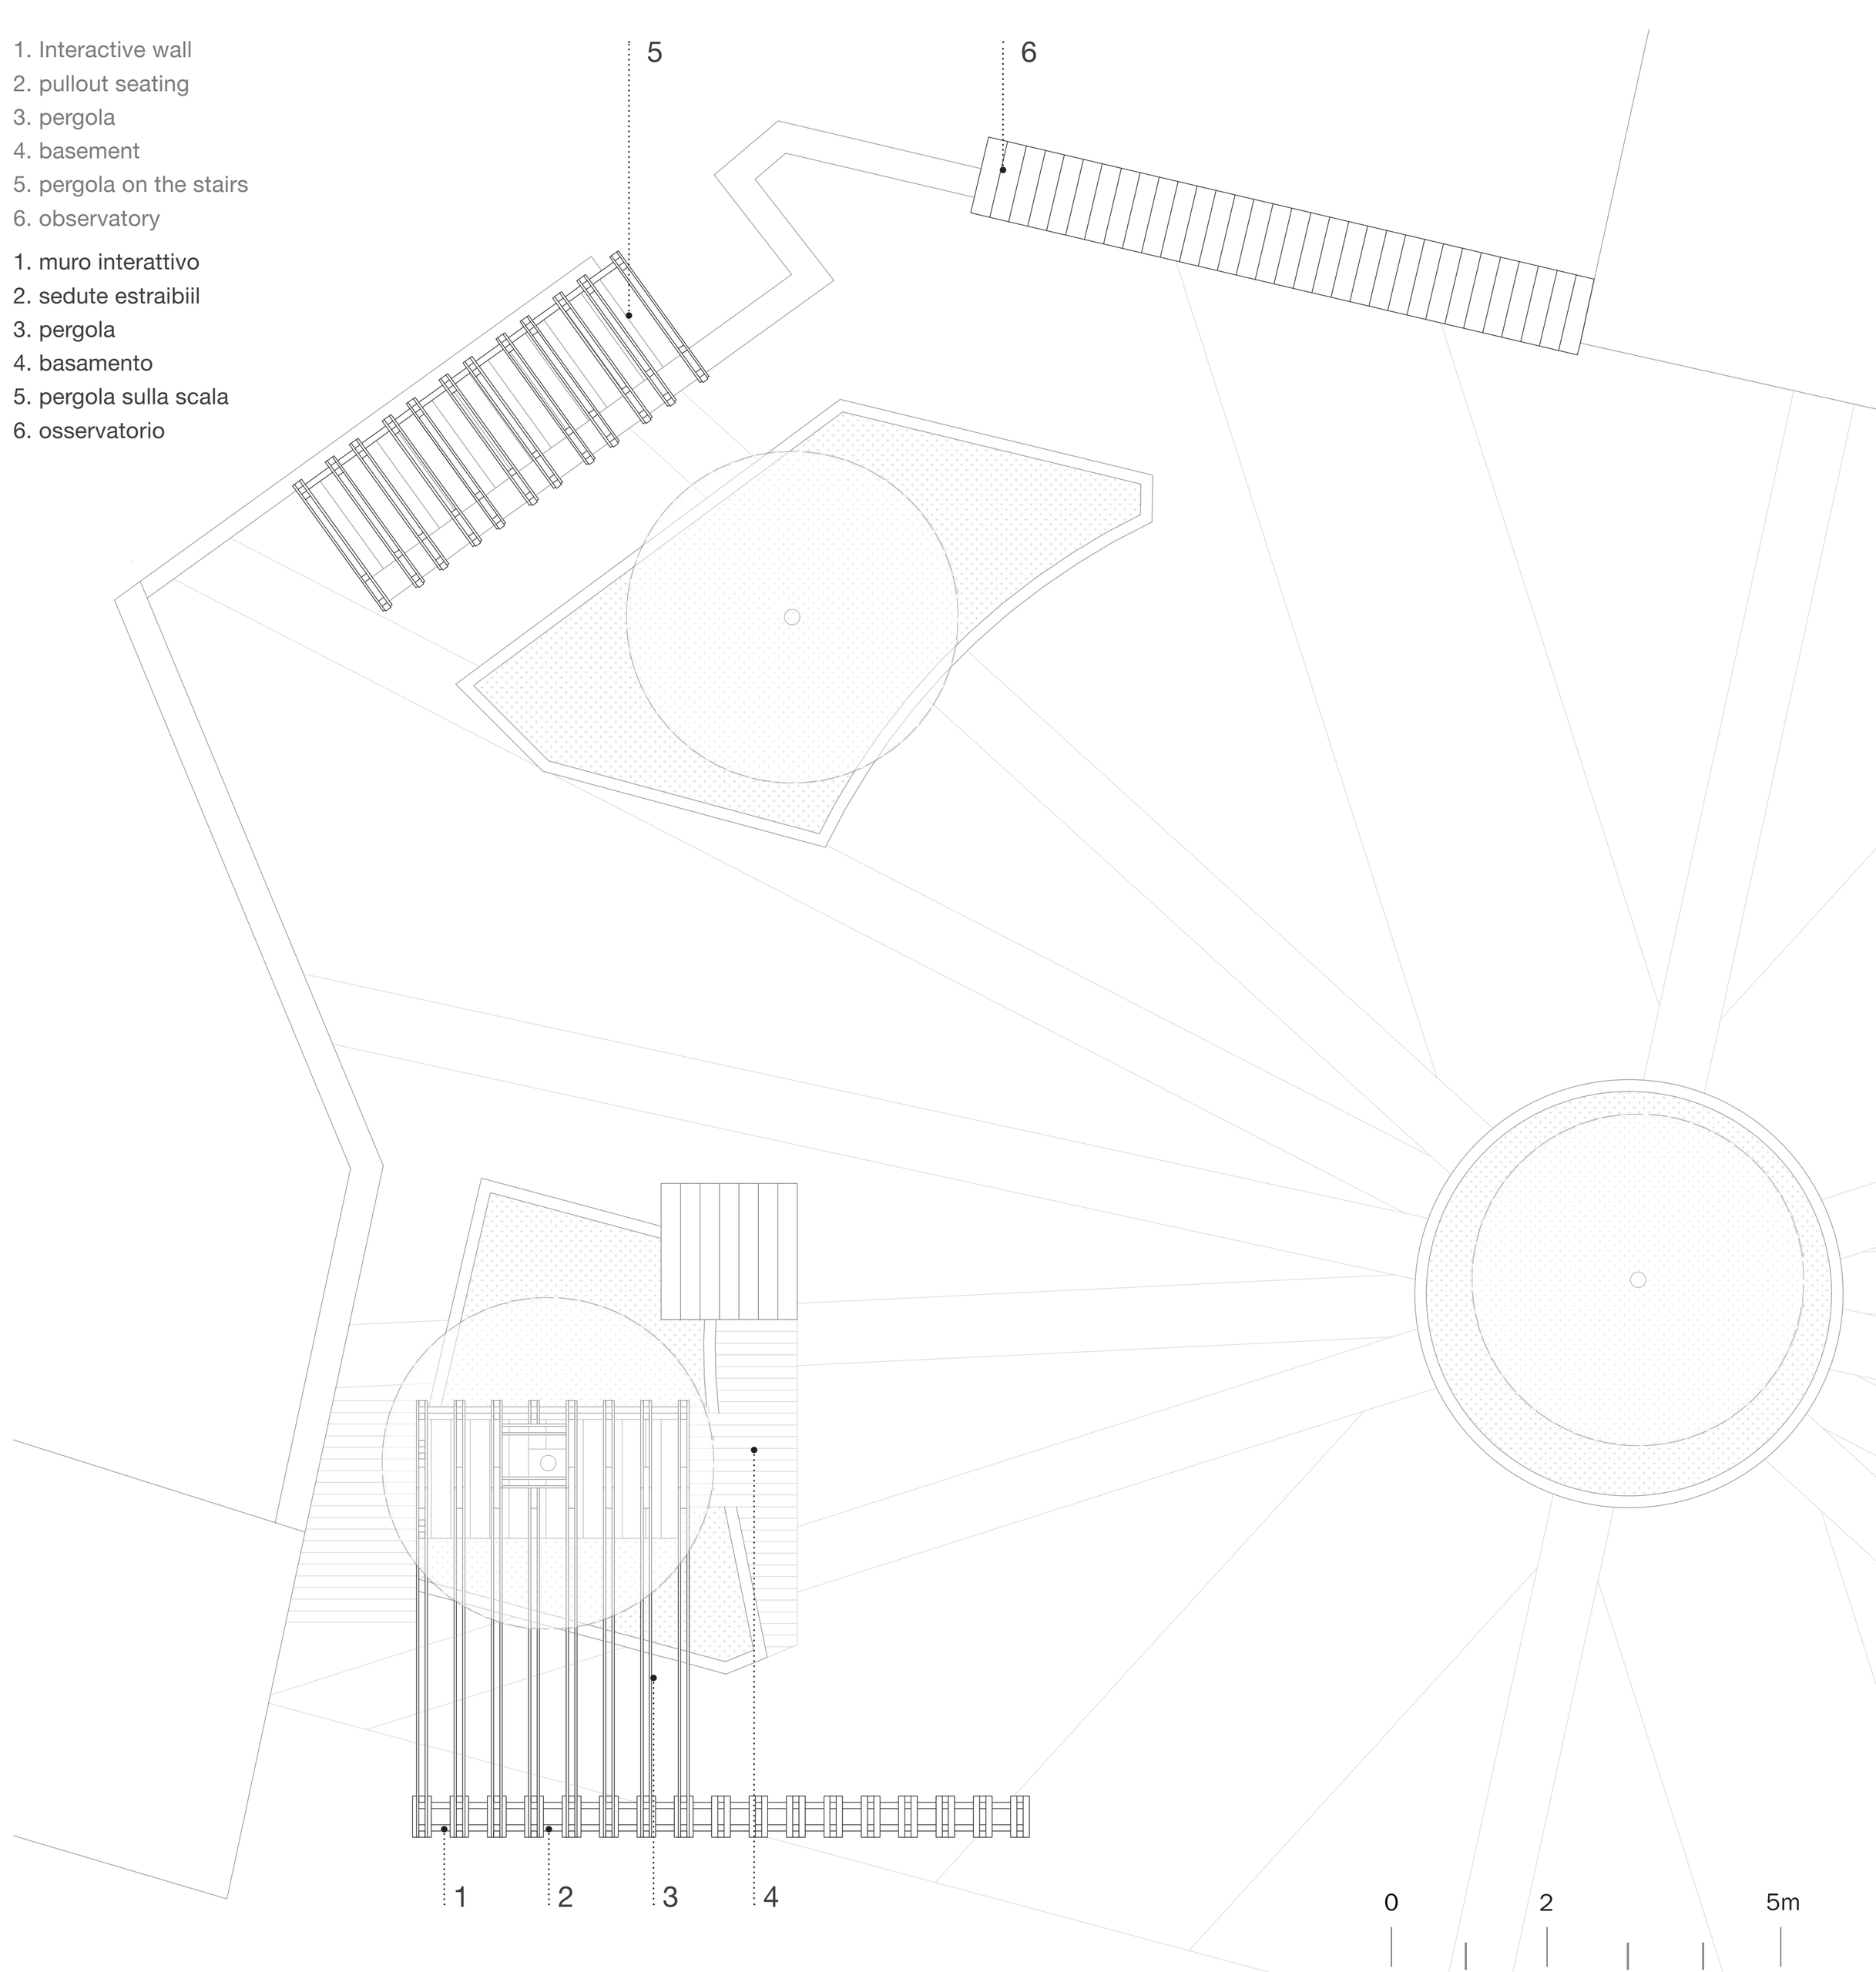
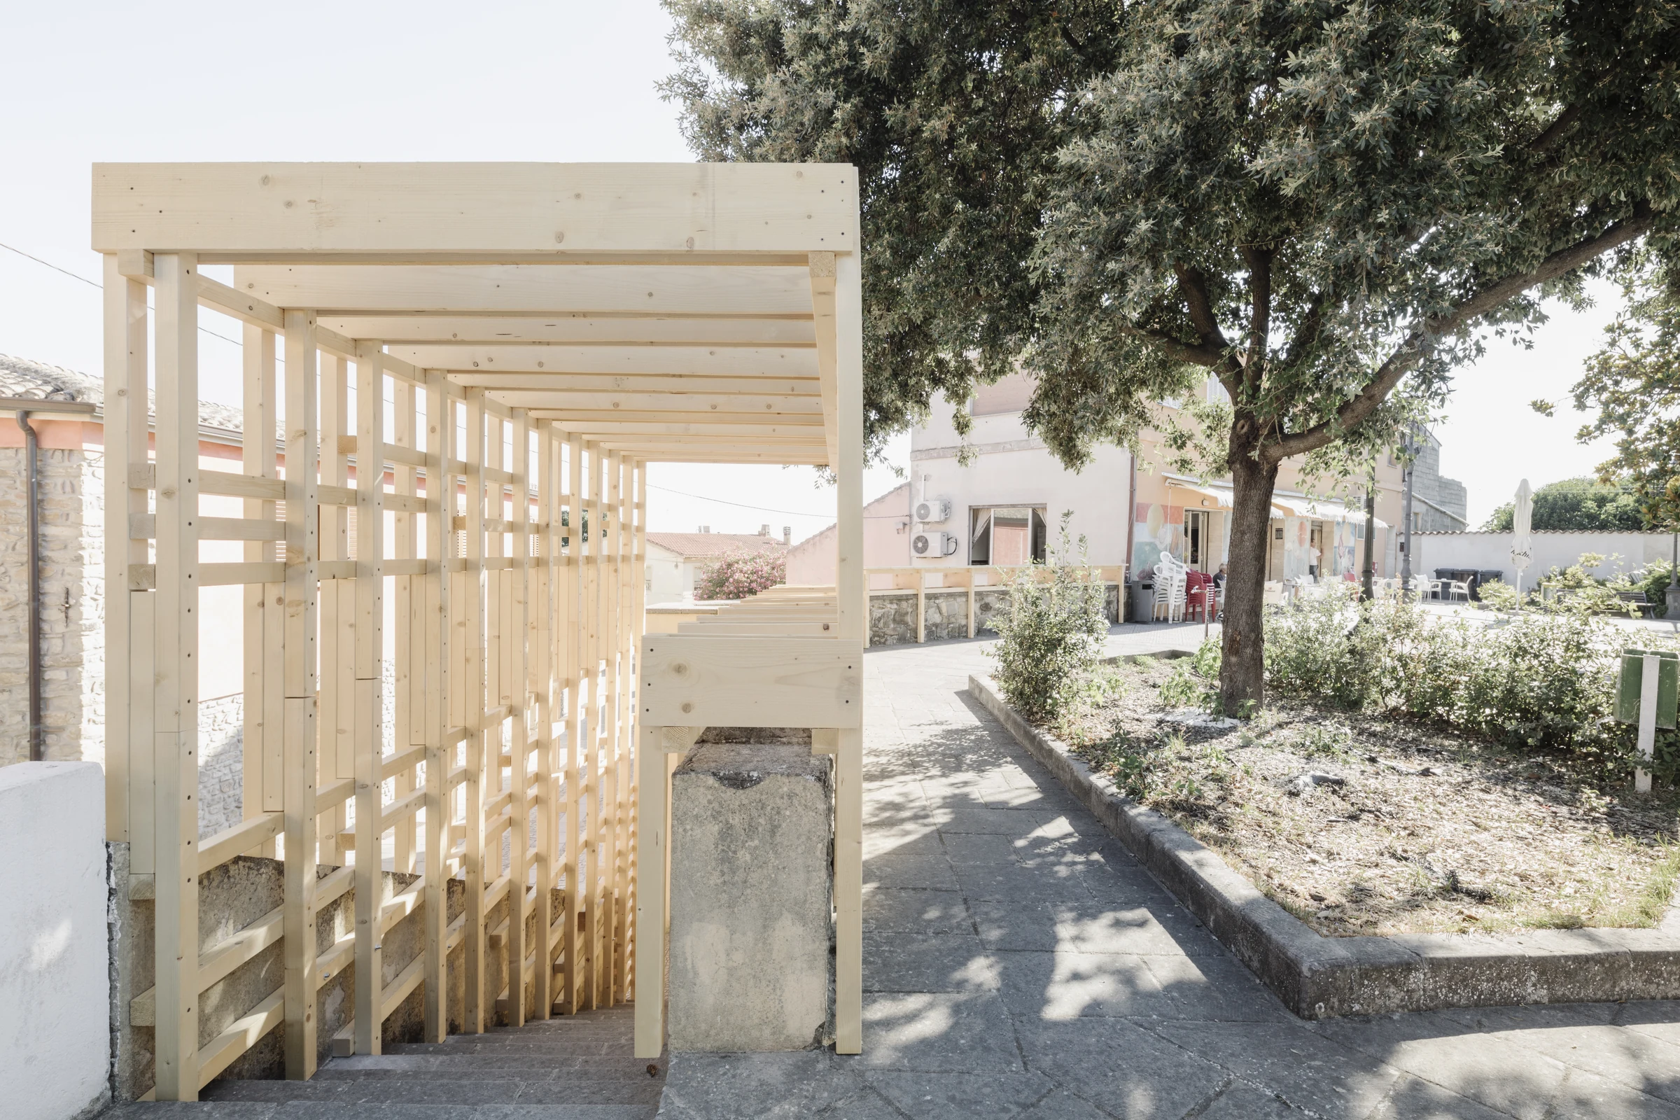
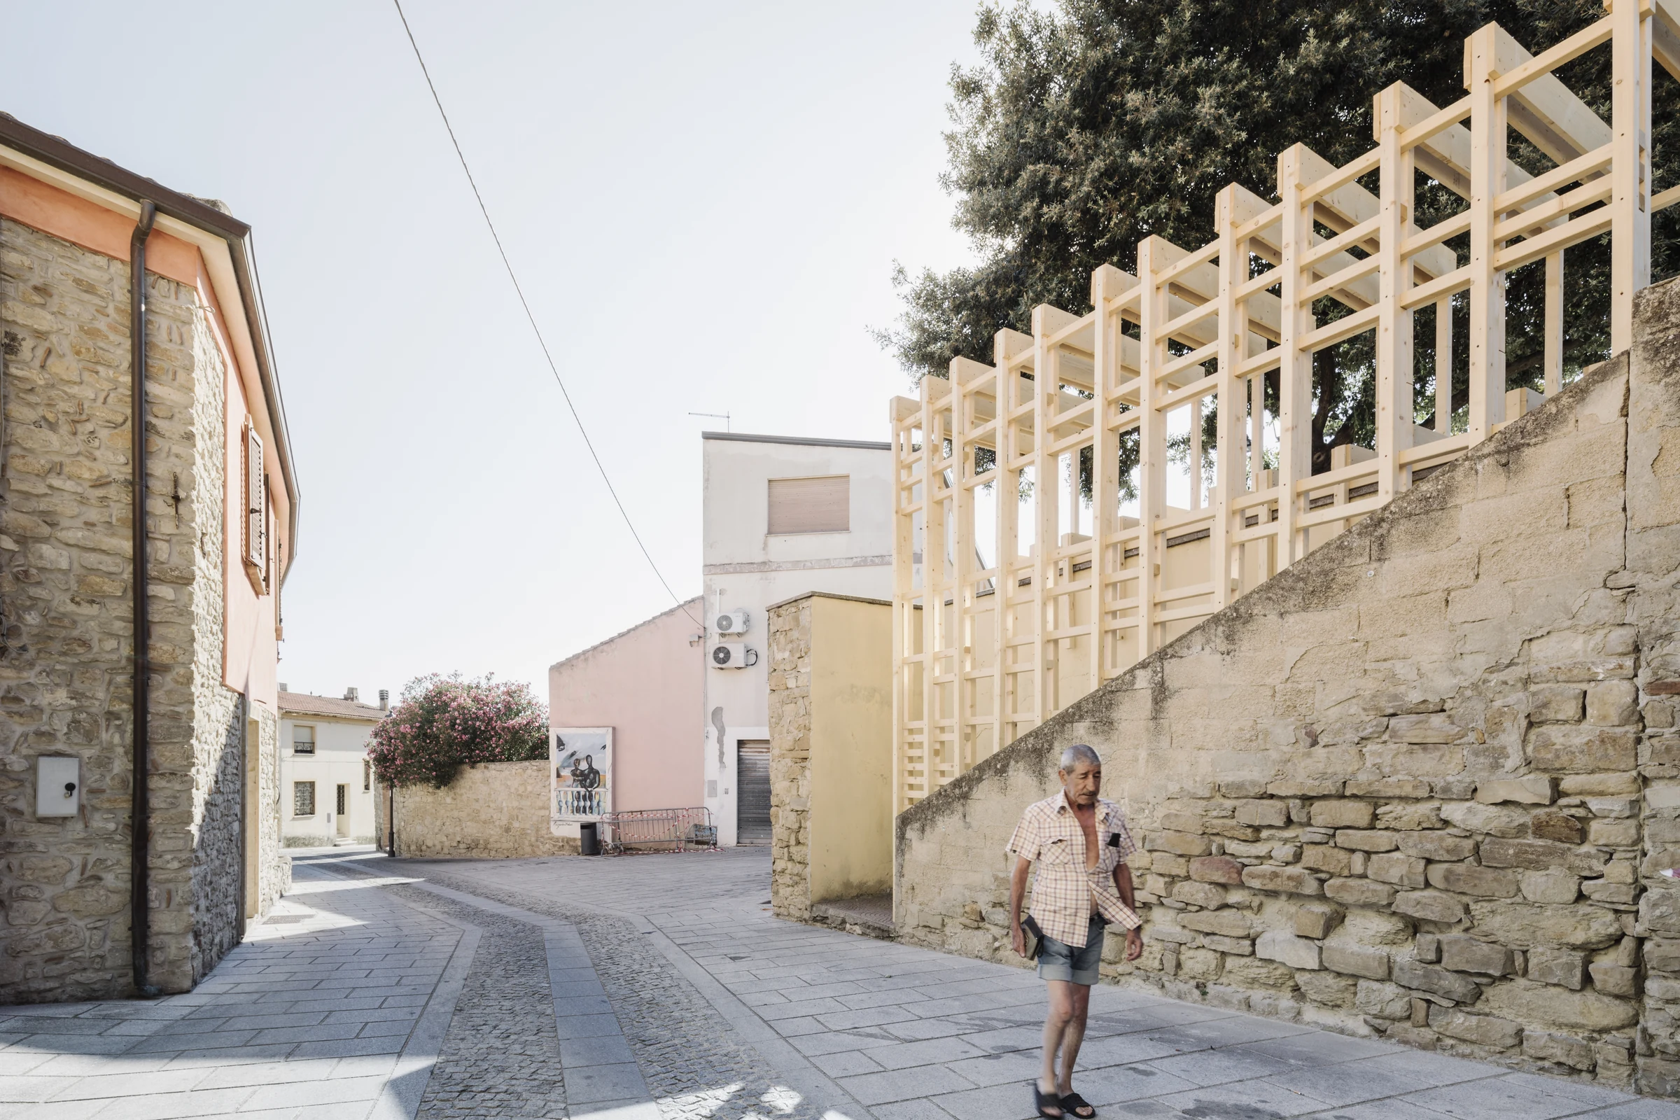
The pergola on the stairs generates a deep threshold that concludes the terracing that characterizes the square.
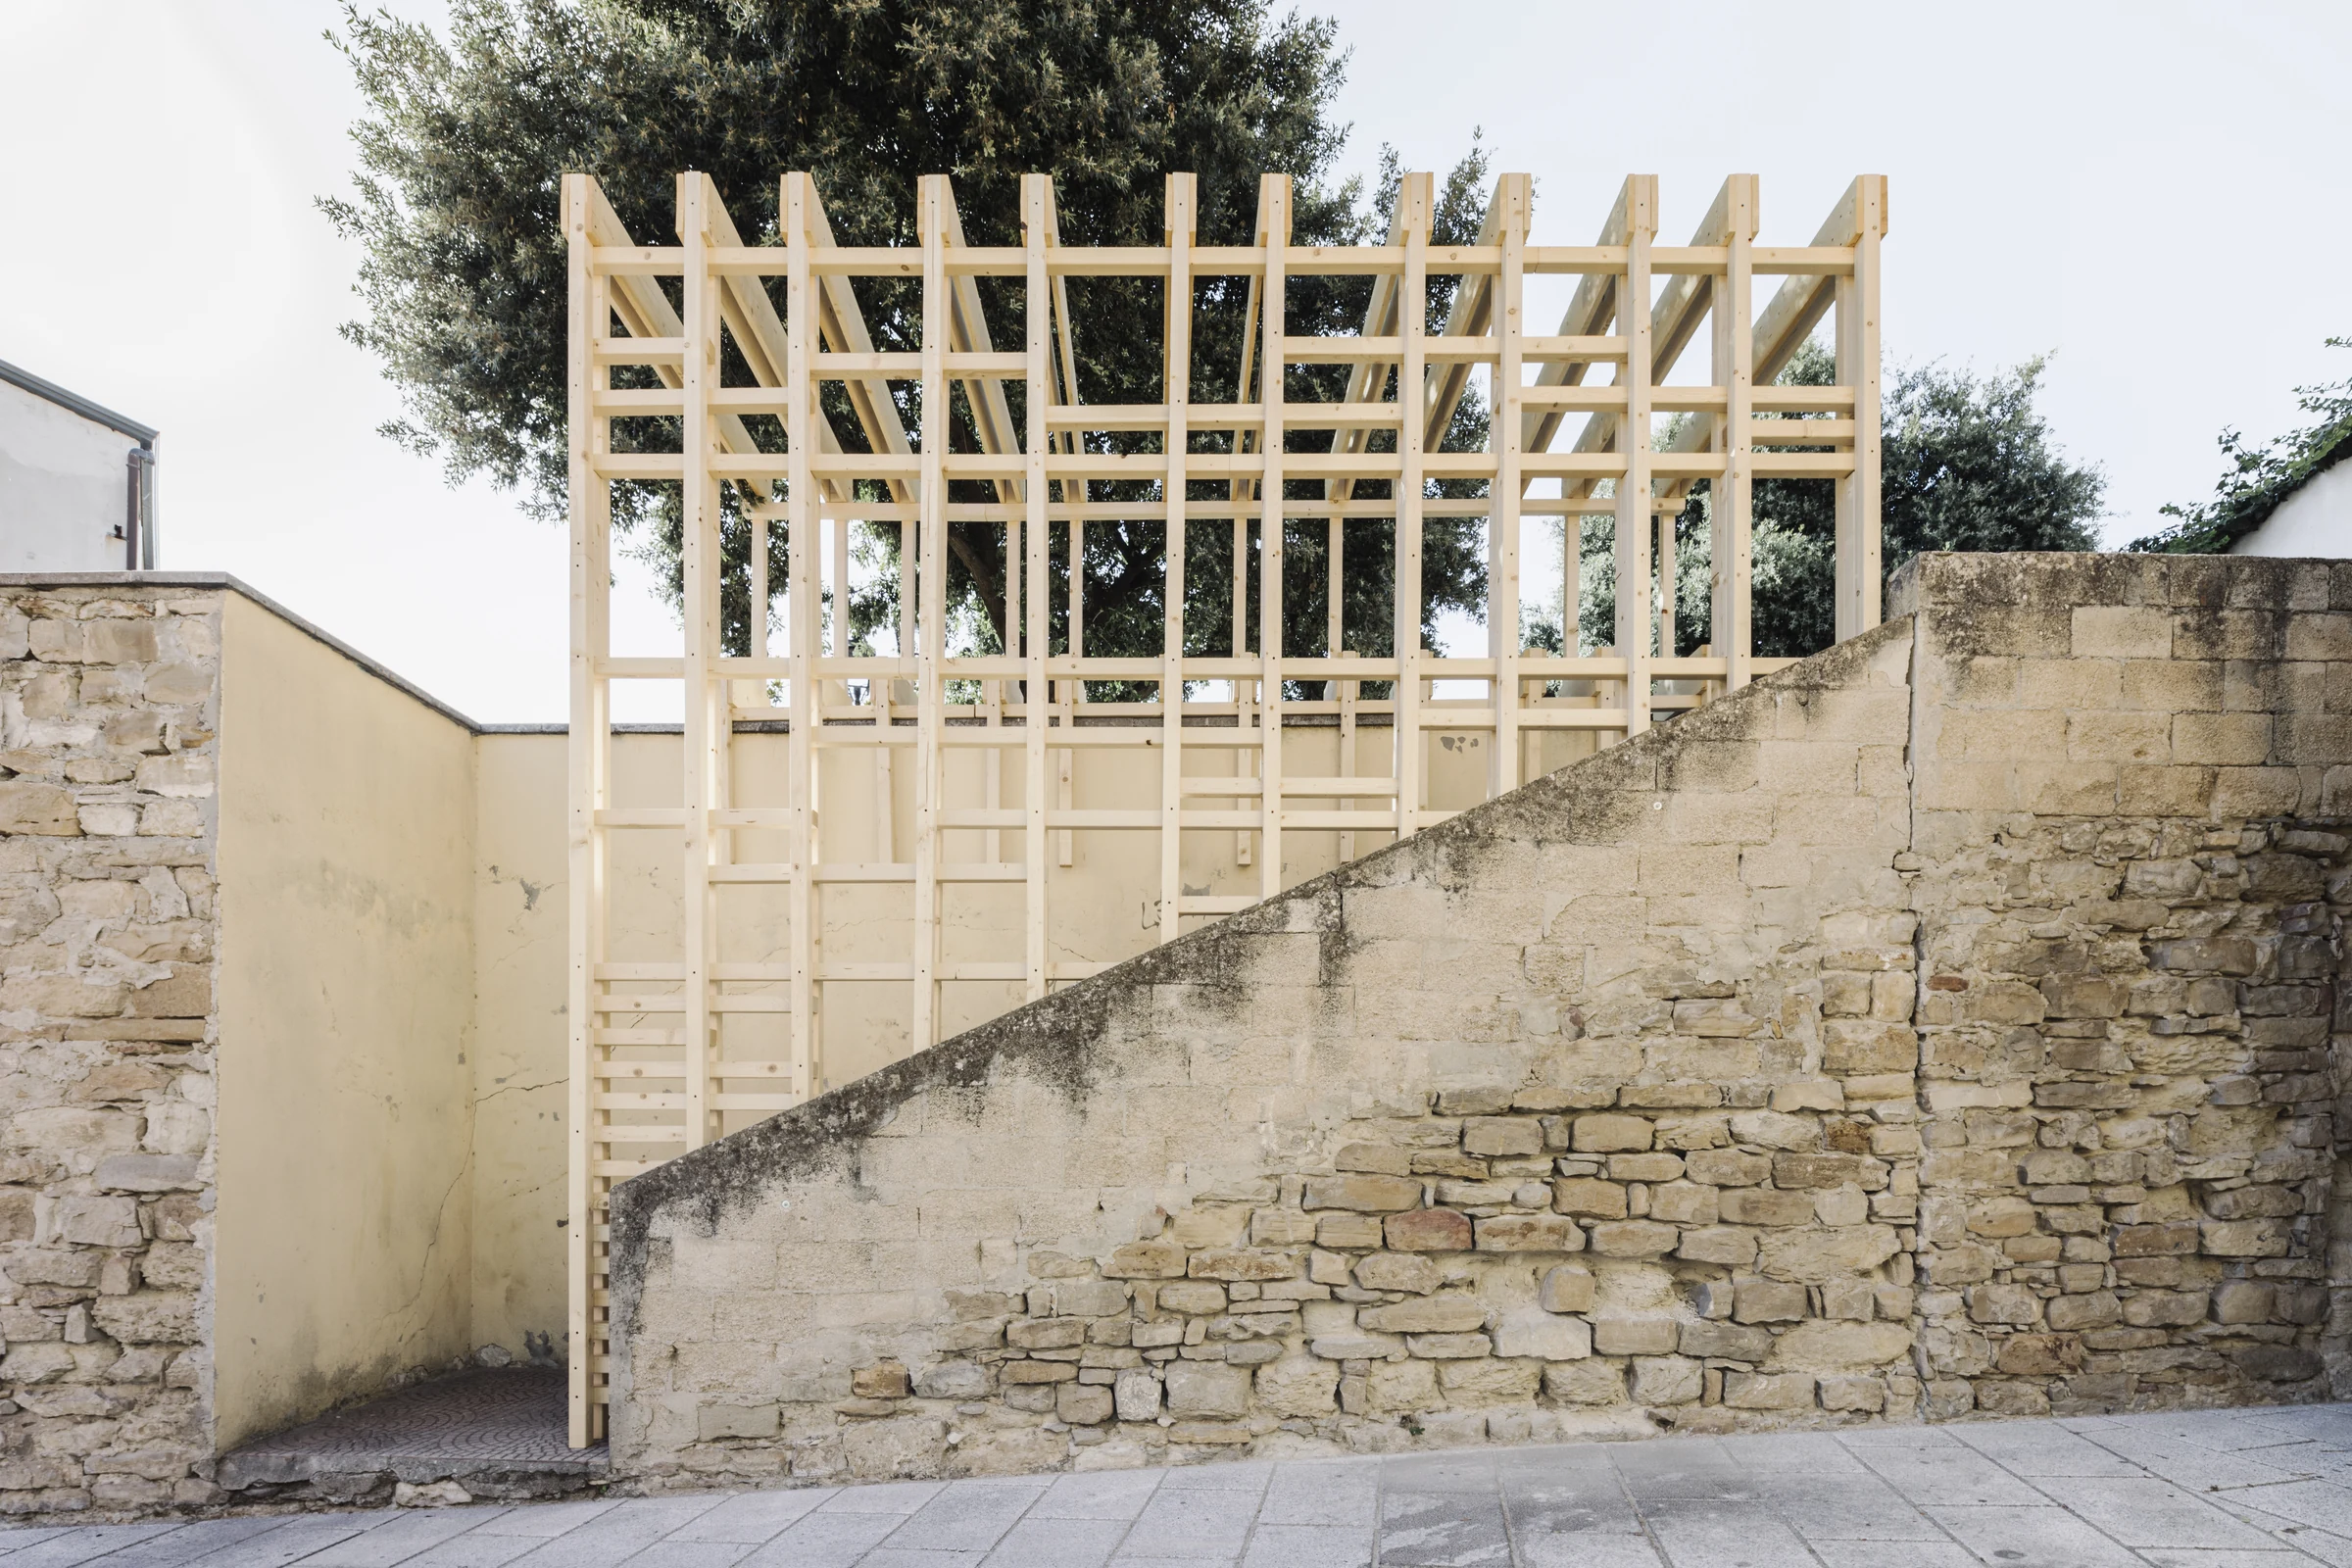
The distinct textures of the timber frameworks establish a relationship with the pre-existing stone walling.
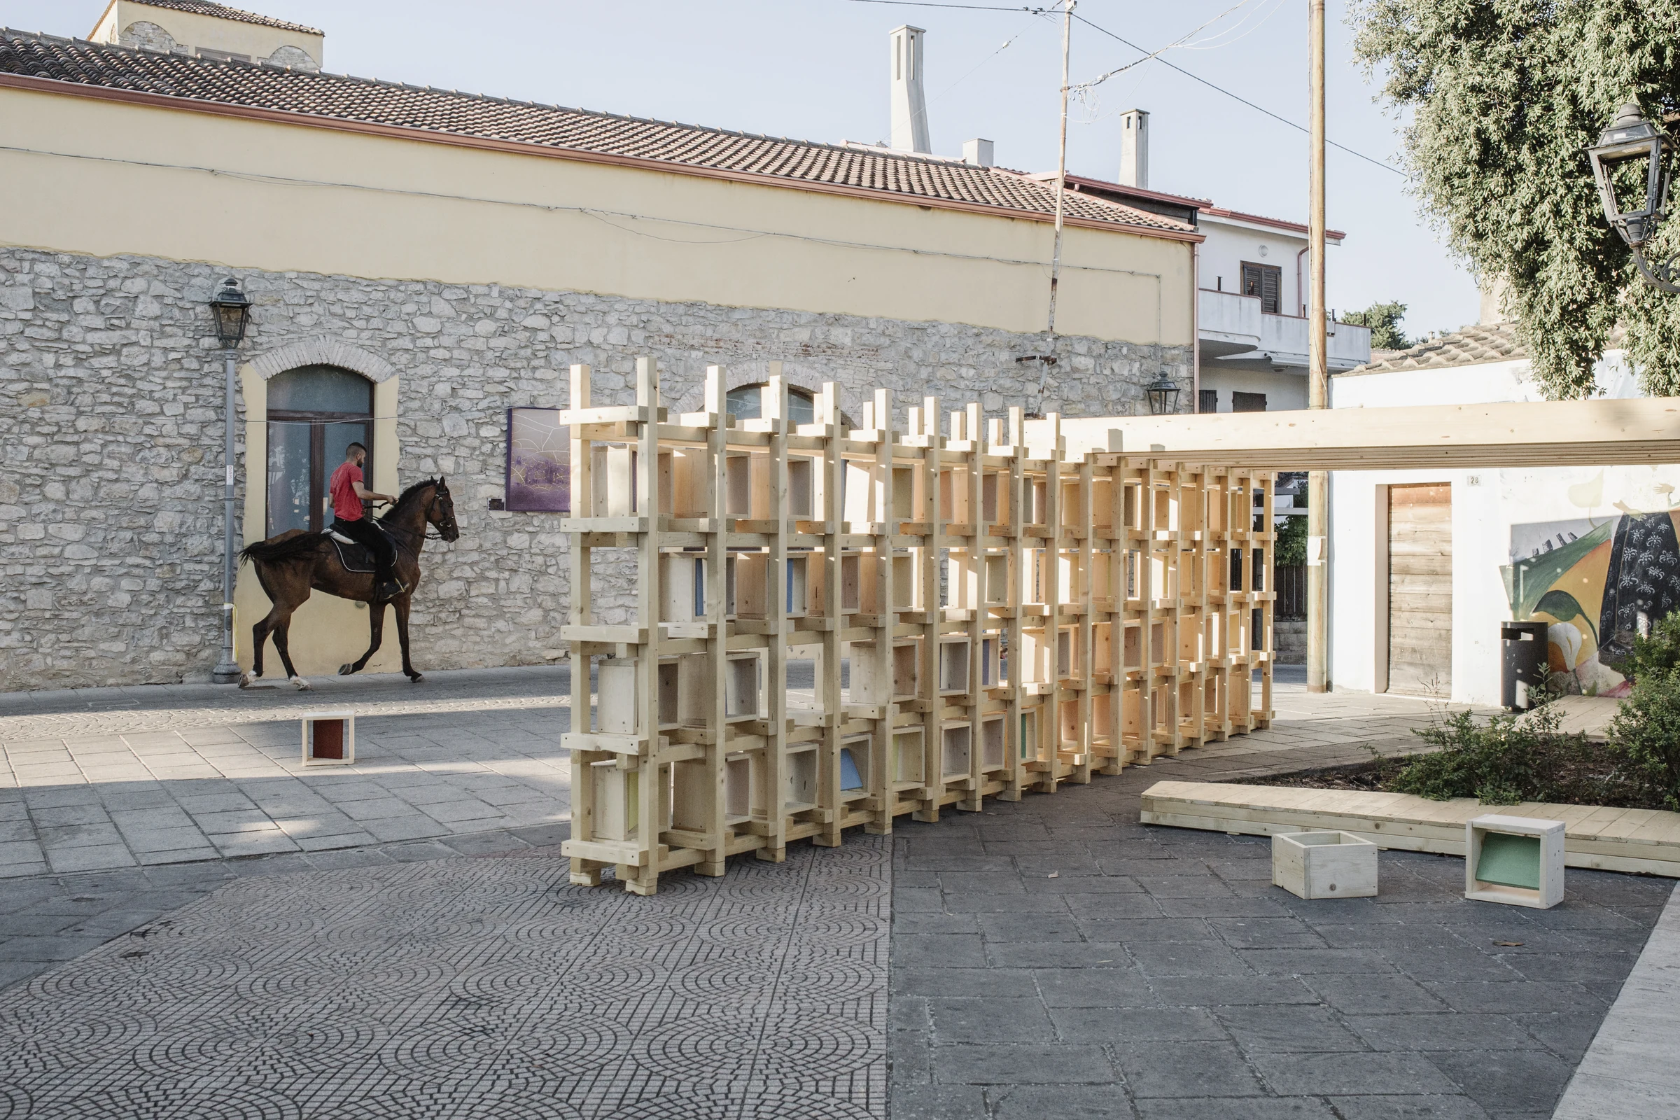
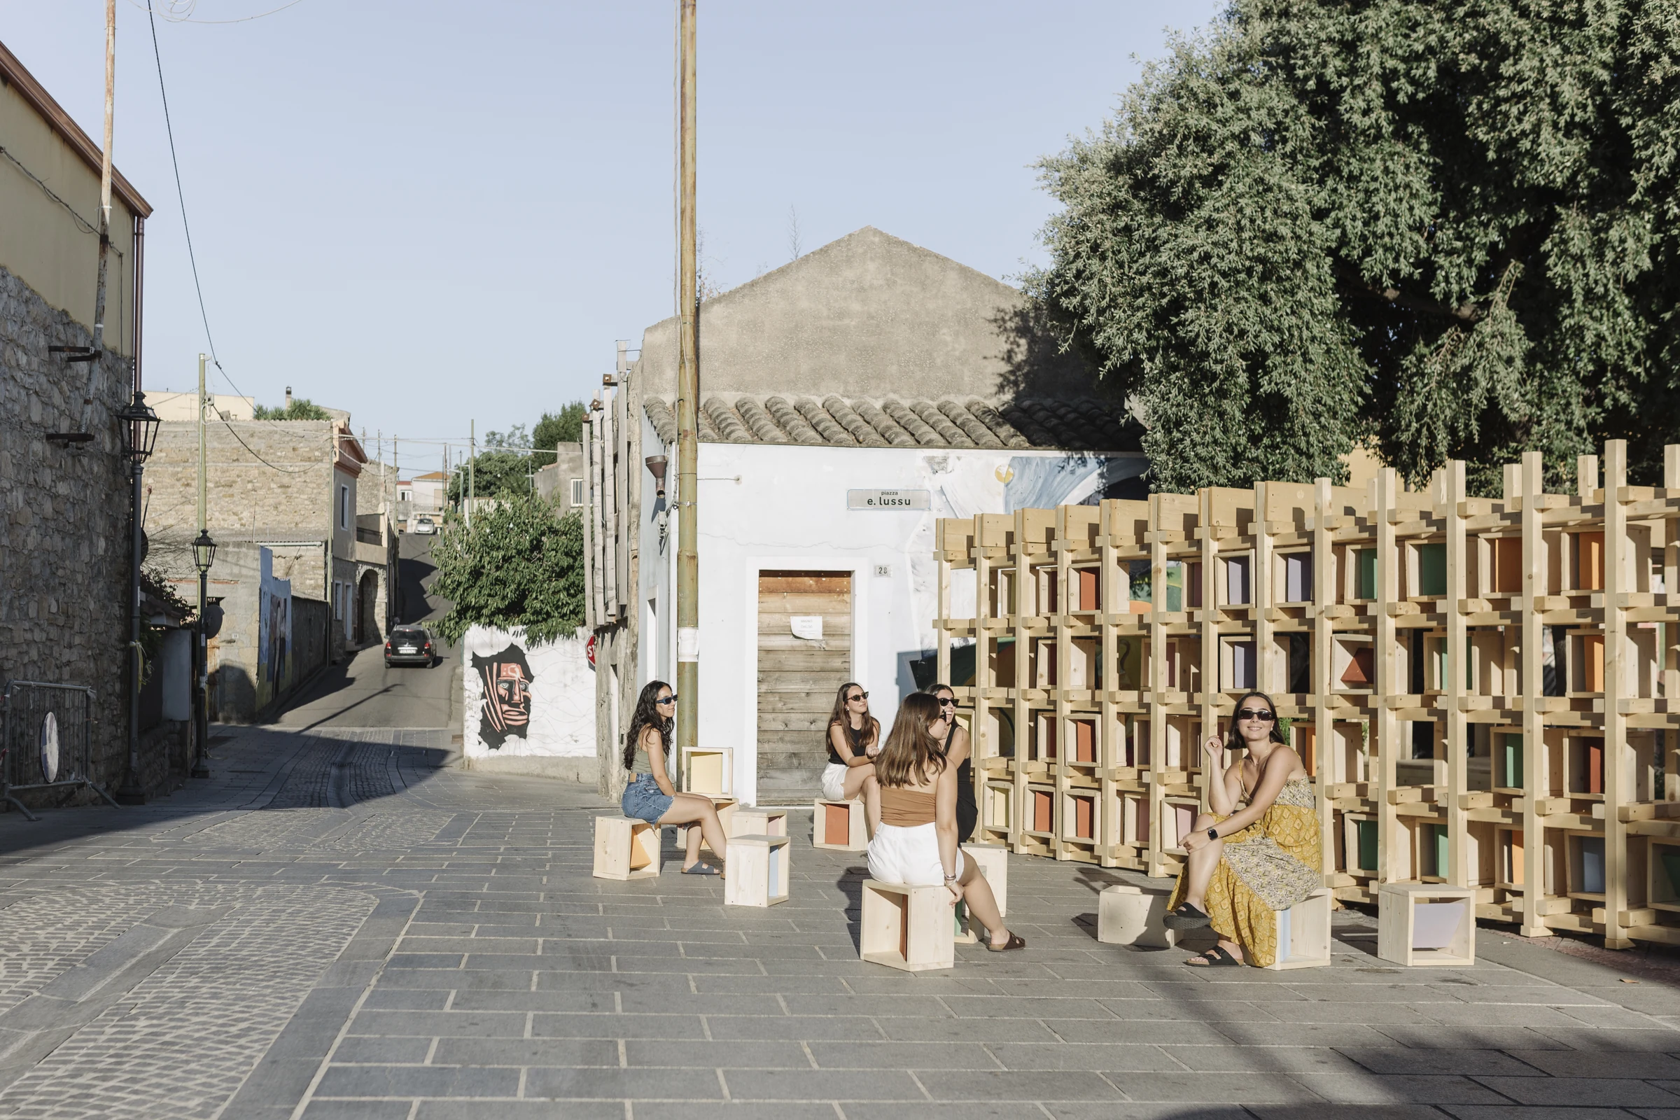
Interactions of the devices with the space: the wall transforms the site by creating new conditions of proximity.