
Actions
MogoroLab

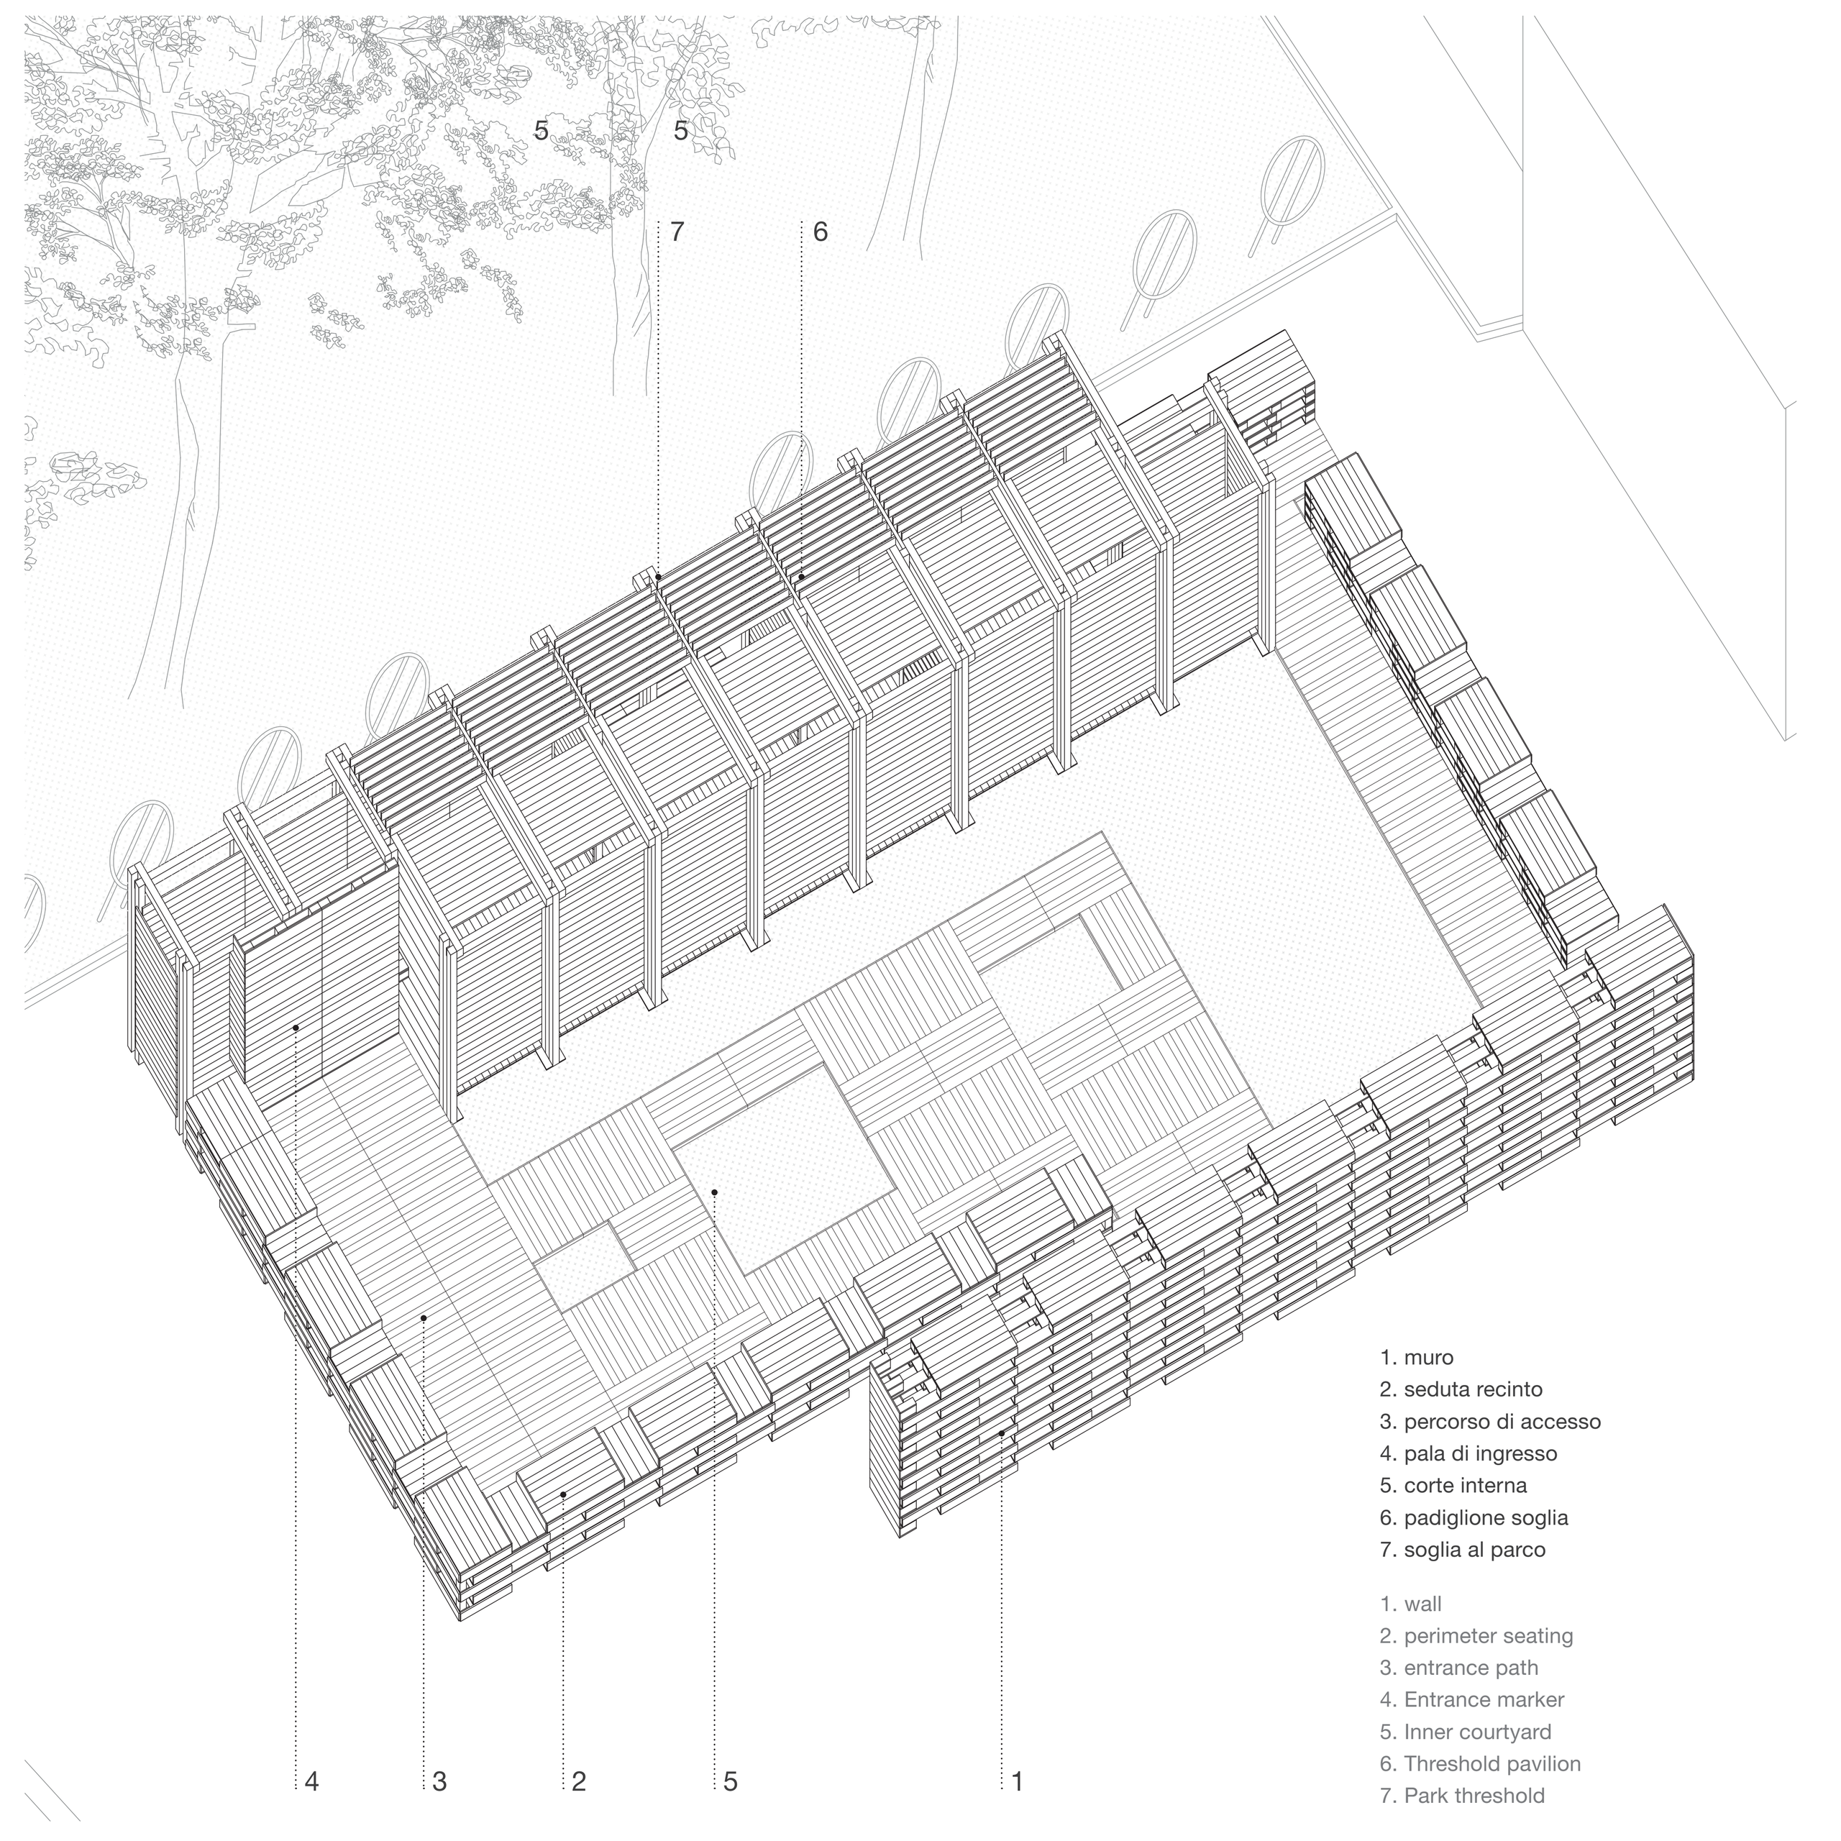
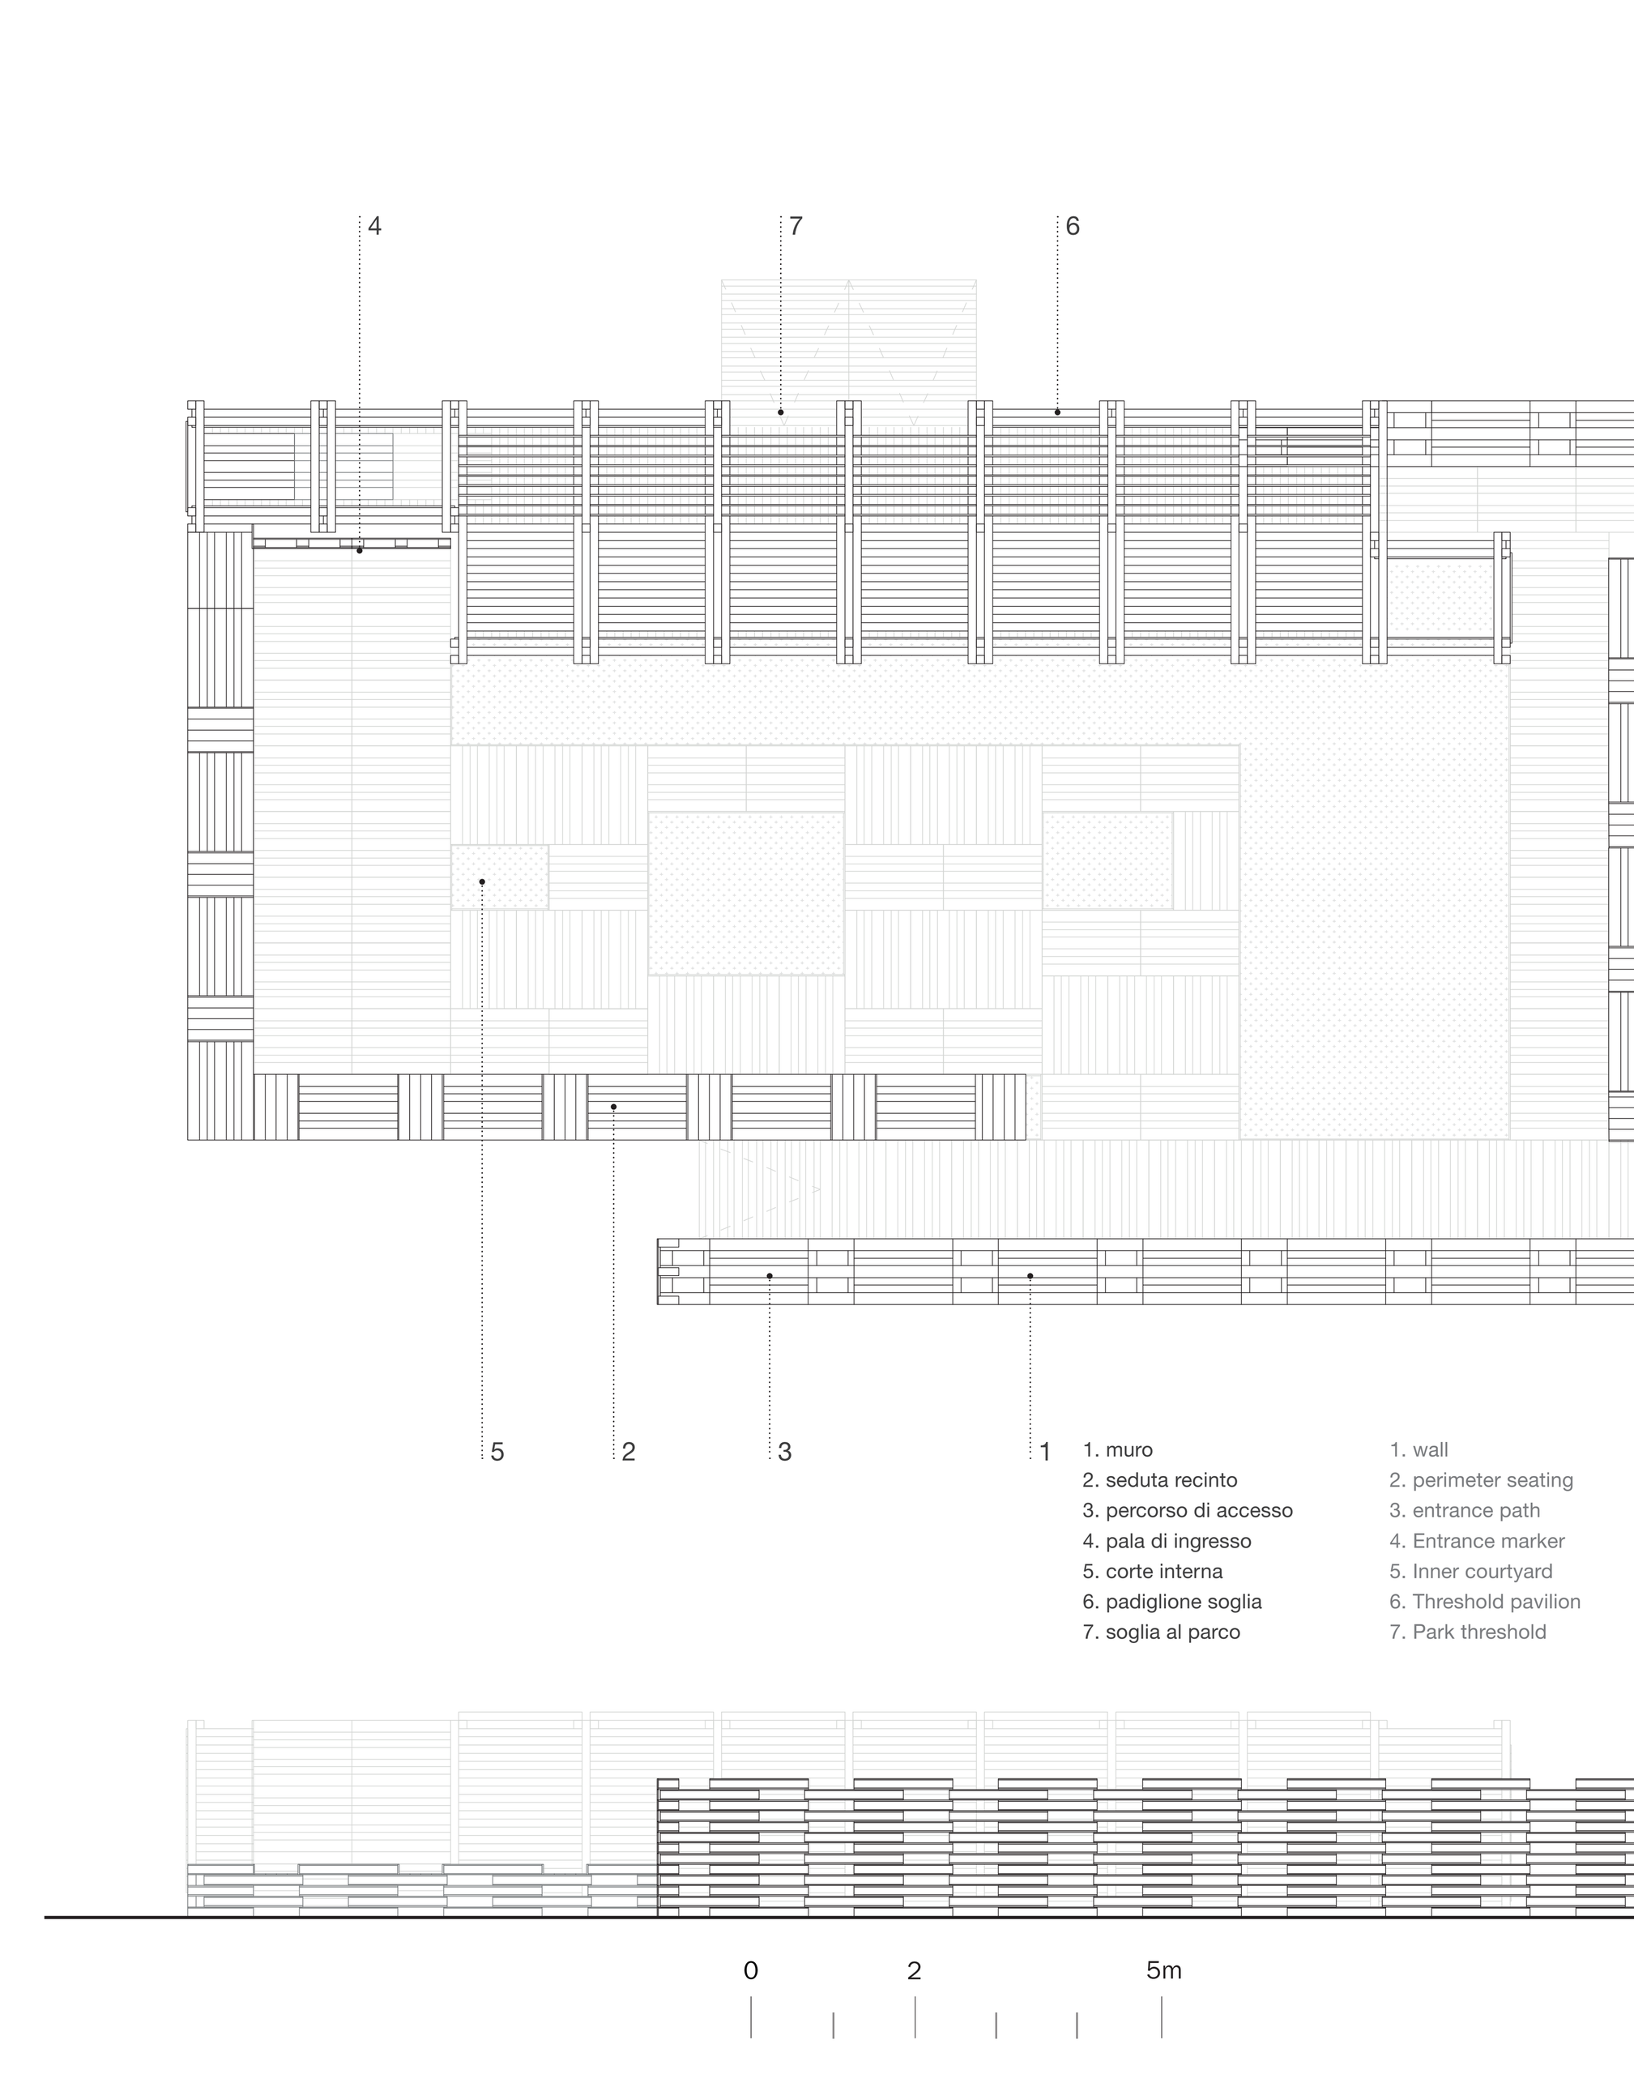
The MogoroLab project focuses on the construction of a pavilion-portal for the Sardinia Artistic Craft Fair building. The proximity to the exhibition pavilion and the need to build an entrance foyer offer the opportunity to reinterpret the themes of local craftsmanship and the characteristics of the site. The intervention is based on the metaphor of the fabric, expressed in a twofold sense: on one hand, the urban fabric of the town center–specifically the historic center, which revolves around the courtyard house typology–and on the other, the fabric understood as the interlacing of warp and weft, typical of the Sardinian artisanal tradition in its multiple variations of forms and materials. The project reworks two key elements of the local settlement structure: the wall and the courtyard. This system is interpreted with a dual function: it acts as an enclosure to define an intimate internal space and, simultaneously, as a directional wall guiding visitors towards the fair entrance, creating a scenic backdrop facing the rest of the square.The enclosure defines a small, protected entrance courtyard, conceive as an outdoor resting, recreation, and gathering space. This area also accommodates the passage to the municipal park, accessible through the threshold-pavilion: a strongly longitudinal volume that defines a chicane access path to the green area. From a material perspective, the work employs four main elements: timber battens, which form the load-bearing structure of the threshold-pavilion; wooden pallets, arranged with staggered joints to build the wall; timber planks, which define both the vertical walls of the pavilion and the wall cladding; and finally, gravel, which provides a refined finish to the patio surface. The theme of artisanal fabric finds its ultimate expression in the framework of the pallet wall, whose solids and voids visually evoke the rhythm of warp and weft. This same logic extends to the courtyard, where the use of pallets on the ground creates "resting islands" that follow the alignment dictated by the wall, configuring a welcoming gathering space for outdoor events.
Chiara Cabras
Sequence of annotated architectural drawings and photographs documenting the design, construction and use of MogoroLab's wall, courtyard and threshold pavilion.
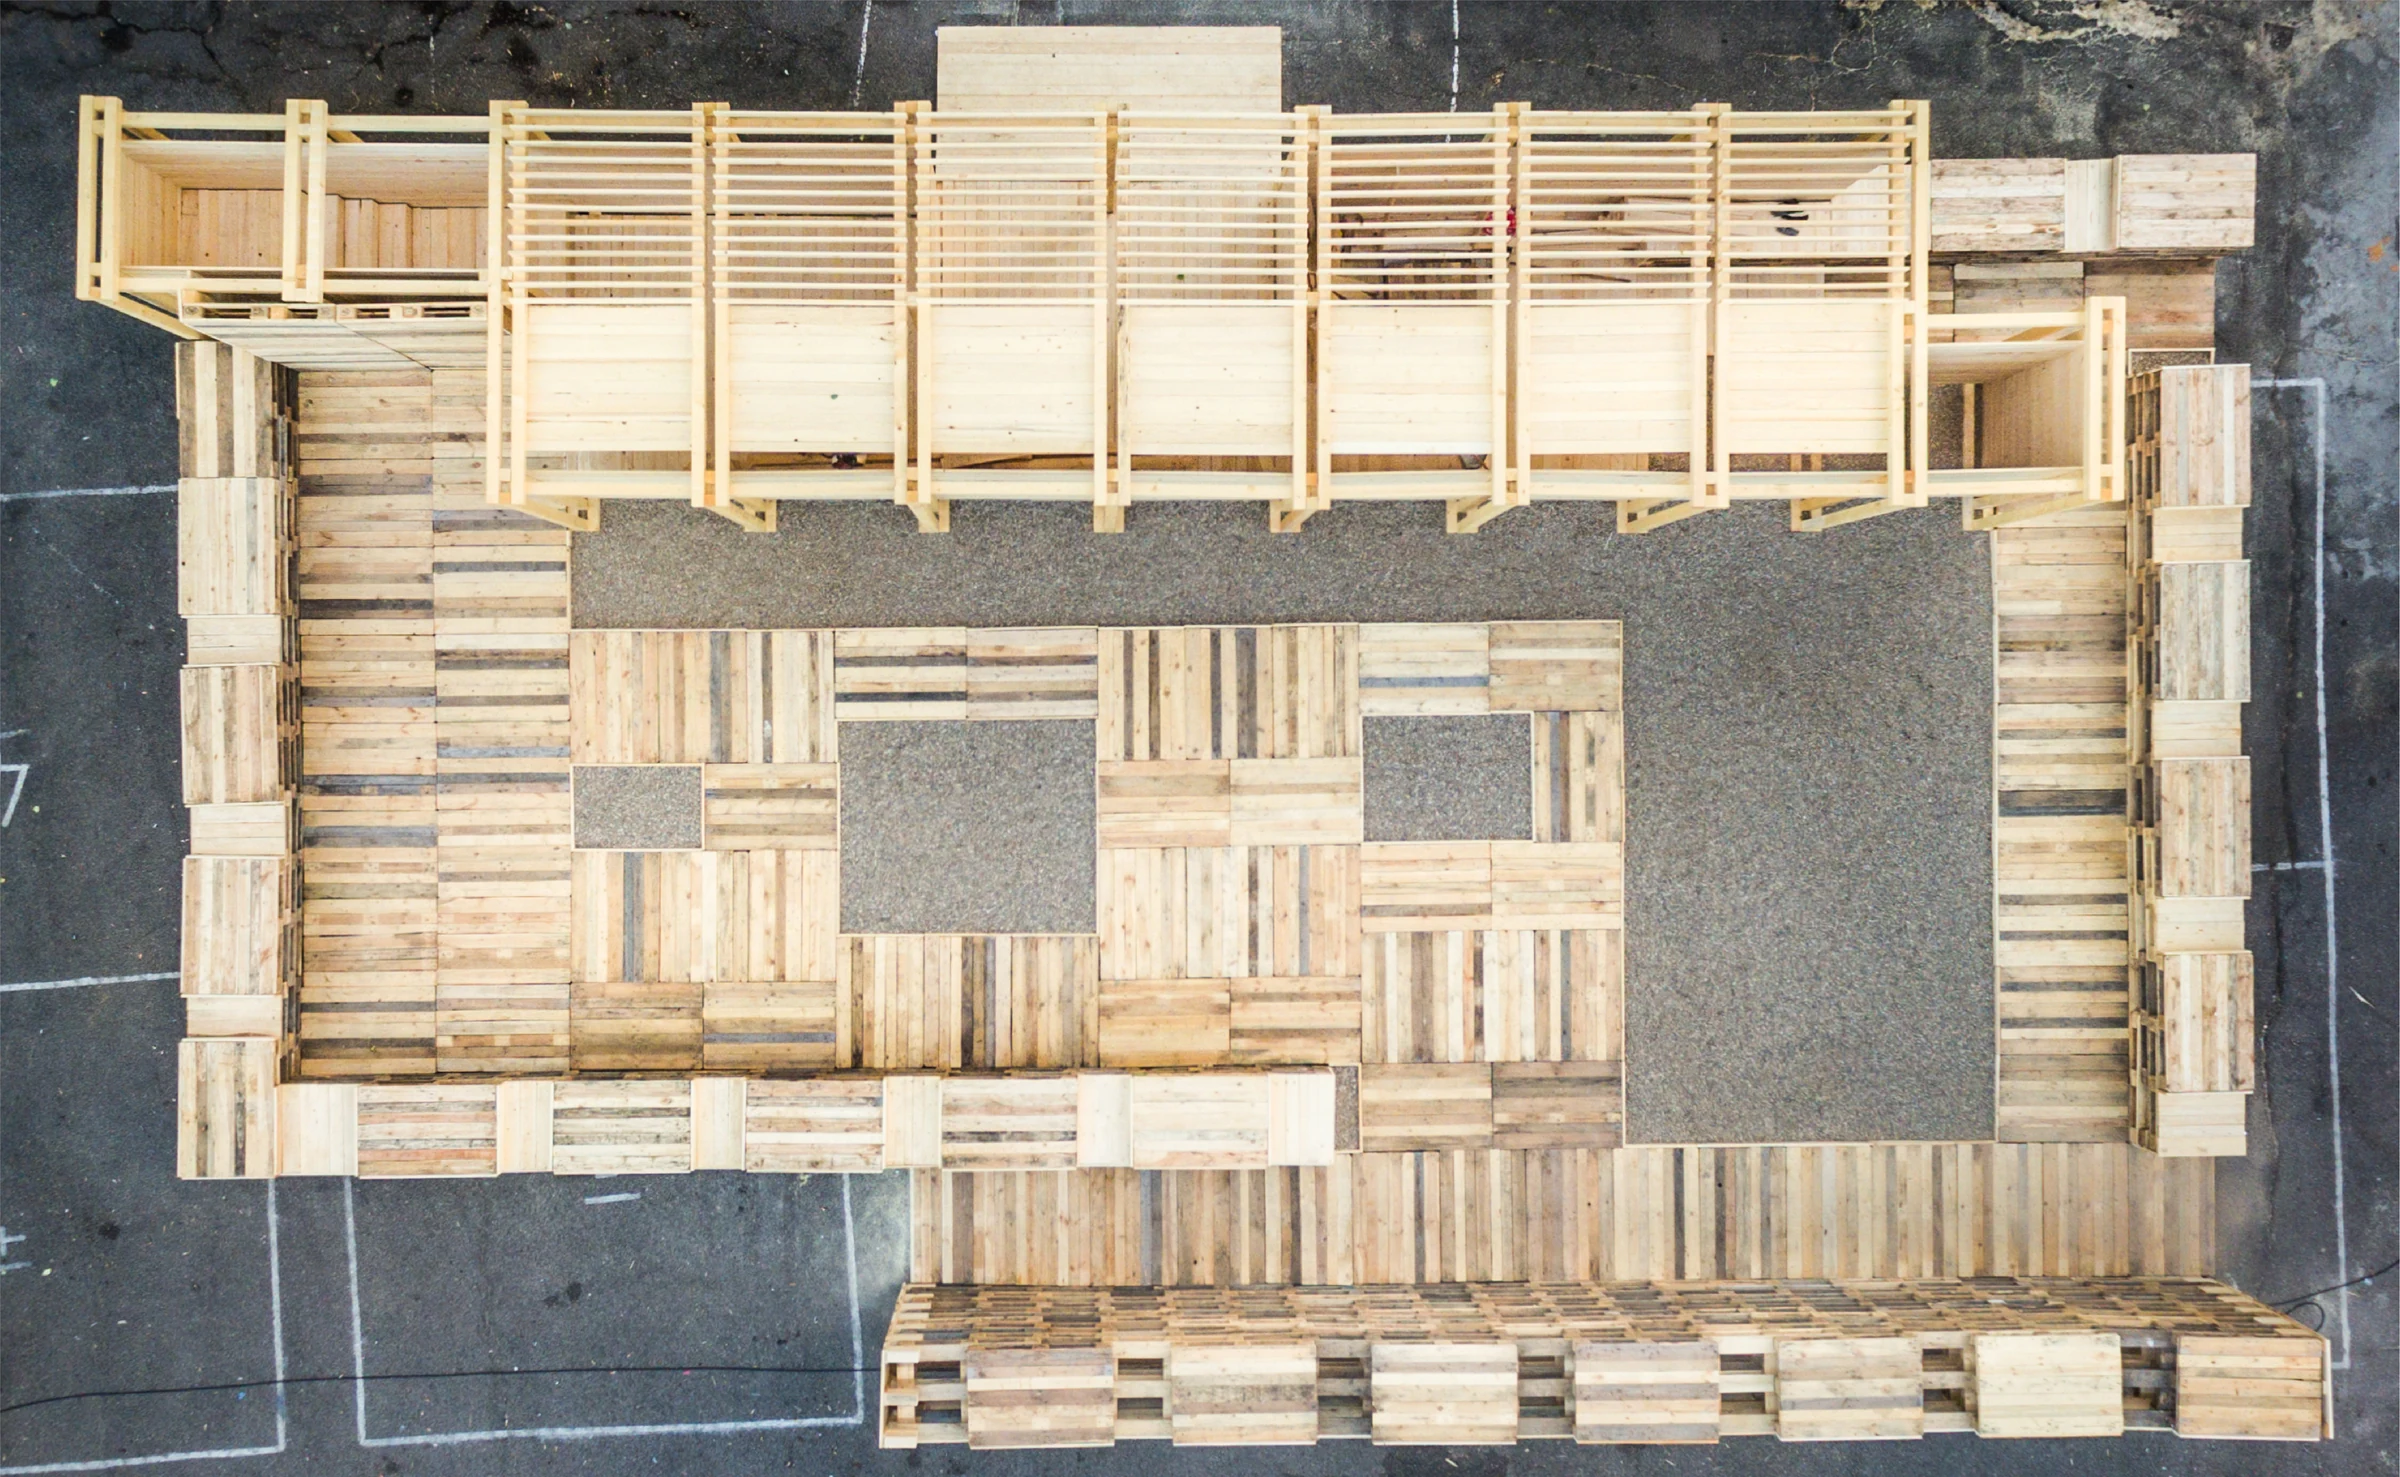
The project seeks to use the available materials in a different way by constructing a formal matrix that guides the pathways and creates gathering spaces.
The characterization of the threshold pavilion is evident from its roof, acting as a portico punctuated by the structural rhythm, while the timber planks create a textured canopy capable of filtering the light.
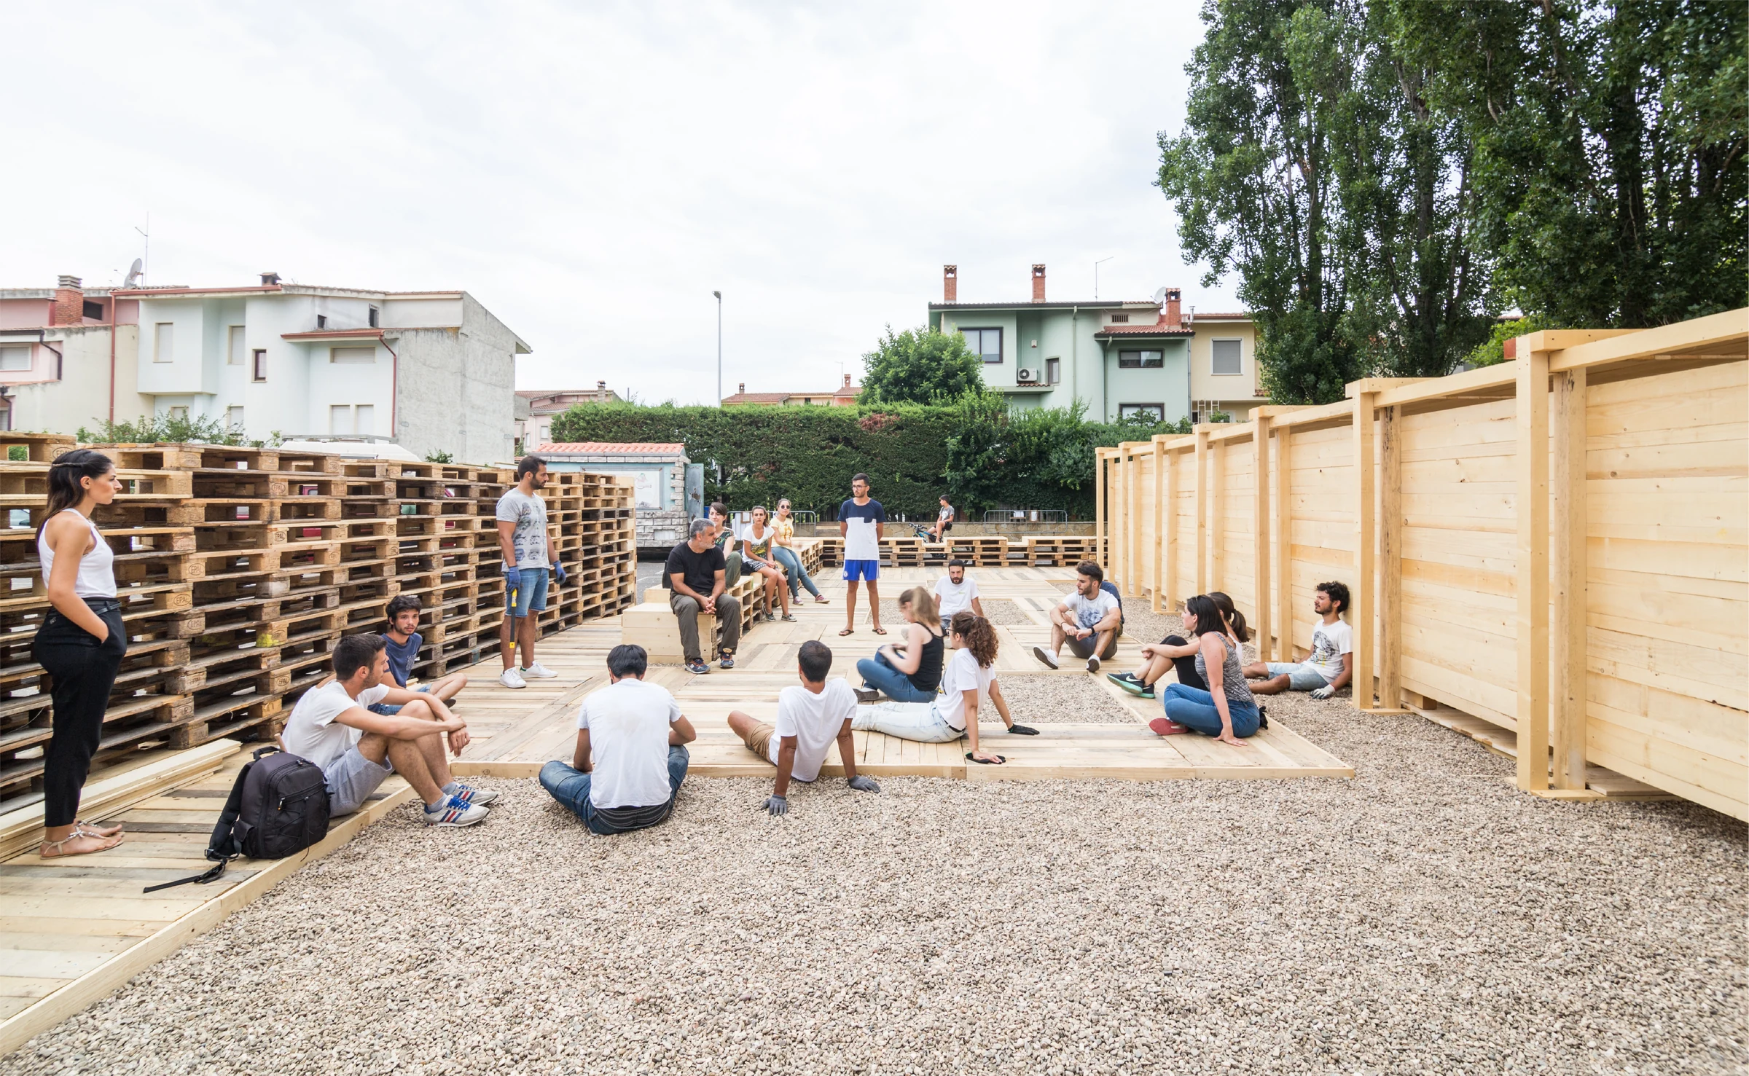
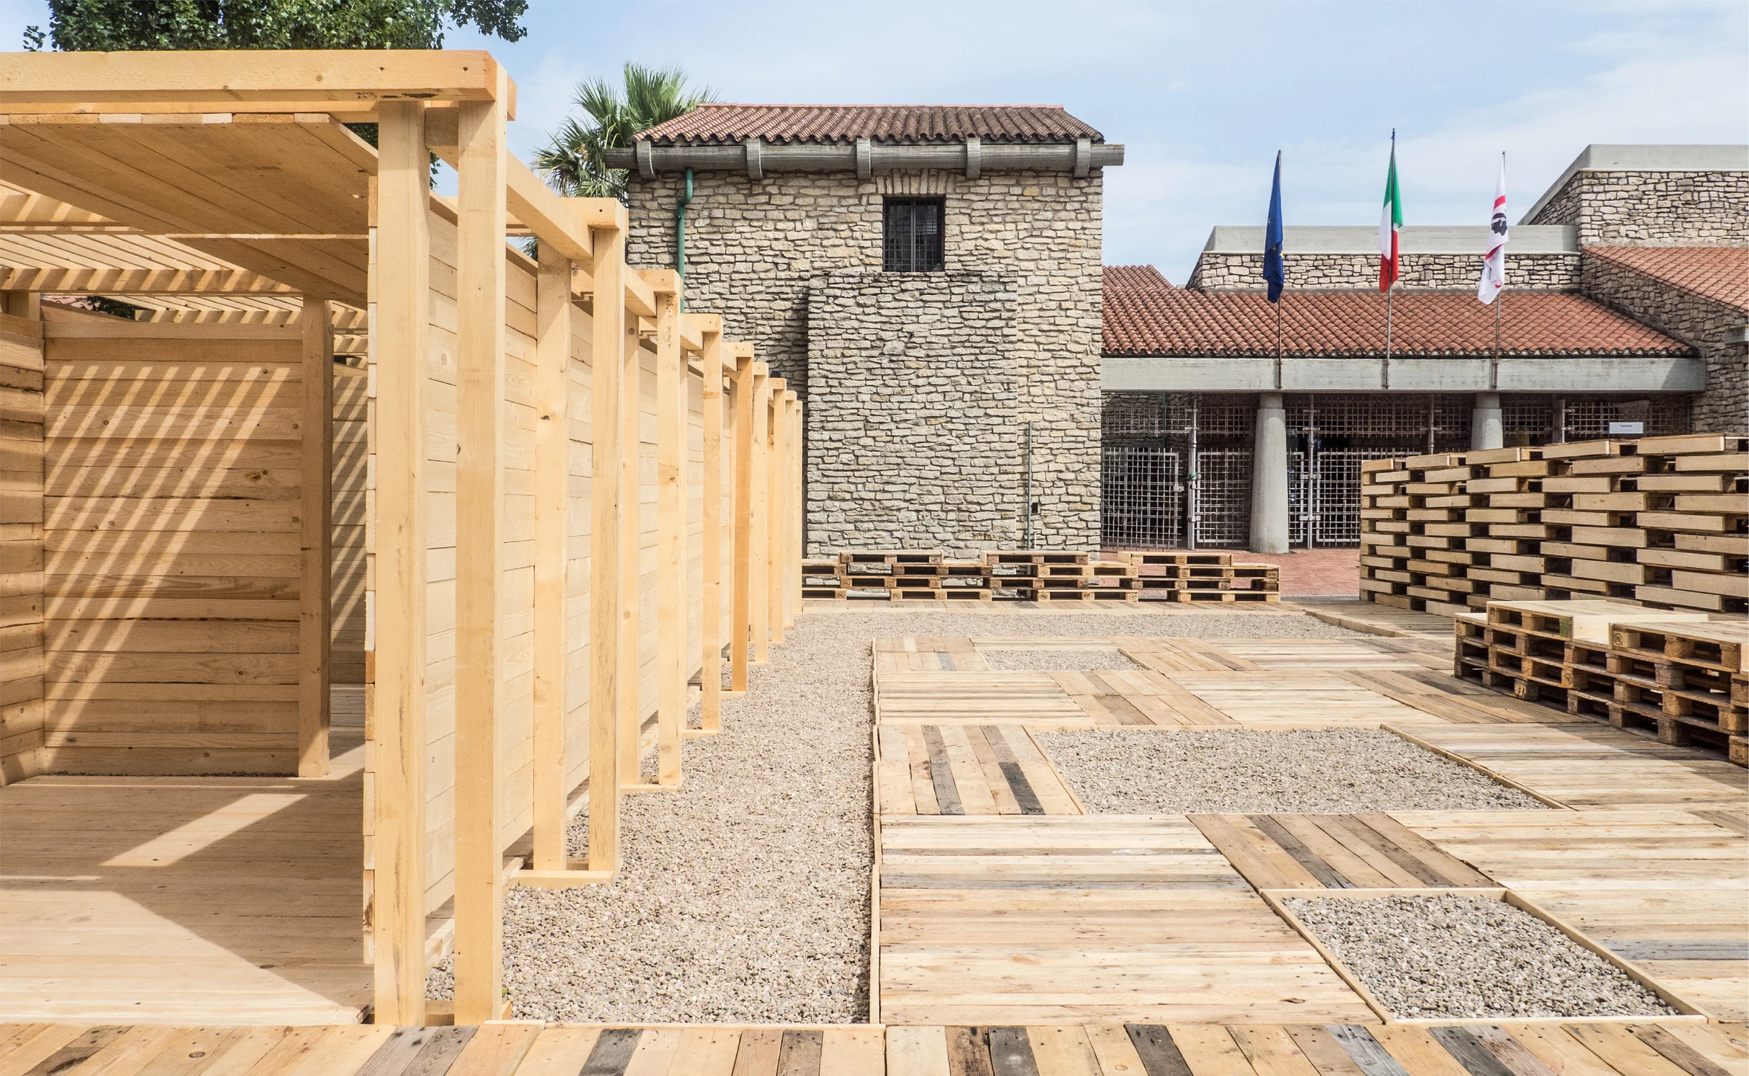
The inner courtyard space, the entrance foyer to the crafts fair building. The enclosure forms an intimate space where the wooden carpet defines areas for gathering, play, and outdoor socializing.
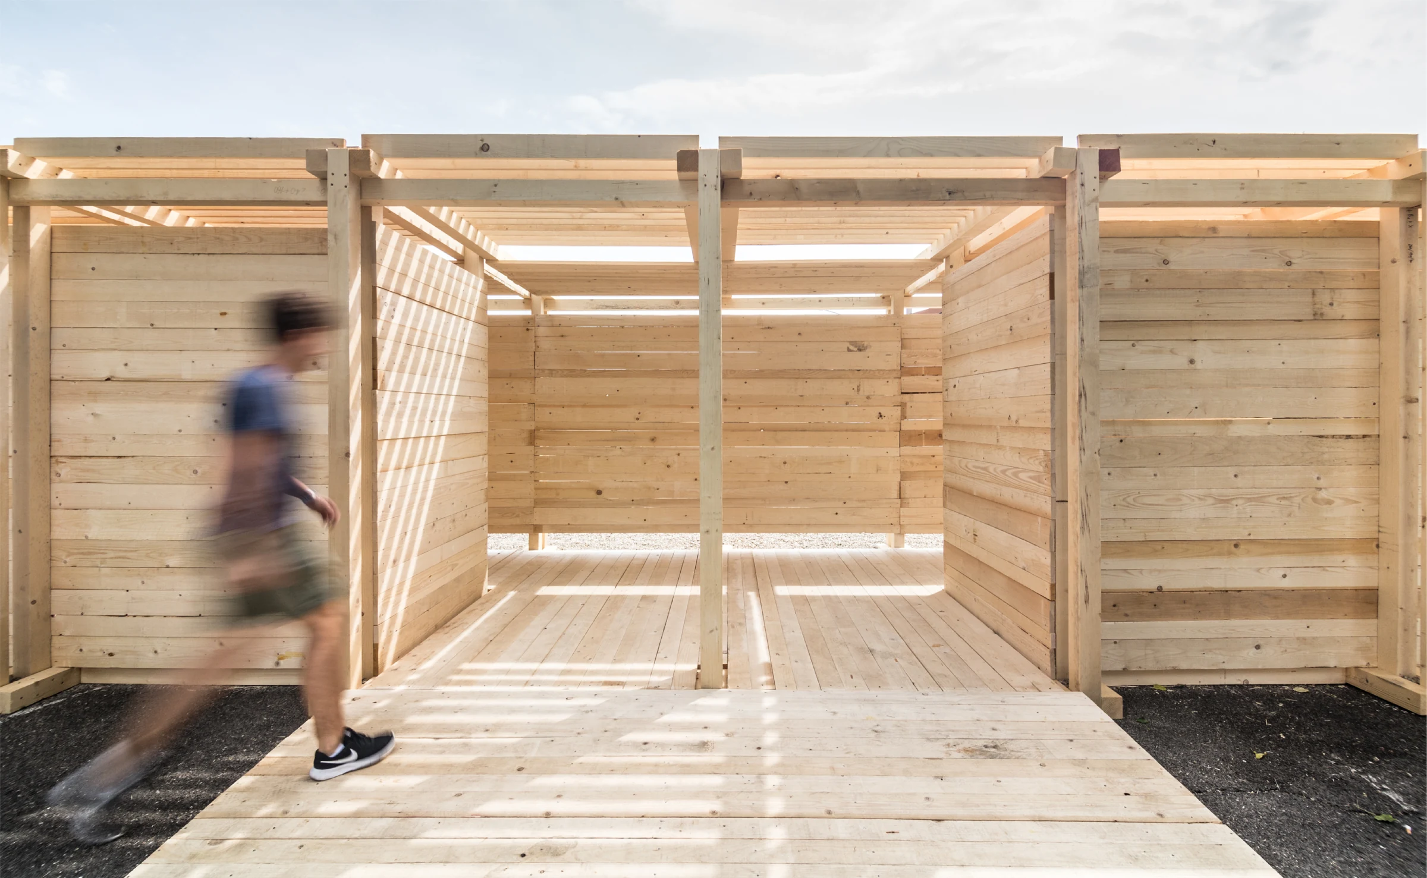
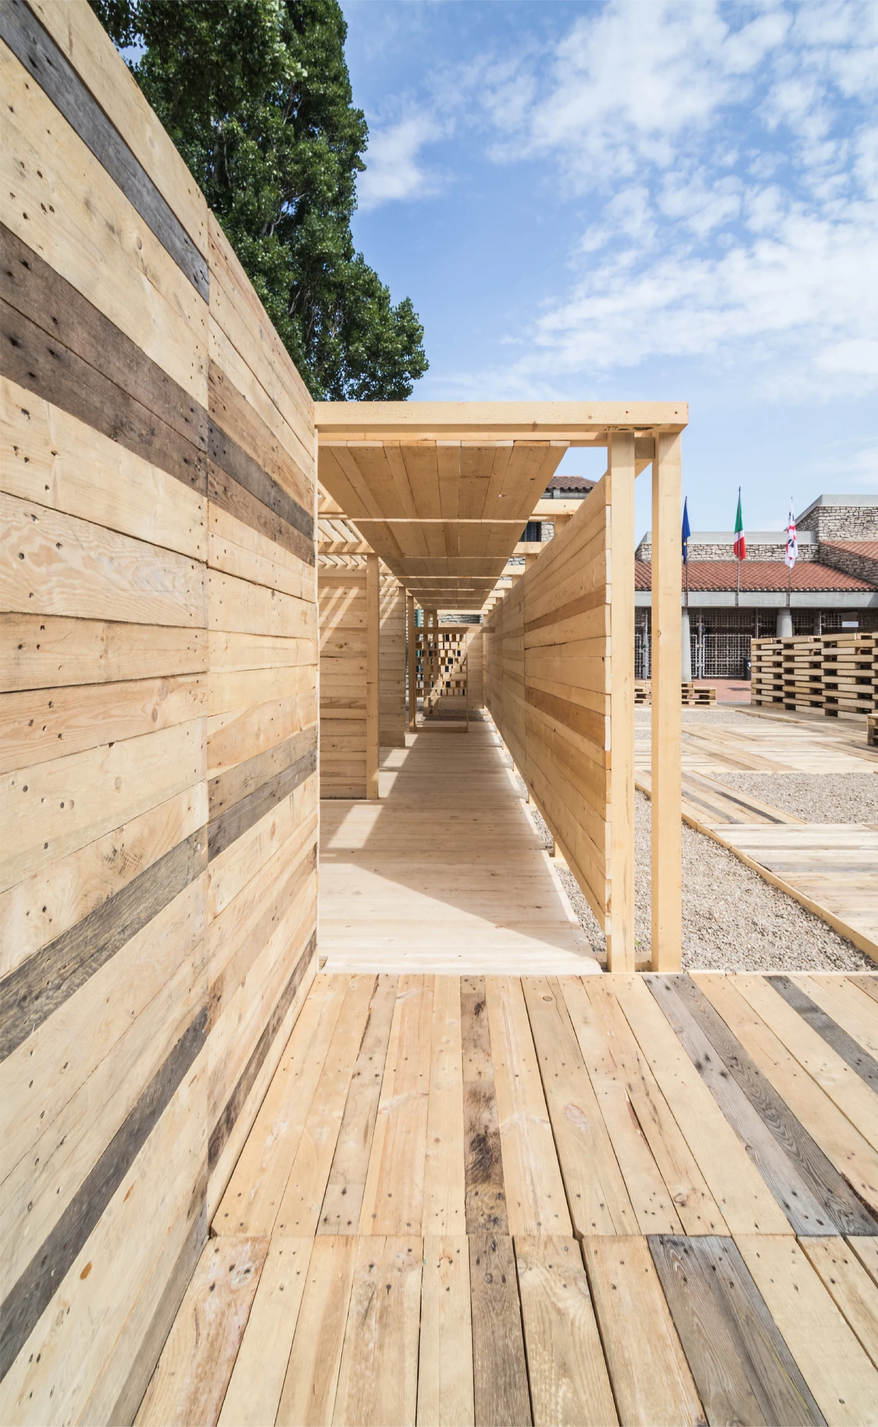
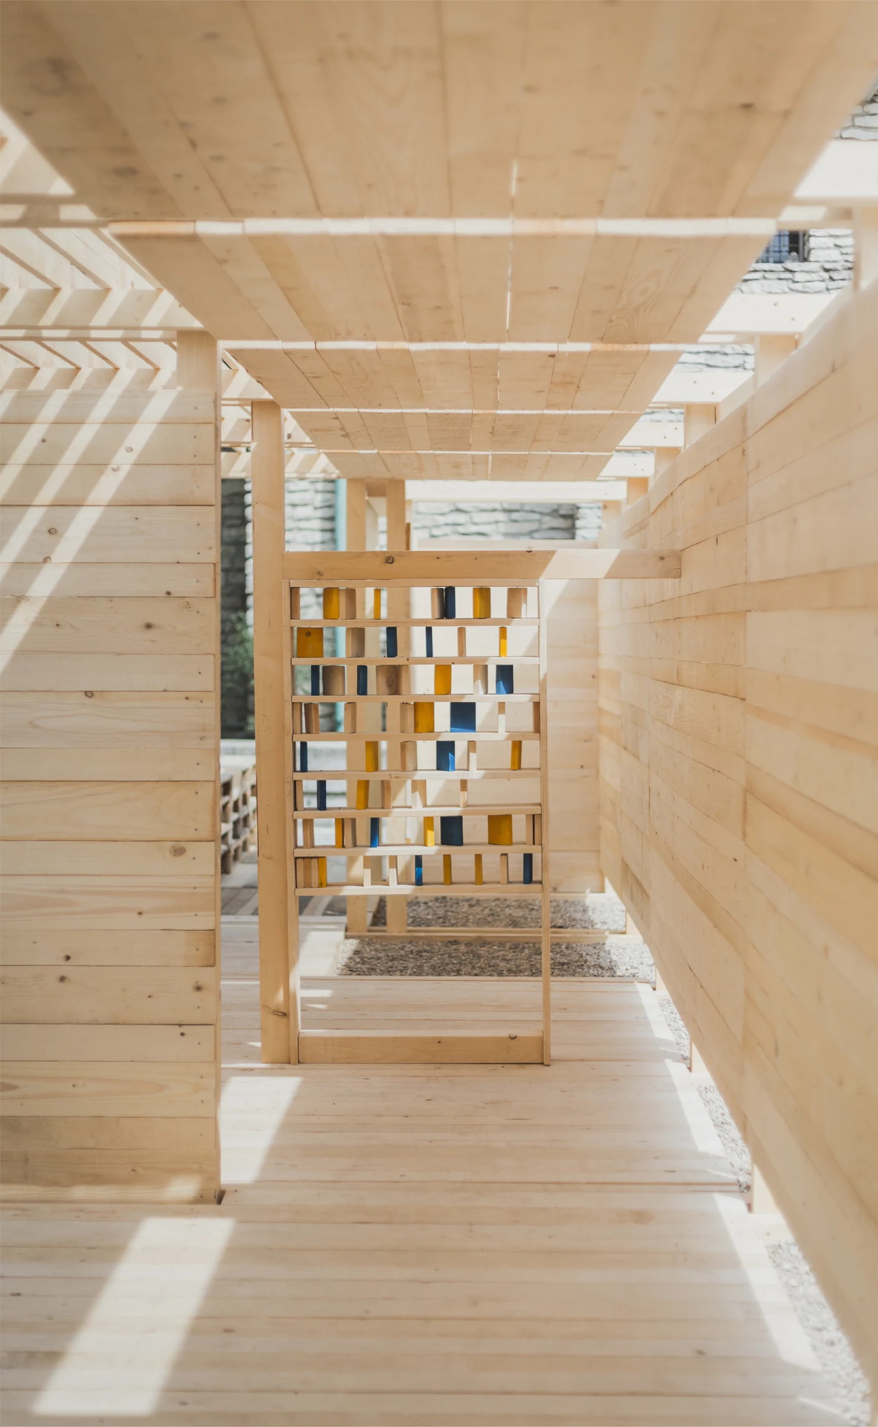
The threshold pavilion provides access to the municipal park via a ramp. The installation is organized through a series of screens that articulate the space, encouraging play and creativity.