Actions
IsMy Lab

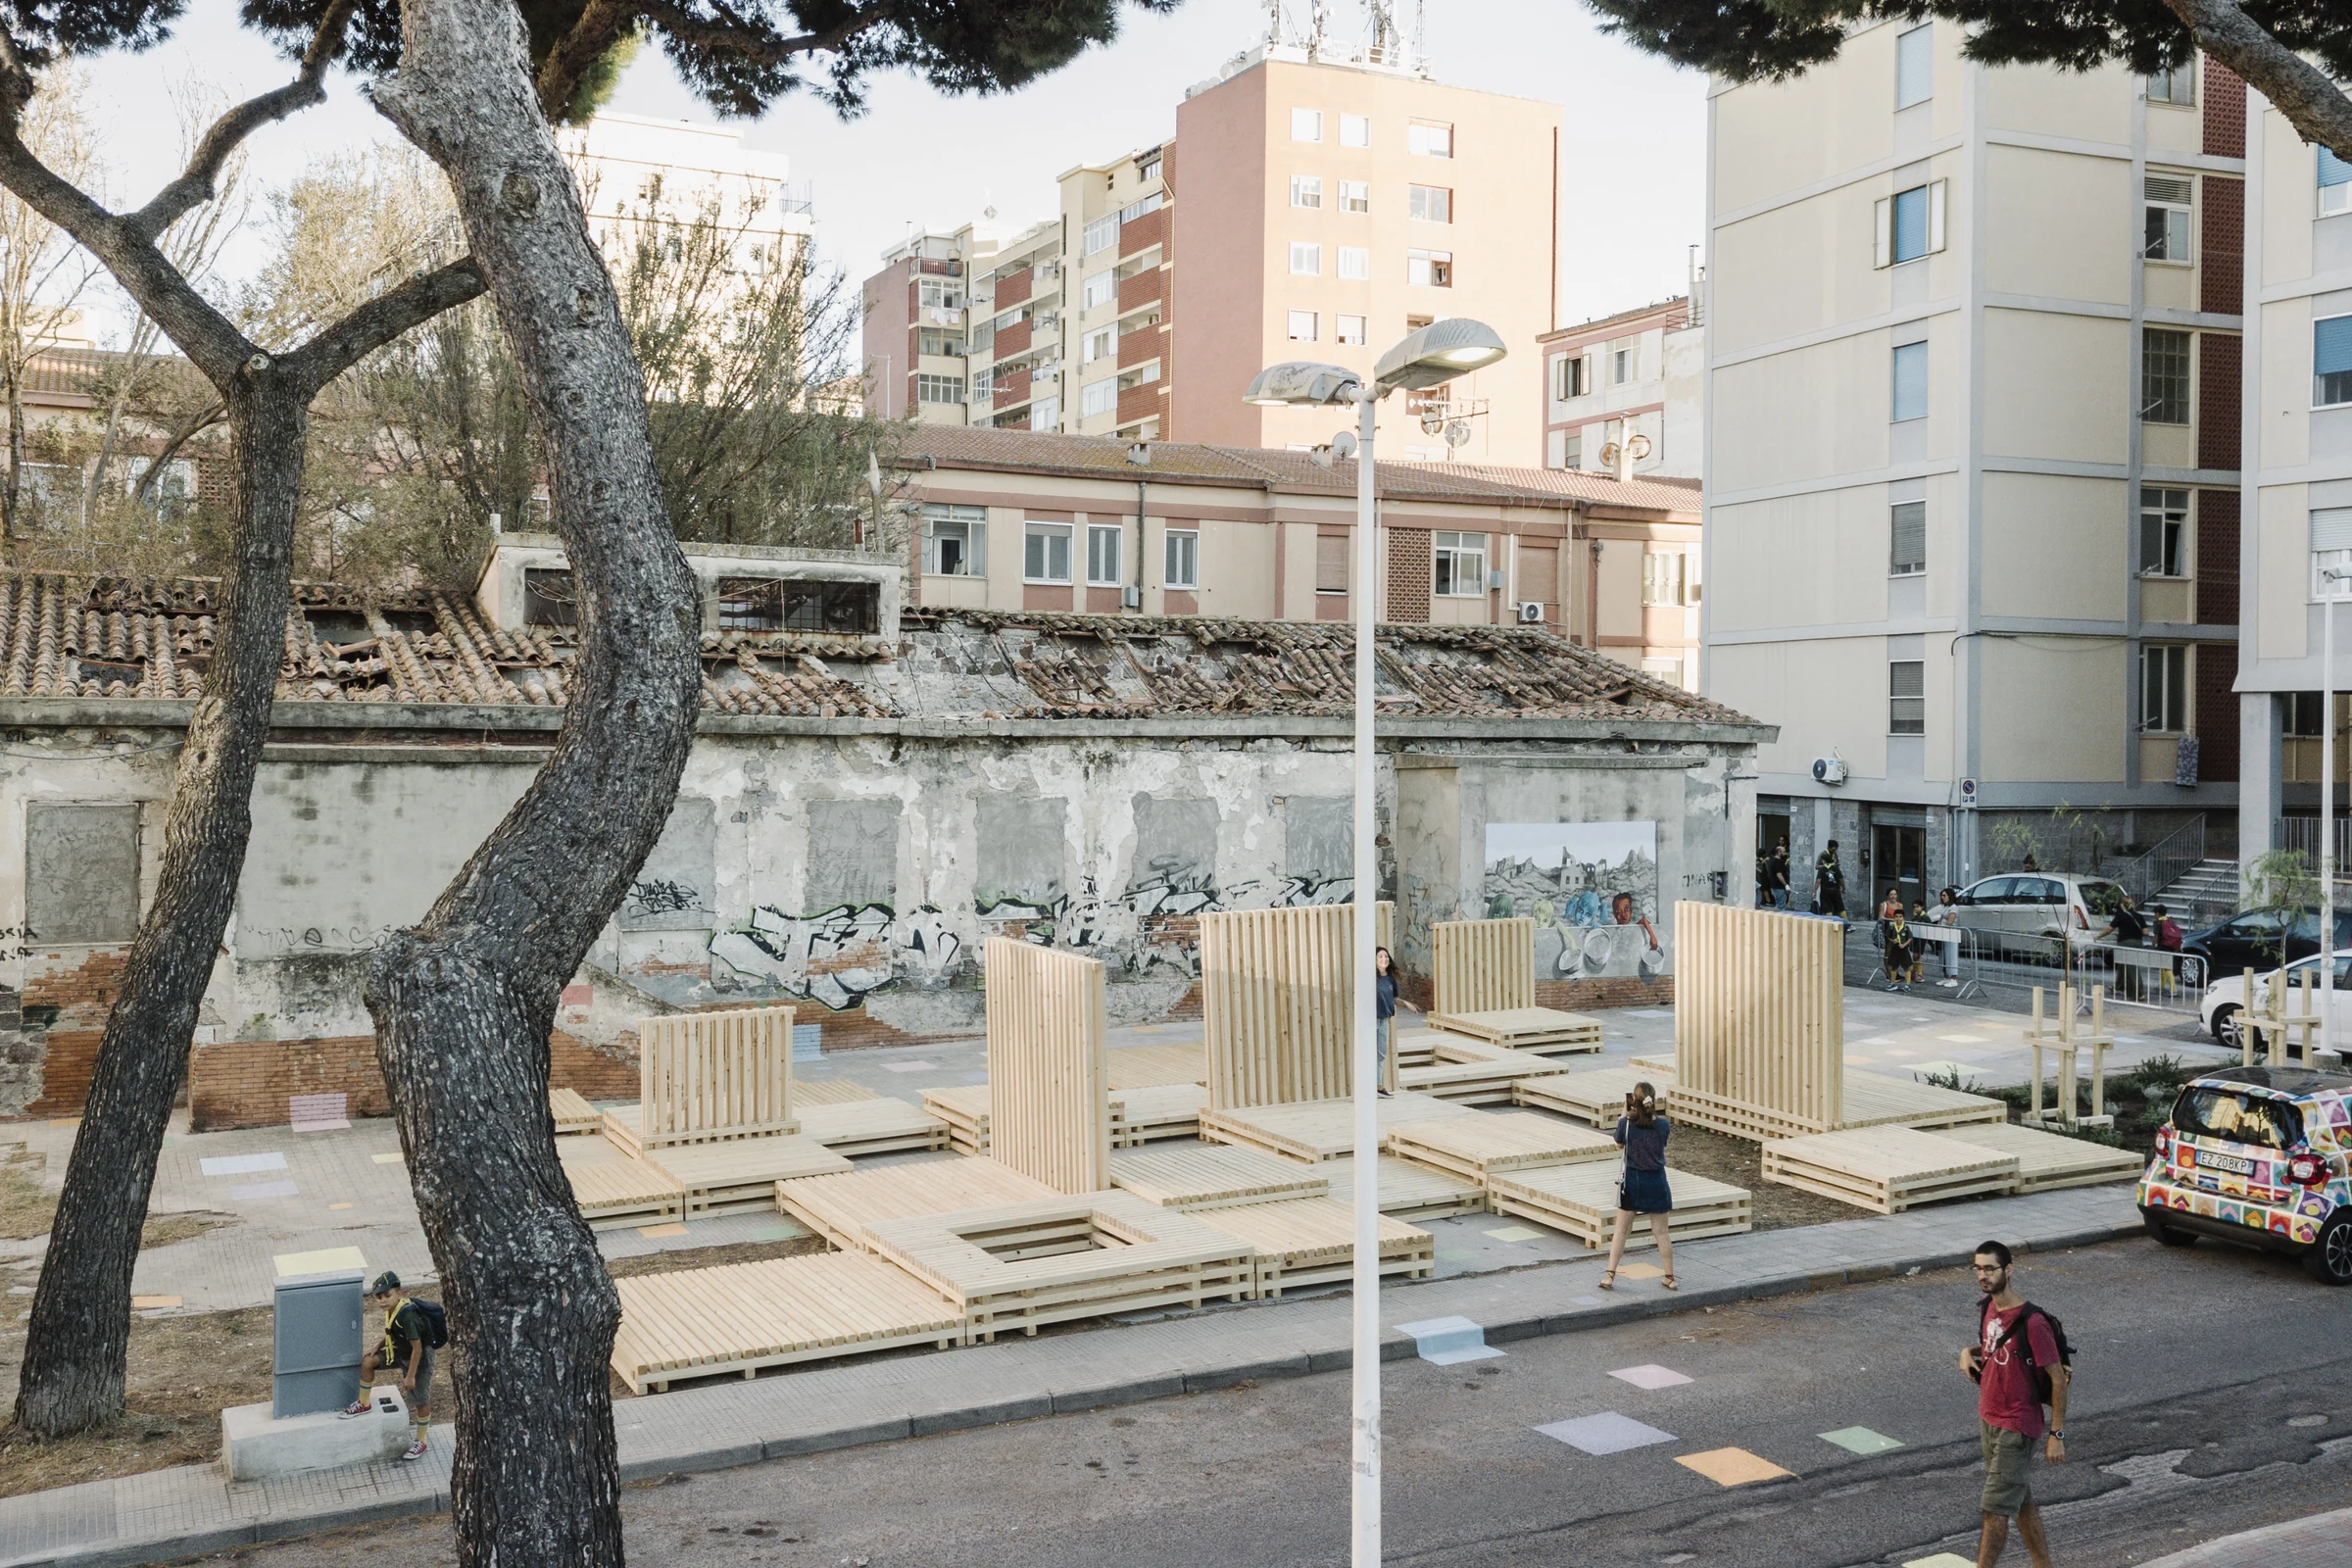
IsMy Lab is a design and self-build workshop organised by the Unica Space Force collective, which took place from 15 September to 21 September 2025 in the Is Mirrionis district of Cagliari, specifically in the spaces of the “Nucleo Sacripanti” and near the former Ina-Casa Neighbourhood Social Centre, designed by the architect Maurizio Sacripanti in the 1950s. The initiative, part of a wider urban regeneration programme for neighbourhoods promoted by the Municipality of Cagliari, aims to carry out a regeneration project that begins with the care of public space through the creation of micro-architectural installations designed to encourage the use of the space. IsMy Lab was organised within the framework of and with the support of the TERSICORE project, an interdepartmental initiative of the University of Cagliari funded by the PNRR. The workshop involved over 50 students from the Faculty of Engineering and Architecture in Cagliari, the Faculty of Biology and Pharmacy, and the Faculty of Humanities, alongside the cultural and neighbourhood associations of the Is Mirrionis community.
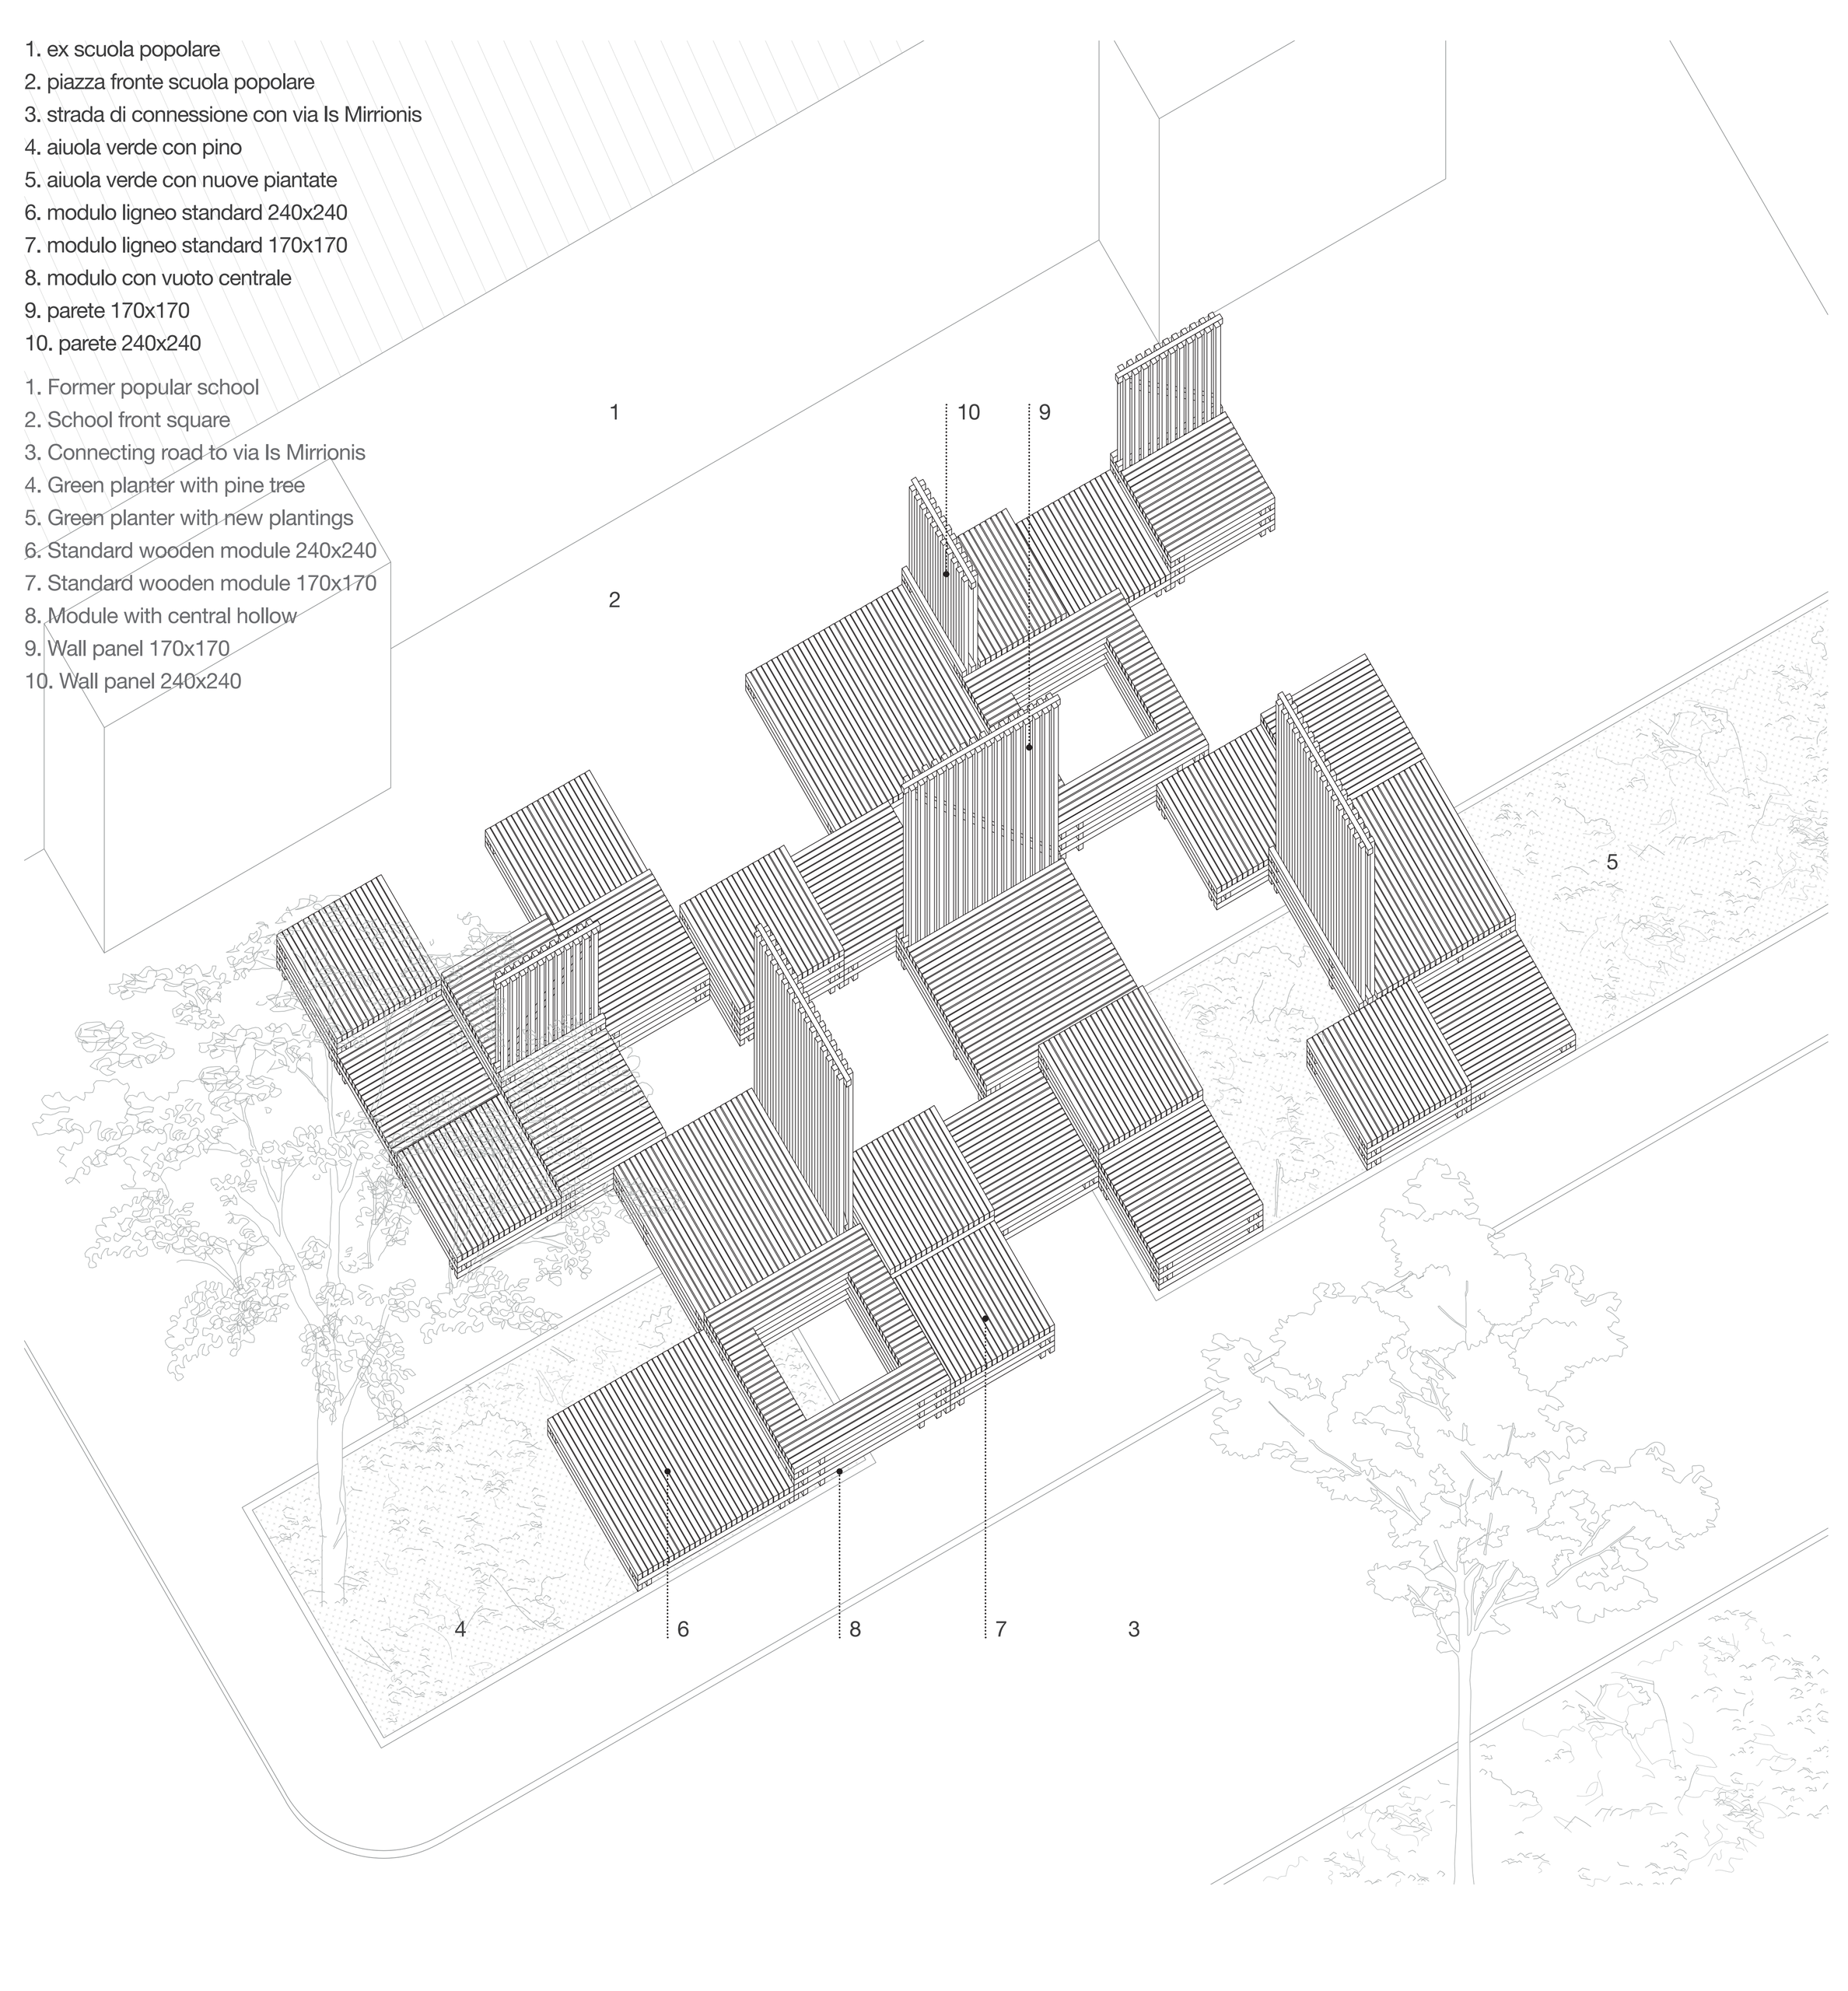
The project consists of a playground space created using modular units measuring 240 x 240 cm, which are structurally self-supporting and can be dismantled and reassembled independently. The system creates an open, mixed-use landscape, serving as a space for outdoor events and activities and as a small, sheltered haven for play and creativity. The modular nature of the development makes it a flexible system capable of expanding into new areas of the neighbourhood in the future – a replicable ‘pioneer species’ that leads architecture to explore new worlds. As part of the TERSICORE project, the educational self-build experience was followed by an evaluation phase, managed by a university research group using tools, protocols and new technologies to investigate the dynamics of interaction between people and the sites studied, as well as conducting an environmental analysis of the open spaces.
Andrea Margagliotti
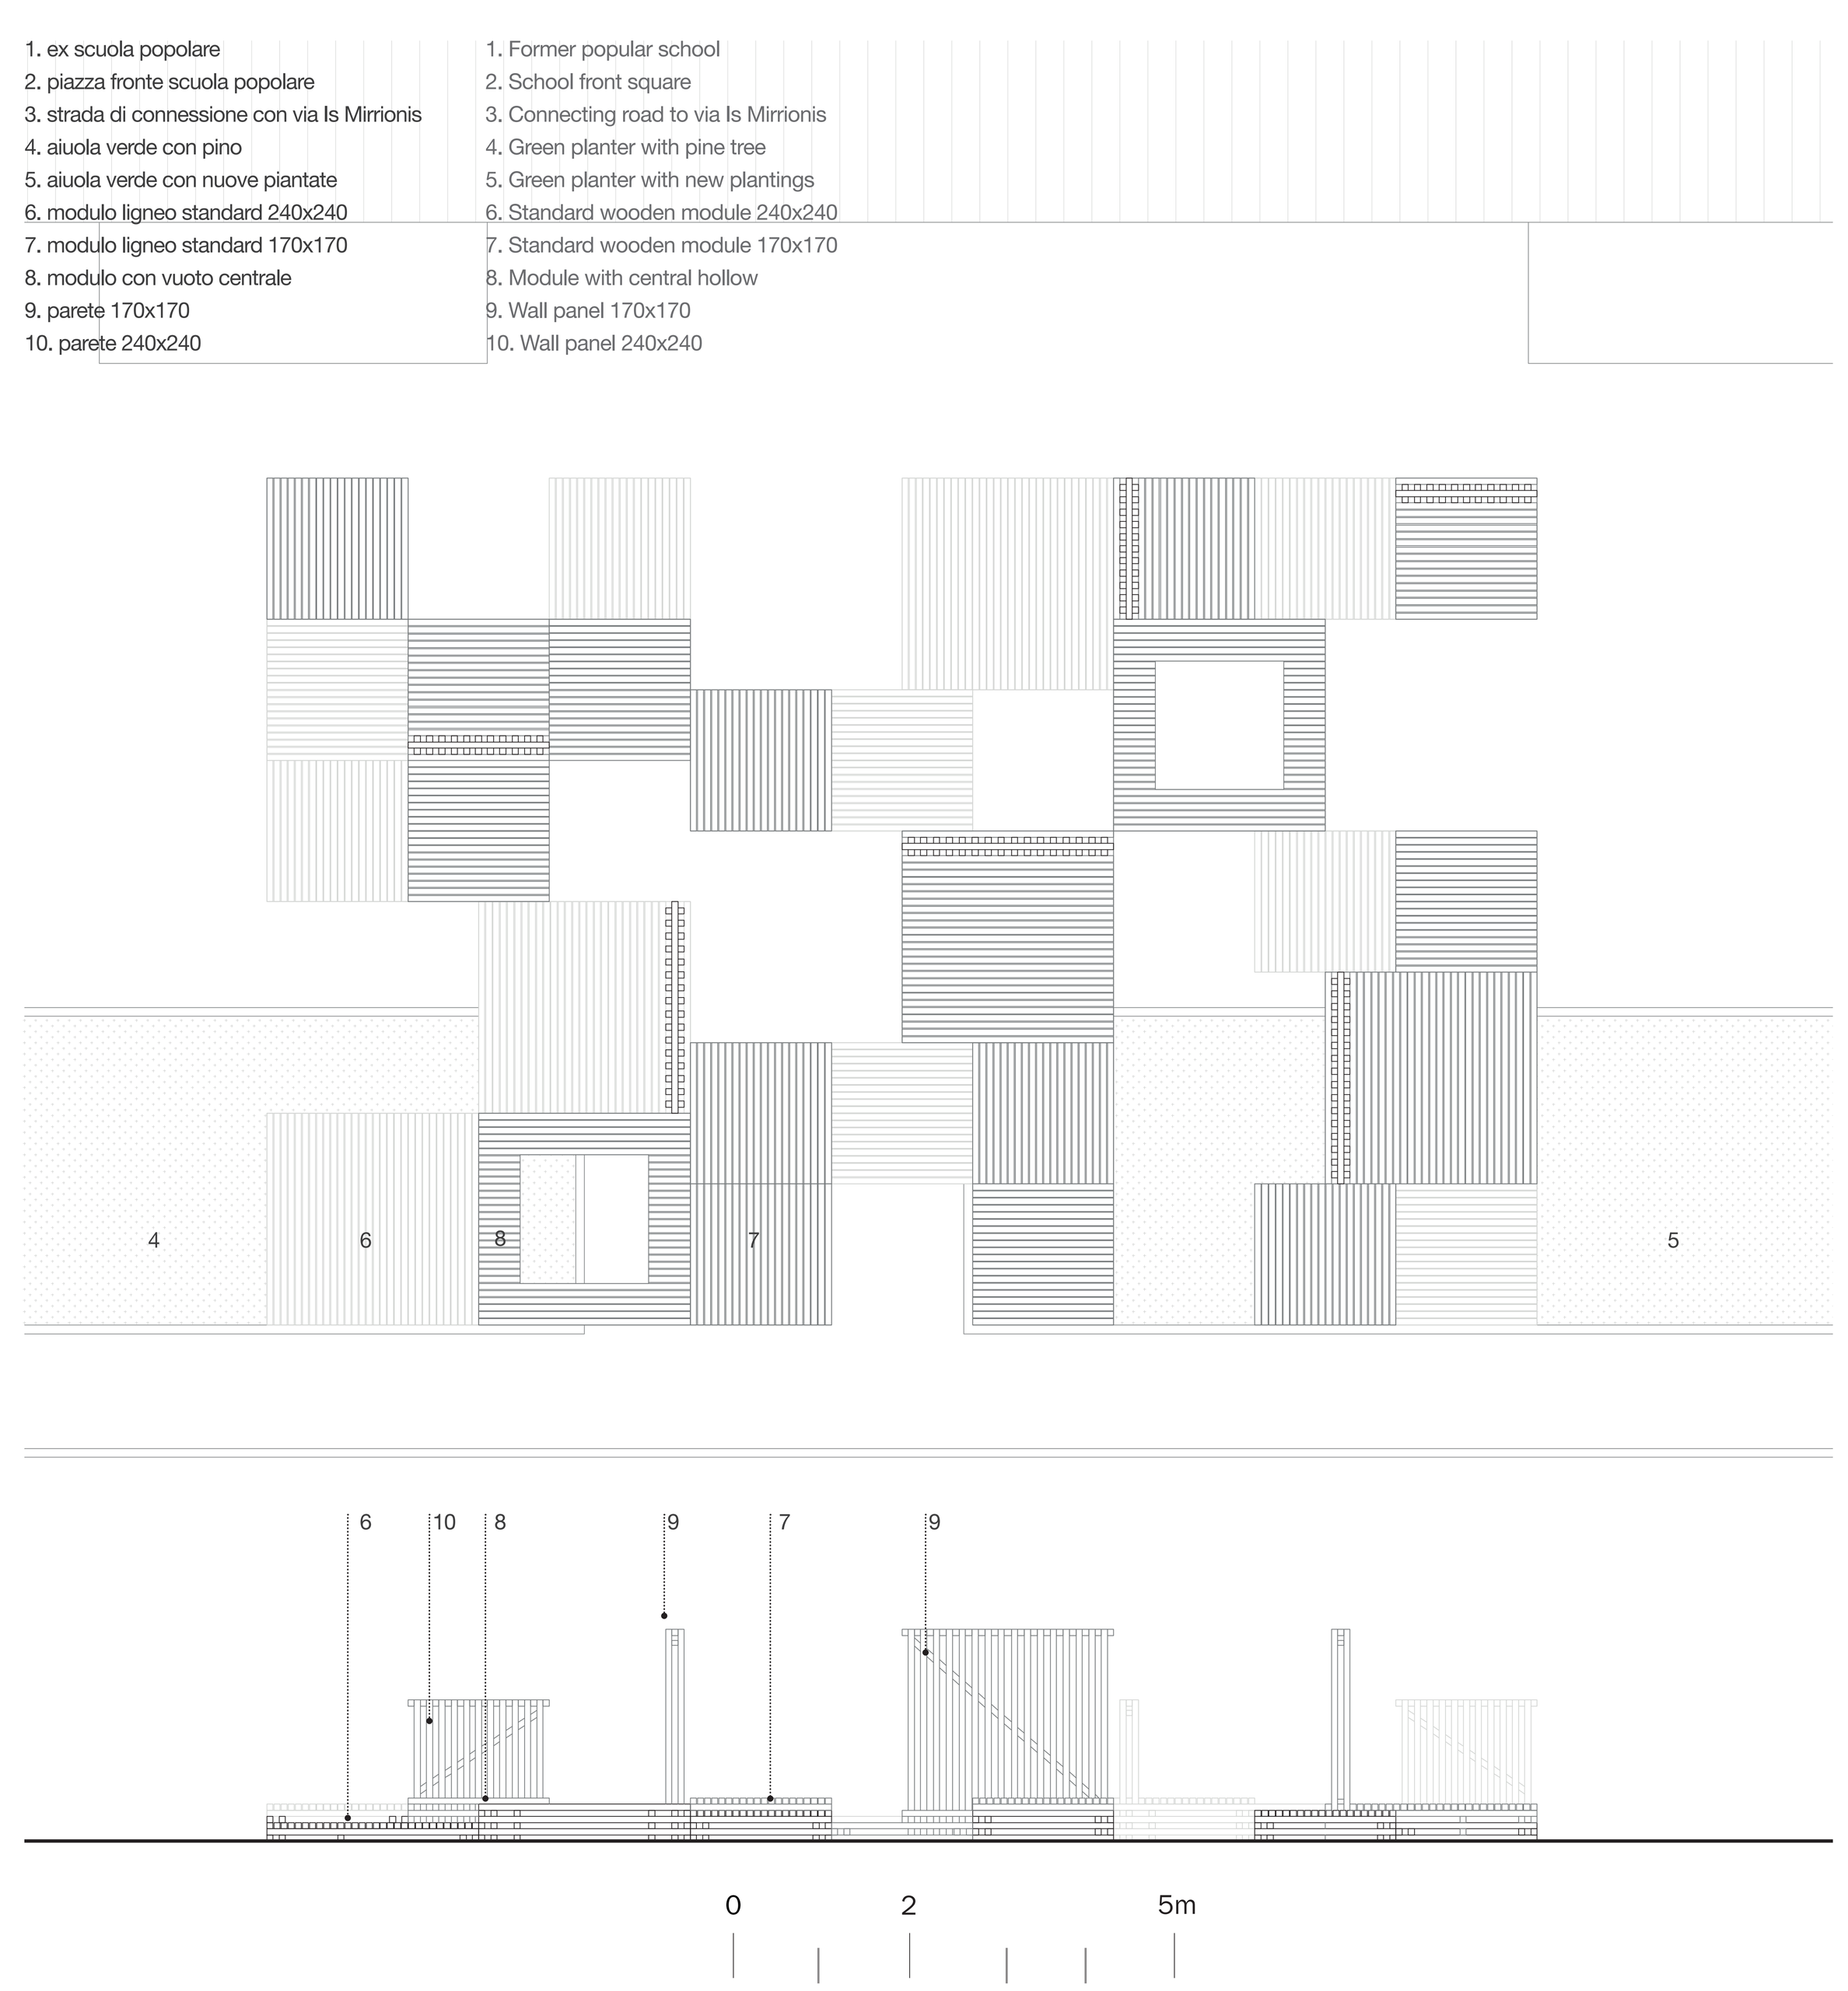
Sequence of drawings and photographs of the IsMy Lab timber micro-architectures in Is Mirrionis, during construction and after the public space was activated.
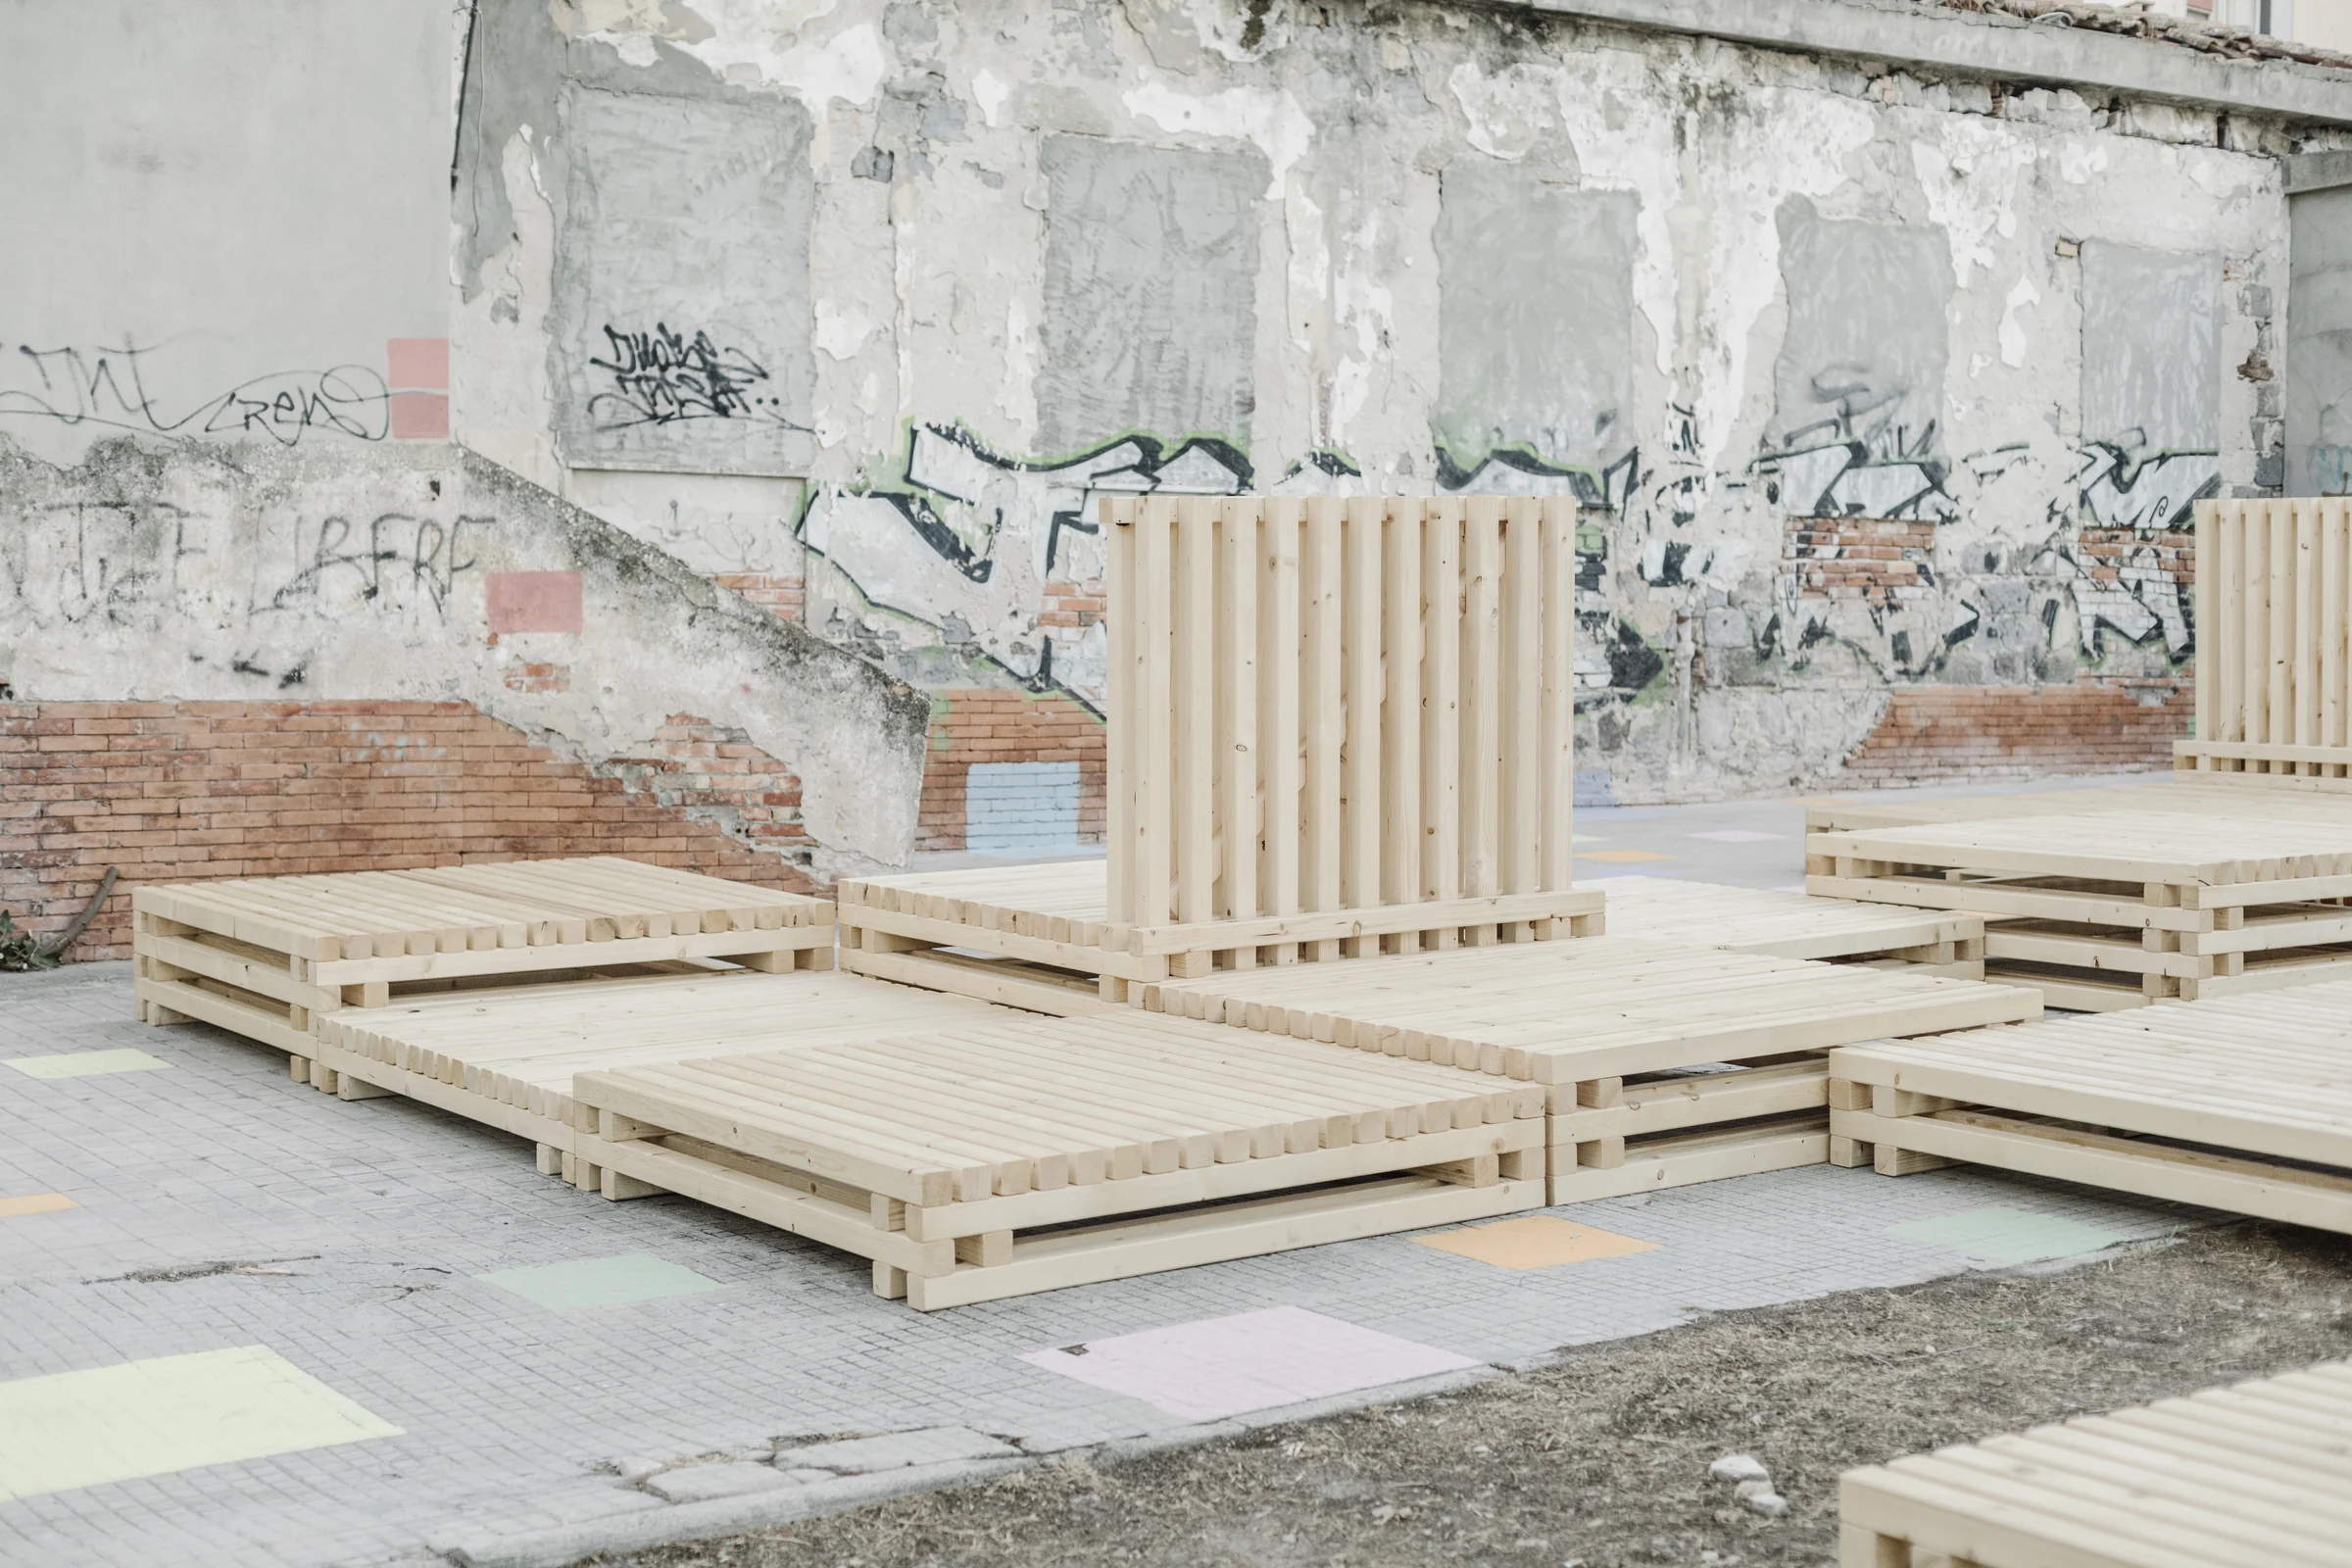
The modular elements interlock and occupy the urban space, giving the square a new topography that rests on the existing ground.
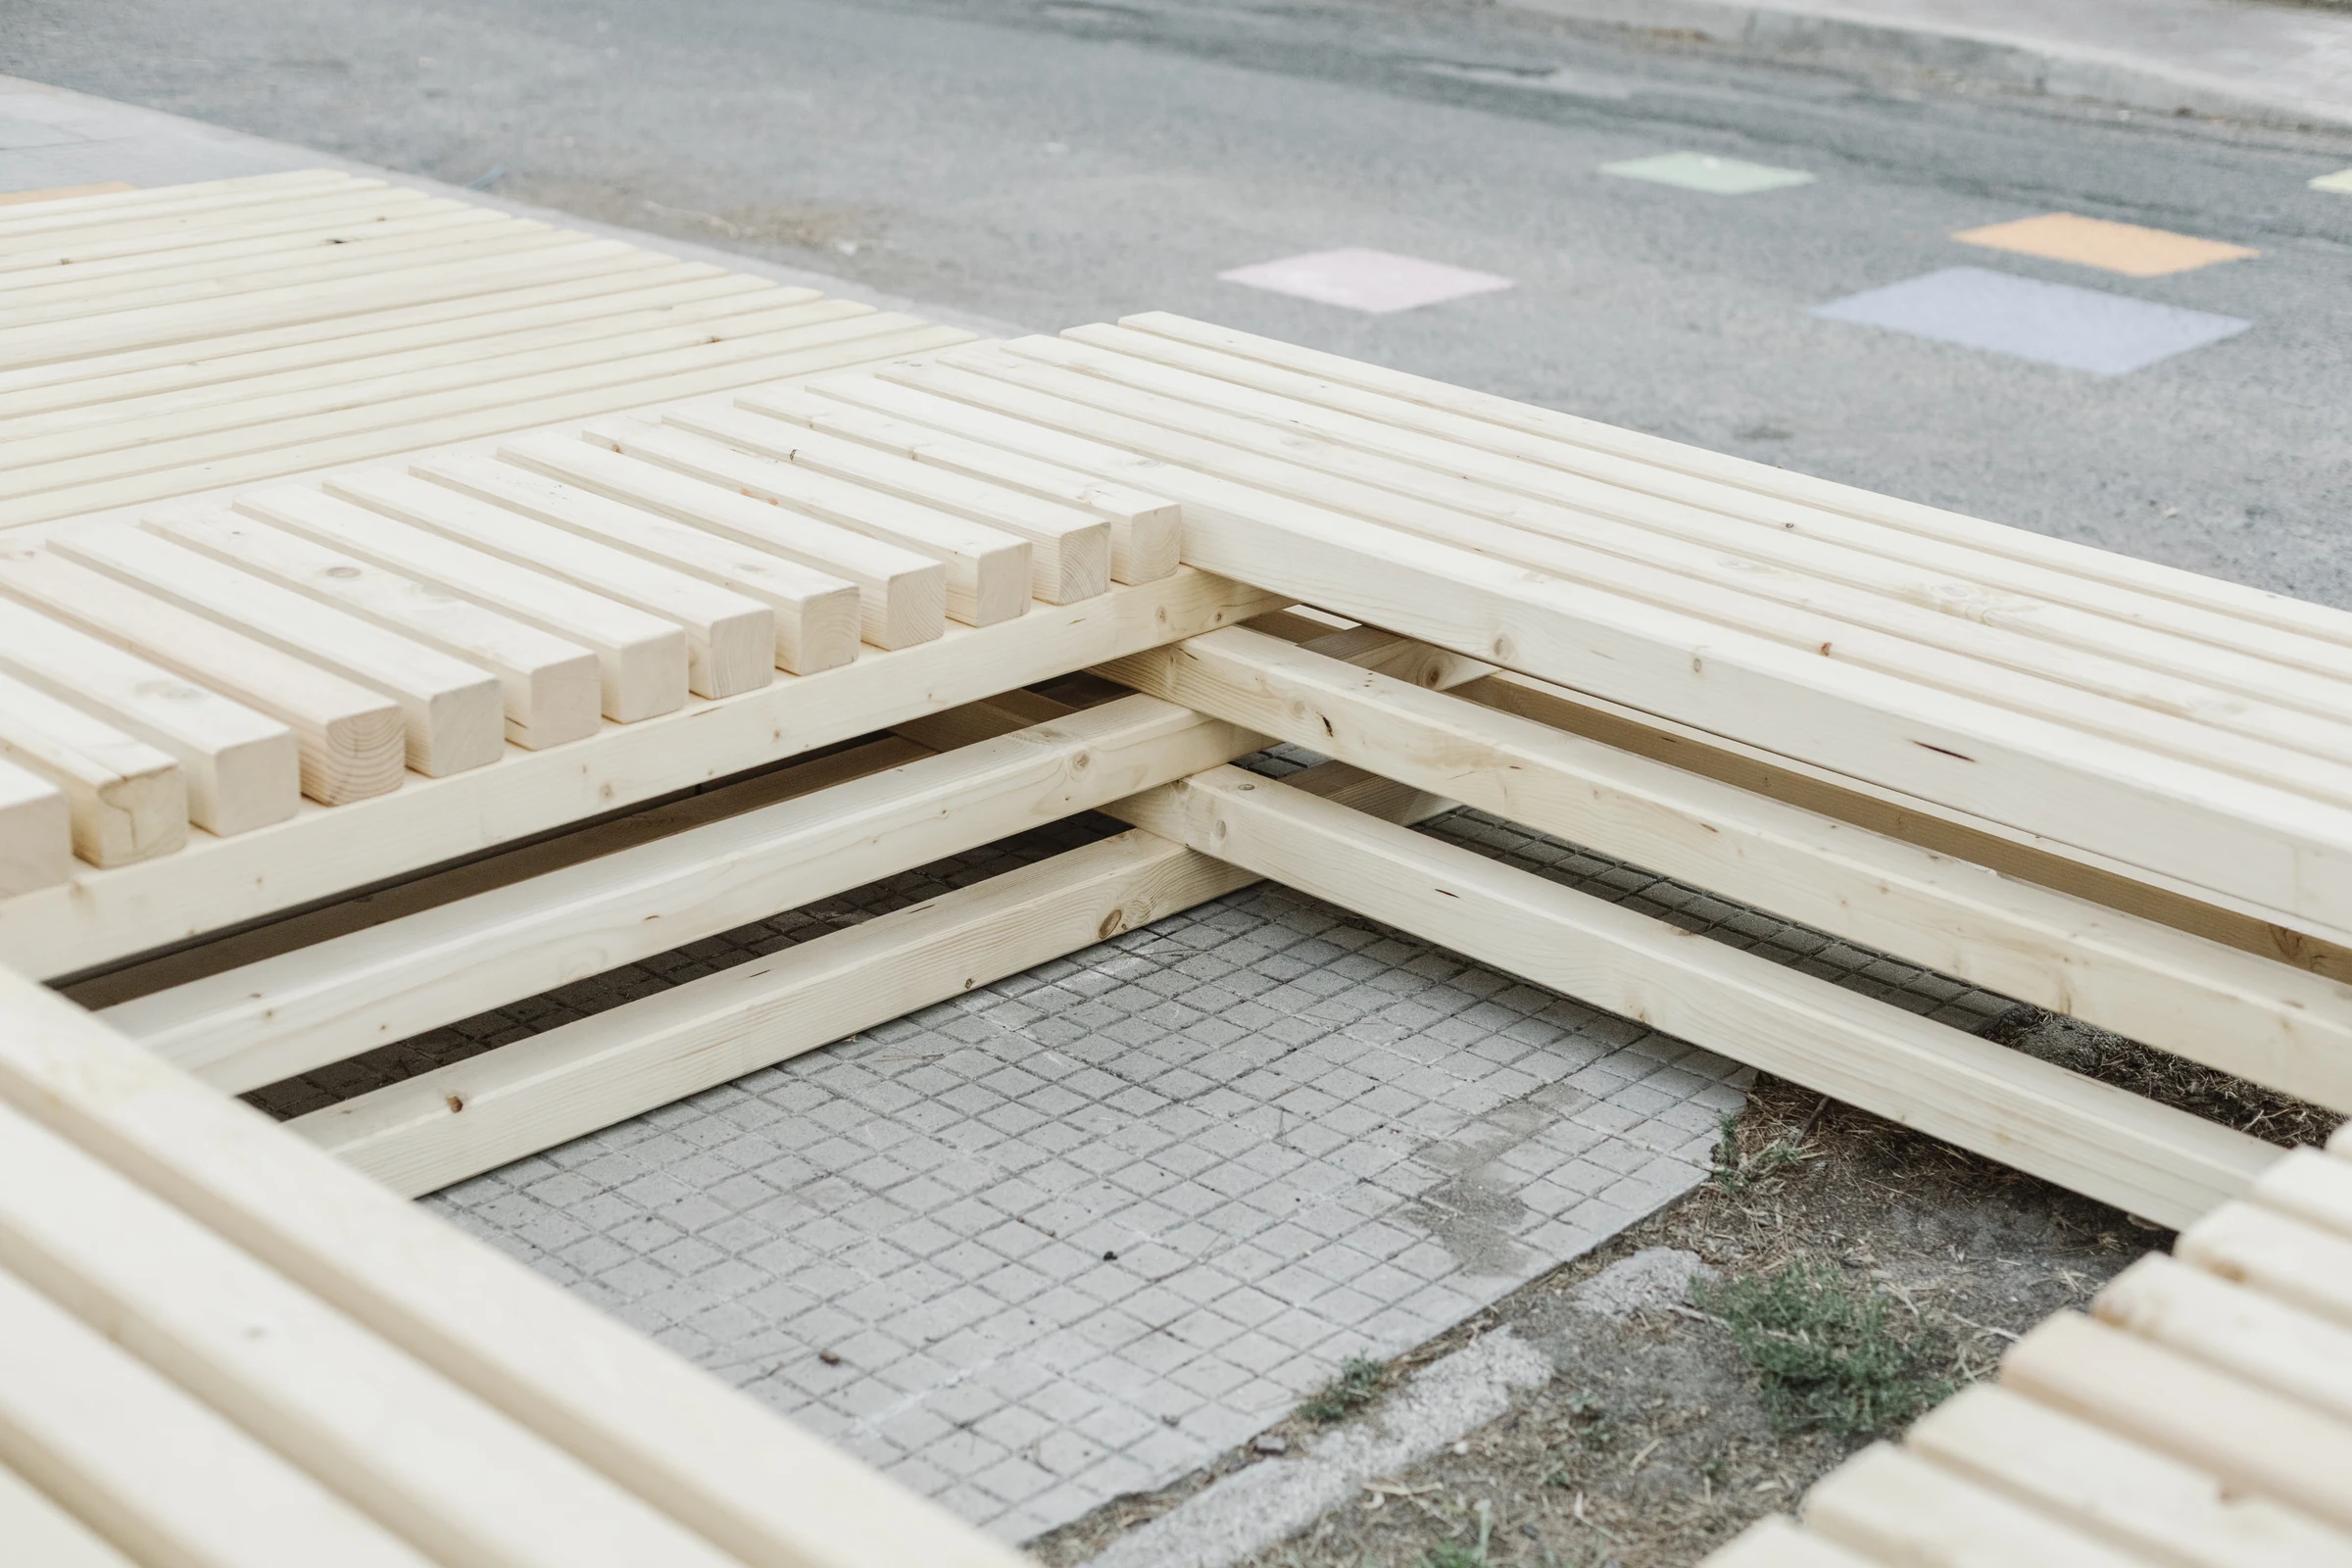
The new layout consists of a series of solid and void spaces that can be interpreted as communal seating areas, encouraging social interaction.
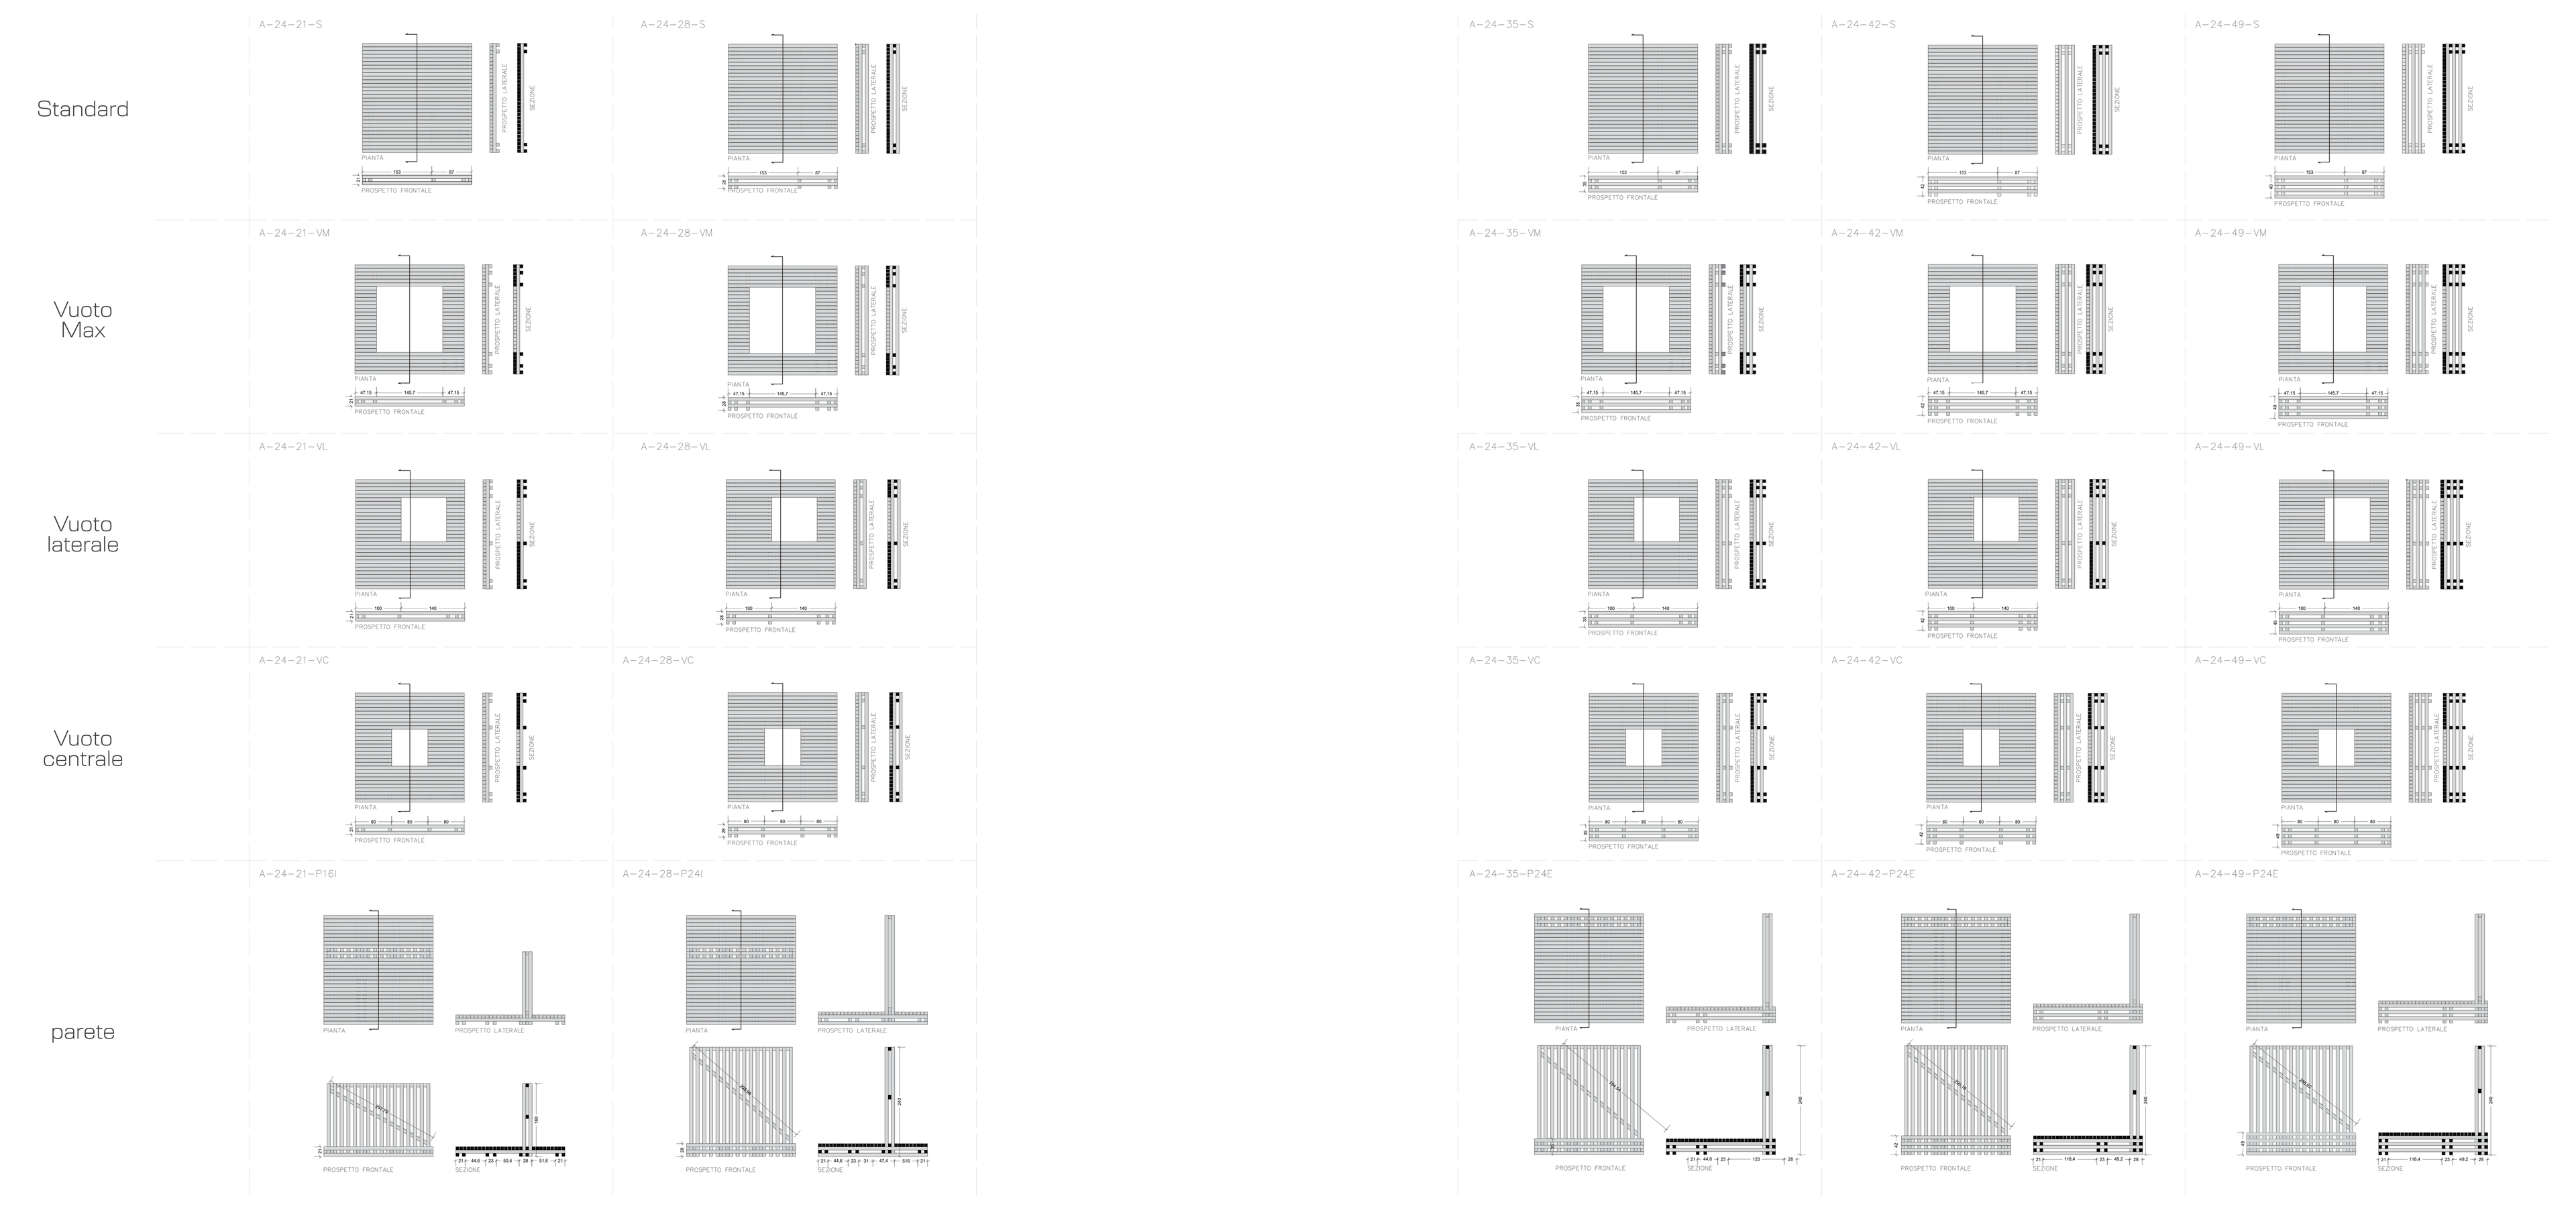
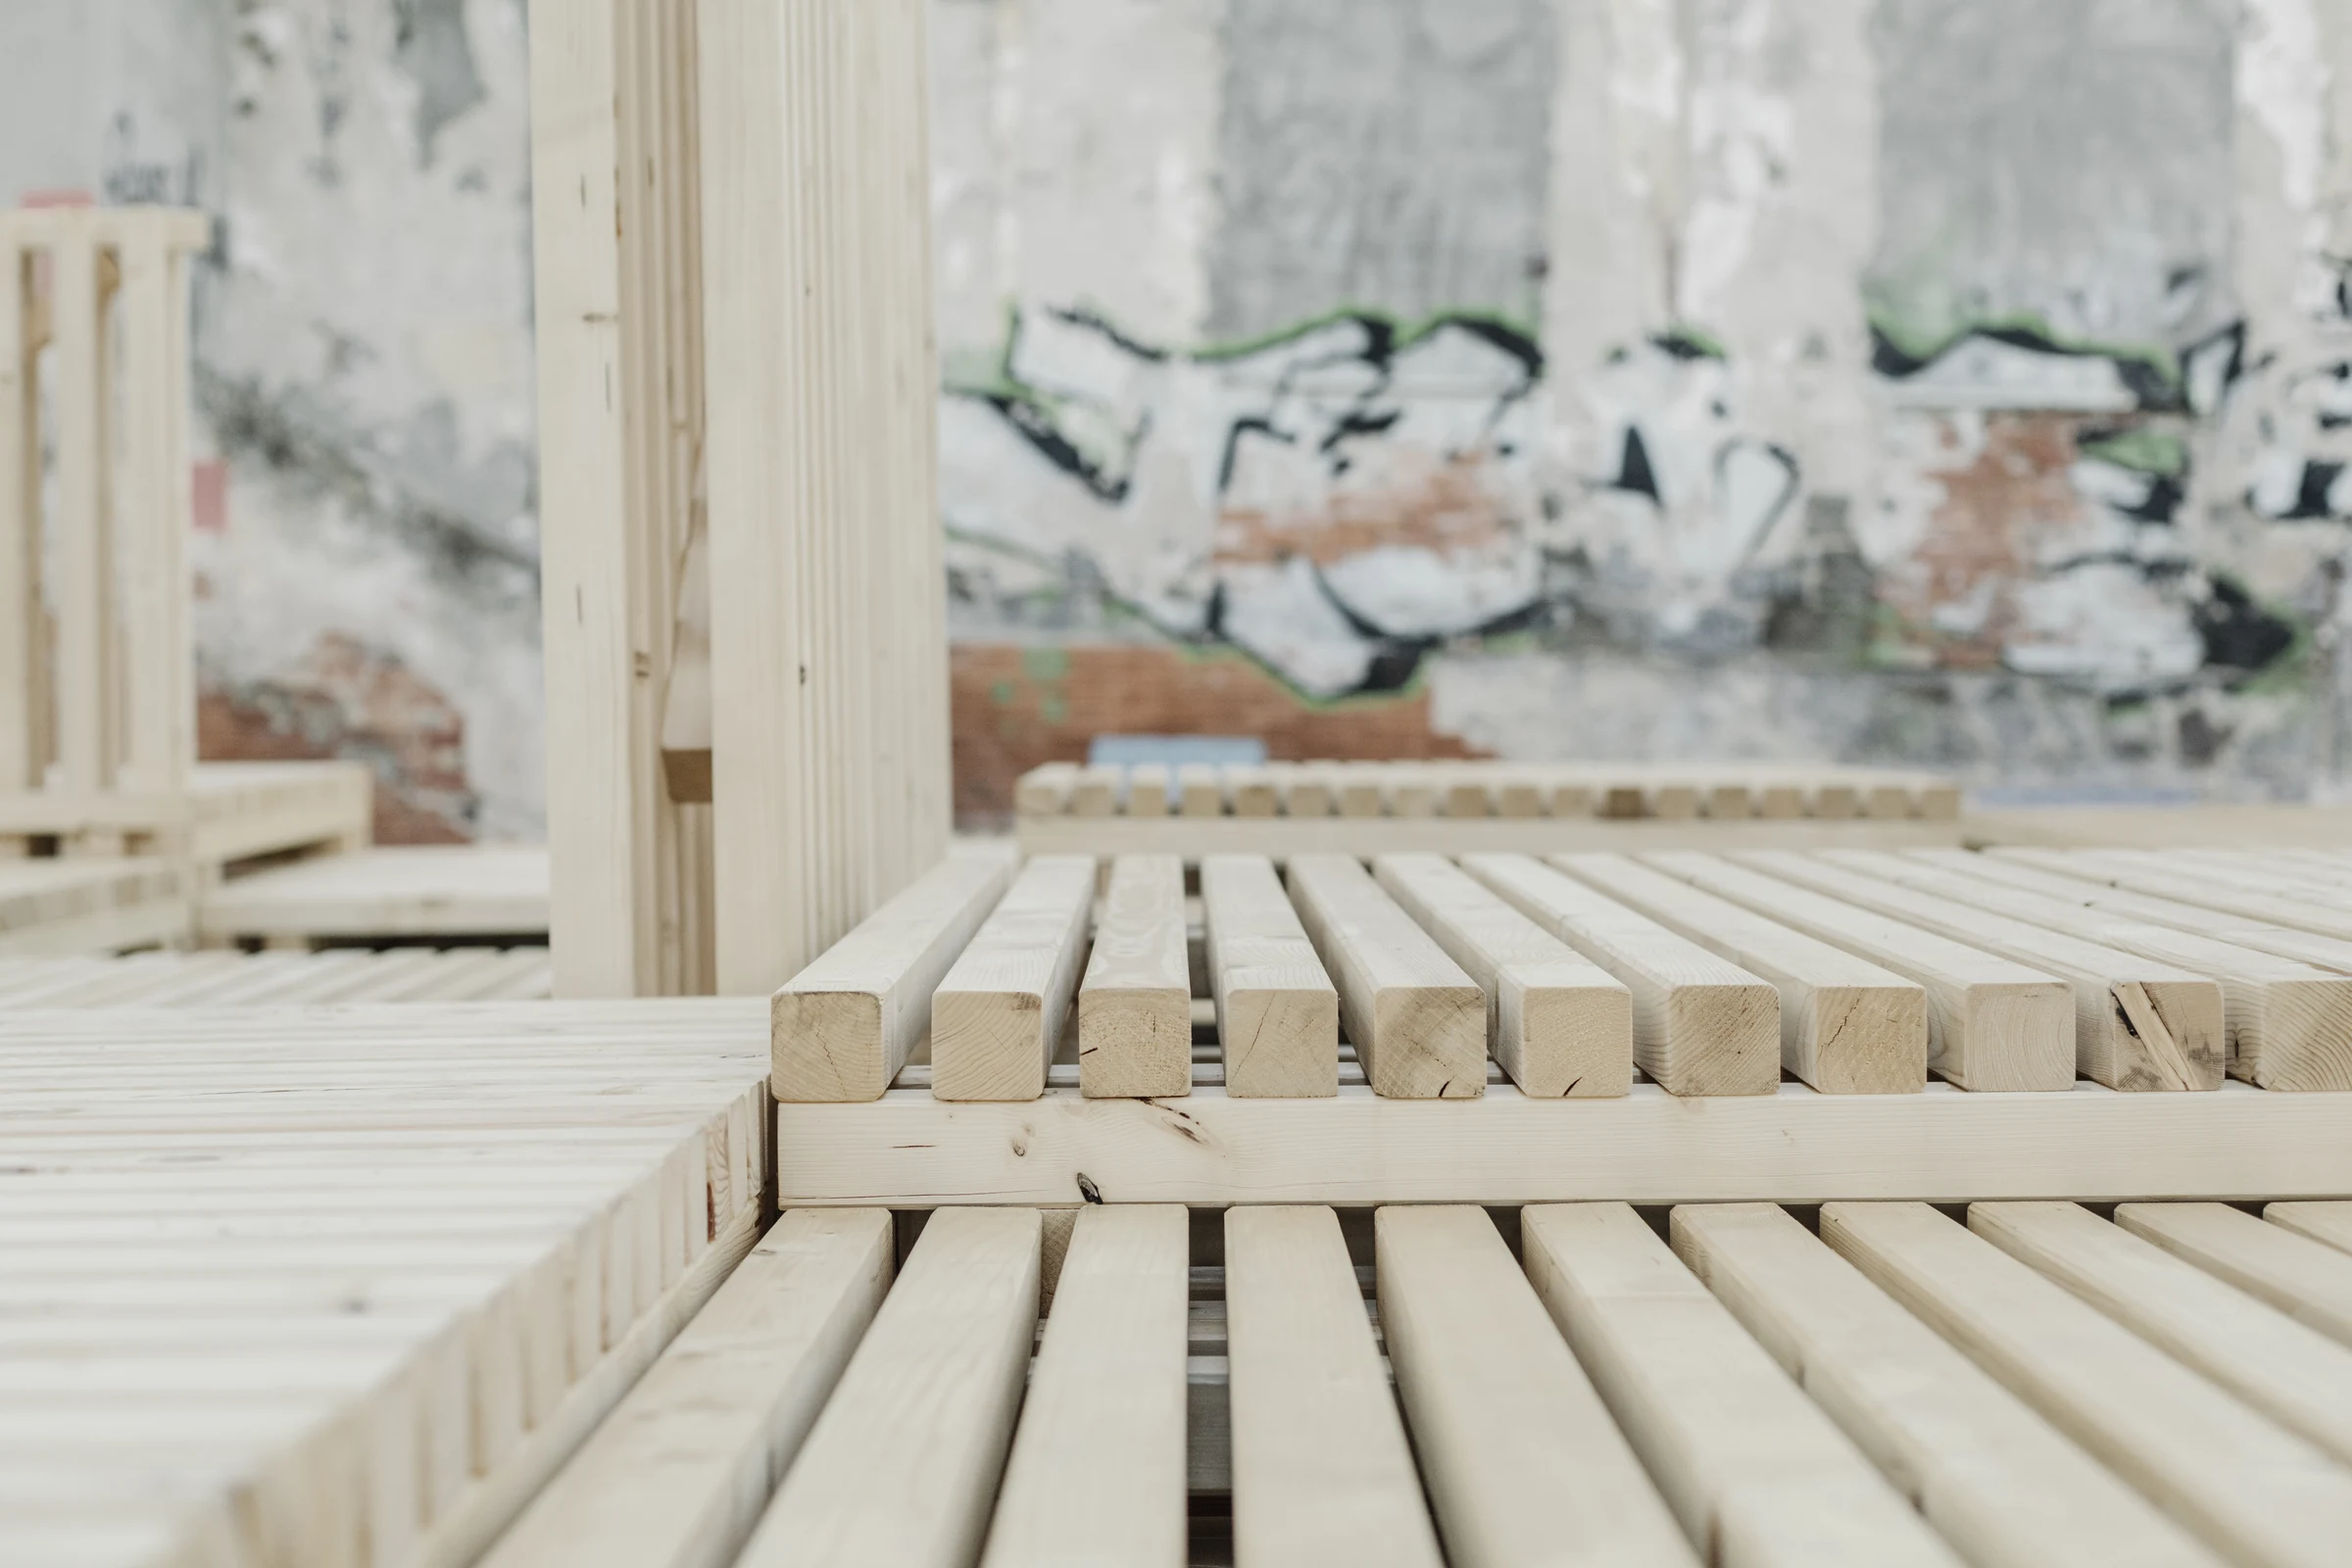
The 7x7x400 cm spruce batten forms the structural basis for all the module frameworks.
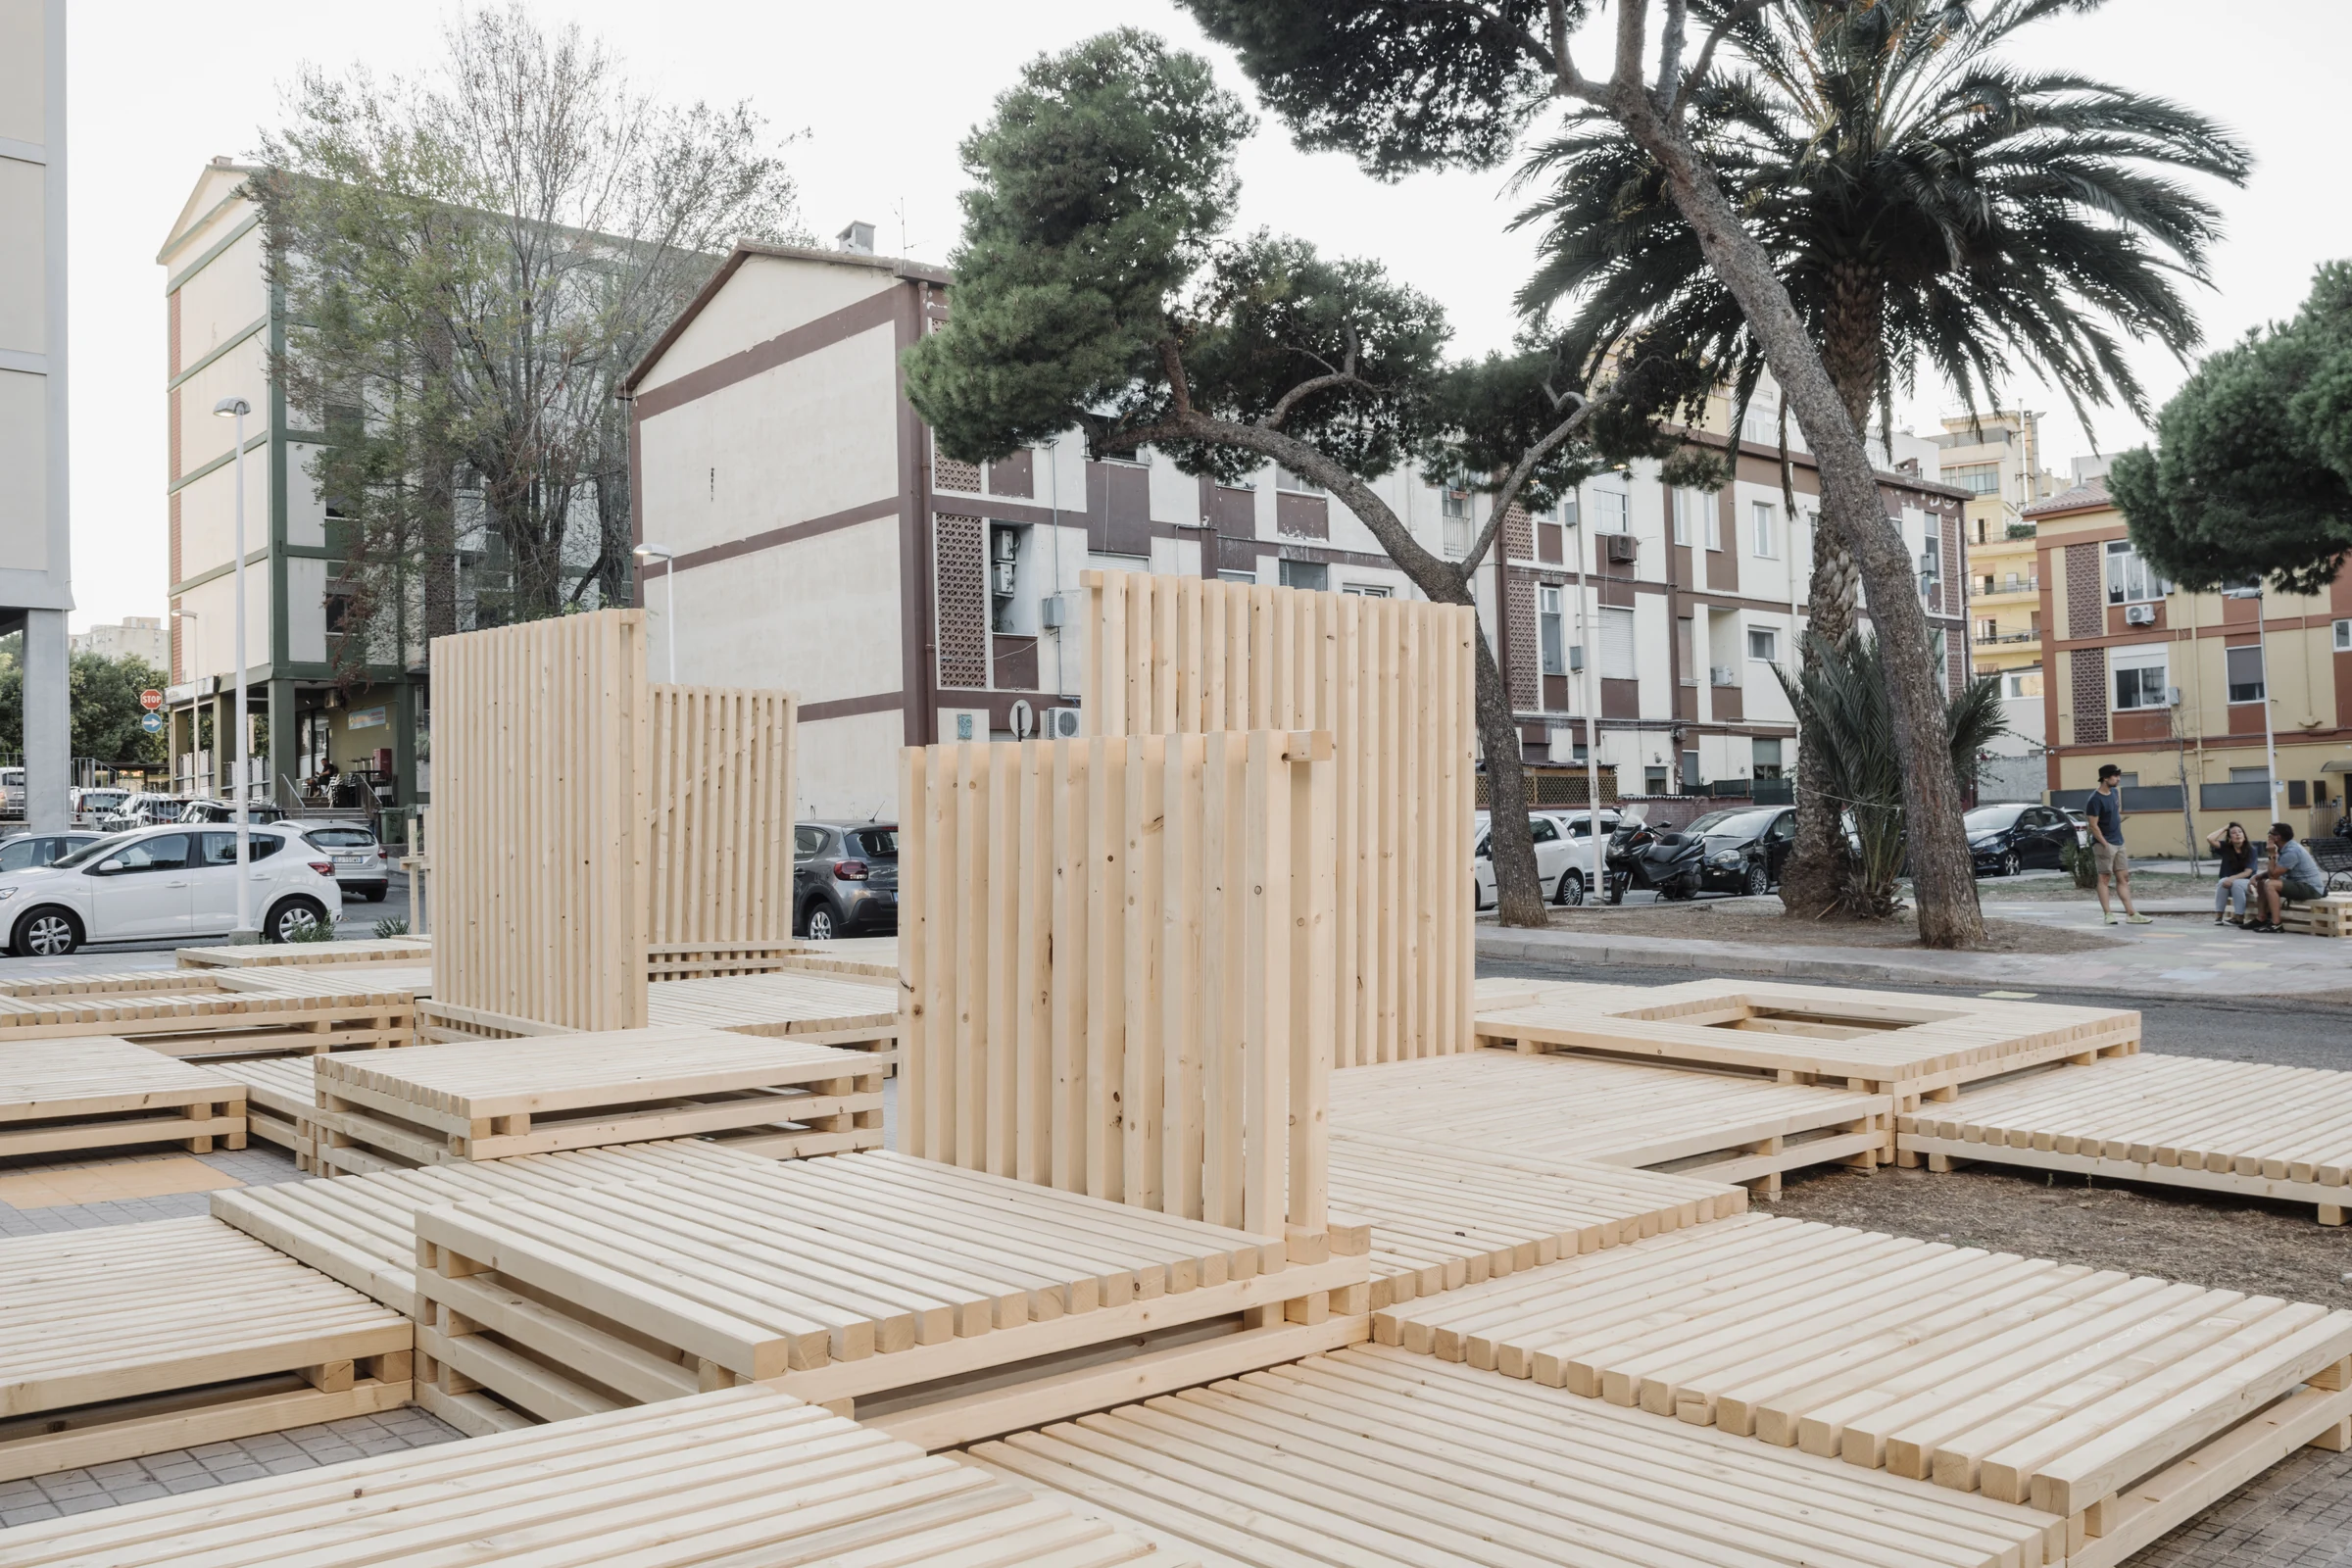
The installation consists of vertical and horizontal planes that occupy the space, creating a modular structure.
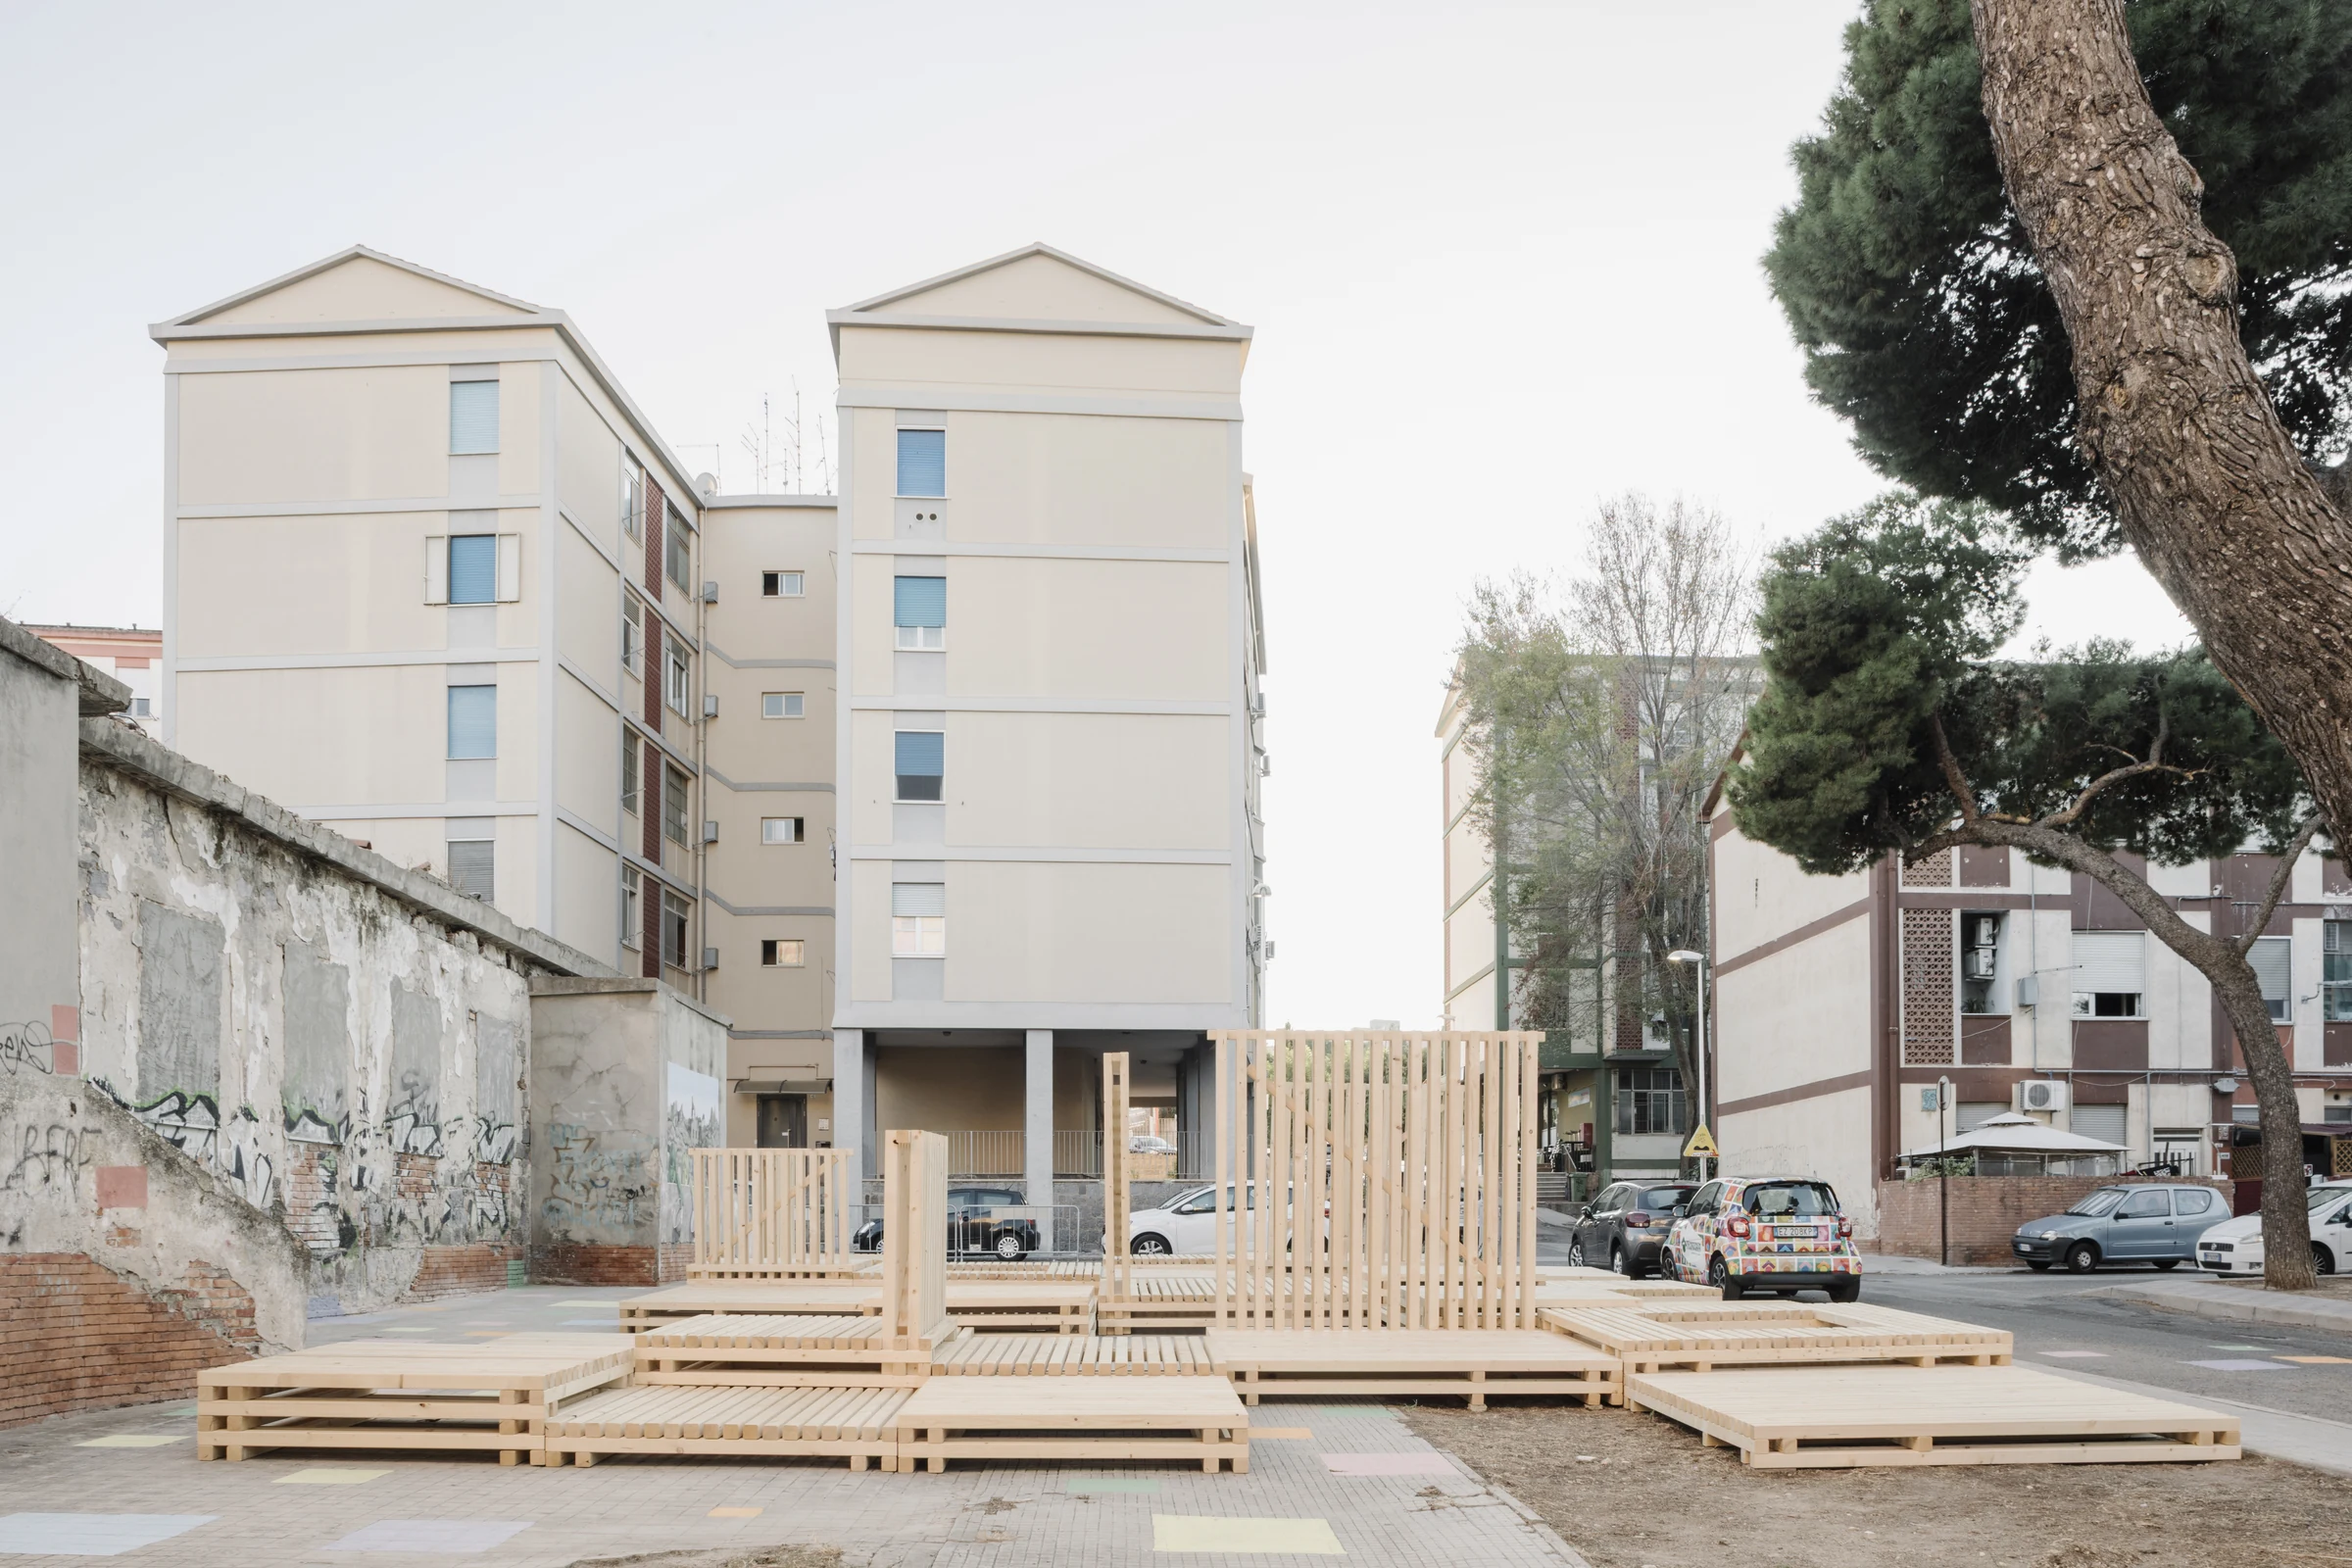
Relationship between the square in front of the former popular school and the open-ended ground floor of Sacripanti’s 'butterfly' housing.
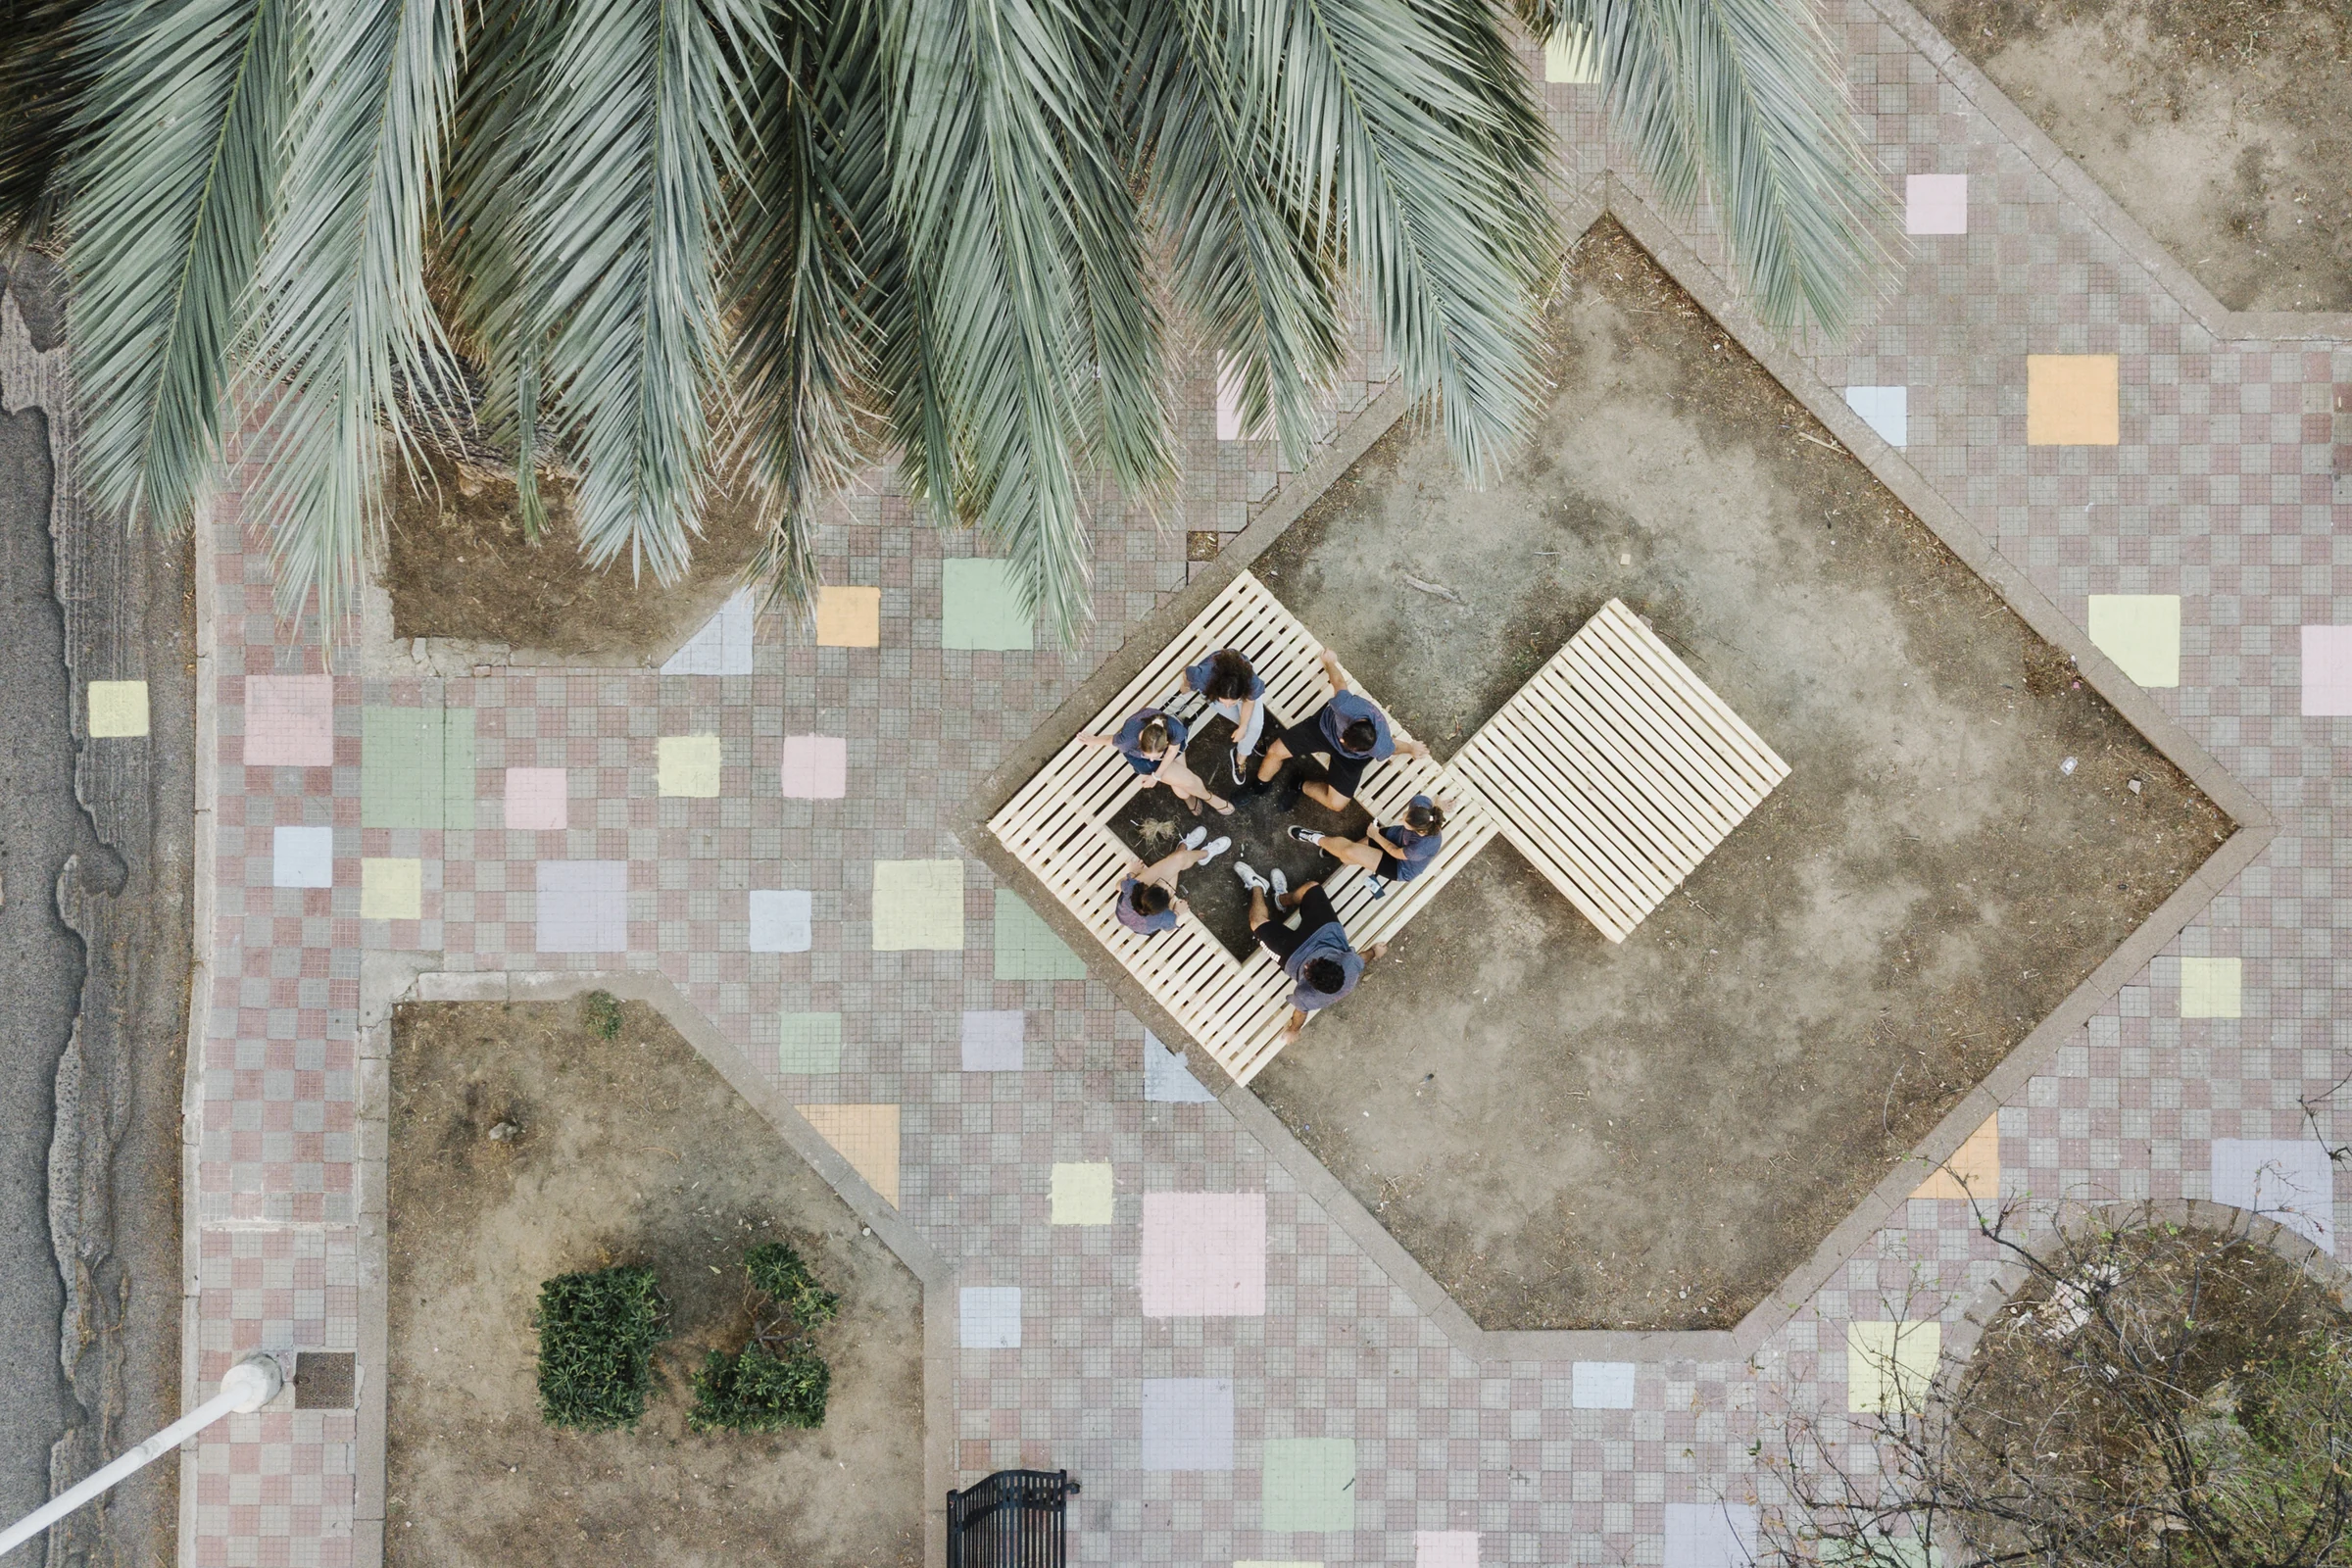
Some modules are positioned at a slight distance from the main layout, extending into the second square in front of it, following a pattern of squares painted onto the existing paving.