Actions
Geneses
ArciLAB12
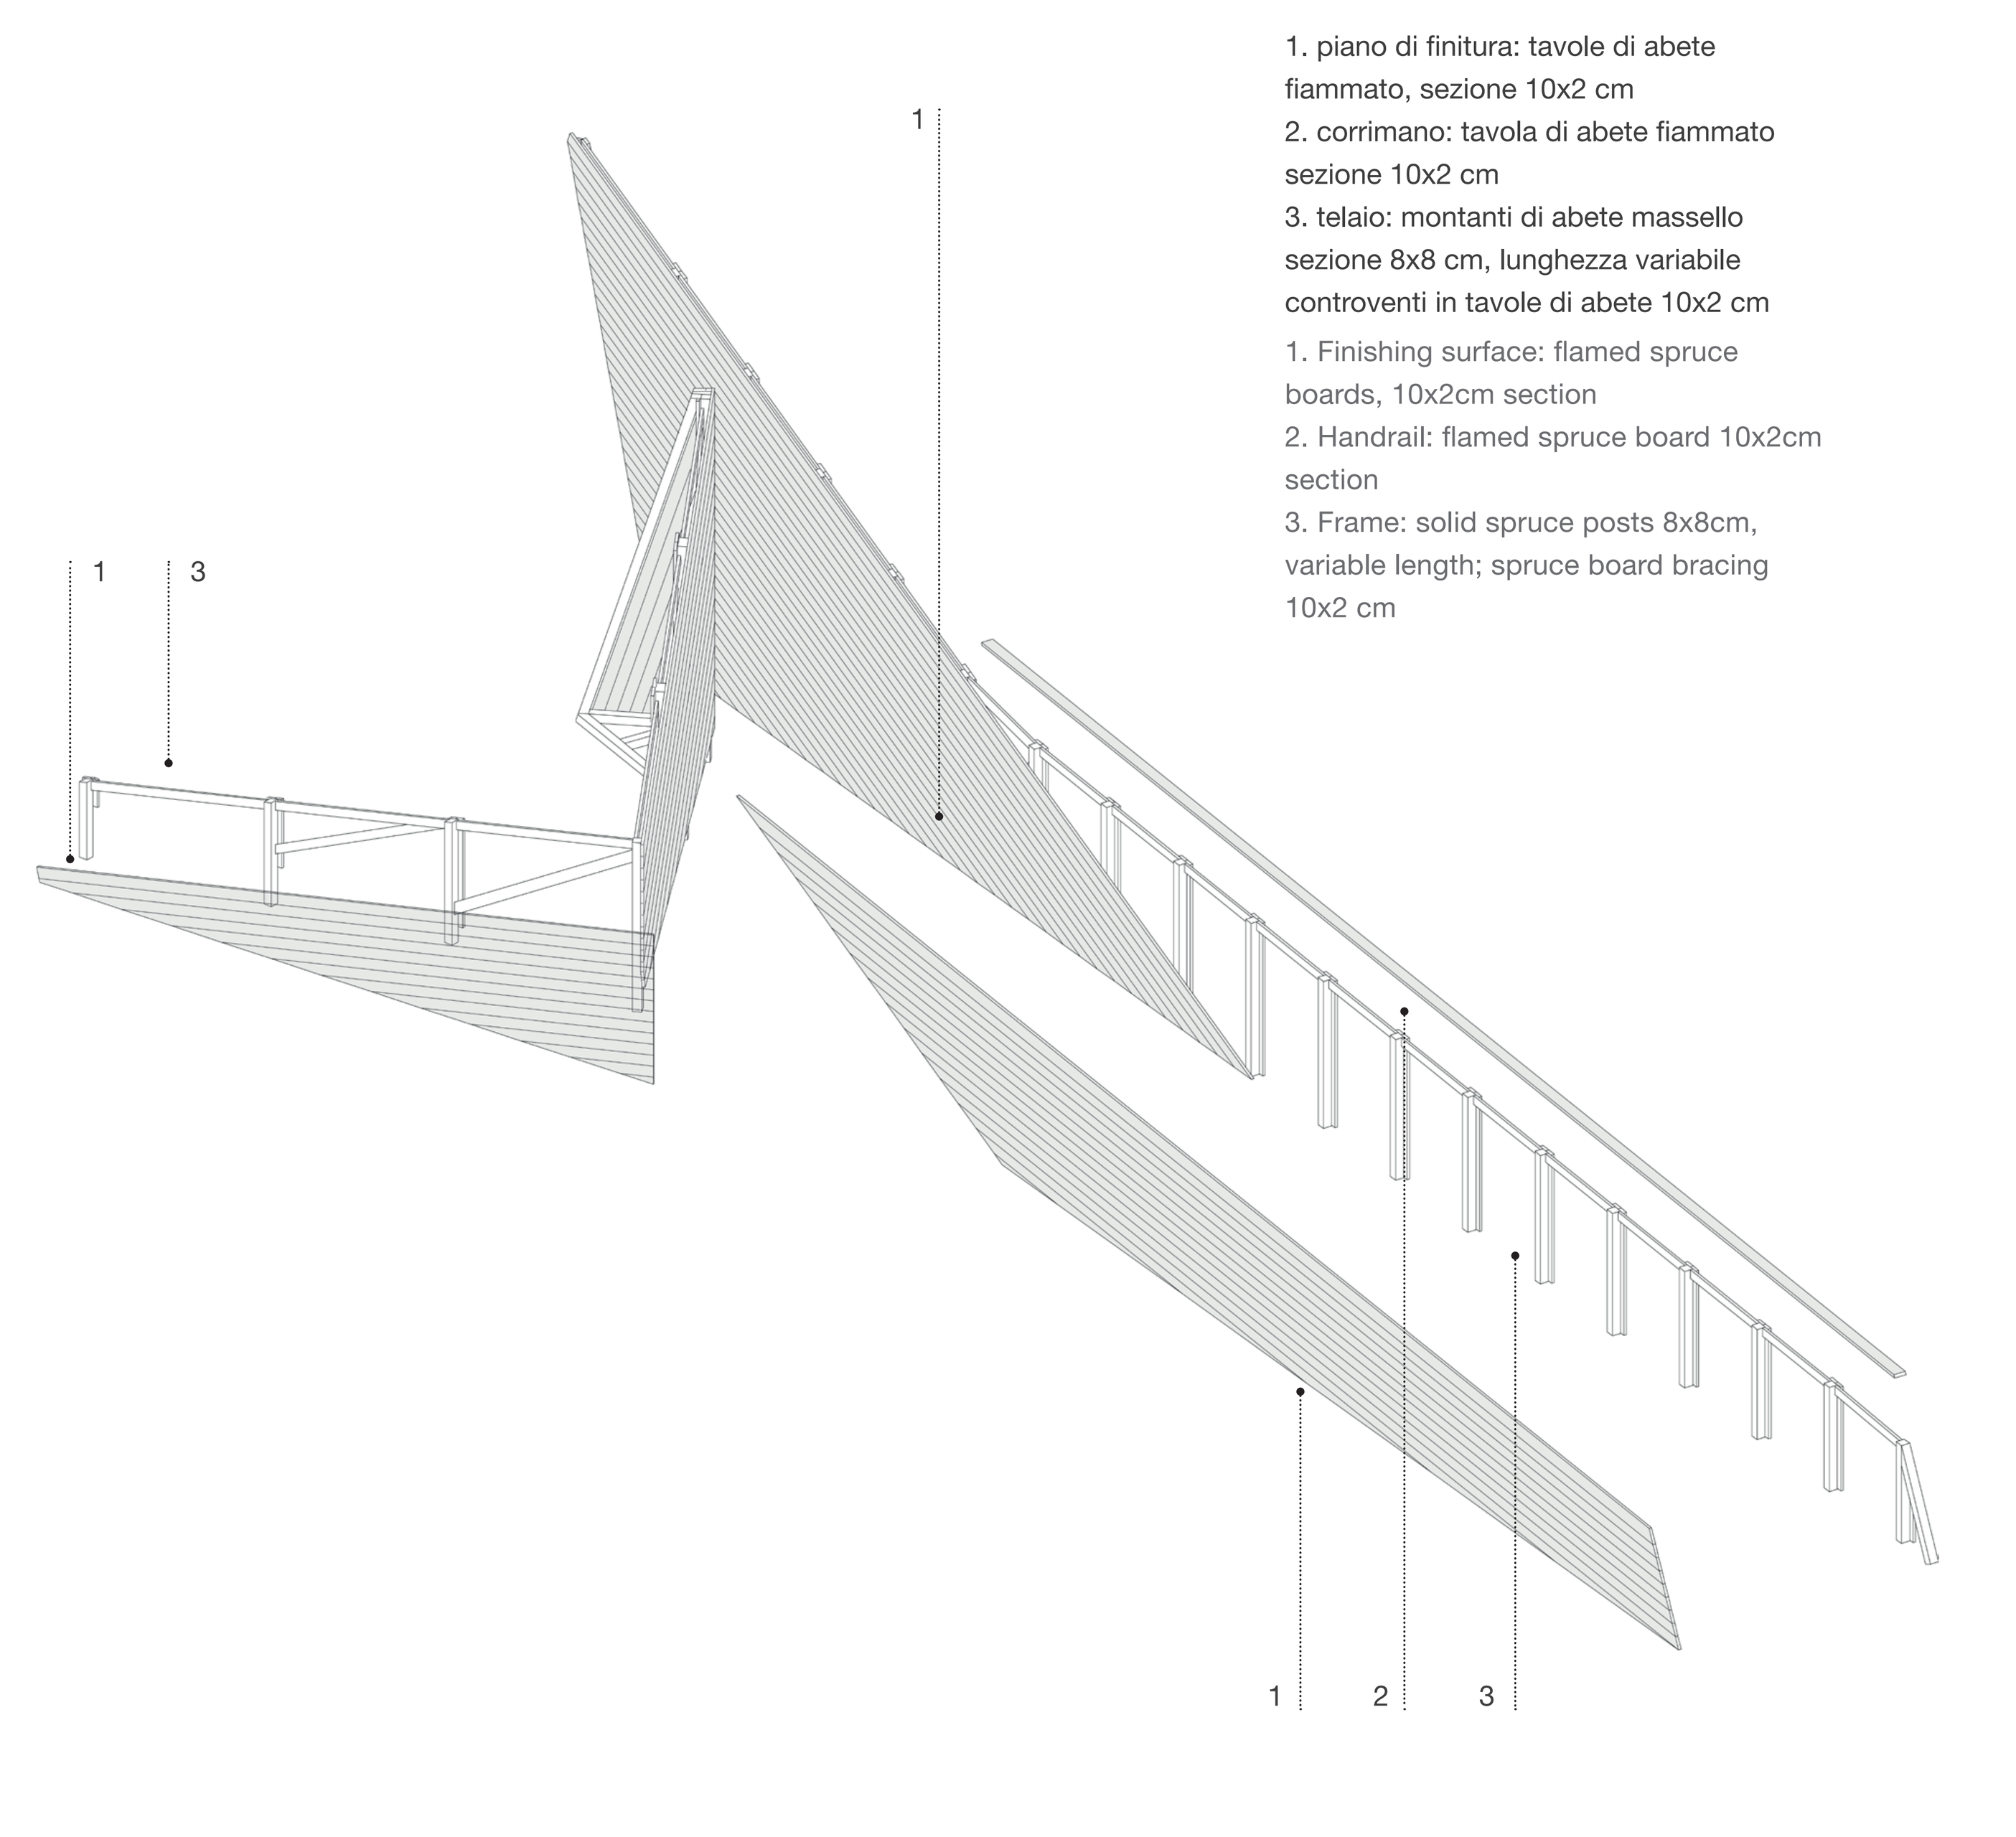
The Arcilab project, the first initiative within the broader Unica Space Force experience, focuses on enhancing the archaeological and landscape heritage of Mount Arci, involving the five municipalities of Ales, Morgongiori, Pau, Usellus, and Villa Verde. For each of the selected sites—the castle of Barumele (Ales), Scab'e Cresia (Morgongiori), the obsidian park of Sennixeddu (Pau), the archaeological area of Santa Reparata / ancient Colonia Iulia Uselis (Usellus), and the village of Brunk'e s'Omu (Villa Verde)—working groups composed of students from various architecture schools, coordinated by professors and tutors and assisted by a local carpenter, designed and self-built micro-access devices and "landscape rooms". The following two pages showcase the threshold intervention in the site of Pau, and the diaphragm-classroom in the forest near the Nuragic village in Villa Verde. Both interventions express a deep relationship with the site and are conceived as unique architectures deeply rooted in their context.
Sequence of photographs and drawings of the self-built landscape devices created by ArciLAB12 for the Monte Arci archaeological sites.



MAAII
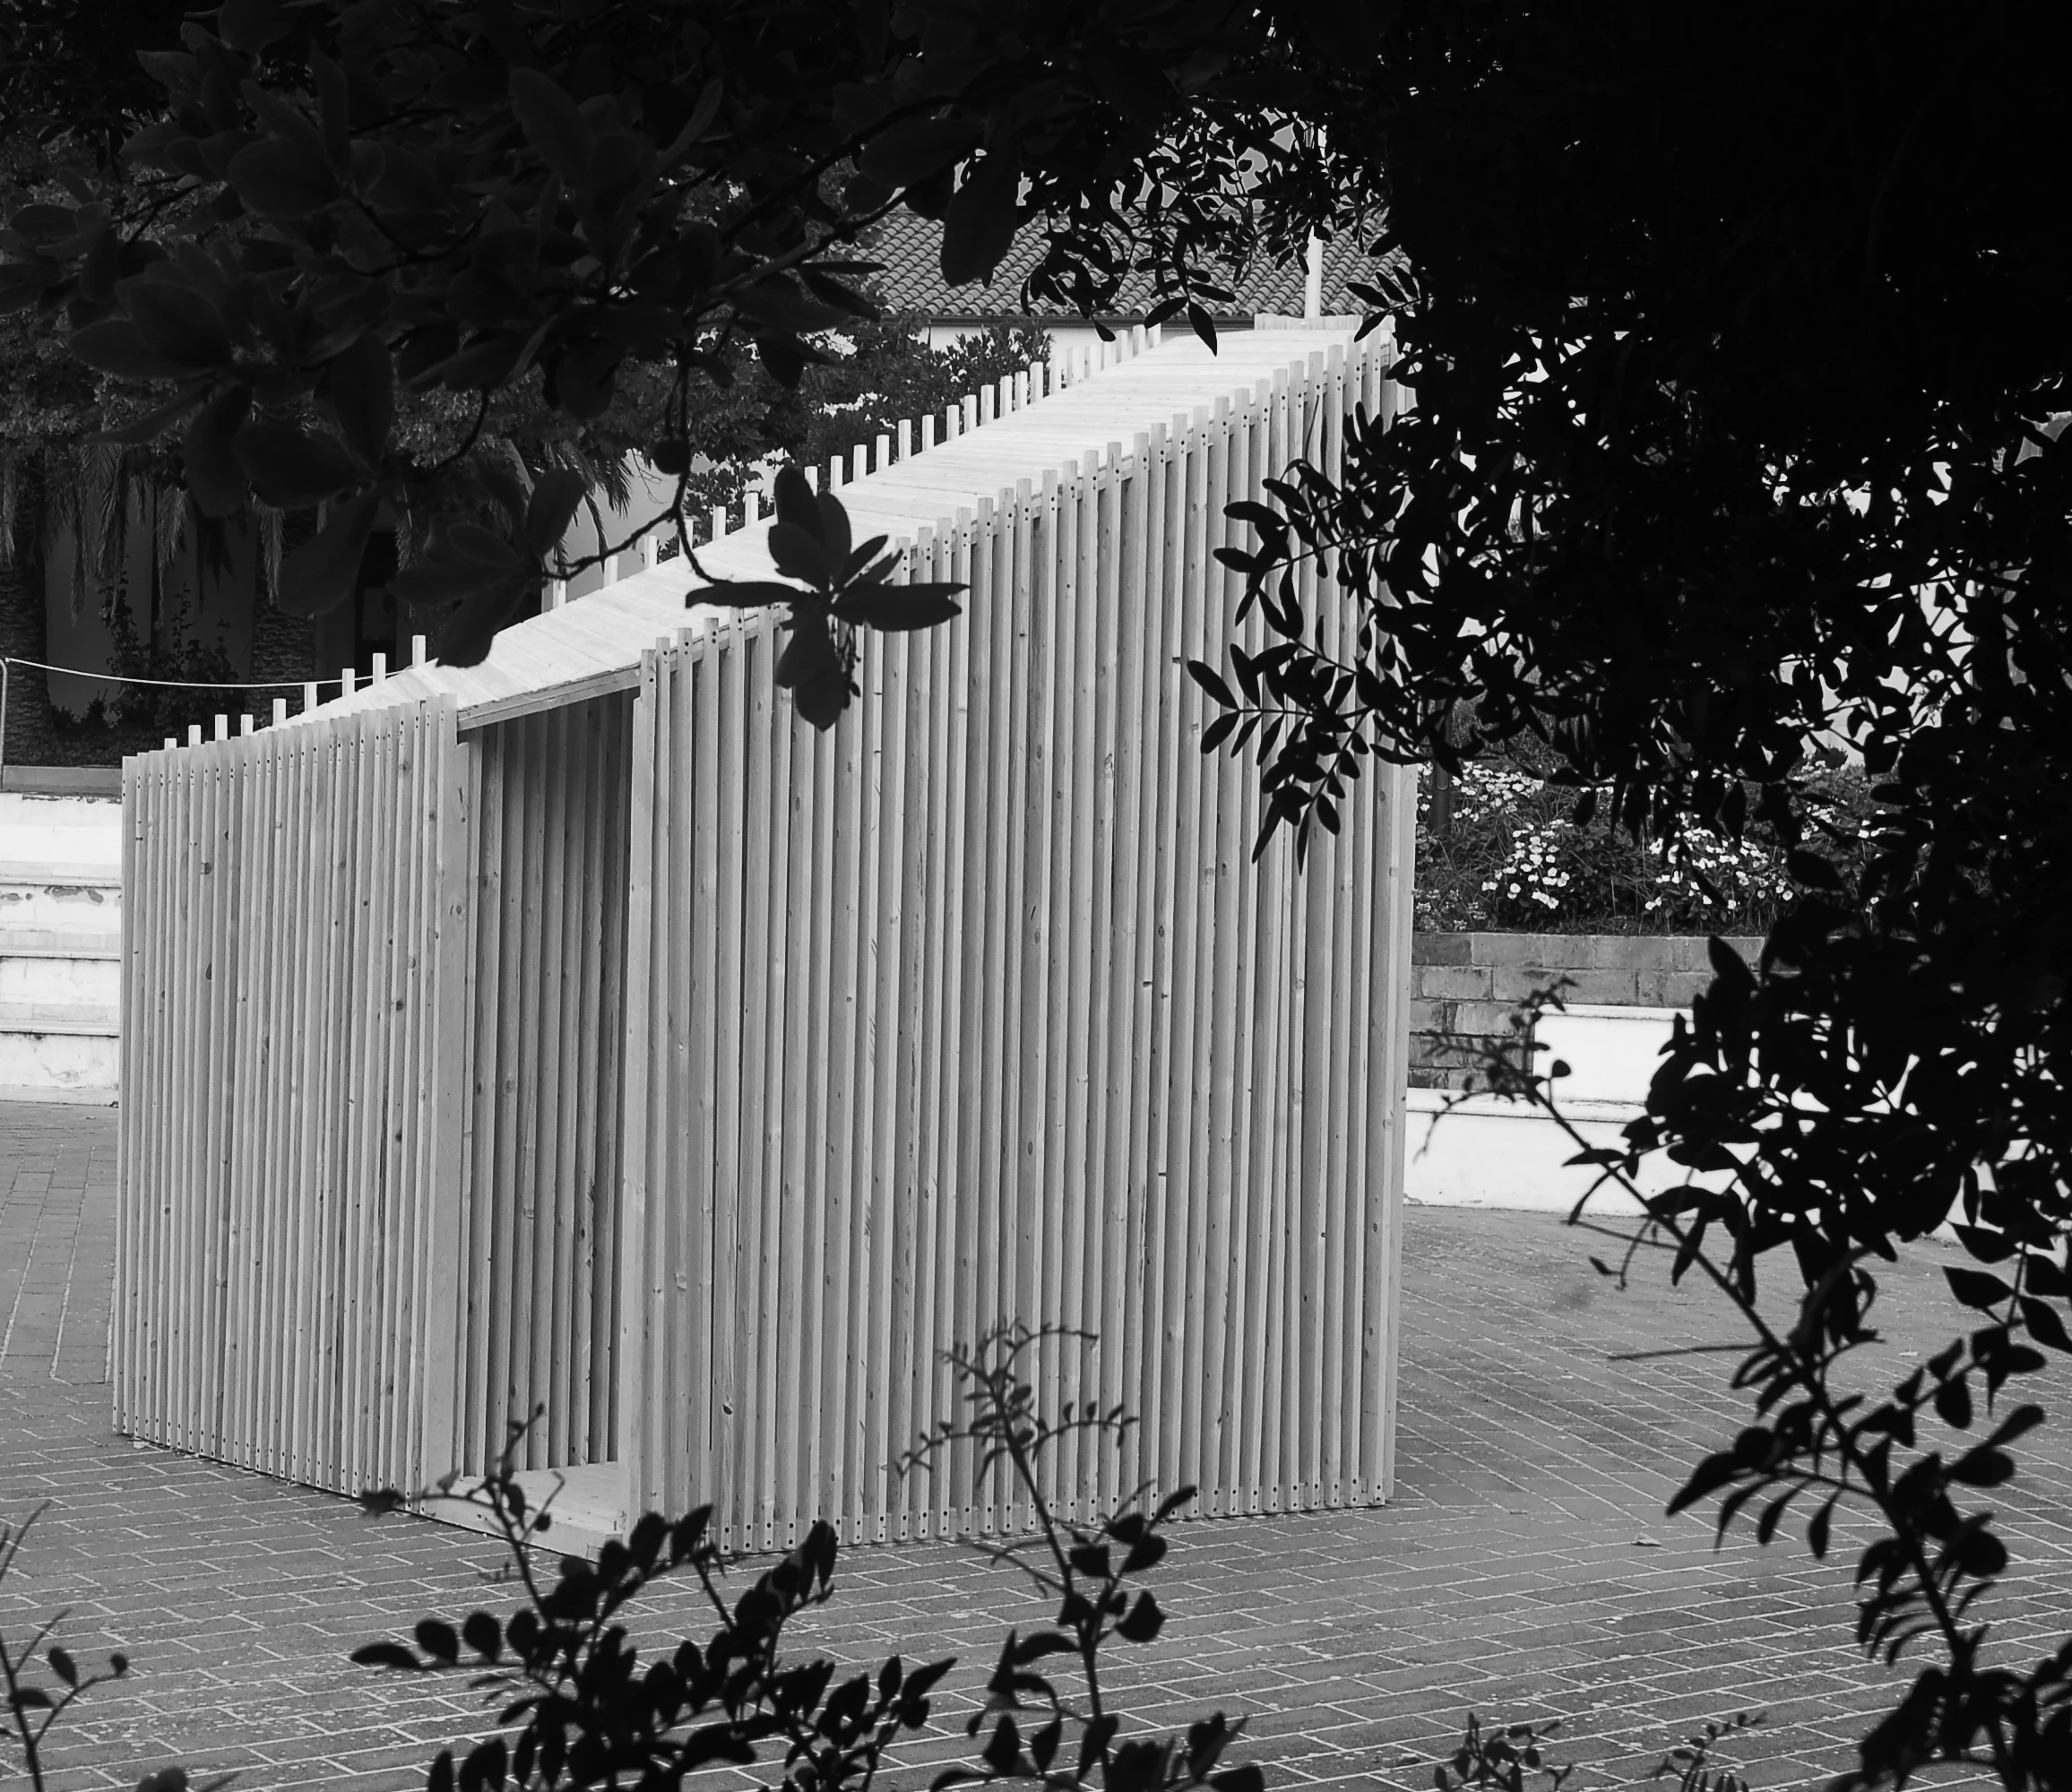
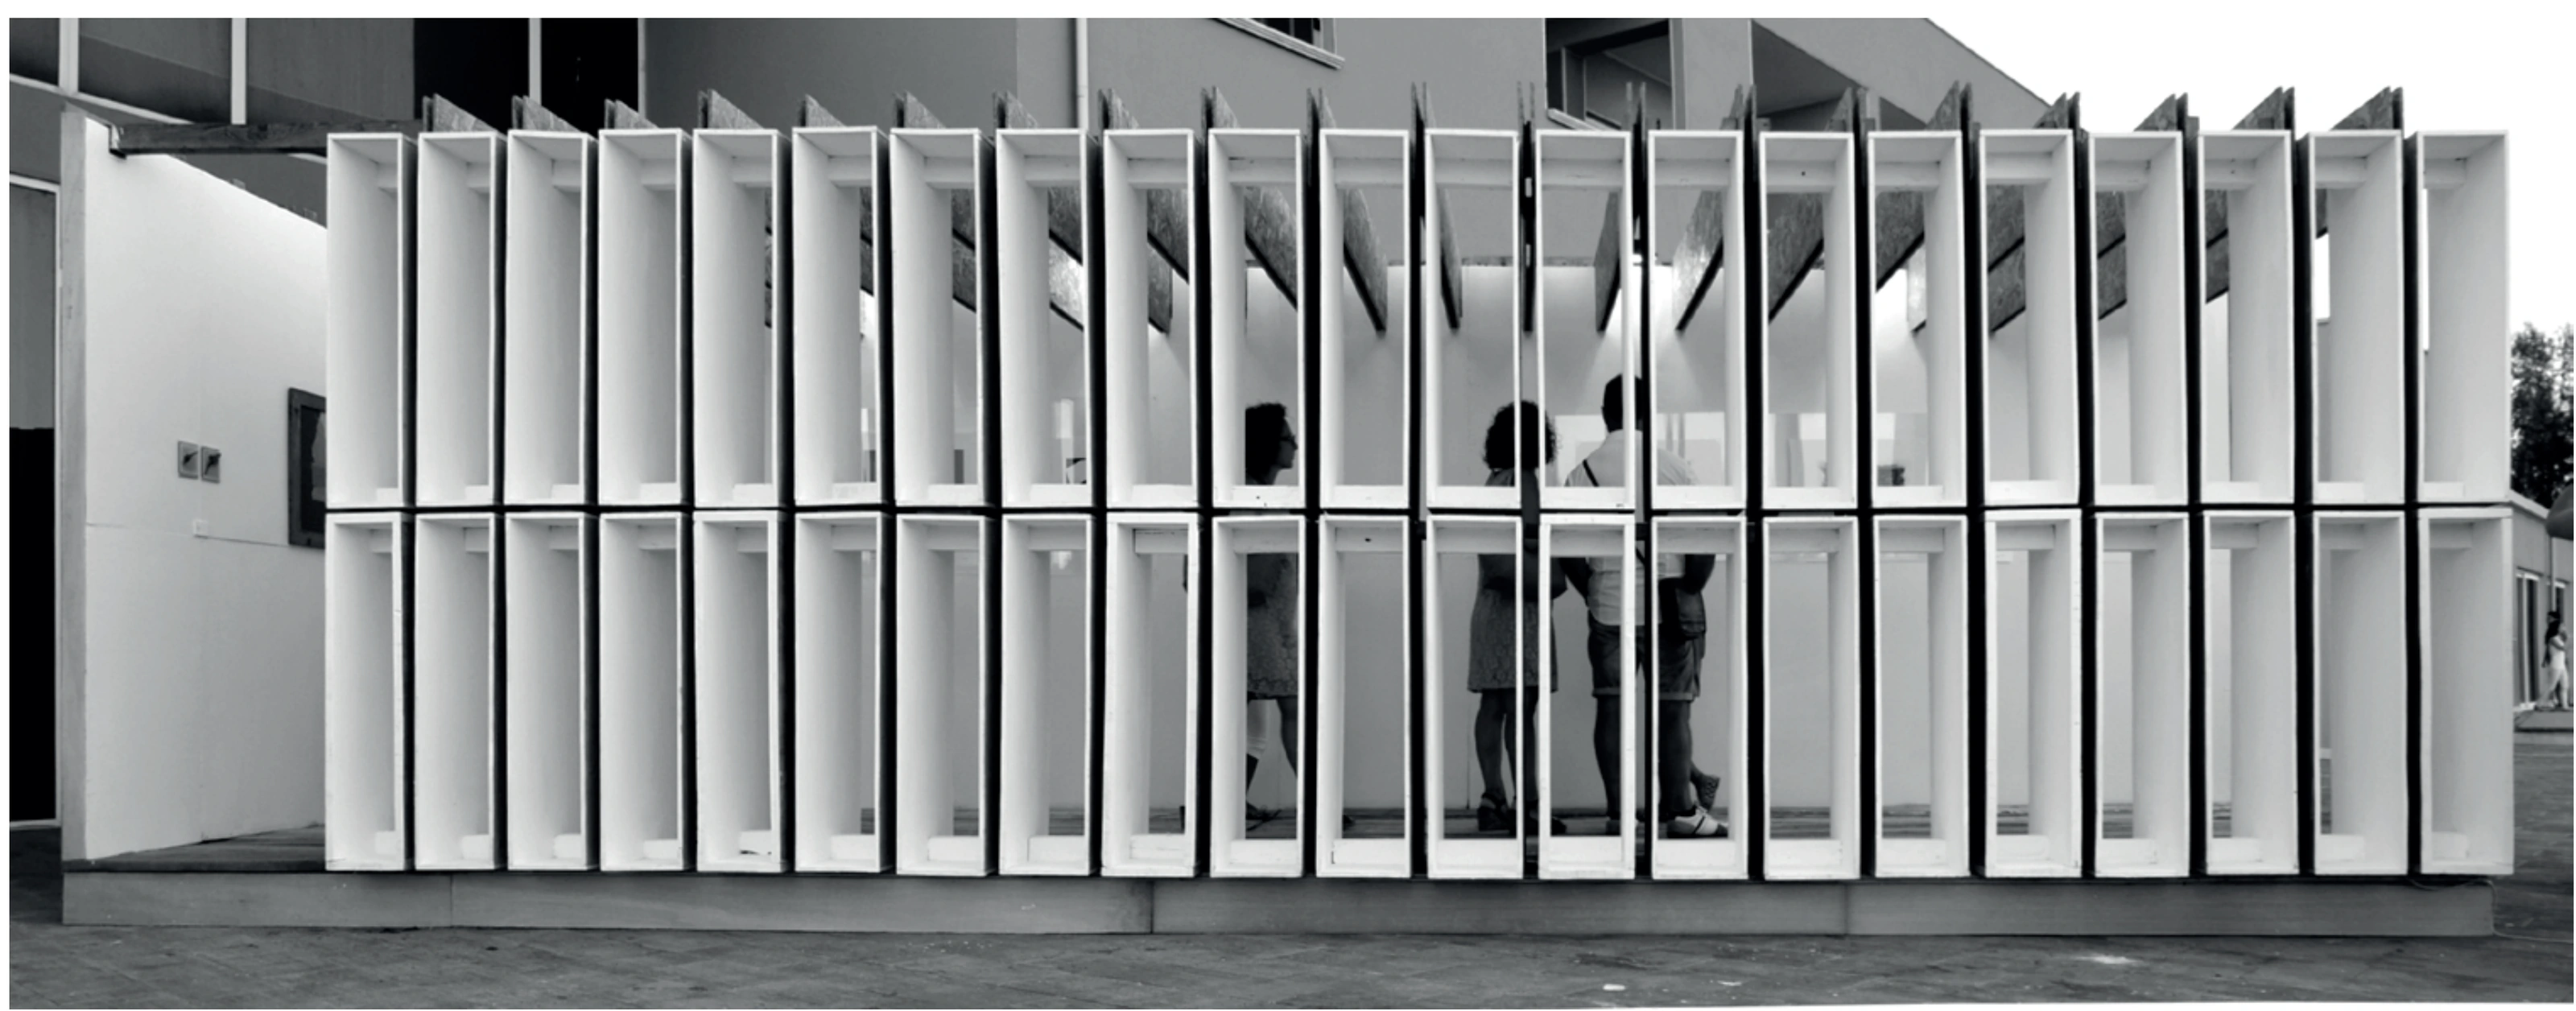
The MAAII project is part of the activities exploring the relationship between Art and Architecture, which Casa Falconieri and UNICA Space Force have been disseminating throughout the region since 2015. The workshop "Constructions for Wine Landscapes," held in May 2015 in Serdiana, launched an experimental work that culminated in a musical event tied to the "European Heritage Days" at the Agency for Architectural Heritage in Cagliari. This Art-Architecture dialogue found its experimentation in the design and self-construction of a small-scale volume built from recycled wood. Both demountable and transportable, it is designed to accommodate various uses and activate connections with the context: MAAII – Itinerant Integrated Art and Architecture Module.
Photographic sequence of the travelling art-and-architecture module built from recycled timber and configured in different settings.
MSL
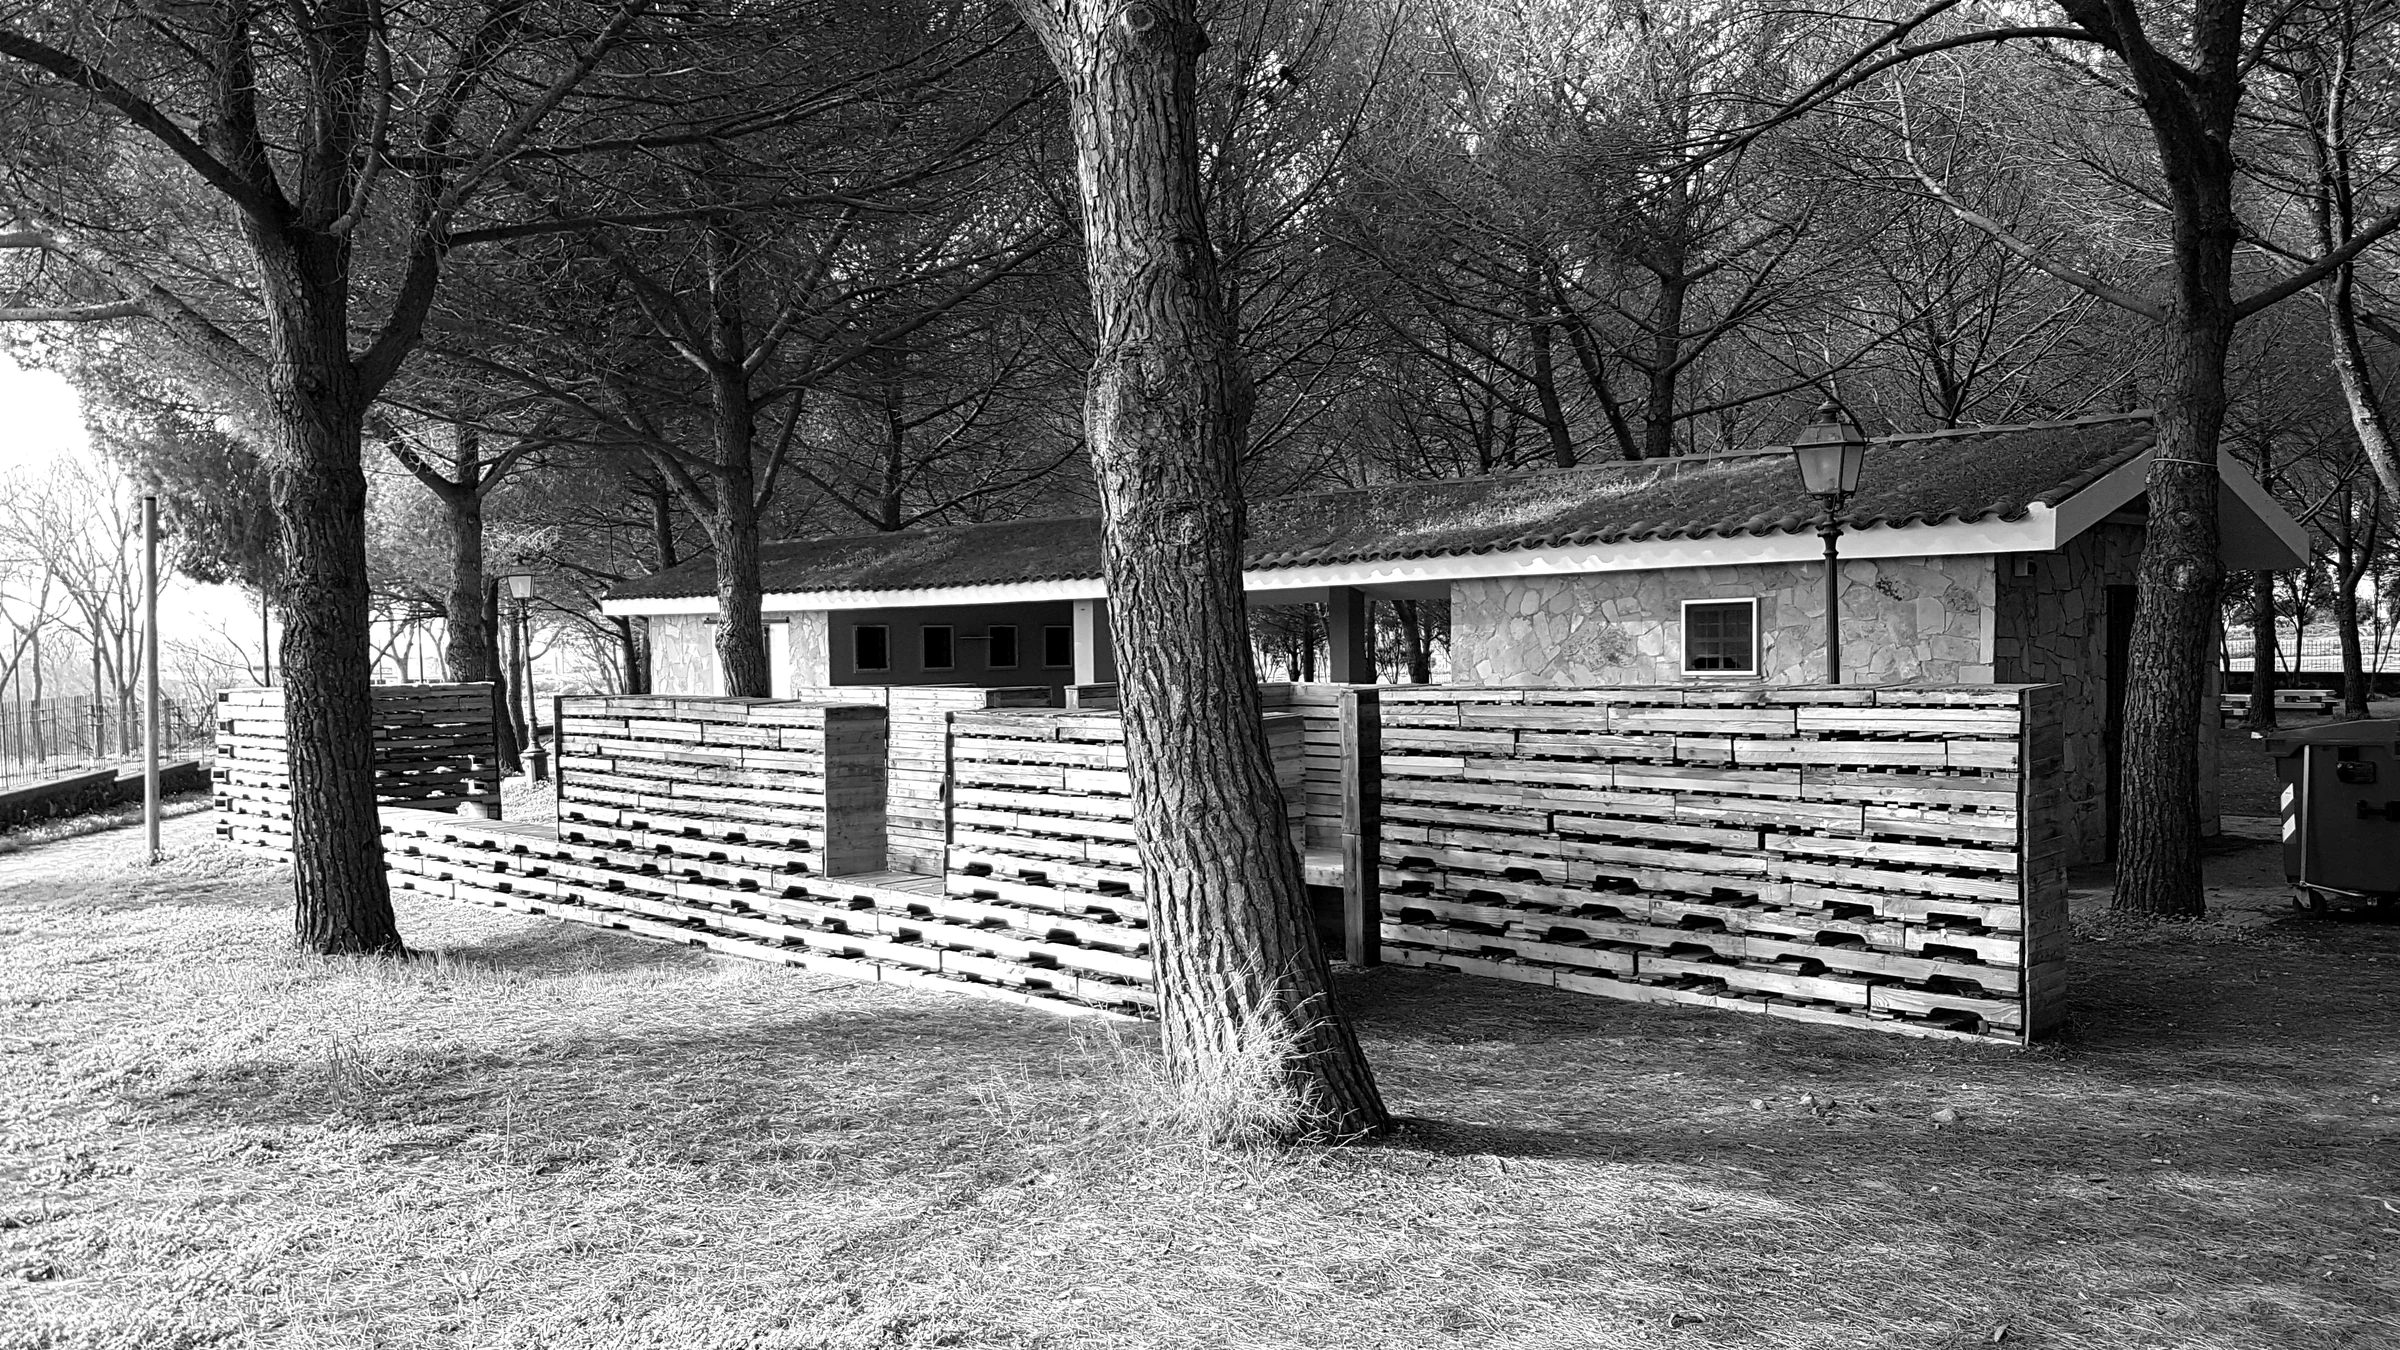
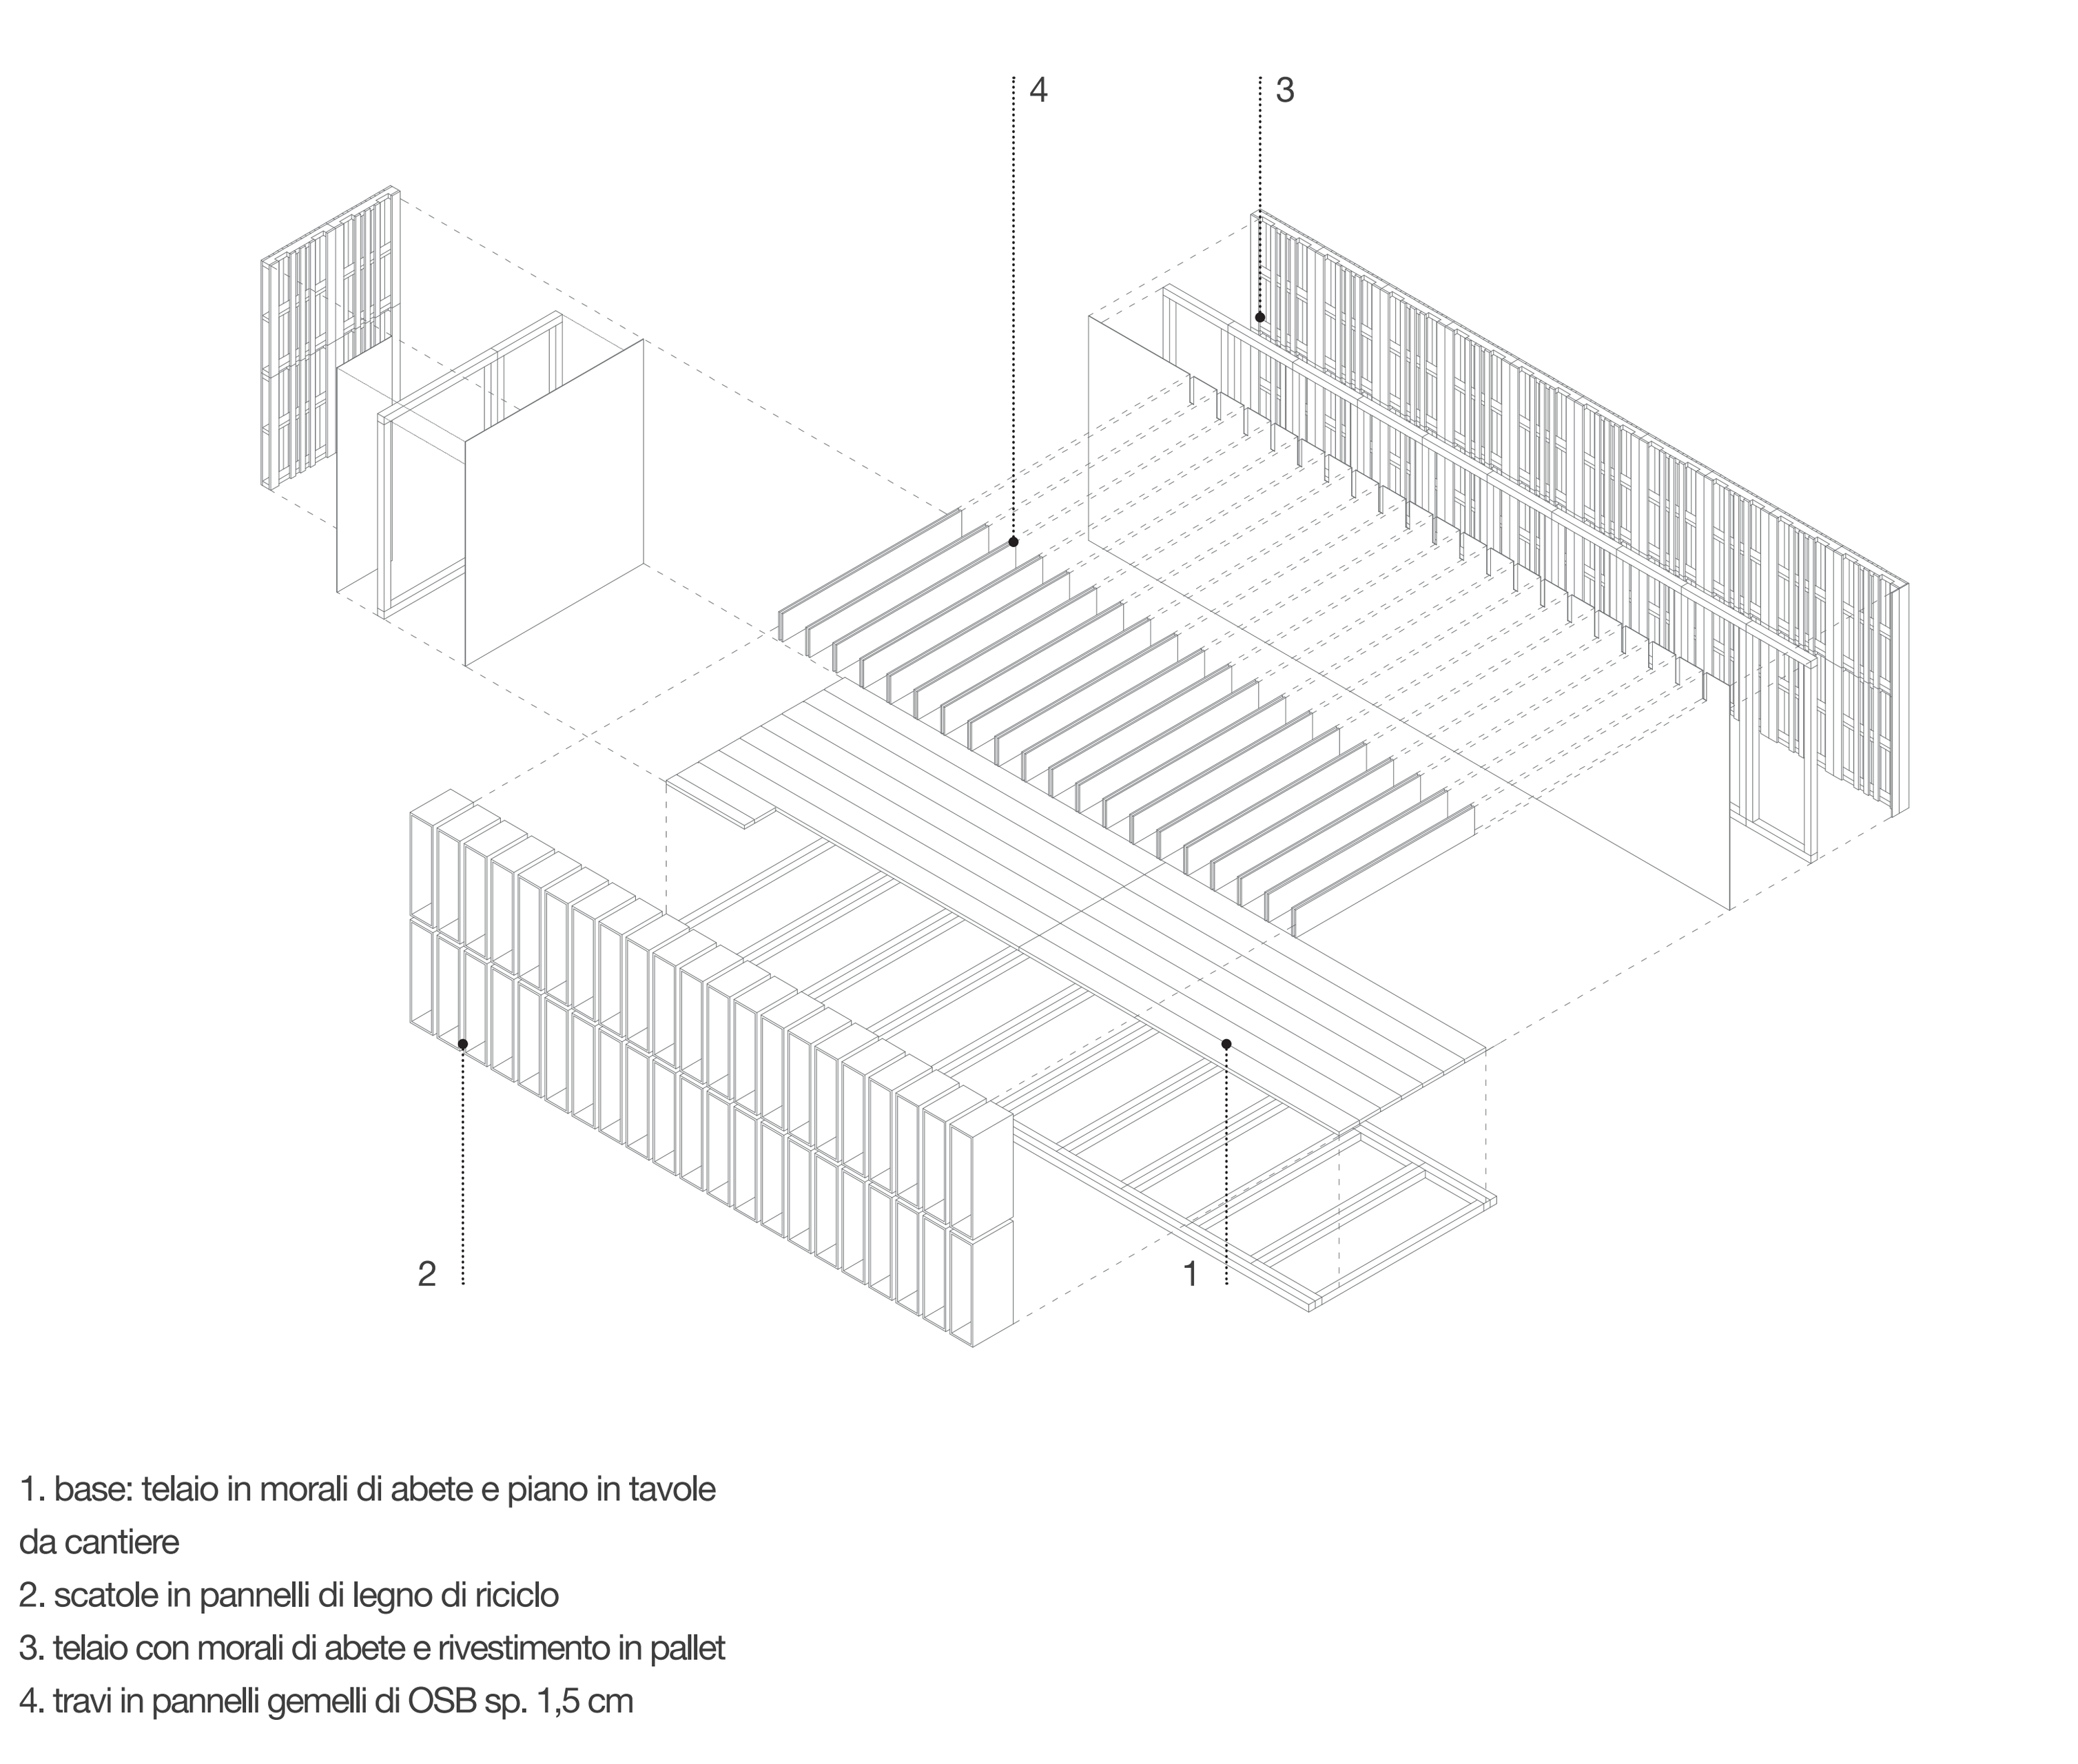
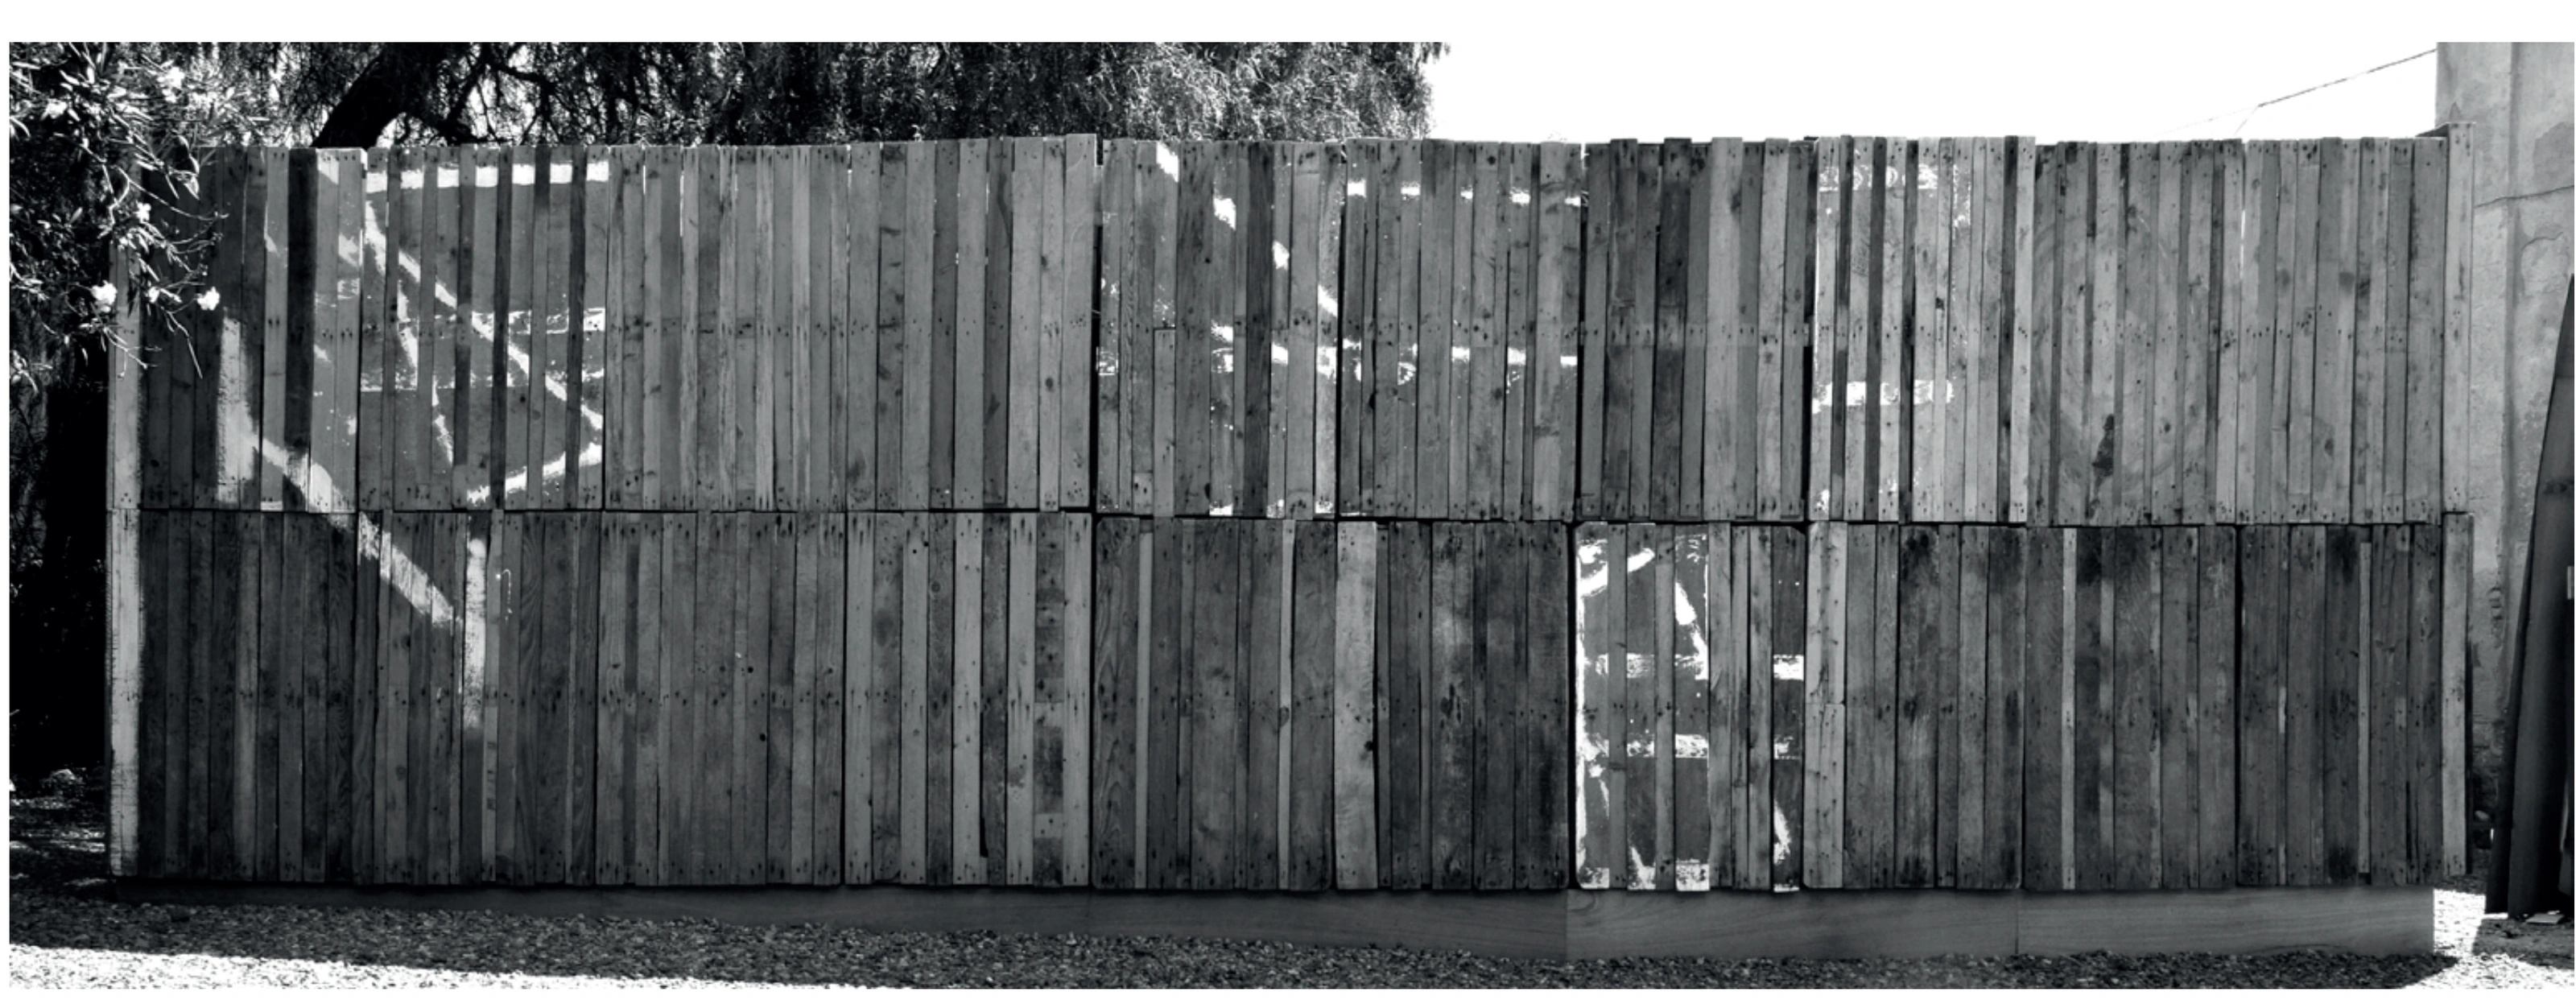
The MSL2016 - Monastir Santa Lucia workshop explores the spatial potential of Santa Lucia Park, integrating supporting facilities for a religious festival held at the end of August. The core theme of MSL2016 is the design and construction of one or more reversible, demountable micro-architectures created to structure the park's services during the festival. The materials used to build these structures—which consist of a wall that creates a hierarchy of uses and spaces, and a series of outdoor gathering areas utilizing the park's trees as a natural roof—are wood-based, largely sourced from recycled materials such as discarded pallets, construction site boards, and concrete formwork.
Photographic sequence of the reversible timber micro-architectures built in Santa Lucia Park to organise access, services and outdoor gathering spaces.