Actions
63ª e 64ª Fiera dell’artigianato artistico della Sardegna

The exhibition design project for the Sardinia Artistic Handicraft Fair stems from the collaboration between the Municipality of Mogoro and the Department of Civil and Environmental Engineering and Architecture of the University of Cagliari (DICAAR). The entire setup was self-built by the Unica Space Force group, with technical-instrumental support from municipal workers to manage the minimal interventions needed for lighting, painting backgrounds black, and anchoring certain display elements to the building structure.
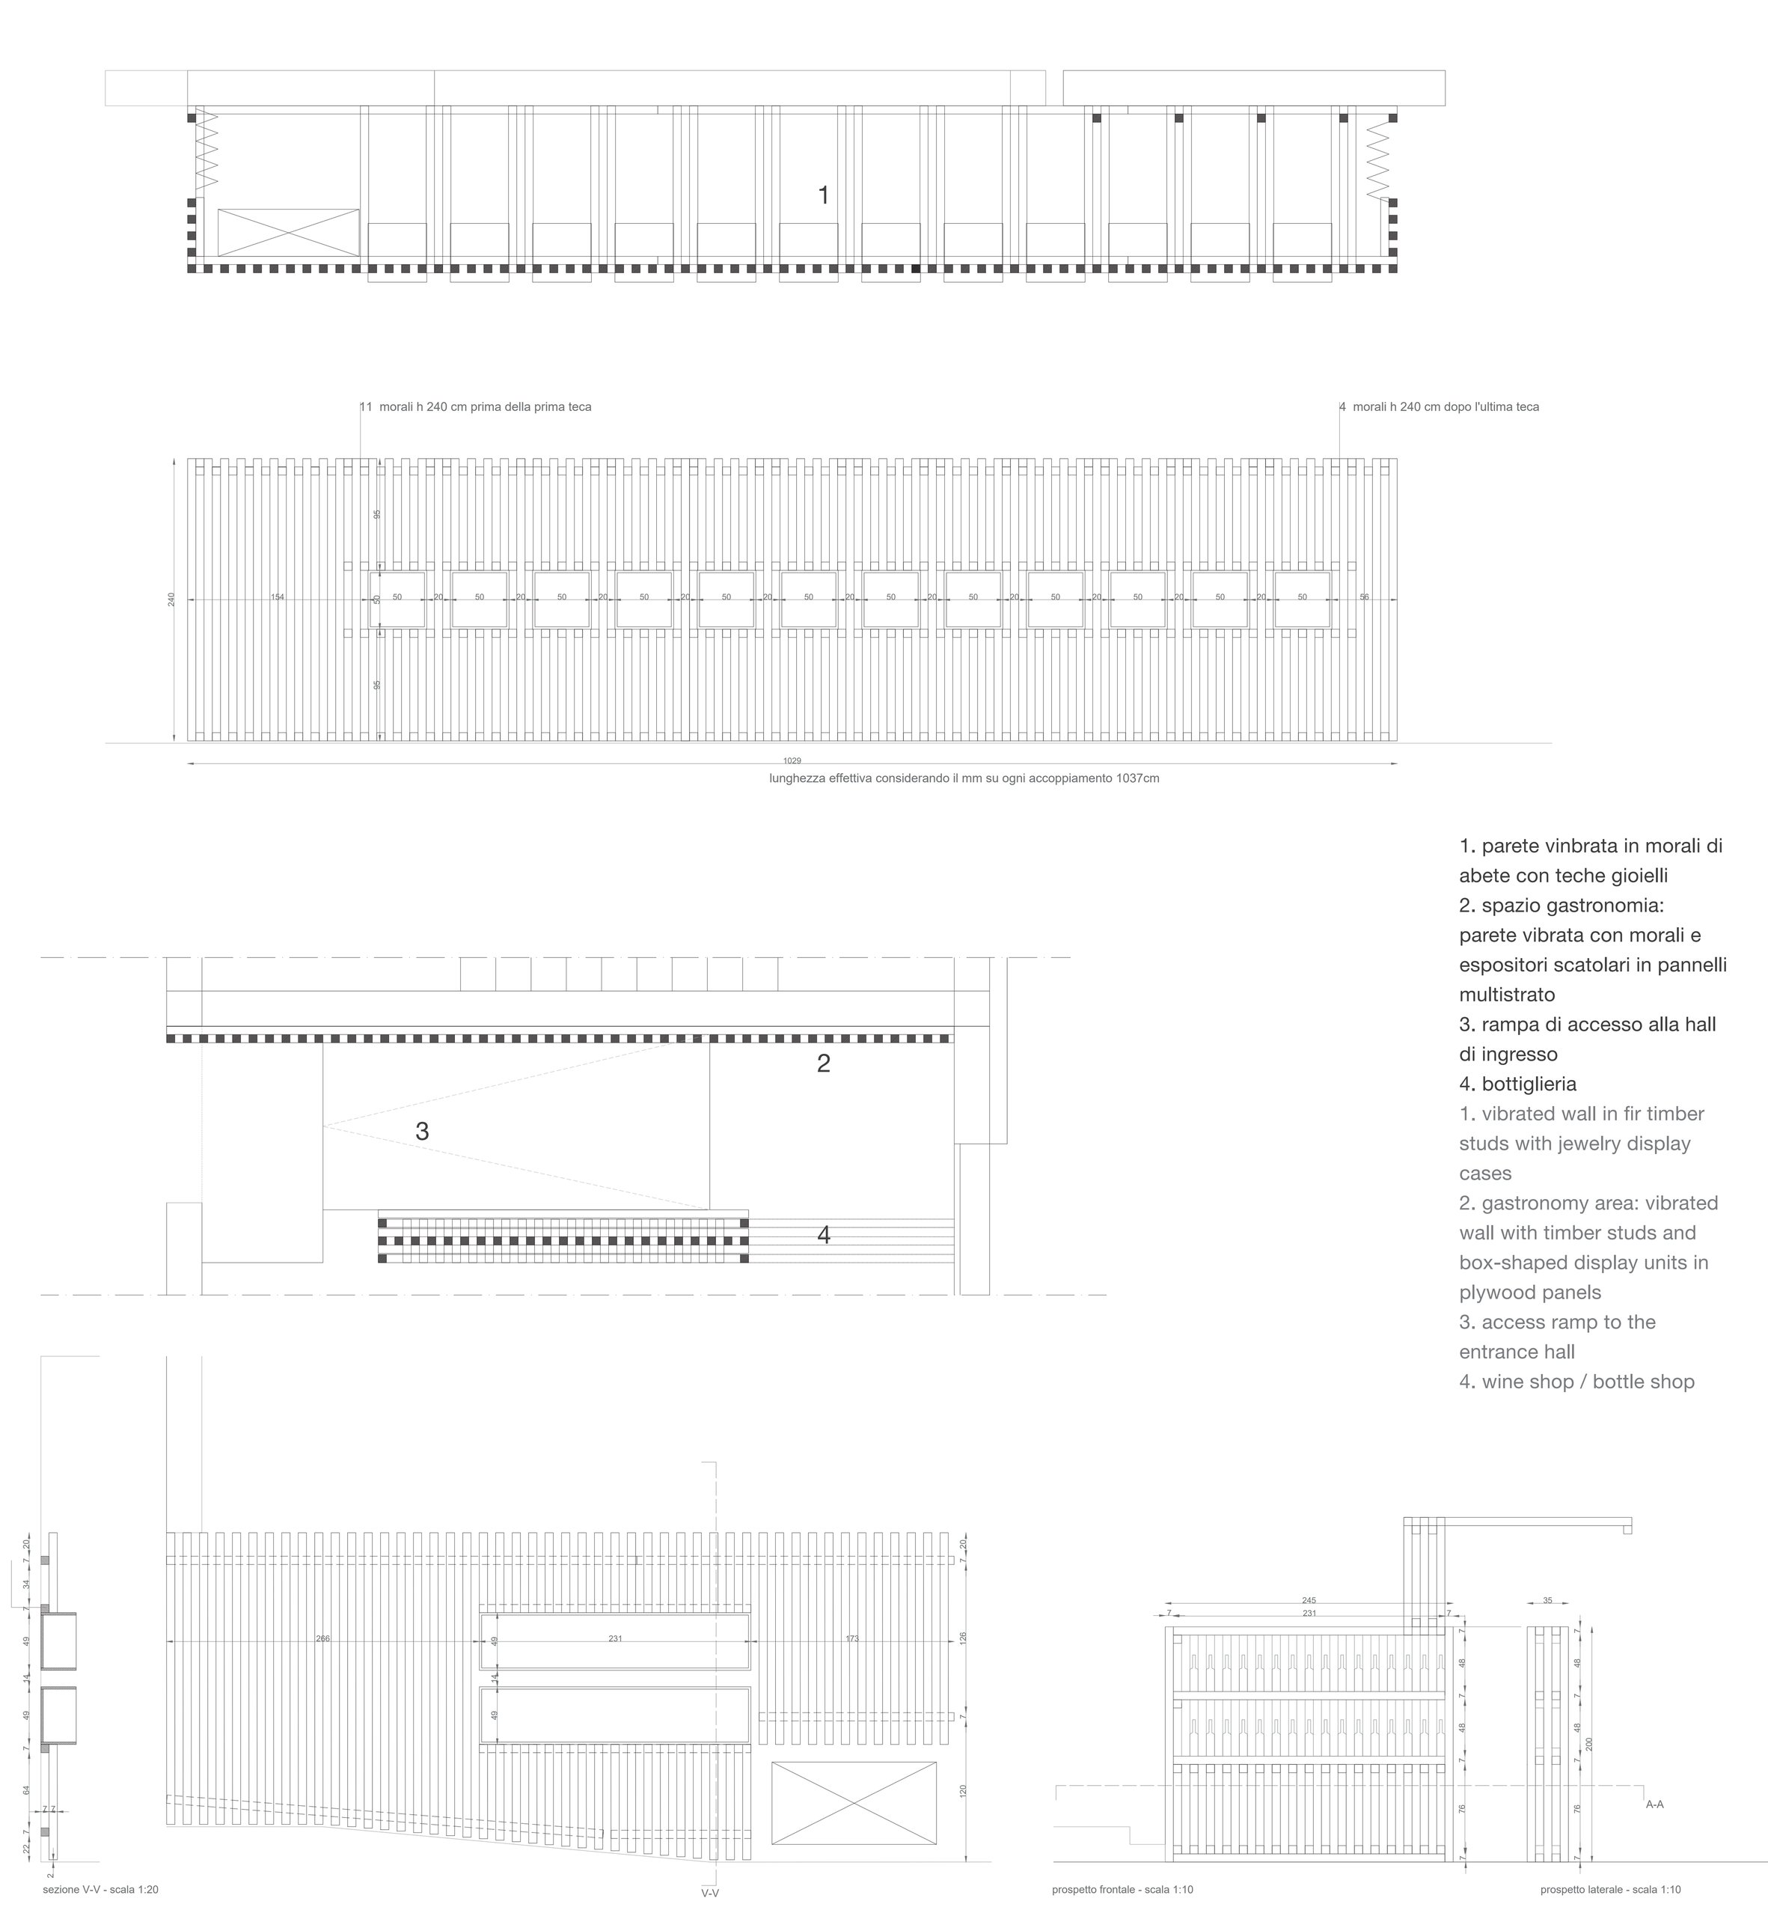
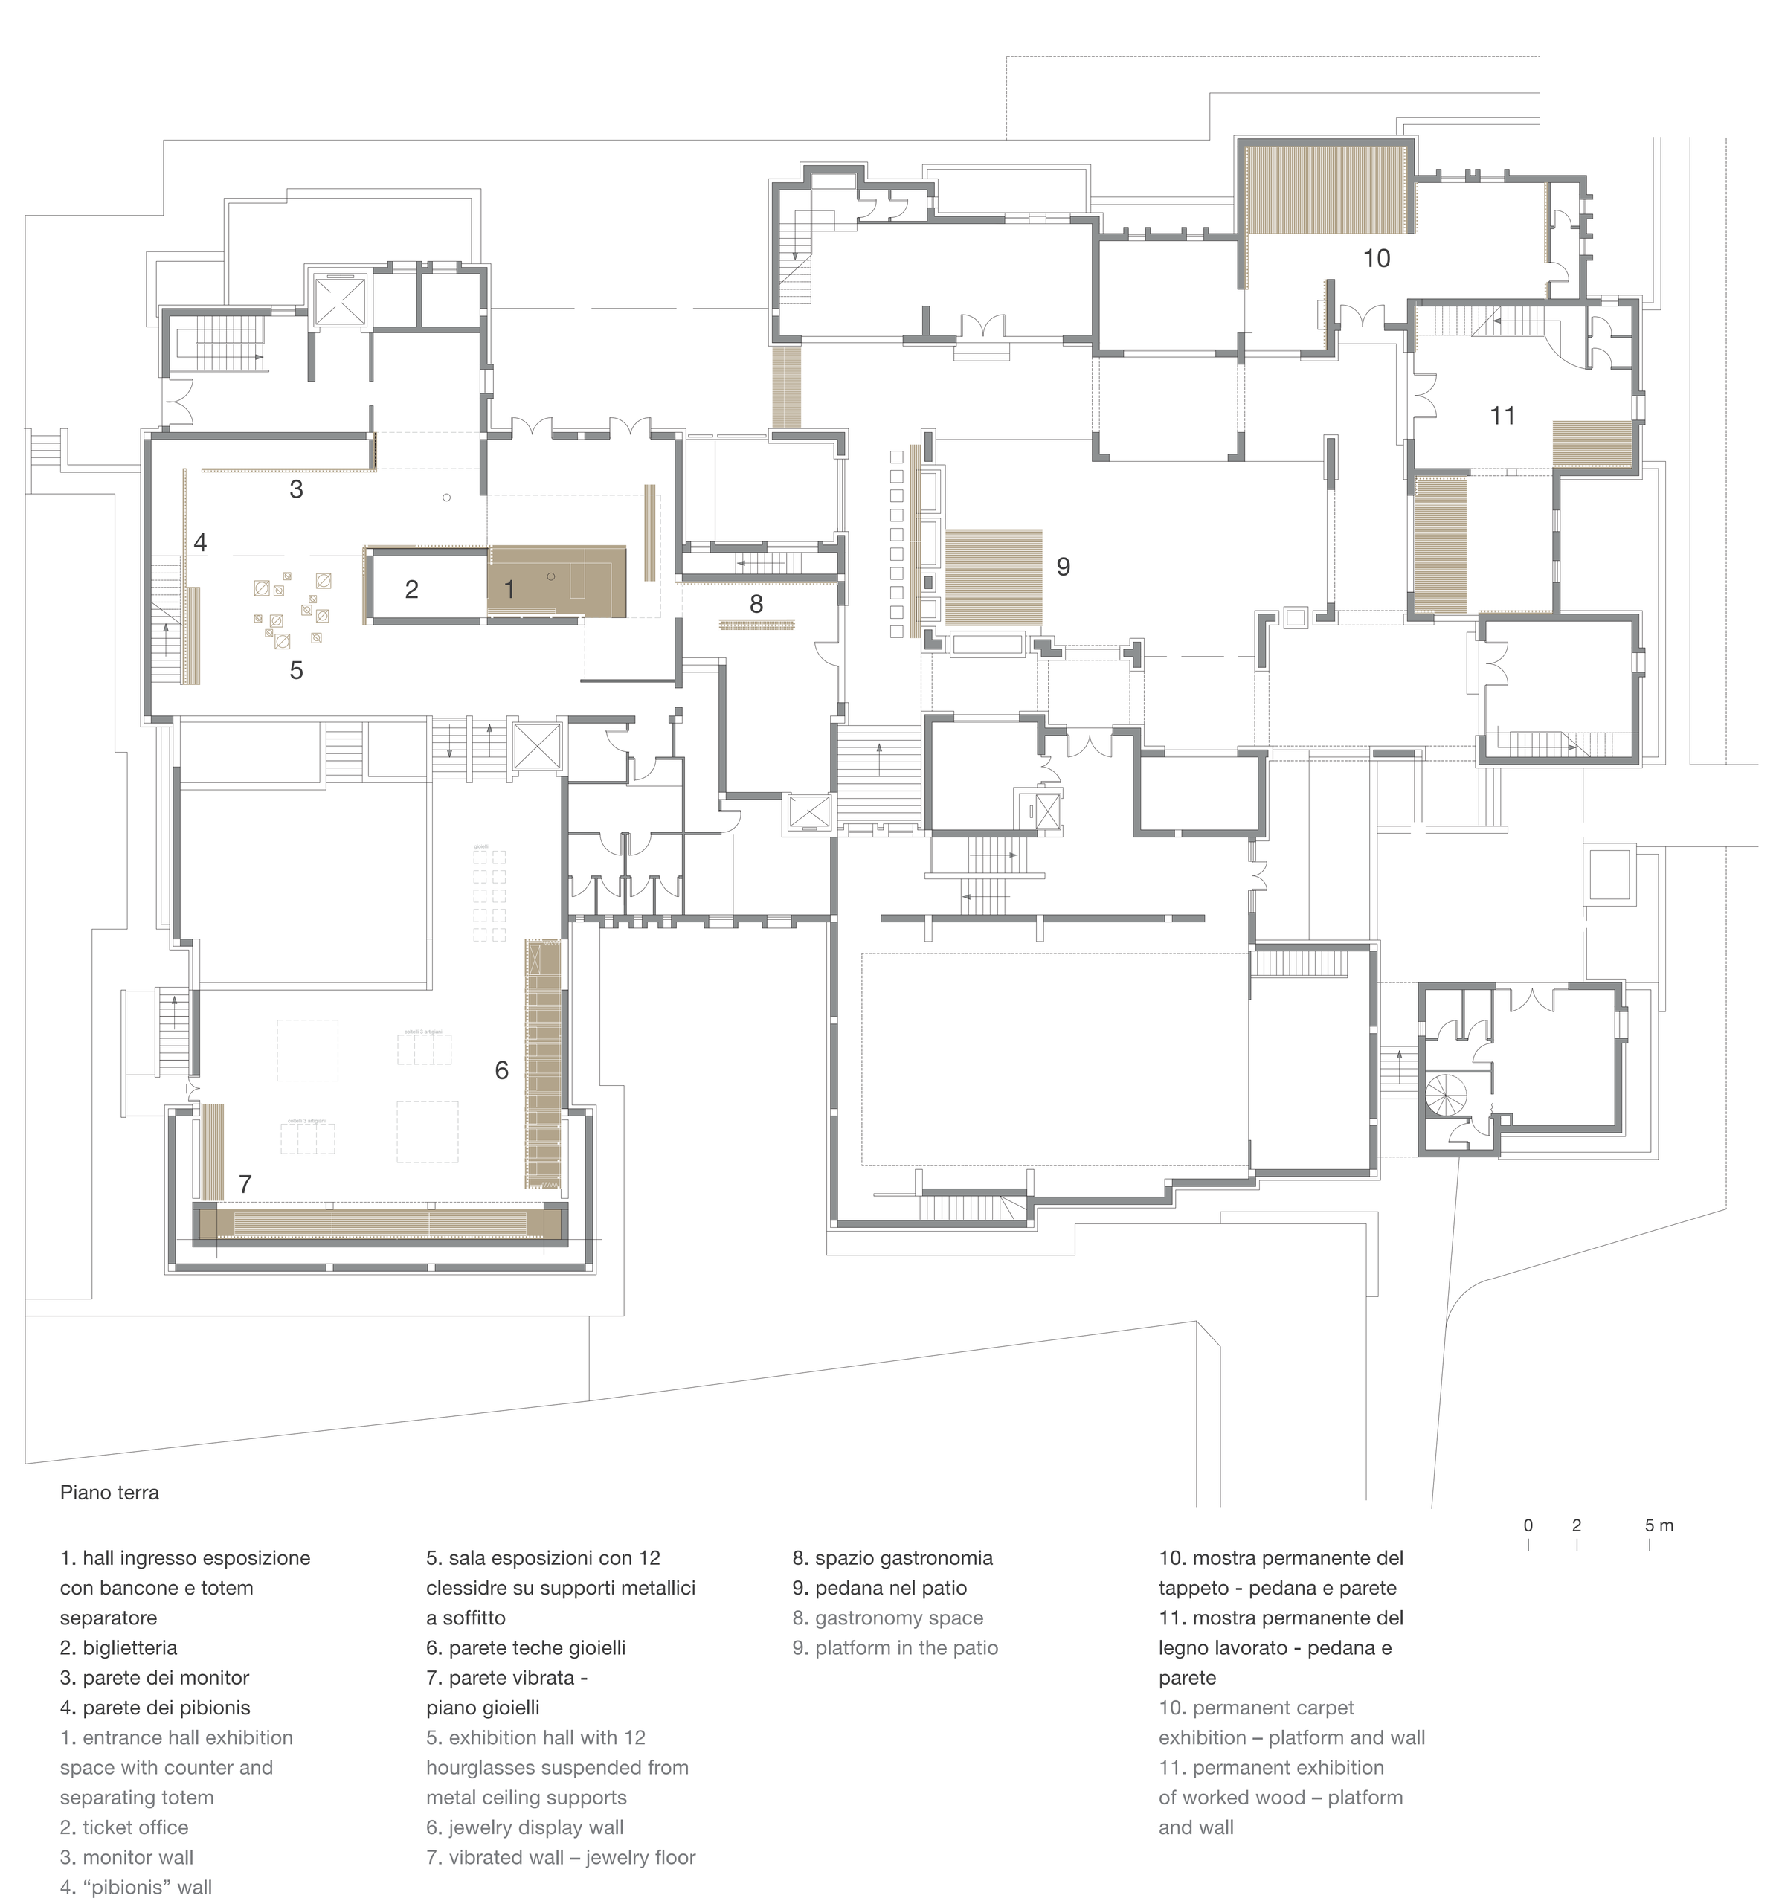
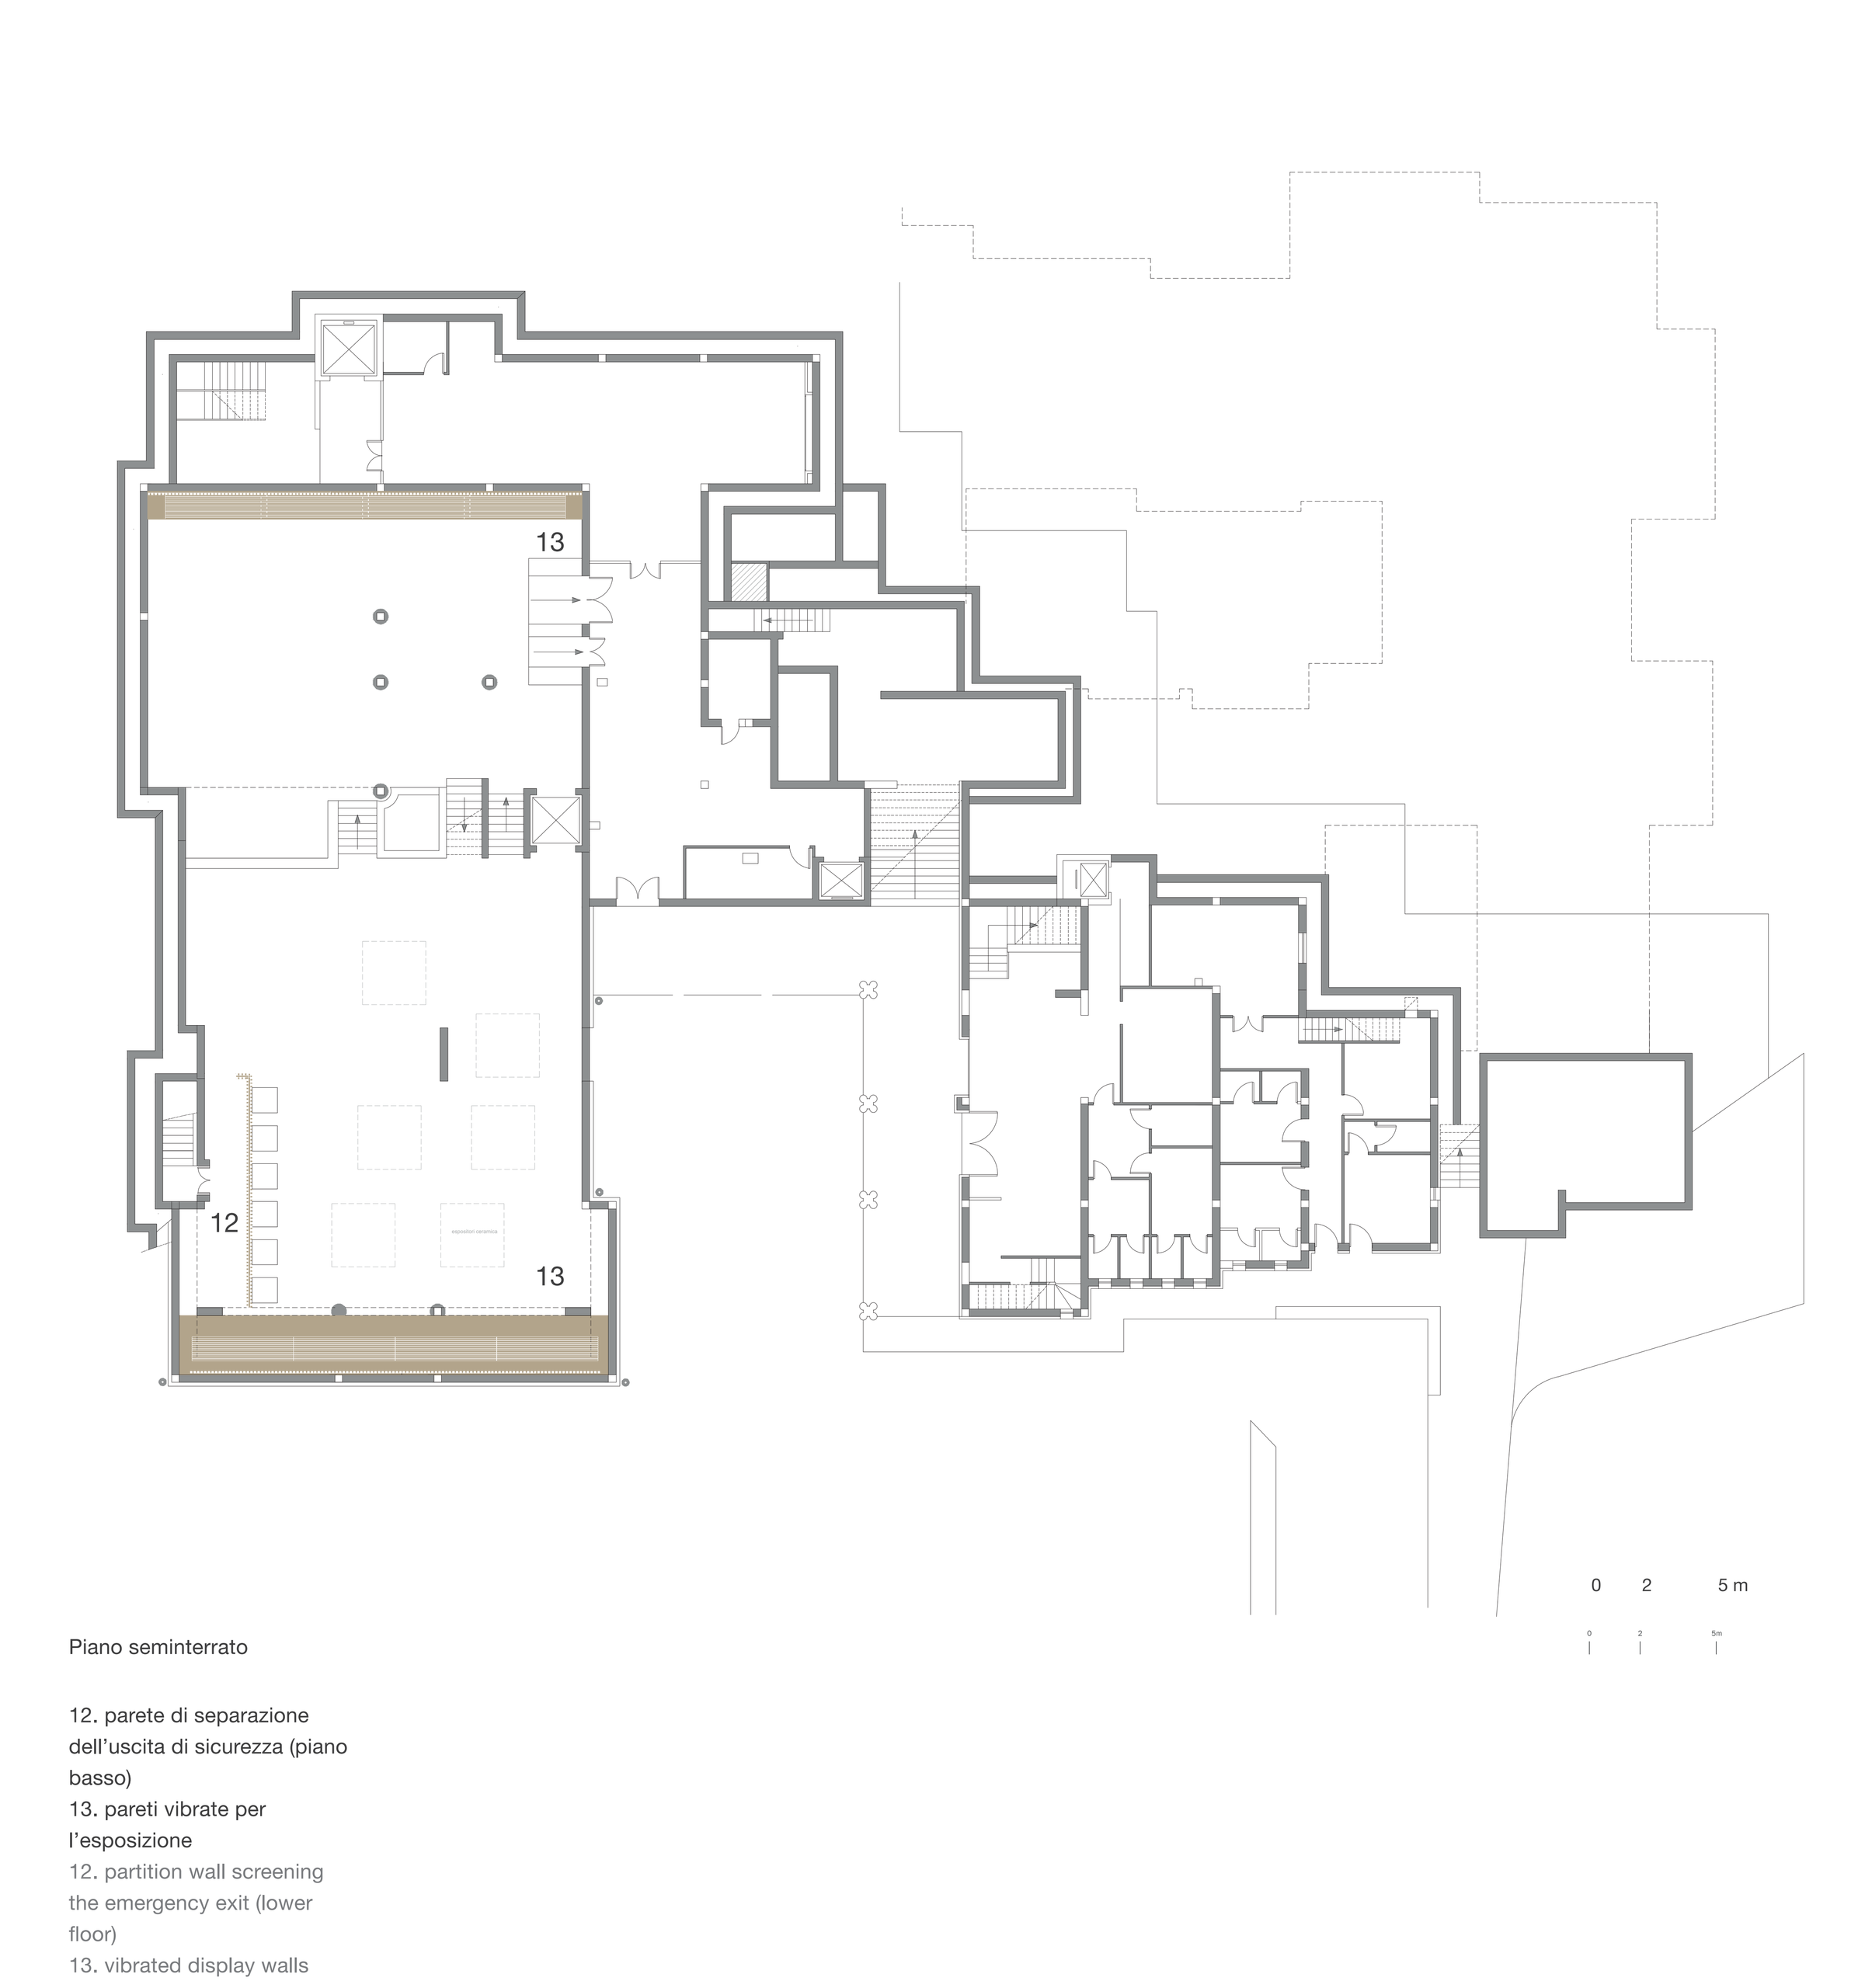
The guiding theme of the project is expressed by the installation found in the first room, to the right of the entrance, where 12 hourglasses narrate the value and significance of time in artisanal craftsmanship, and the "pibionis" wall. By reinterpreting the traditional Sardinian textile technique through a pattern reproduction on a wall surface made of wooden joists, this wall anticipates the large number of artisans showcasing at the exhibition and the importance of the individual within a choral narrative.
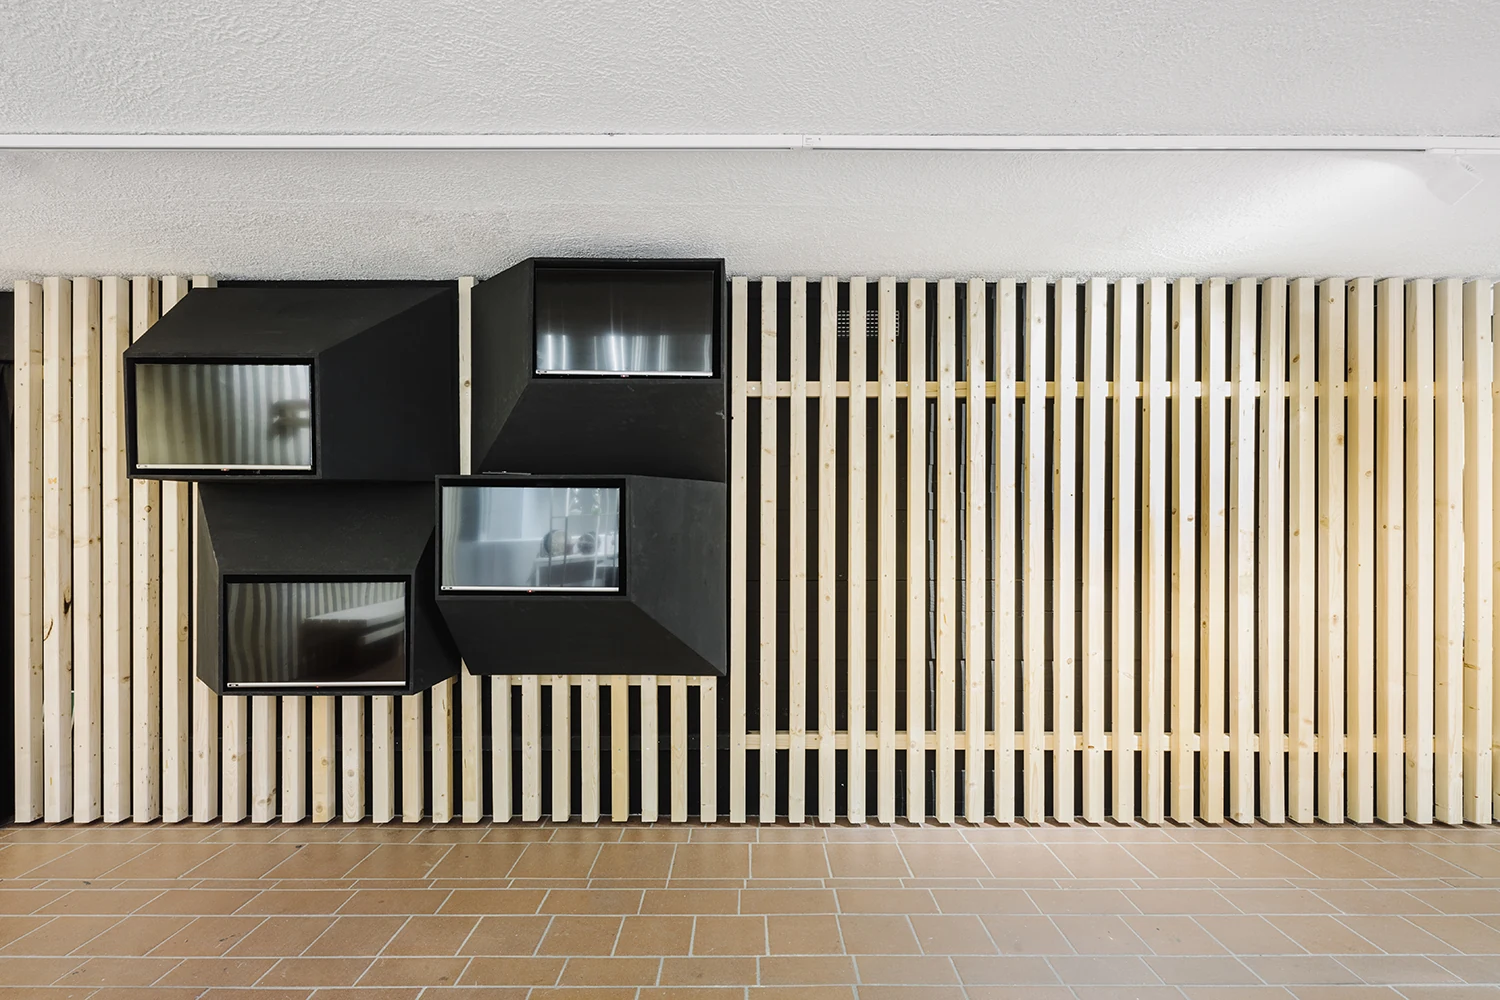
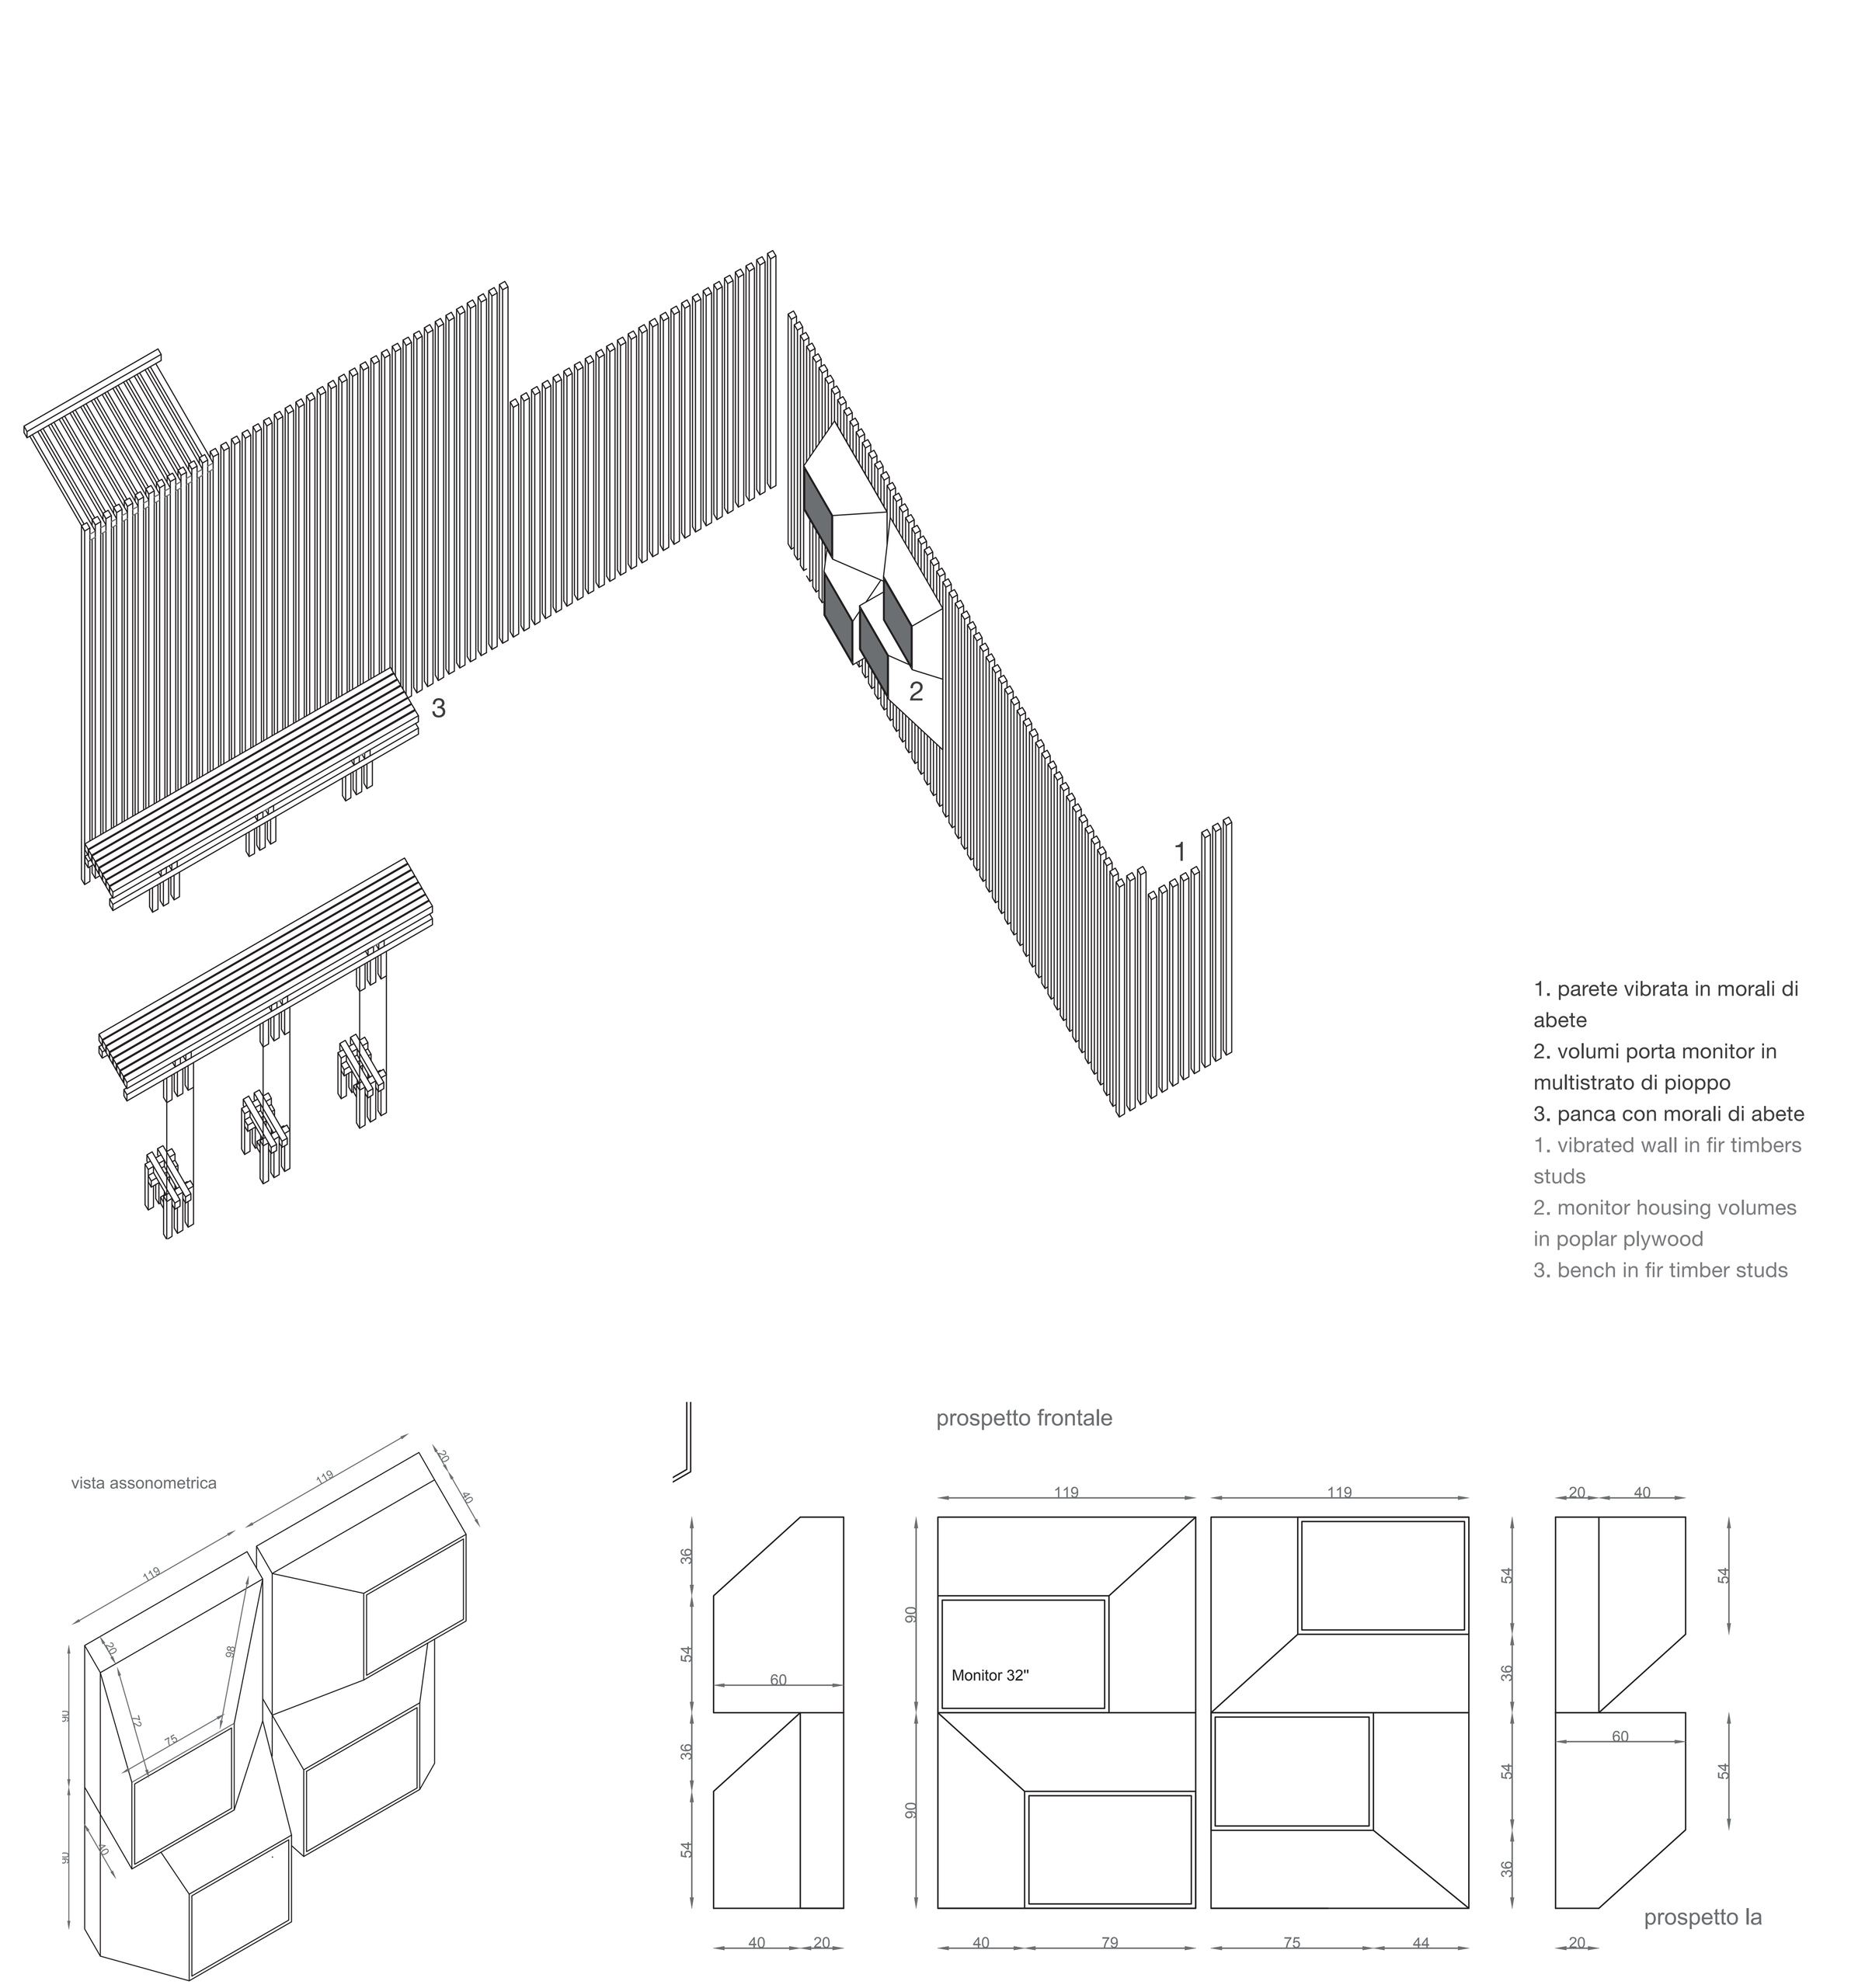
The layout design mainly intervenes by placing the new display units against the internal perimeter walls to build a linguistic continuity that accompanies the entire visitor route across the three exhibition floors, while leaving full visibility of the central space, managed solely by low and flat displays. In this way, moving freely through the interior space, the Fair itself and its walls narrate the exhibition content through the common thread of the textured wall made of fir joists and the special elements encountered along the path. These unique devices, mainly made of black plywood panels, function as extrusions and selective containers for specific exhibition themes.
Furthermore, the continuity provided by the succession of the two editions allowed the display system to reach the outdoor courtyard space and the rooms dedicated to the permanent exhibitions of carpets and crafted wood.
Andrea Margagliotti
Sequence of drawings and photographs of the 63rd and 64th craft fair installations, including hourglasses, the pibionis wall and exhibition structures.
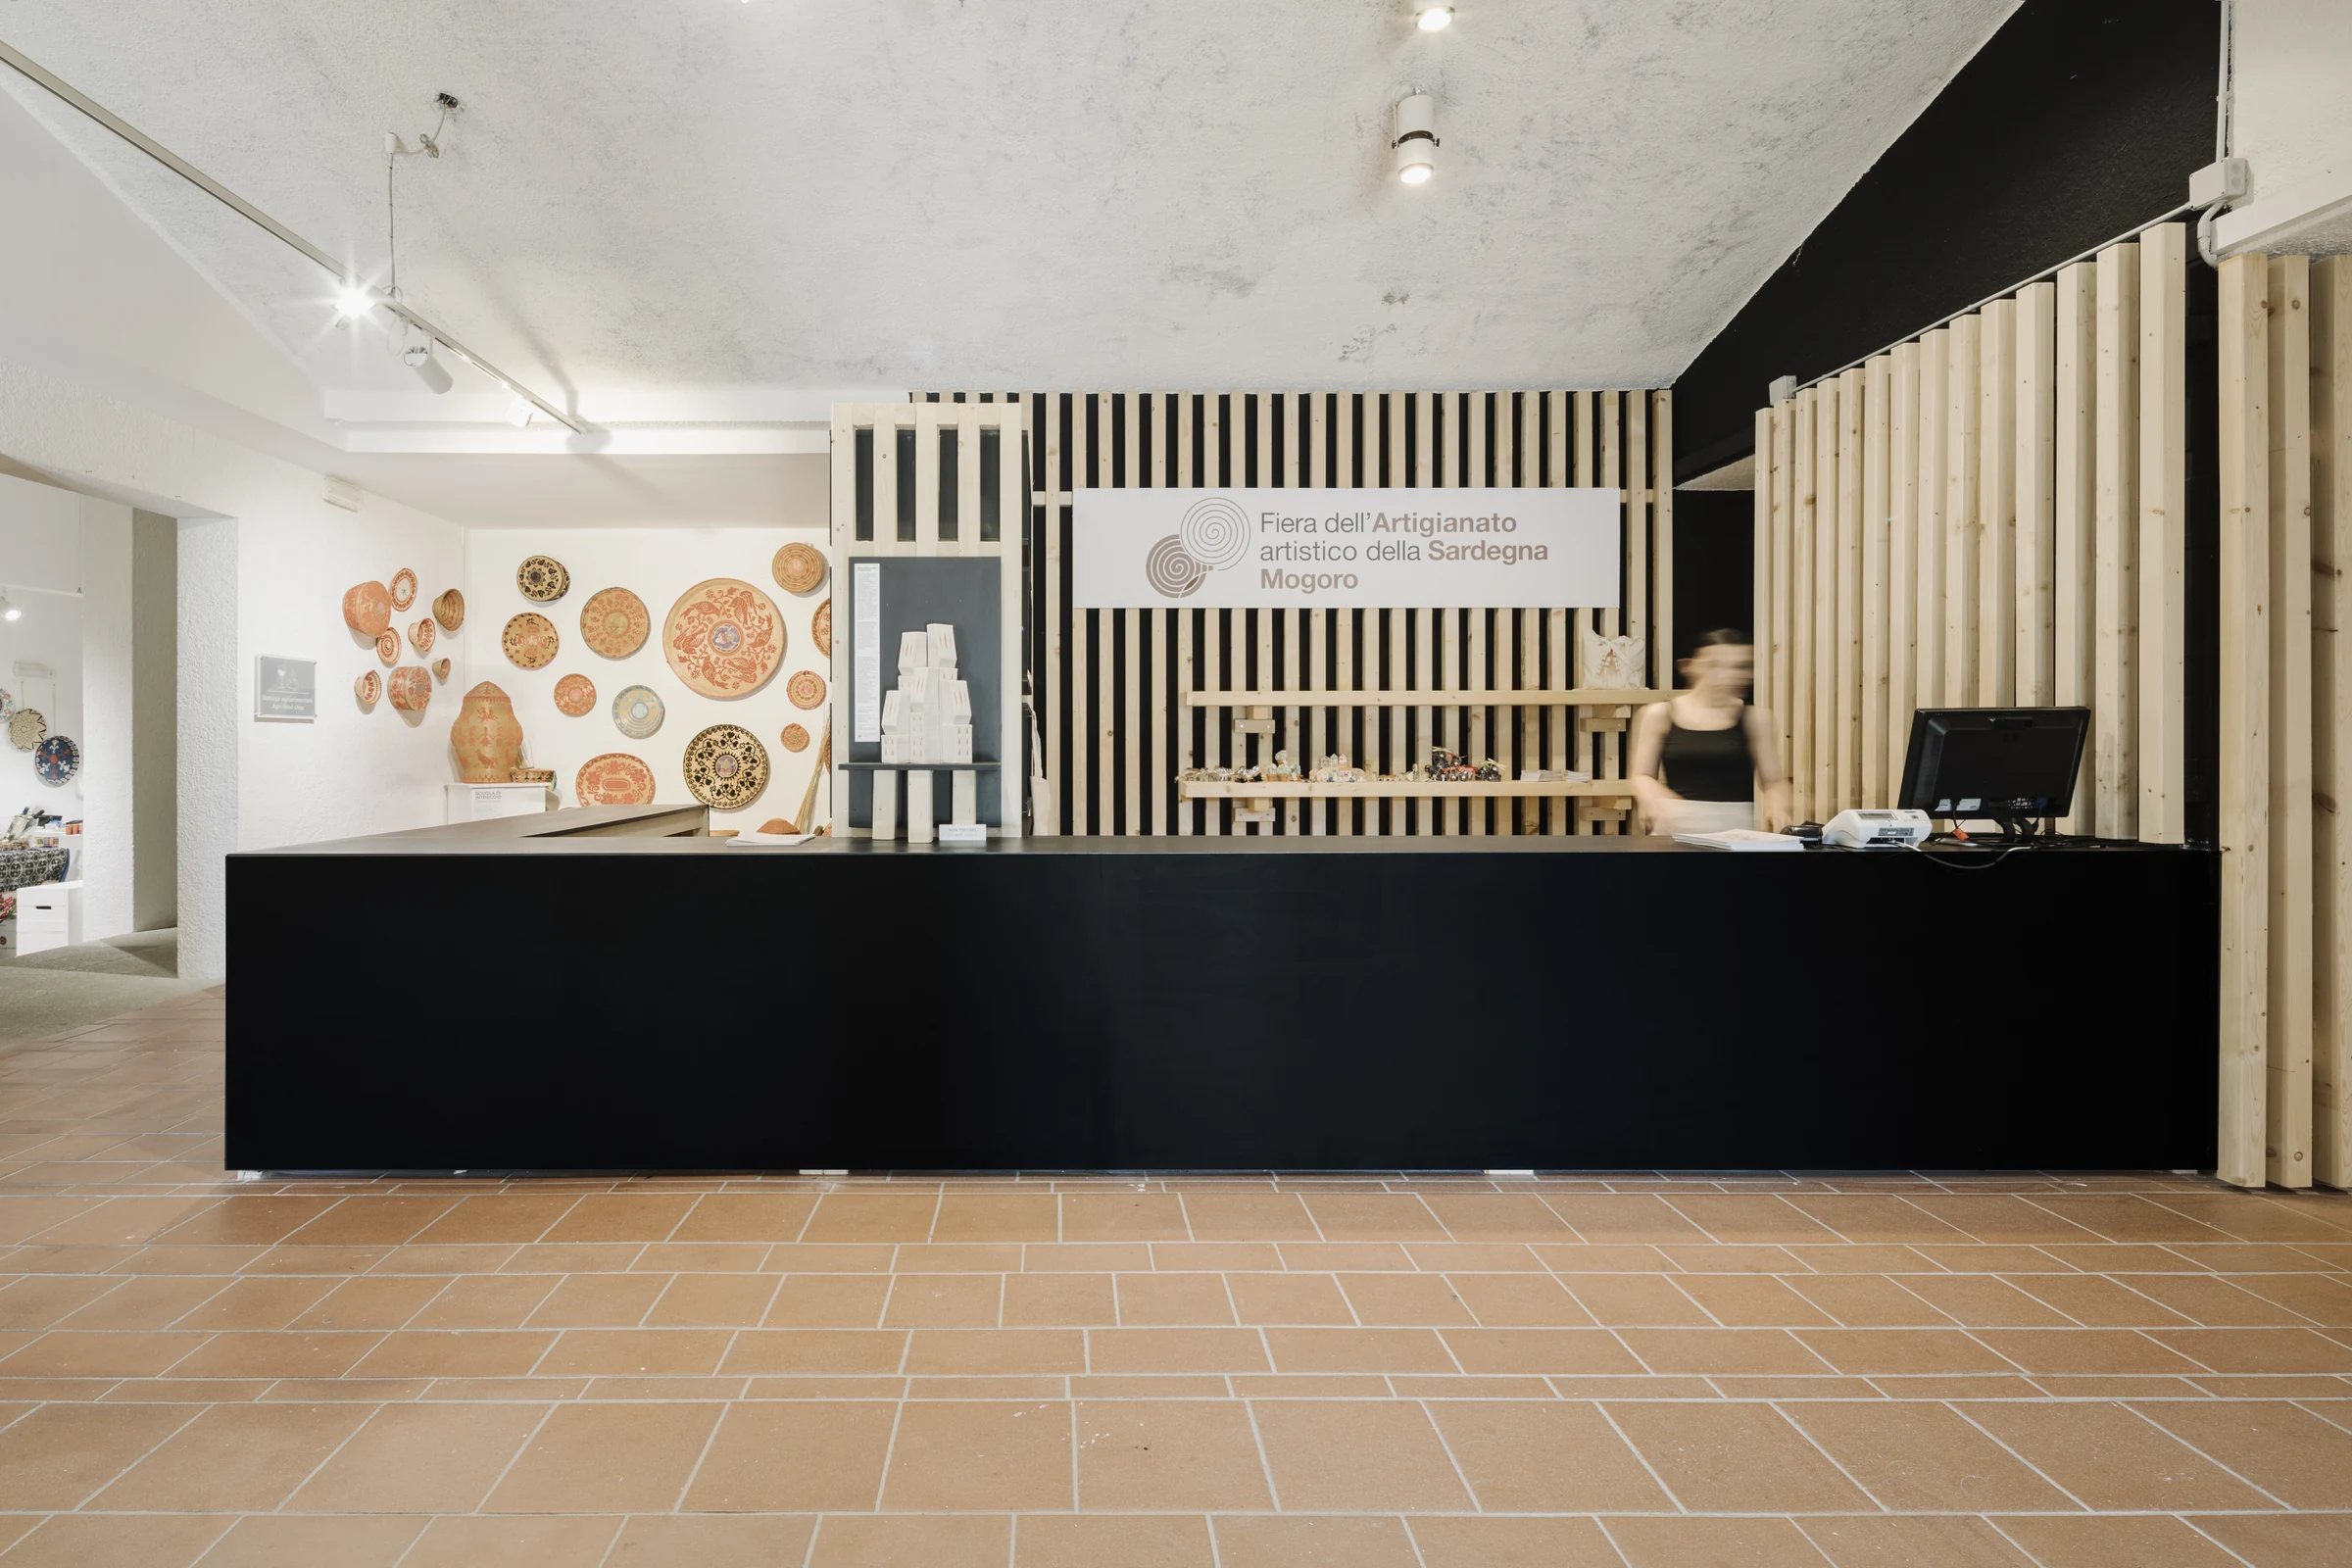
The entrance system features a large reception desk that creates a welcoming front for visitors, complemented by a modular wall unit for the staff's use
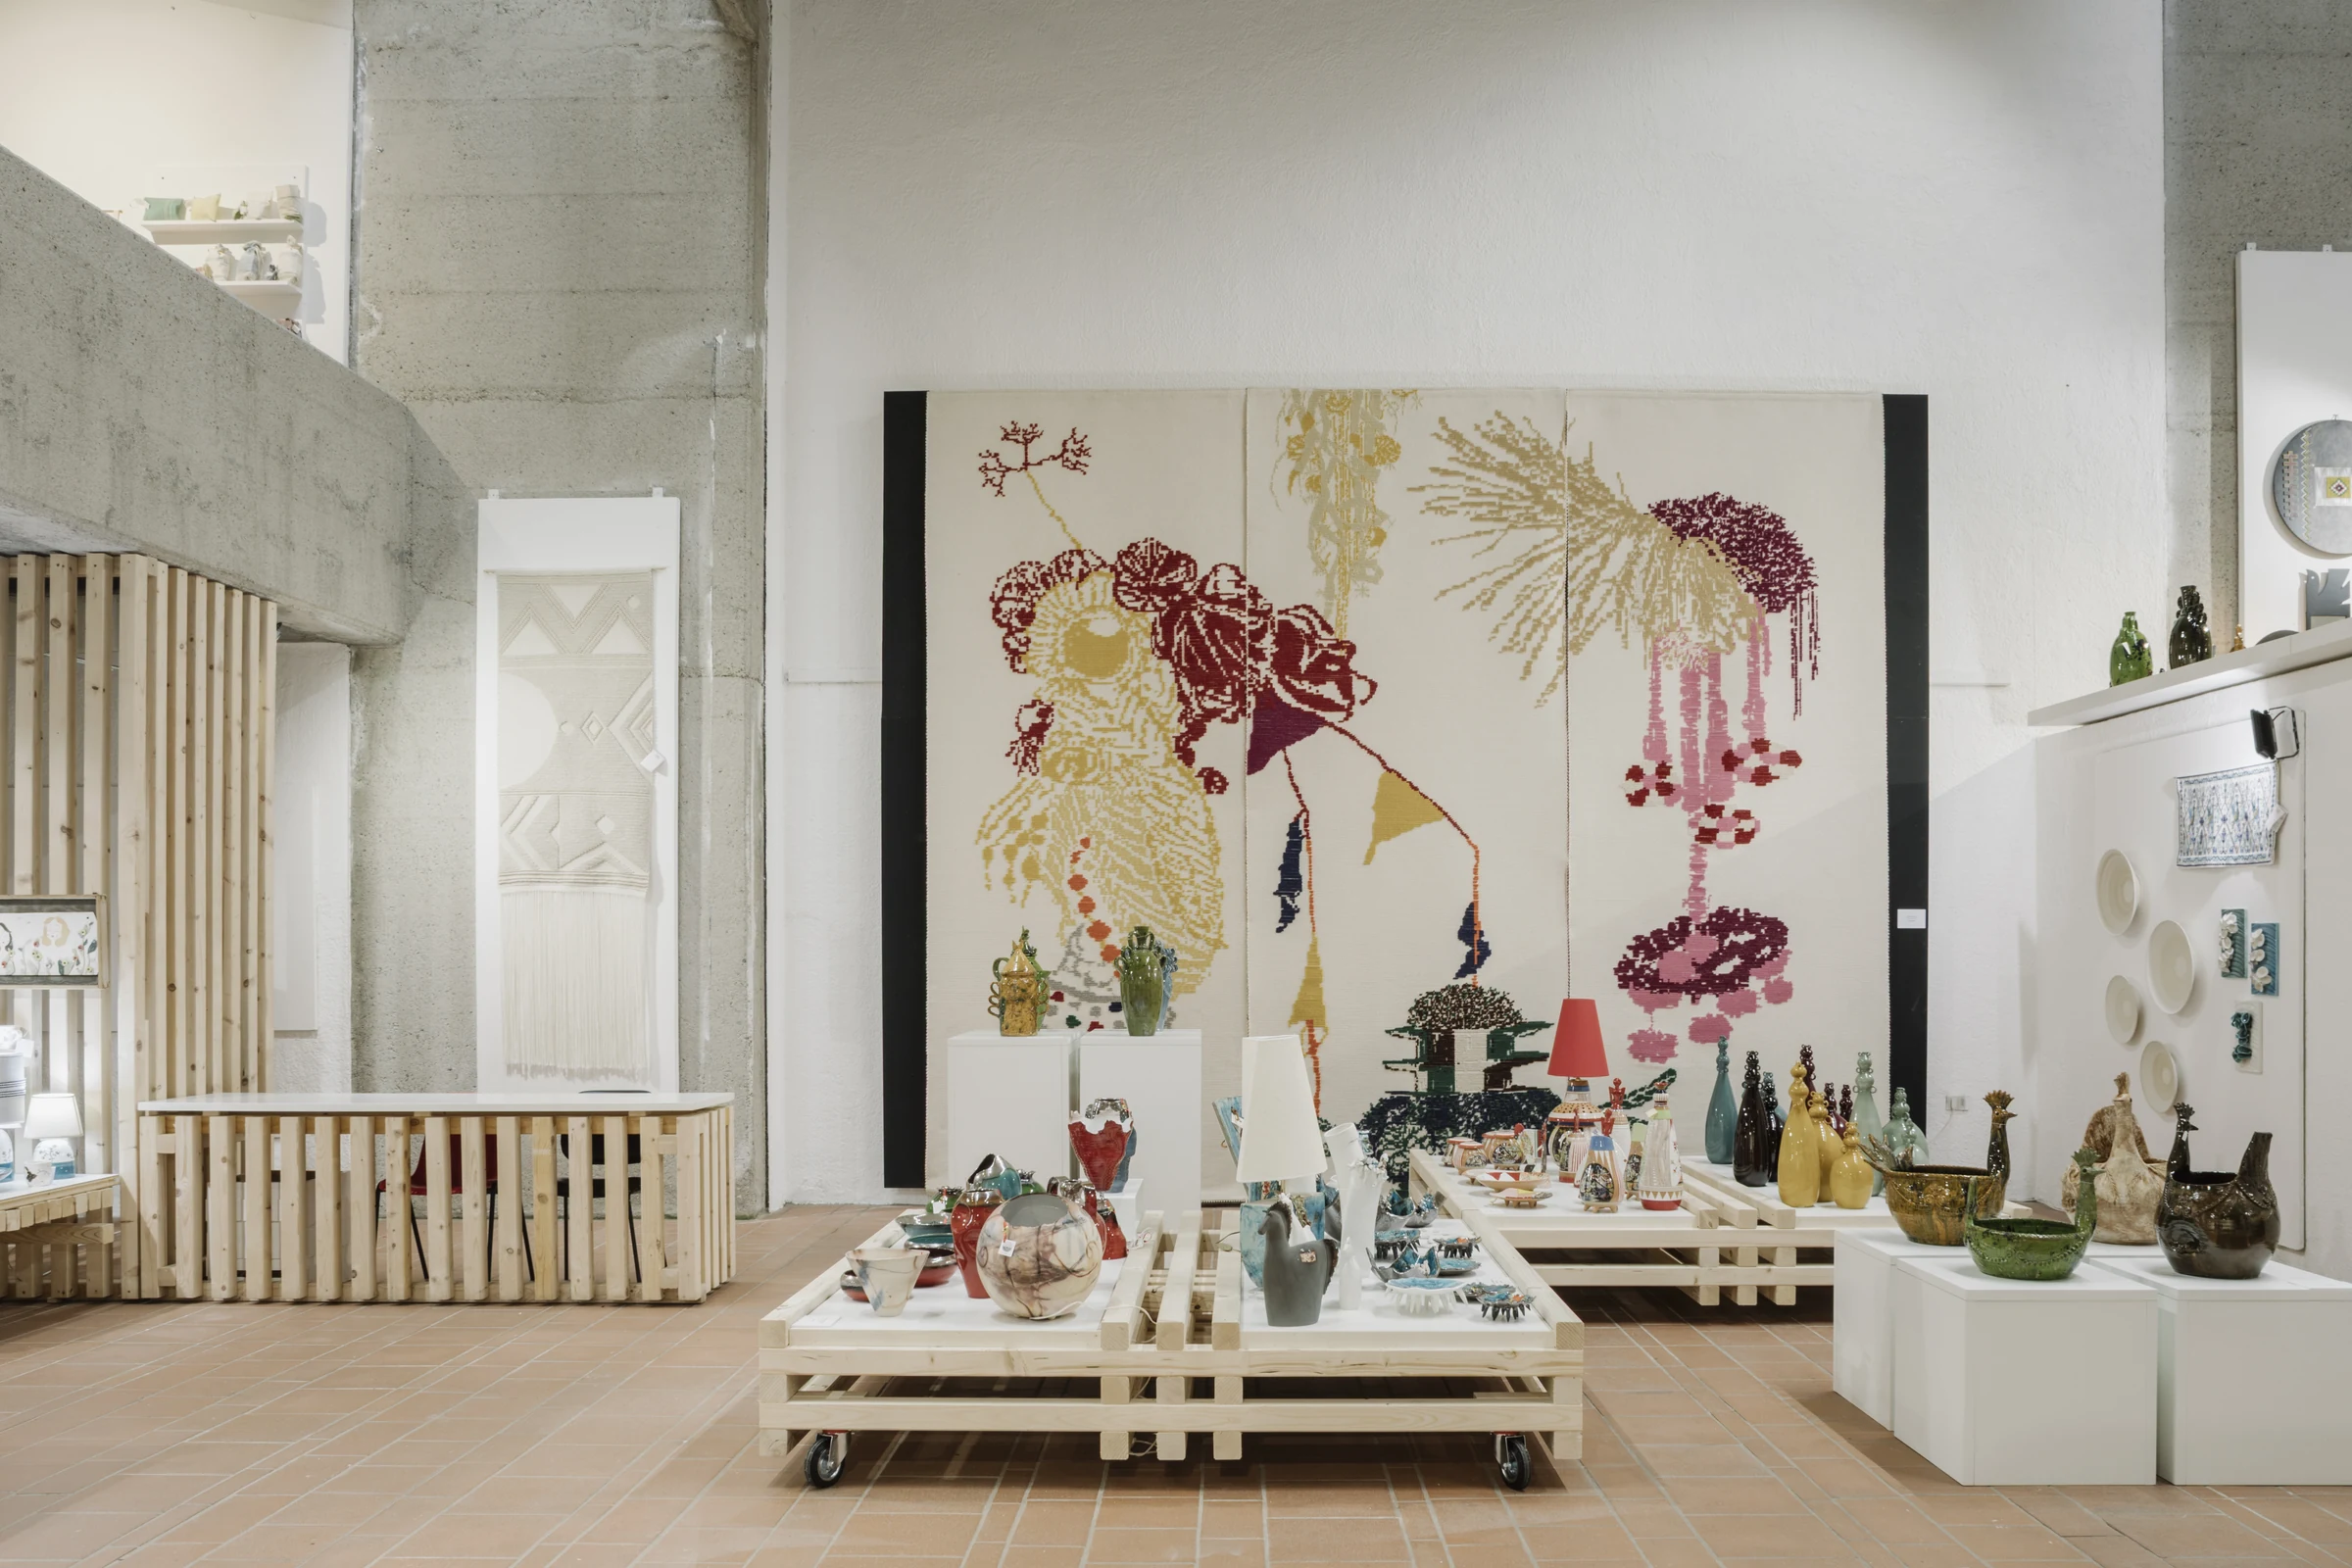
The project is structured around flexible interventions, featuring movable sliding panels that can configure the space differently based on exhibition needs
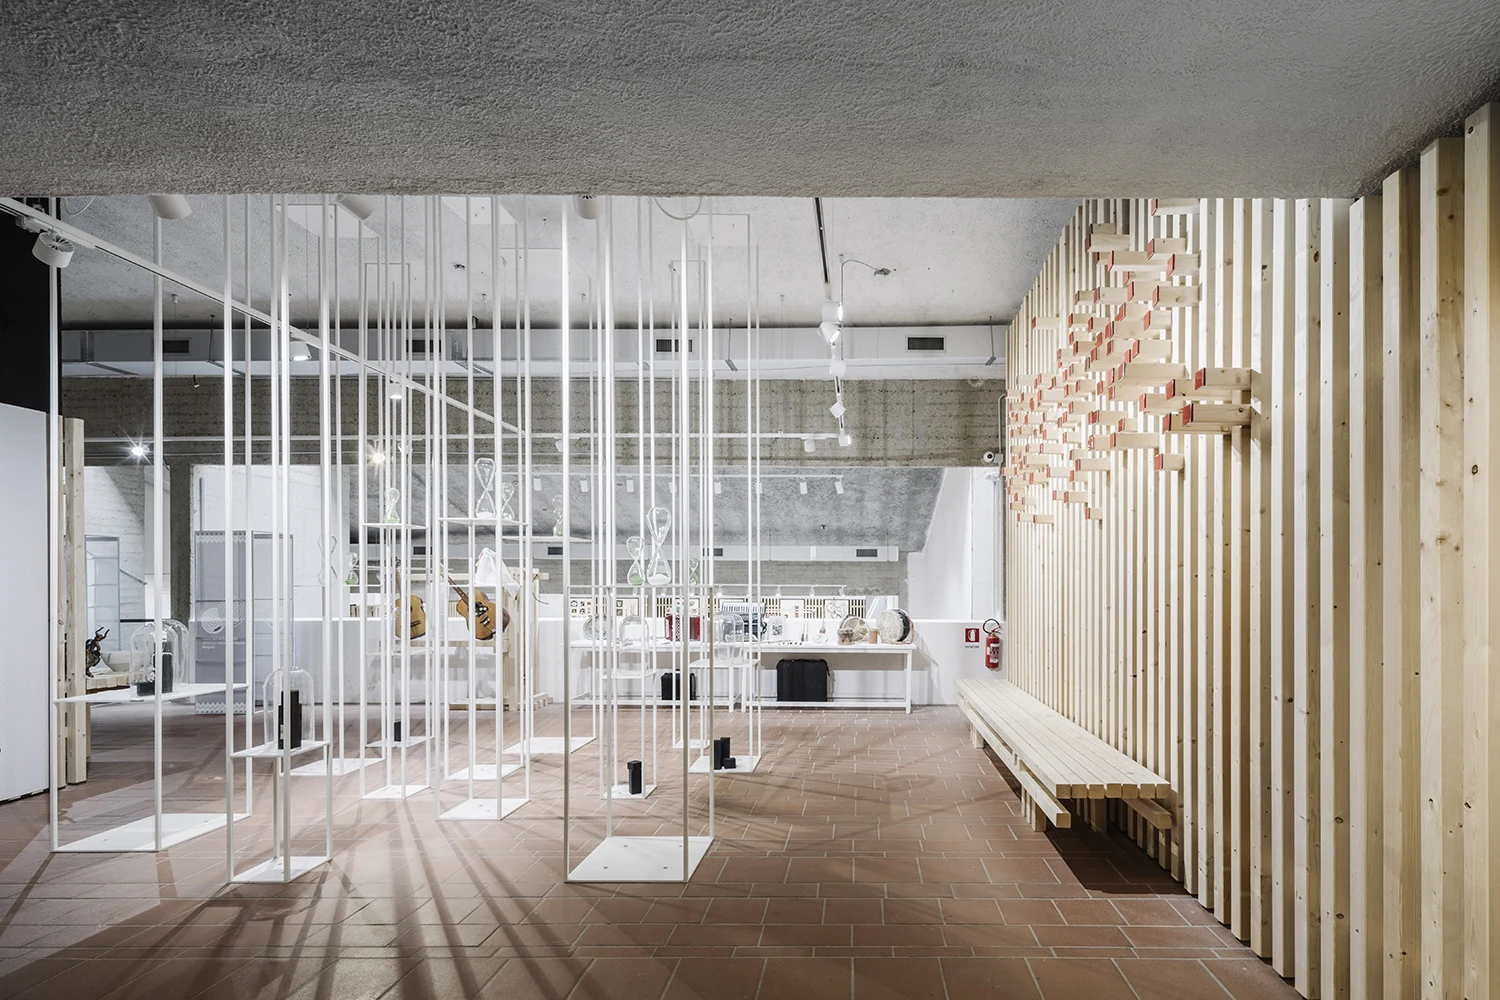
The entrance atrium is designed as a large collective space where continuous projections and metallic displays—ensuring the exclusivity of each unique piece—allow every artisan and artist to be represented at the beginning of the exhibition itinerary.
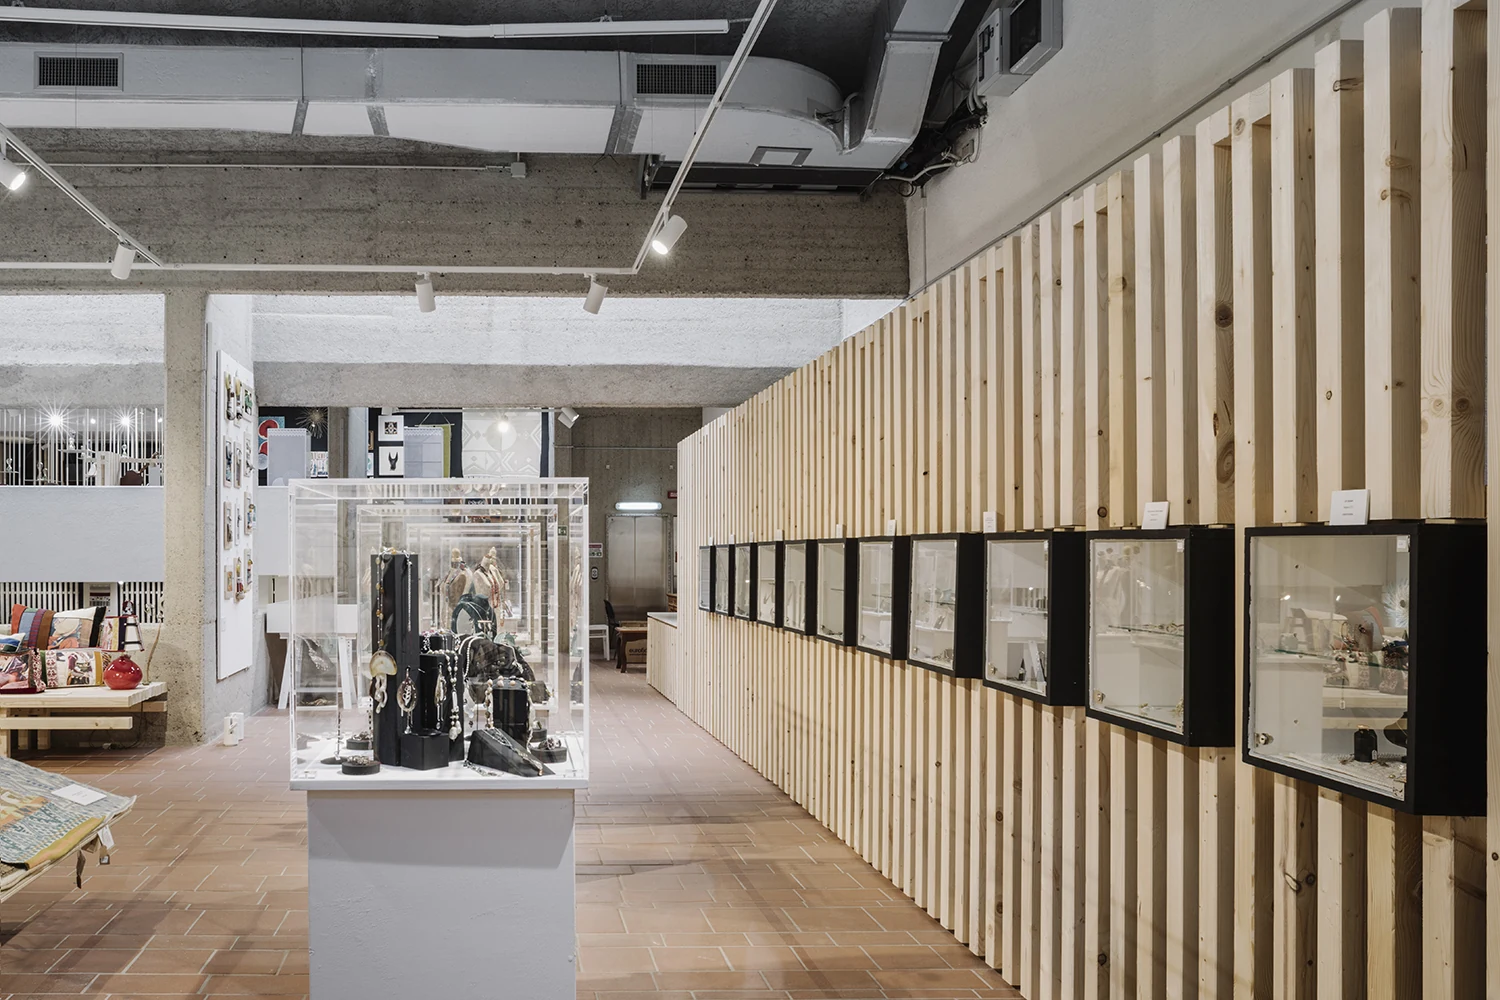
Jewelry space created with a large, vibrant textured wall from which the jewelry display cases are hung. The wall presents an opportunity to accommodate an internal, protected storage space for the operators.
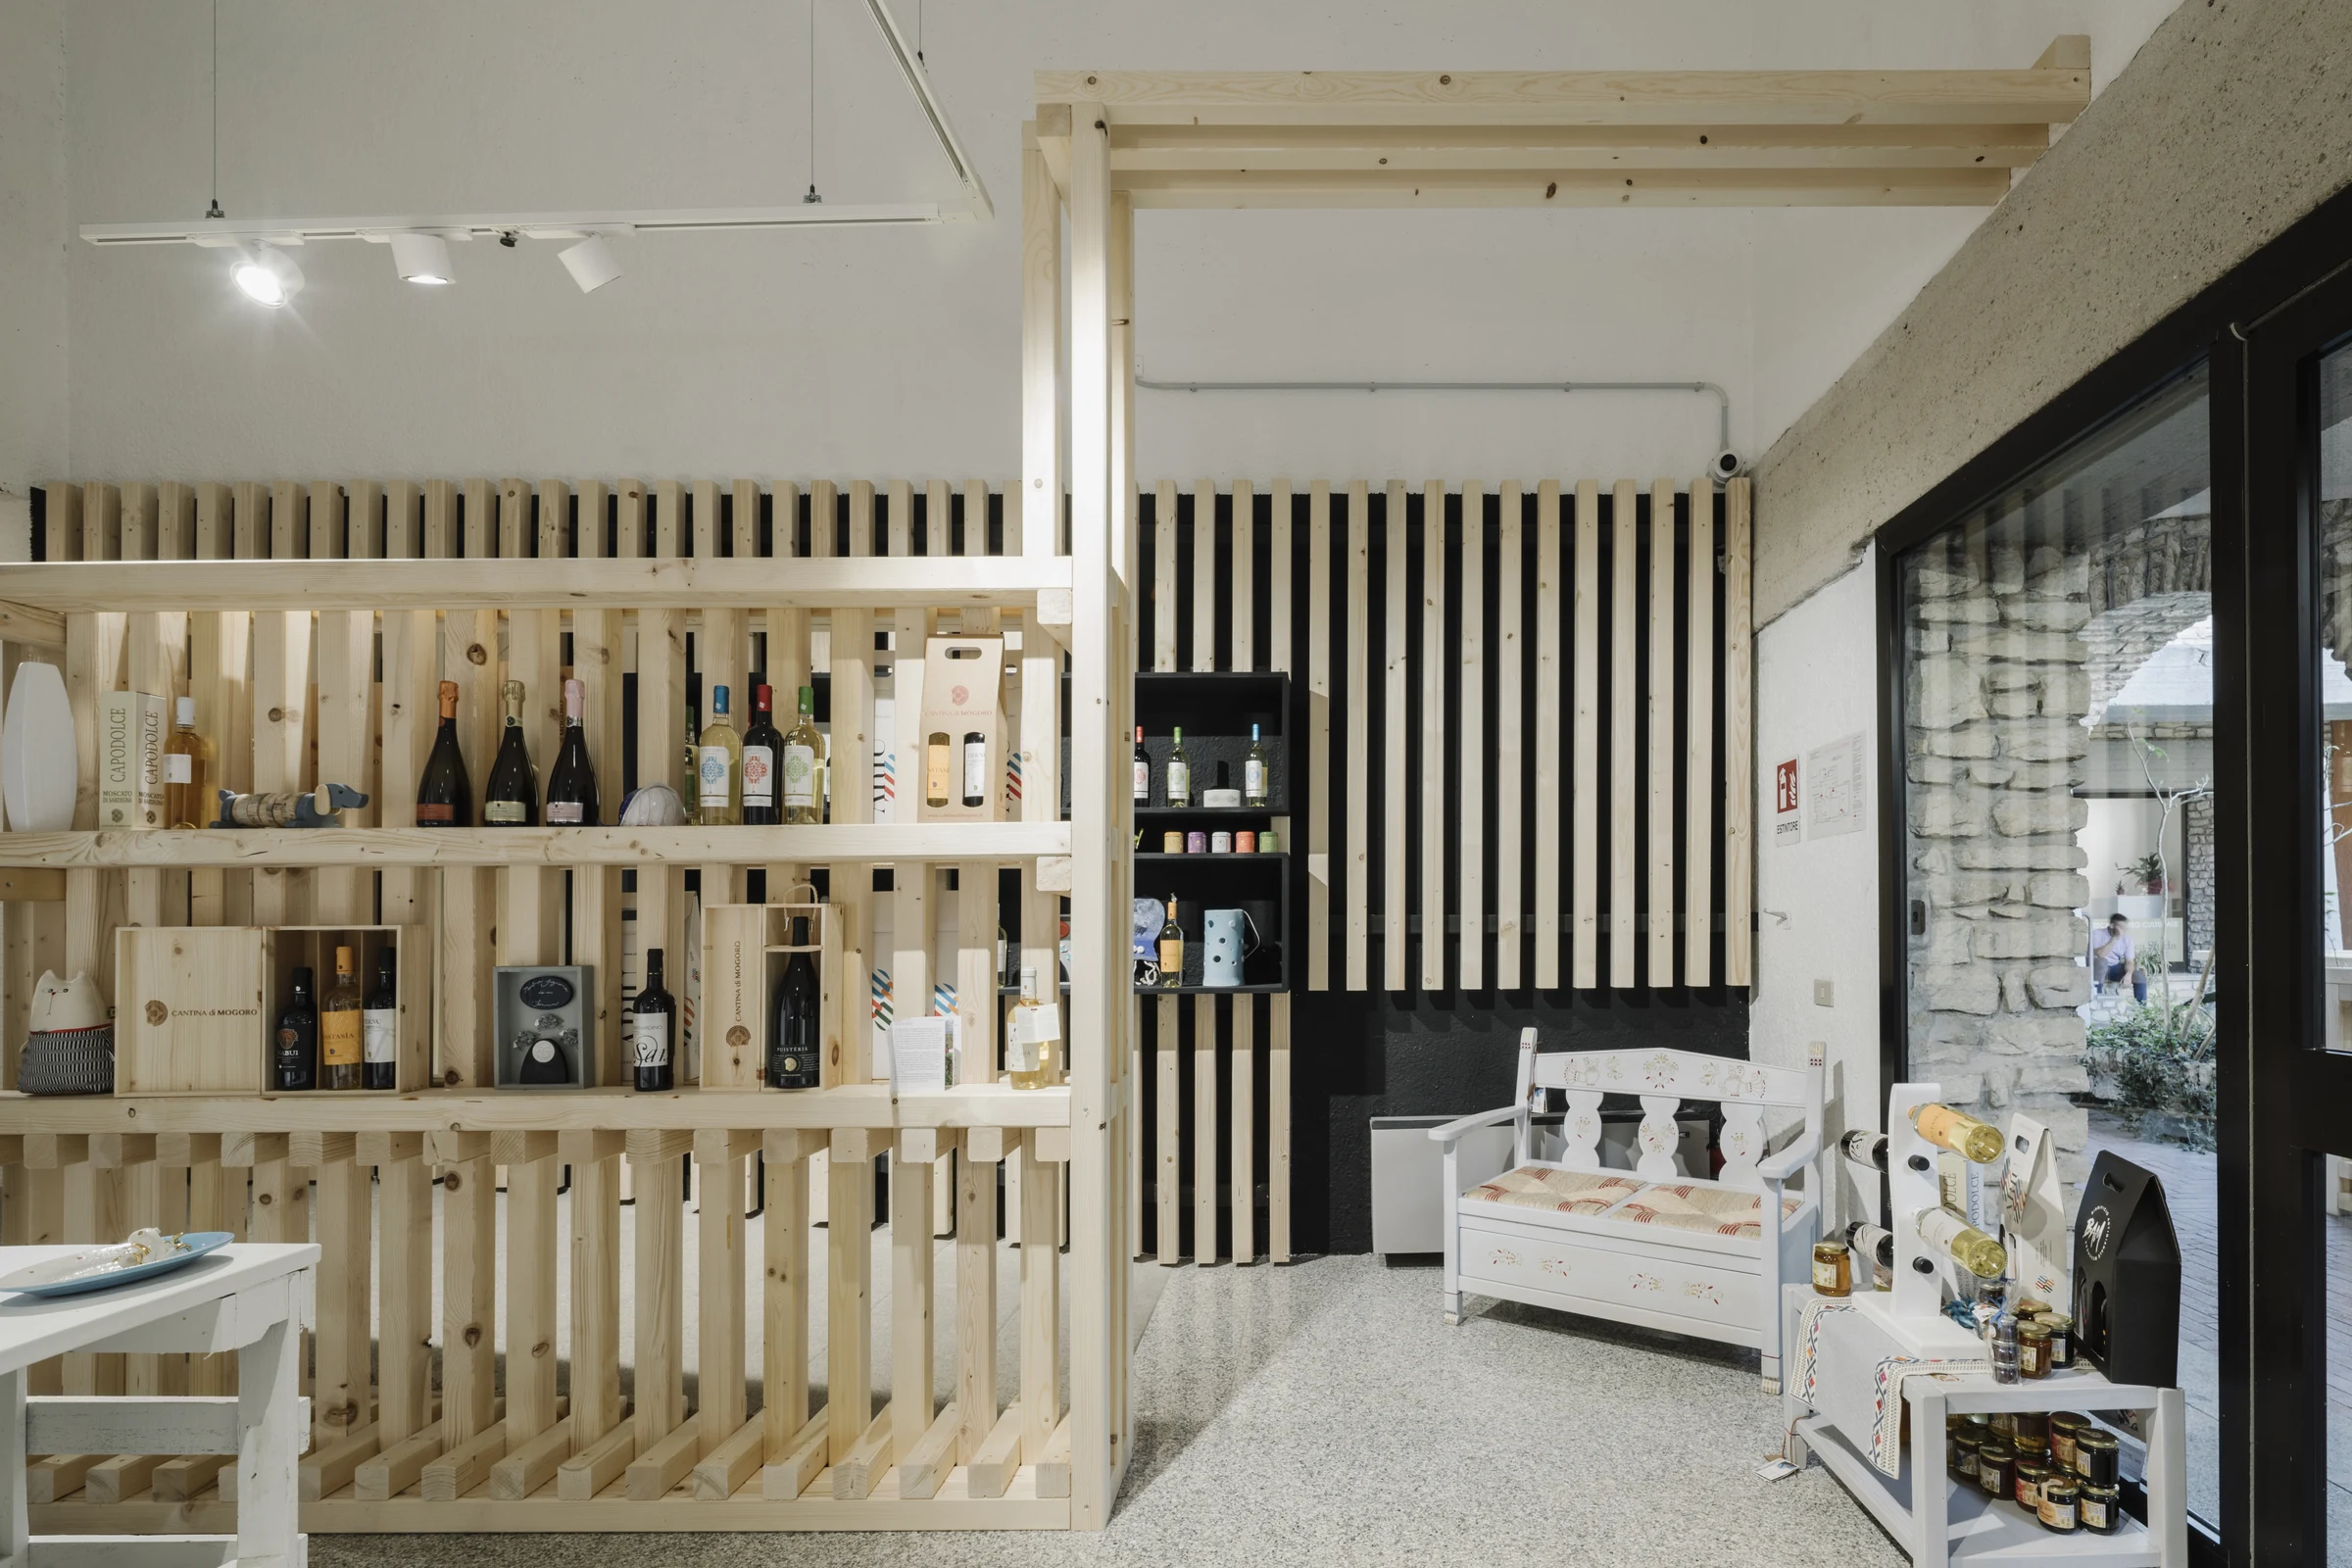
Fully equipped back-bar wall with a threshold opening to the garden.