
Actions
Doors of Identity

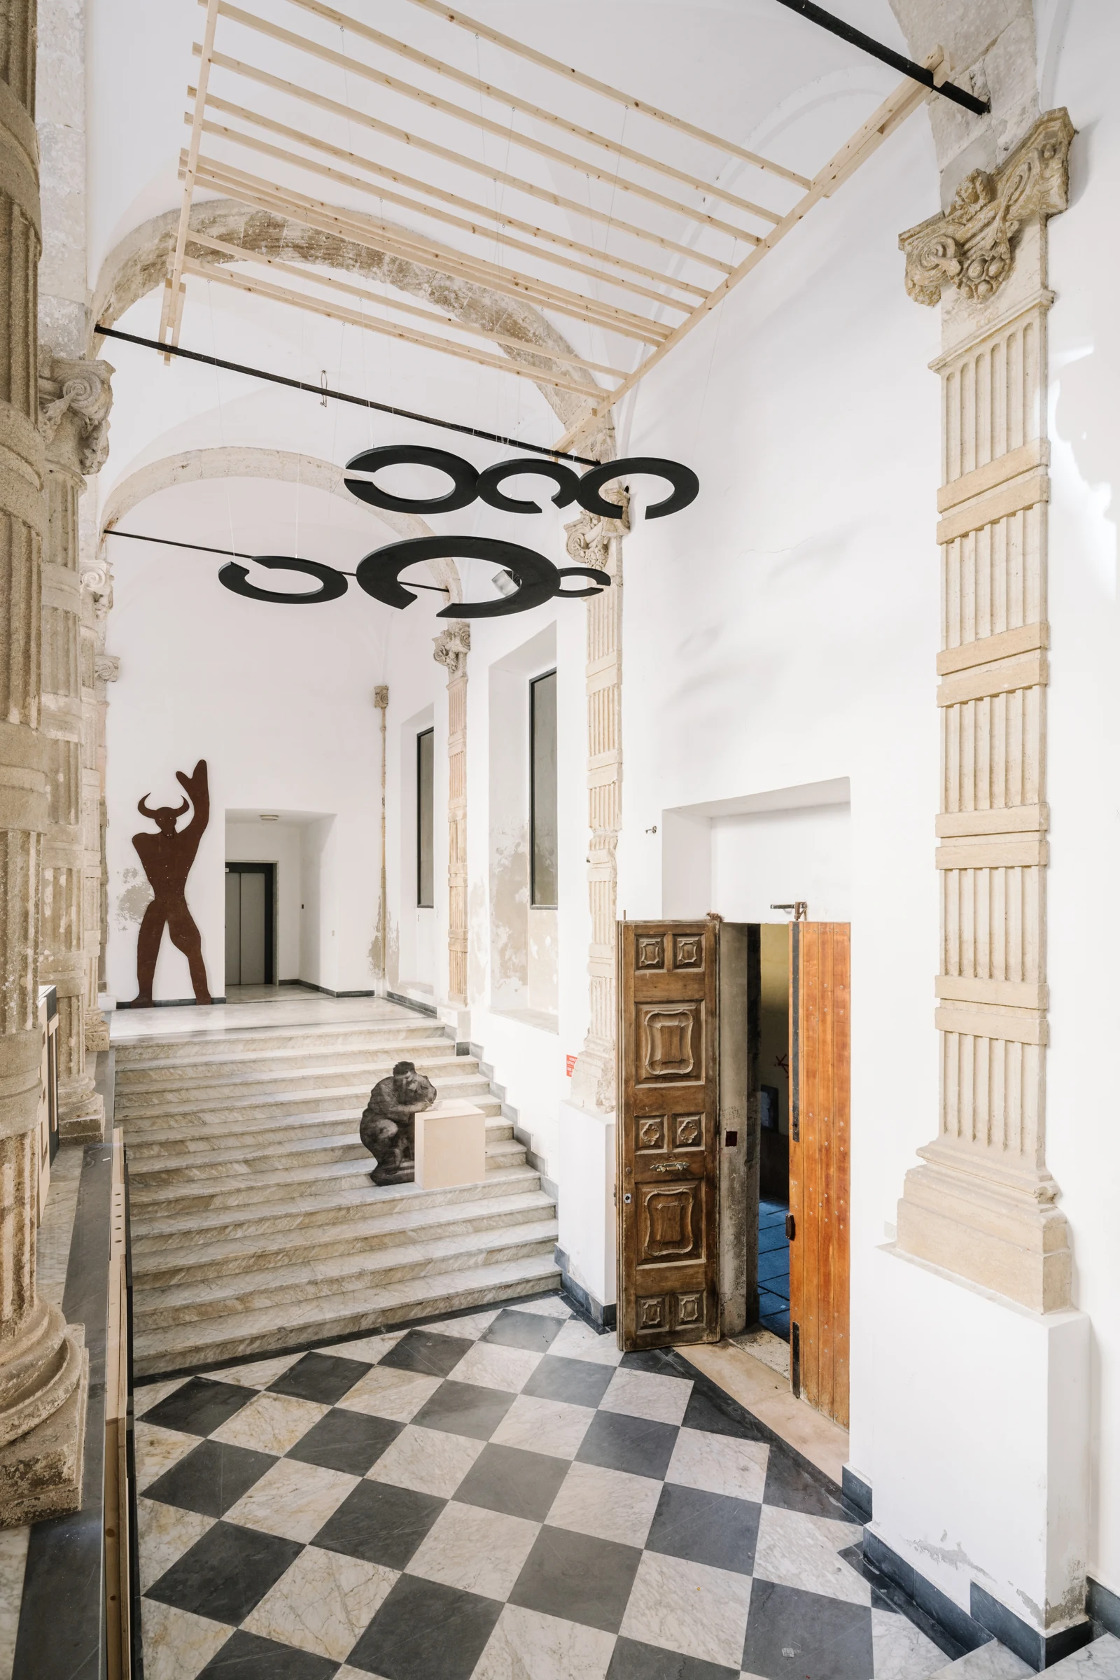
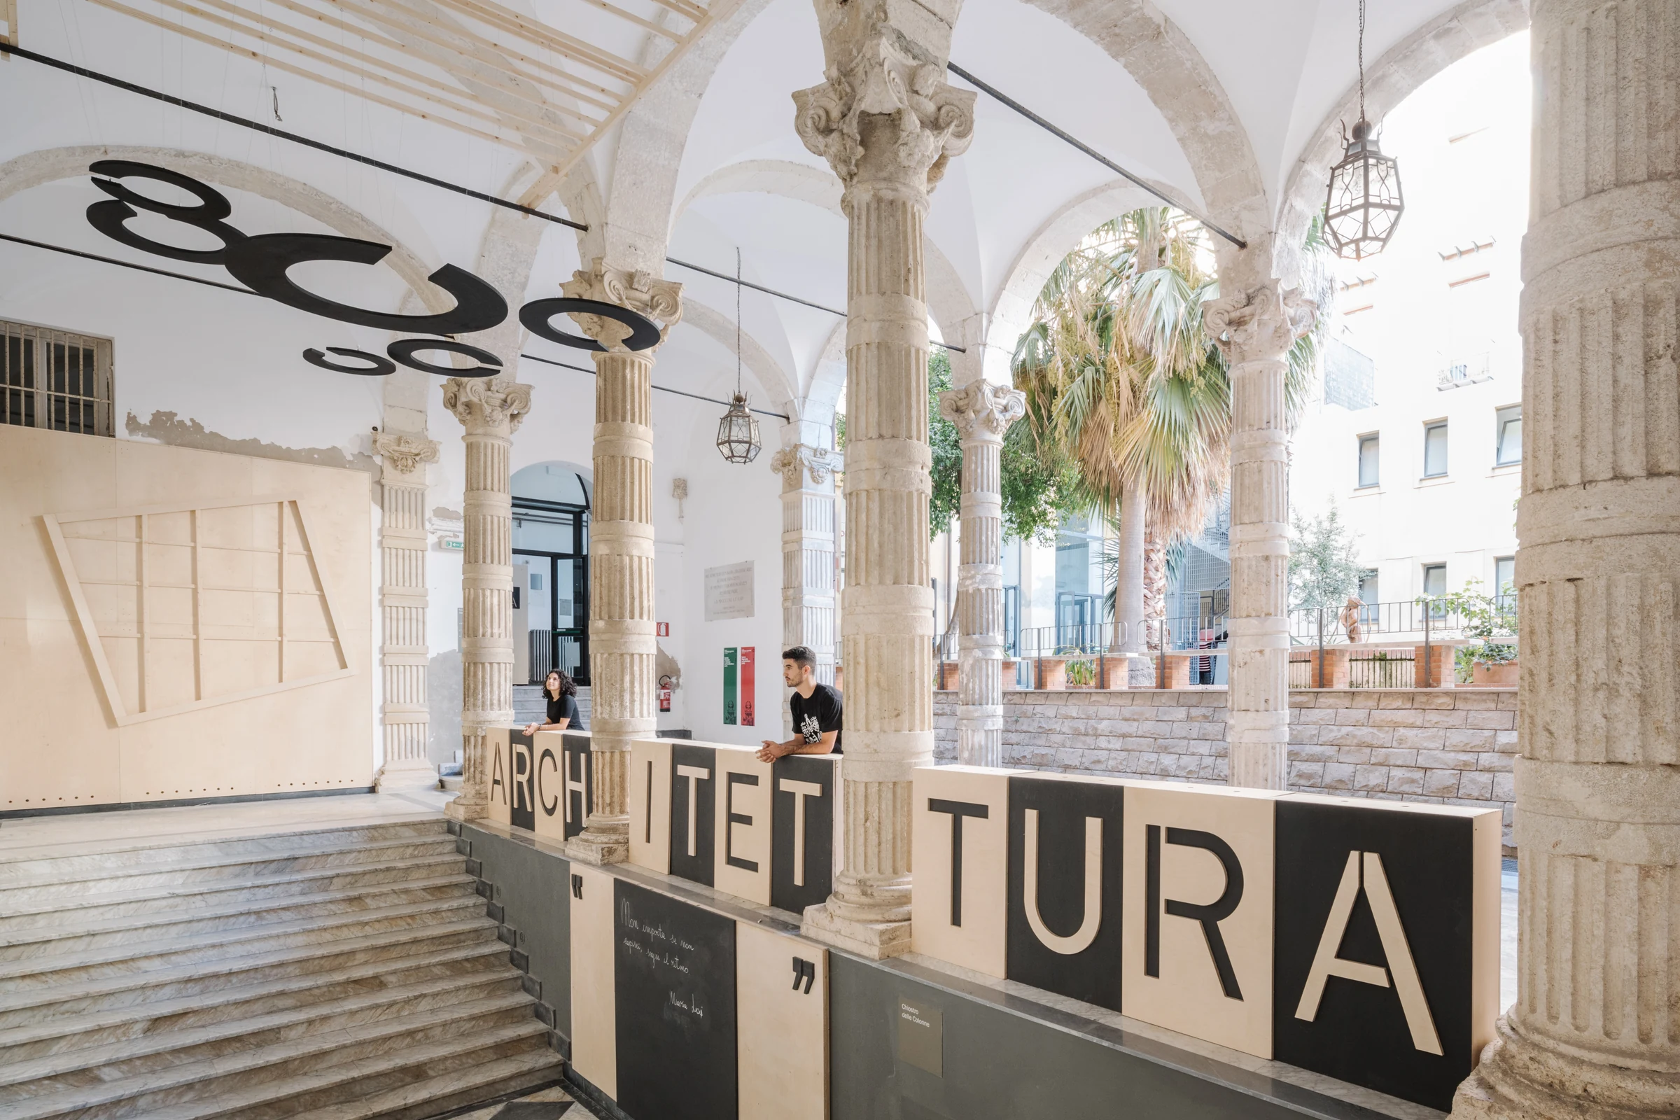
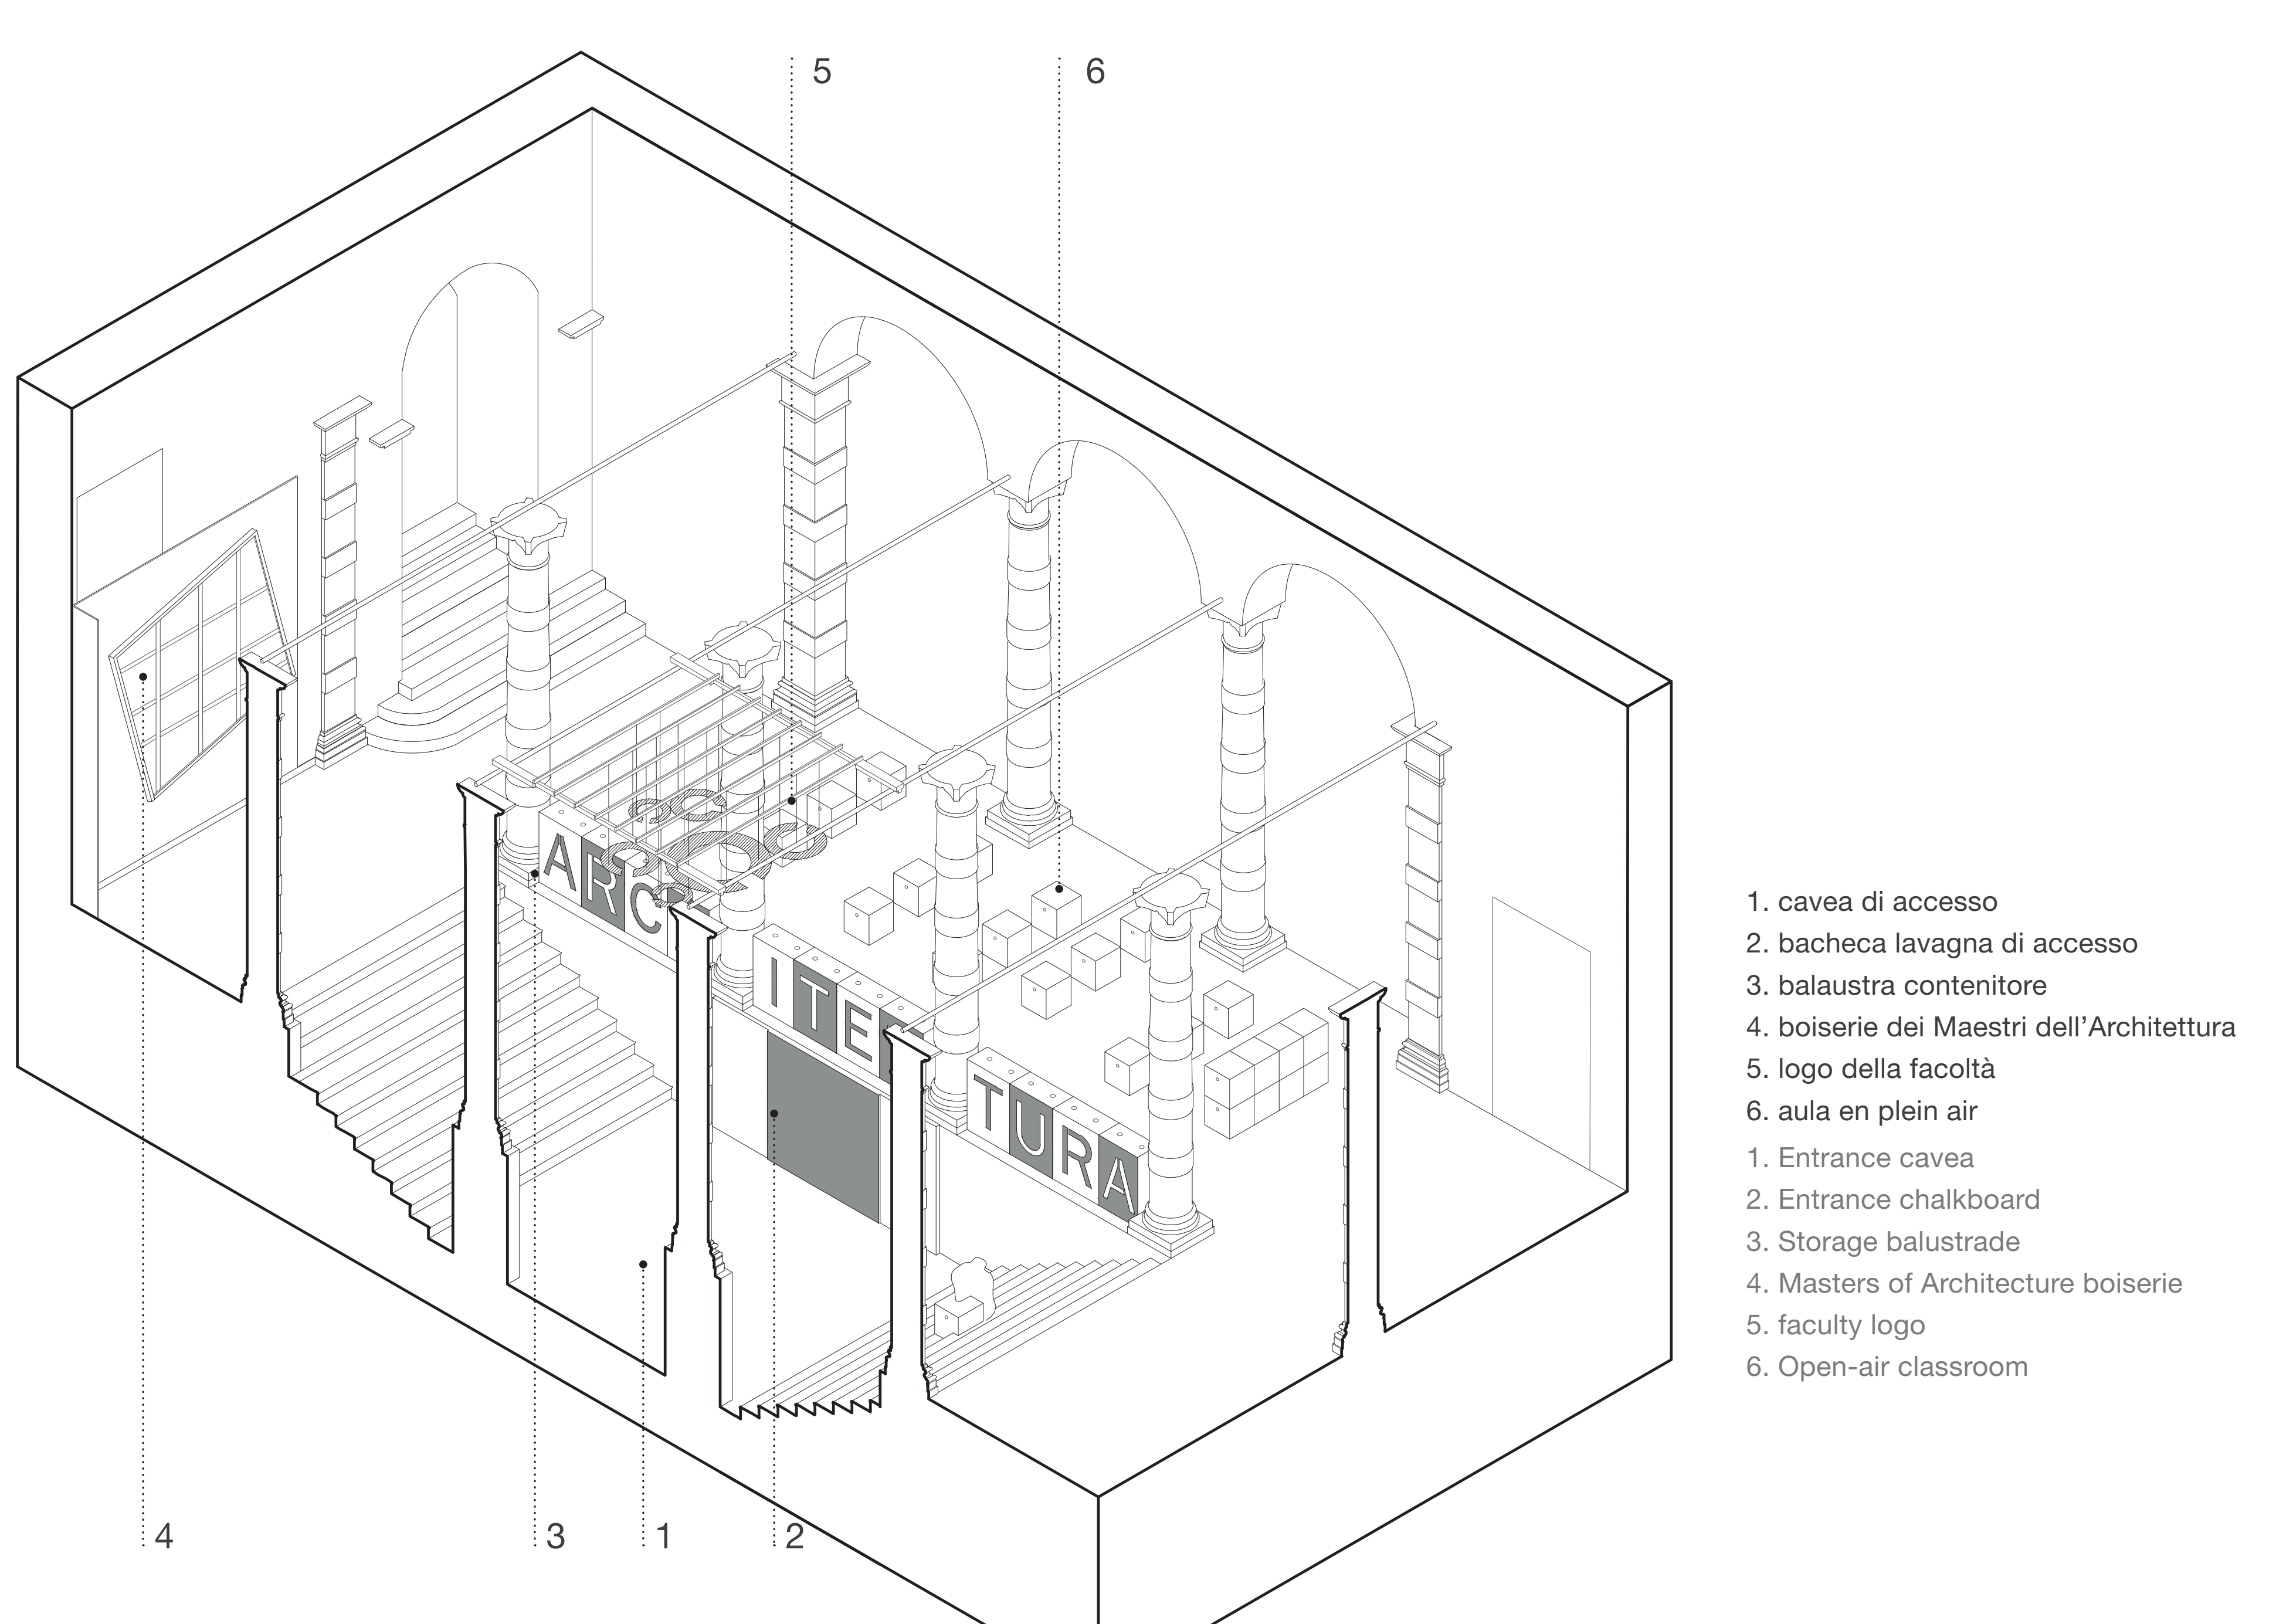
The Santa Croce complex in Cagliari is an articulated system divided into two courtyards and characterized by four access points from via Santa Croce, via Corte d’Appello, and via Stretta. The project selects specific reference areas: the Atrium of the Columns, the classrooms and collective spaces, the Santa Croce atrium, and the Aula Scherma with its access atrium from the street. The Atrium of the Columns is an urban vestibule and a place of transition between the city and the ancient convent. The project intends to make the presence of the School explicit through the insertion of a giant-order inscription reading “Architettura” arranged between the columns, and the setup of the first terrace as an open area for uncodified educational uses. The portico regulates the relationship with the cloister, the Atrium of the Columns, and the stairs. The intervention was articulated through new, coordinated entrance thresholds for the classrooms, new benches around the columns, and an event notice board. Classrooms A and B have been integrated with wall-mounted notice boards made of birch plywood panels to exhibit works; these panels, properly spaced from the walls, improve the acoustic behavior of the rooms. Classroom C, instead, was transformed into a permanent laboratory for the construction, assembly, and temporary storage of architectural models. The space of the Aula Scherma, poorly suited for traditional teaching, has been rethought as the school's new exhibition space. The intervention involved the insertion of a system of mobile plywood exhibition volumes and the creation of a neutral floor surface in dark carpet. The Atrium is a compressed entrance space to the hall. The project reduces the excess of design caused by conflicting linguistic elements by introducing a unitary shell that envelops the walls in continuity with the historical fabric. The via Santa Croce Atrium is a counter-portico that faced the street with a door of a domestic, almost anonymous character, making it difficult to perceive the presence of the School. To polarize the relationship between the street and the building, a new dark wall was inserted, stretched radically along the axis of the atrium, which projects towards the cloister.
Chiara Cabras, Gian Marco Cuccu
Sequence of drawings and photographs of the Santa Croce School of Architecture interventions: thresholds, lettering, benches, teaching furniture and collective spaces.
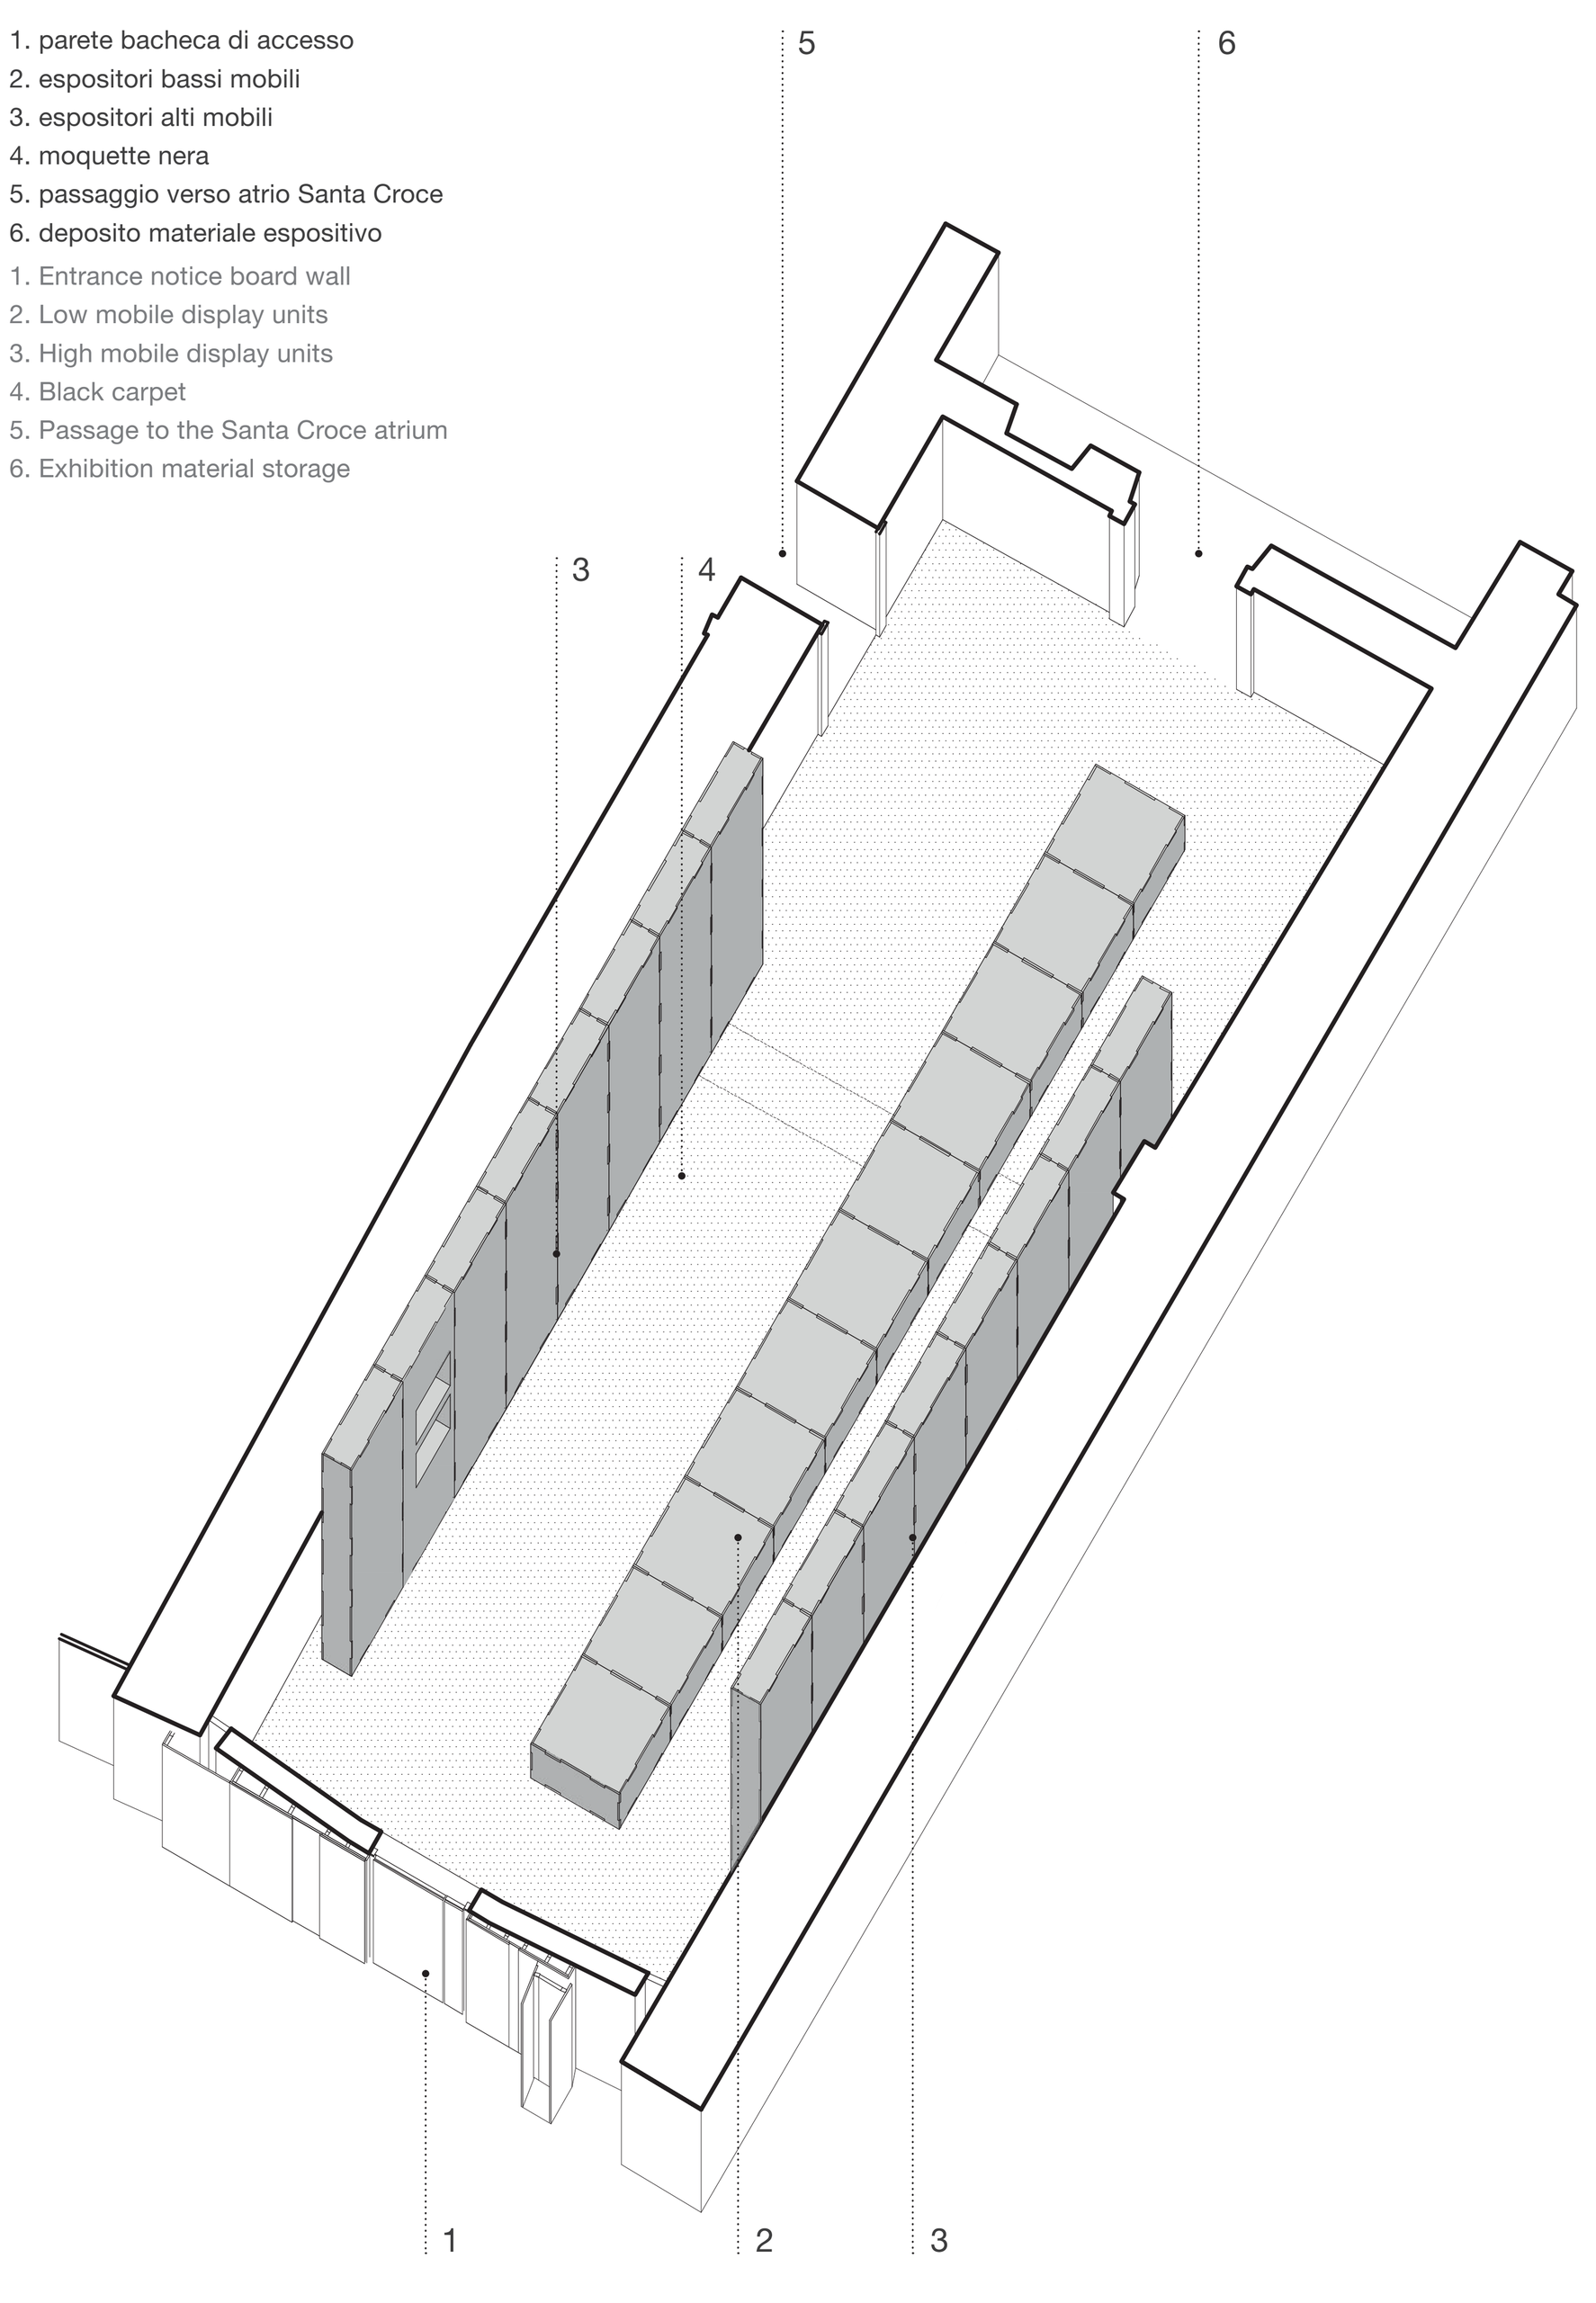
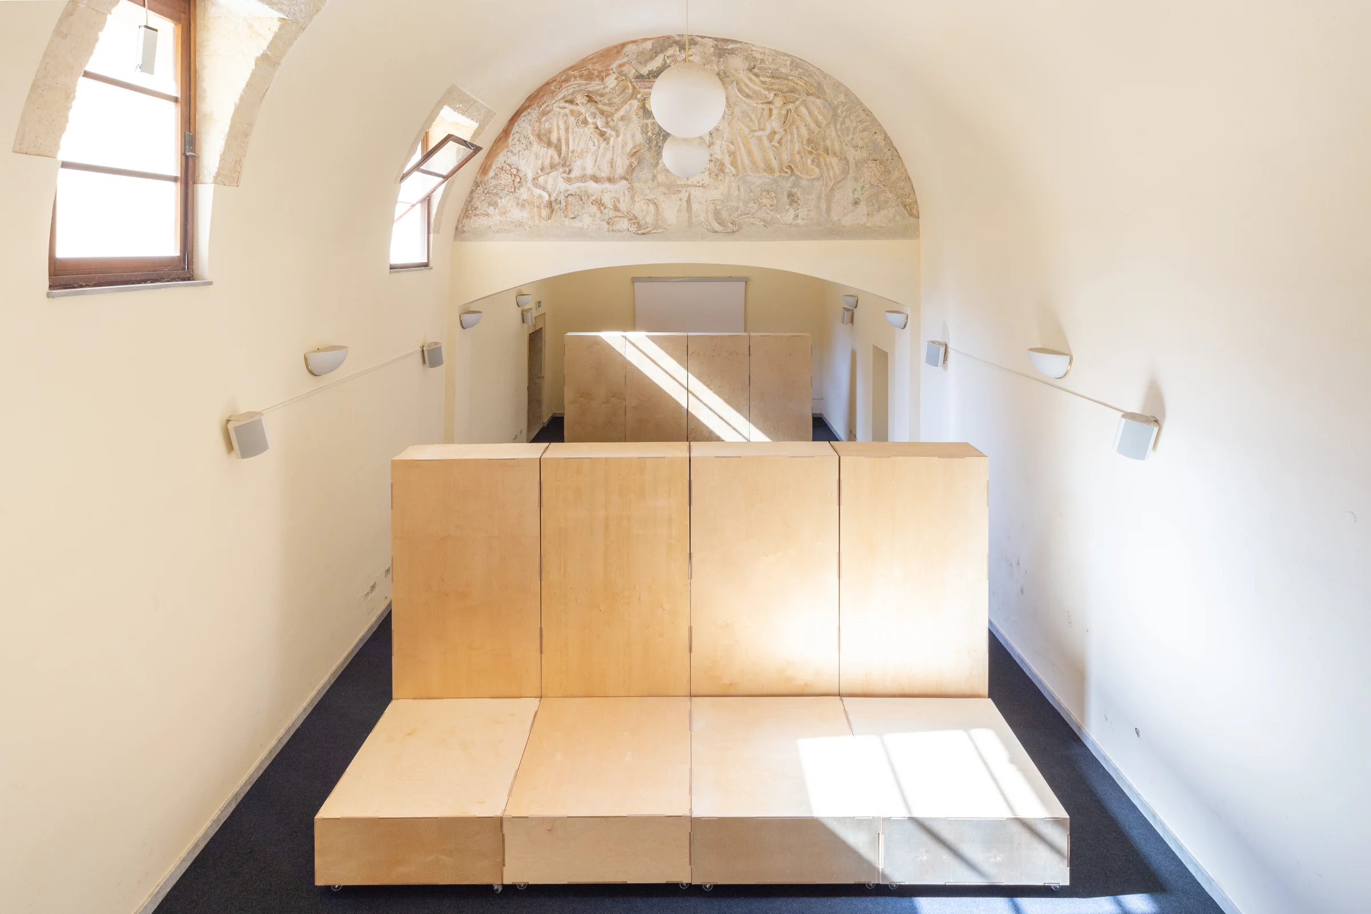
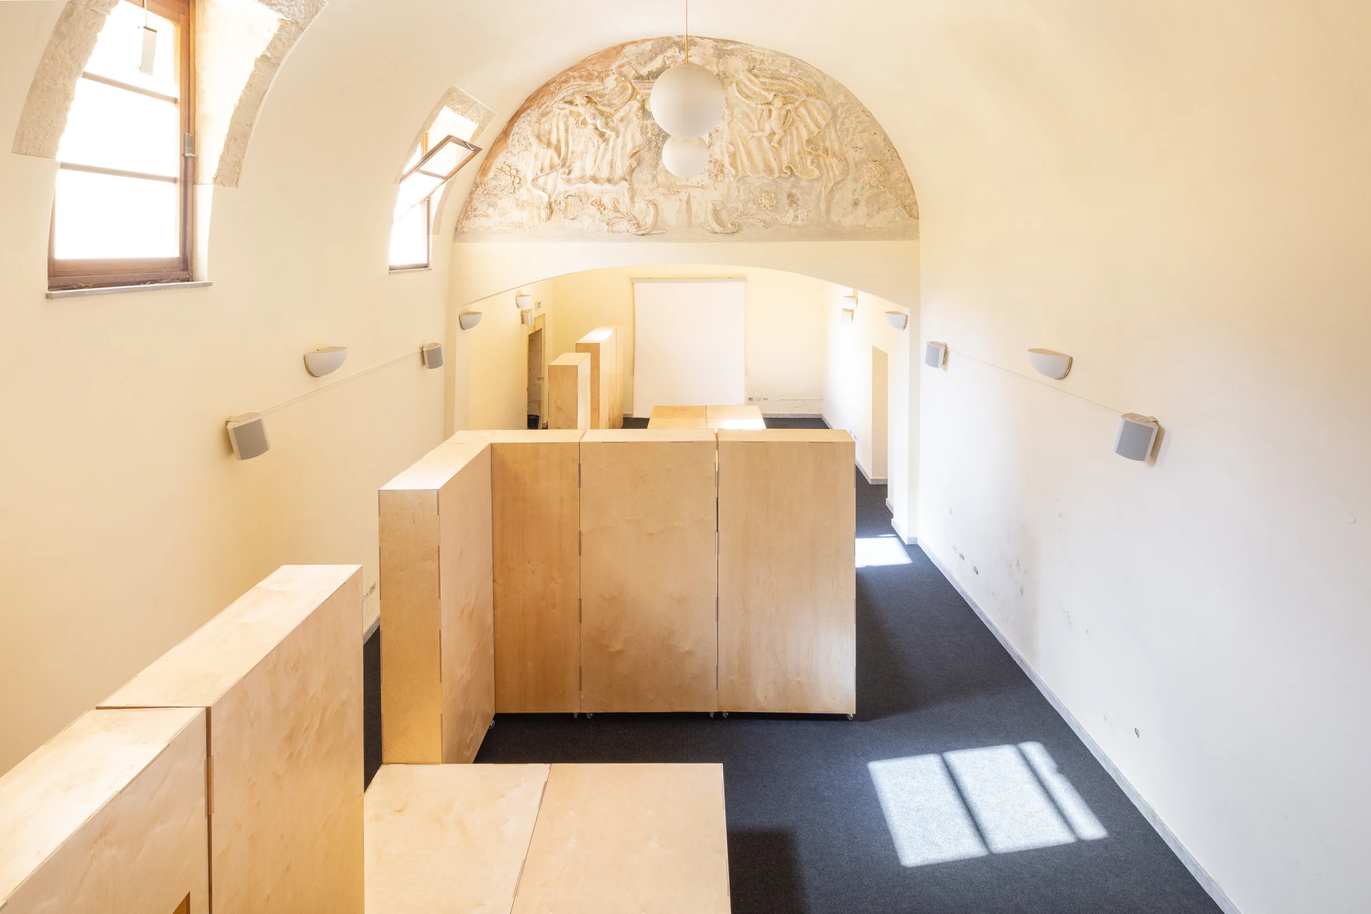
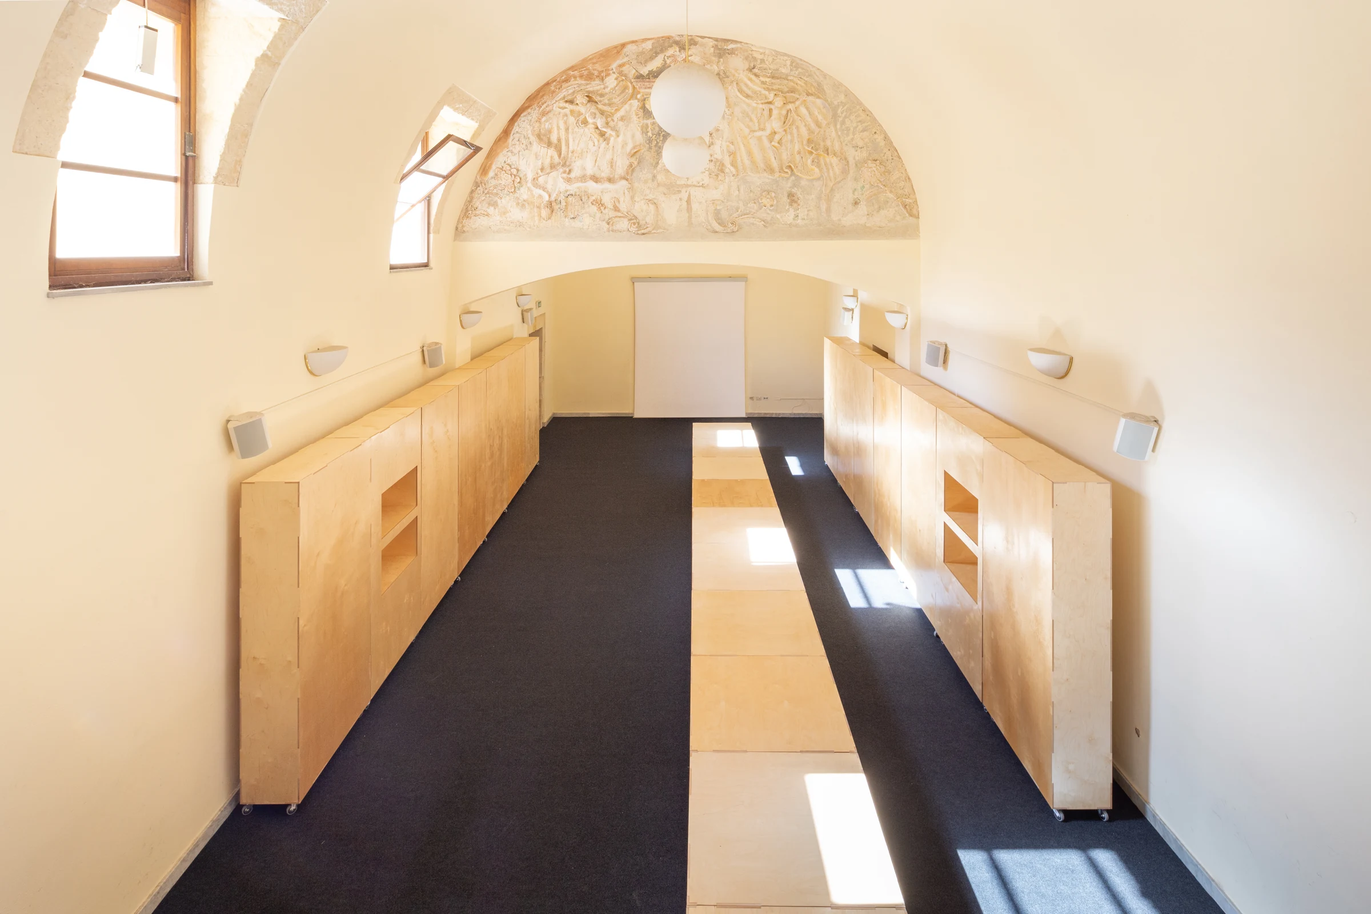
The birch plywood display units allow for flexible layout of the space, easily changing the layout according to the needs of the events or exhibitions held in the room.
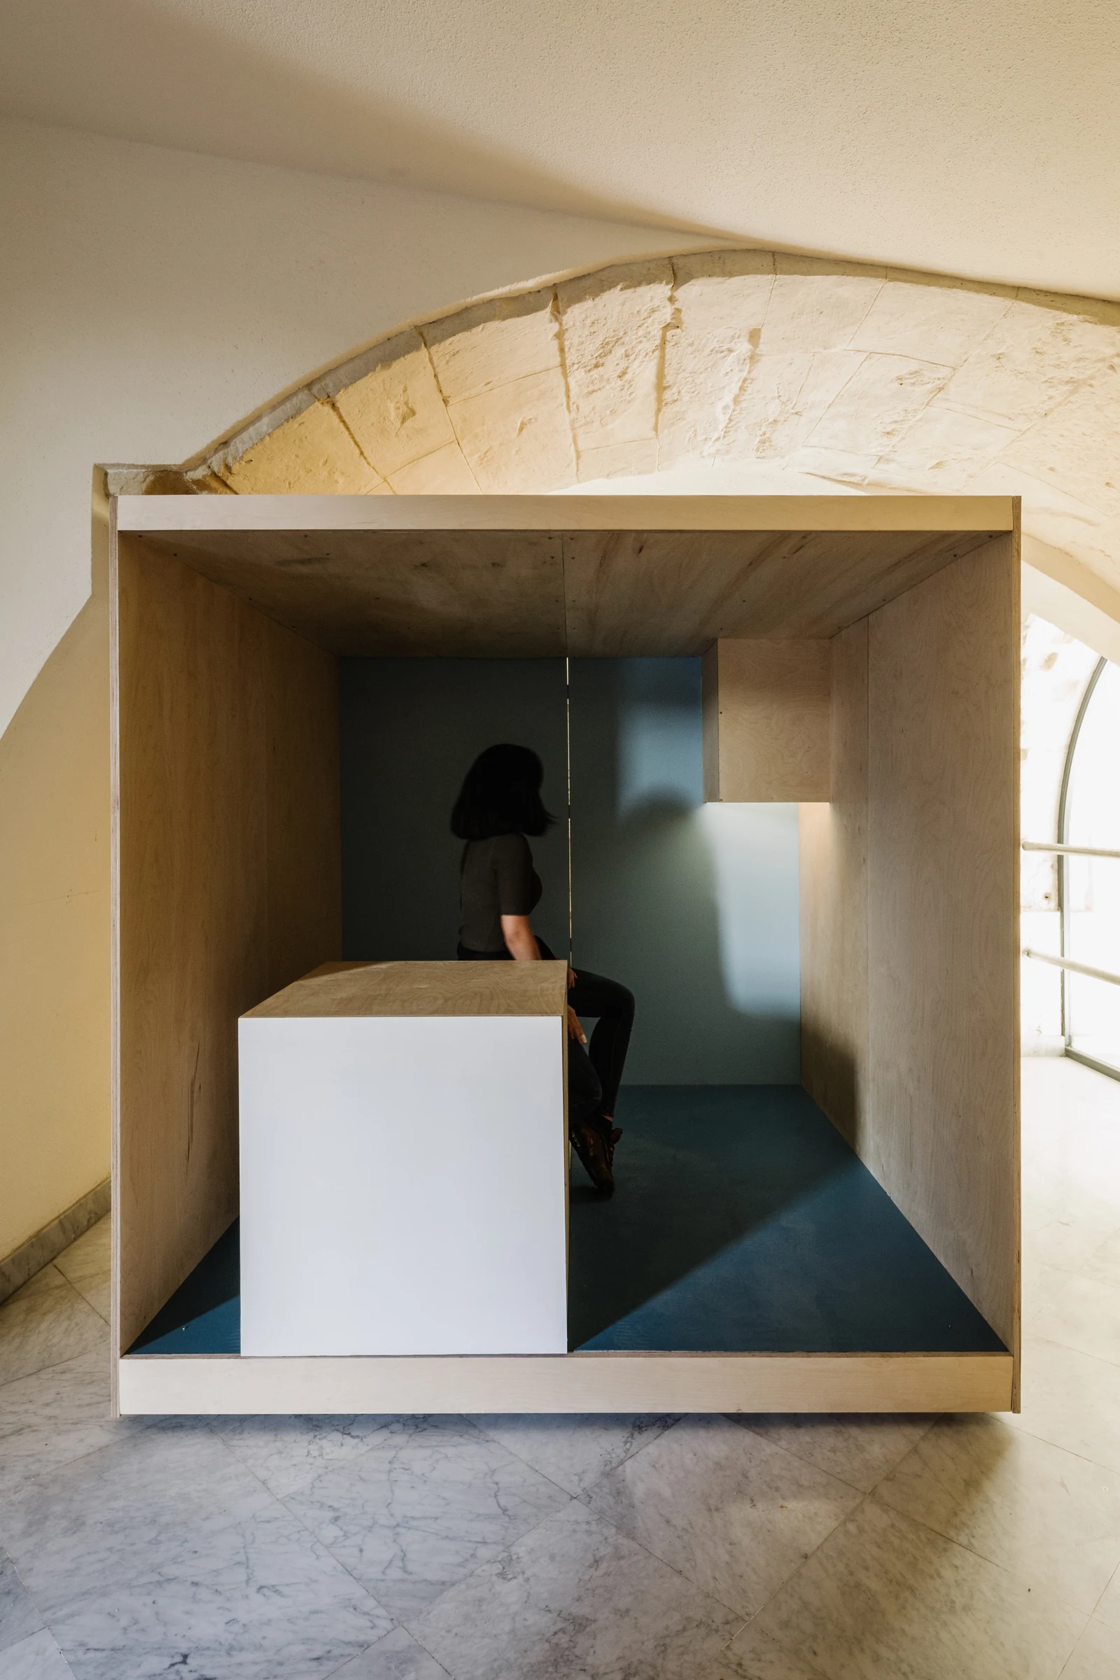
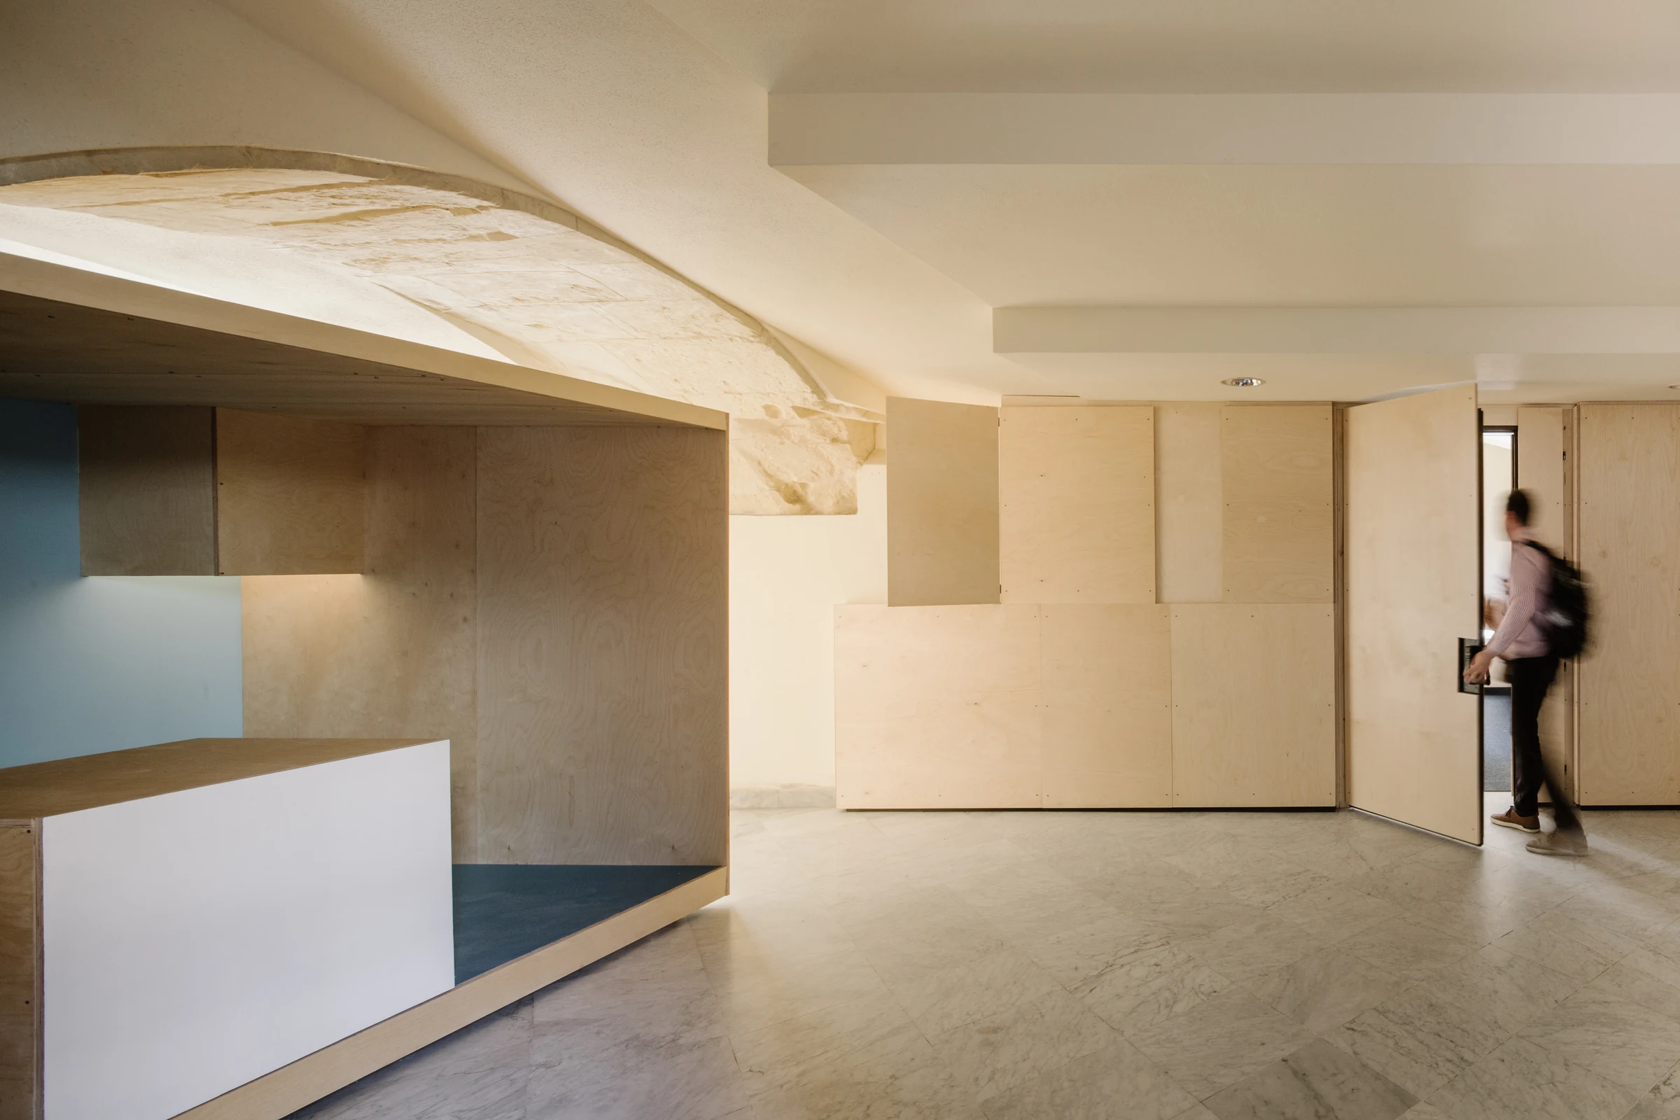
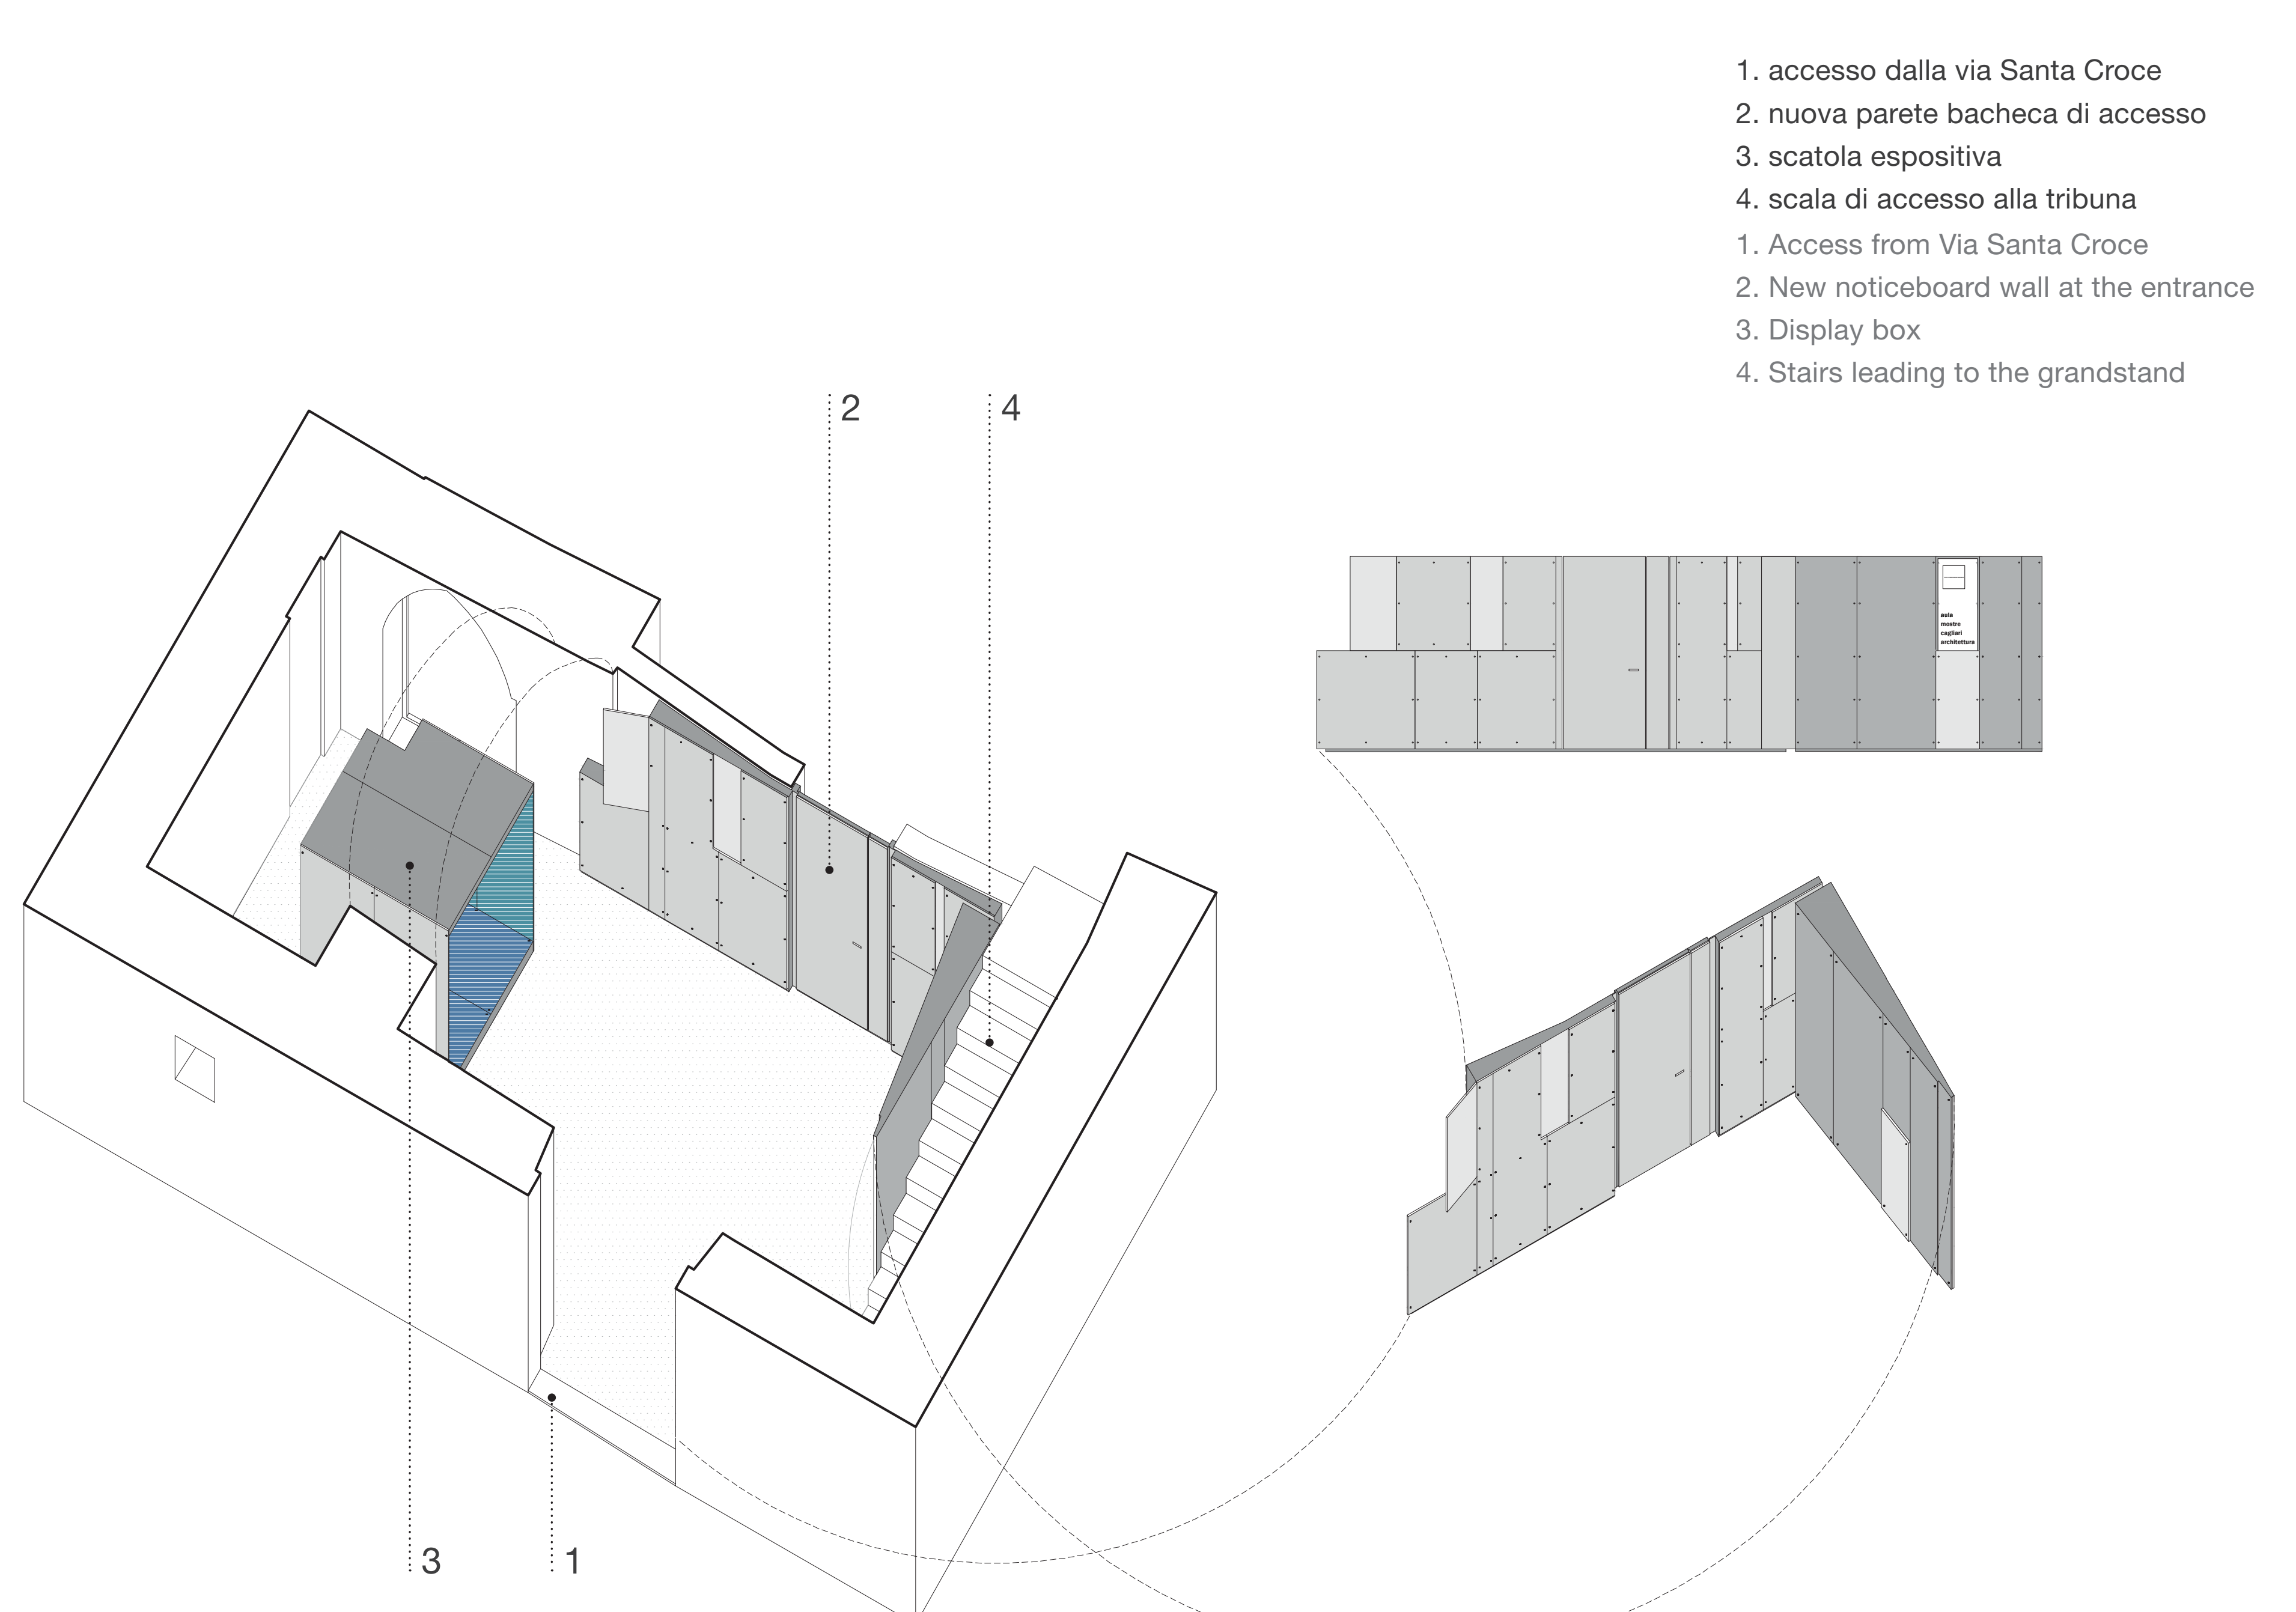
The atrium on Via Corte d'Appello is the interface between the Exhibition Hall and the street. The project operates through two devices: an exhibition box that can accommodate models or audio-visual content, and a new noticeboard wall that defines the main interface of the hall, with an unified image of the space.
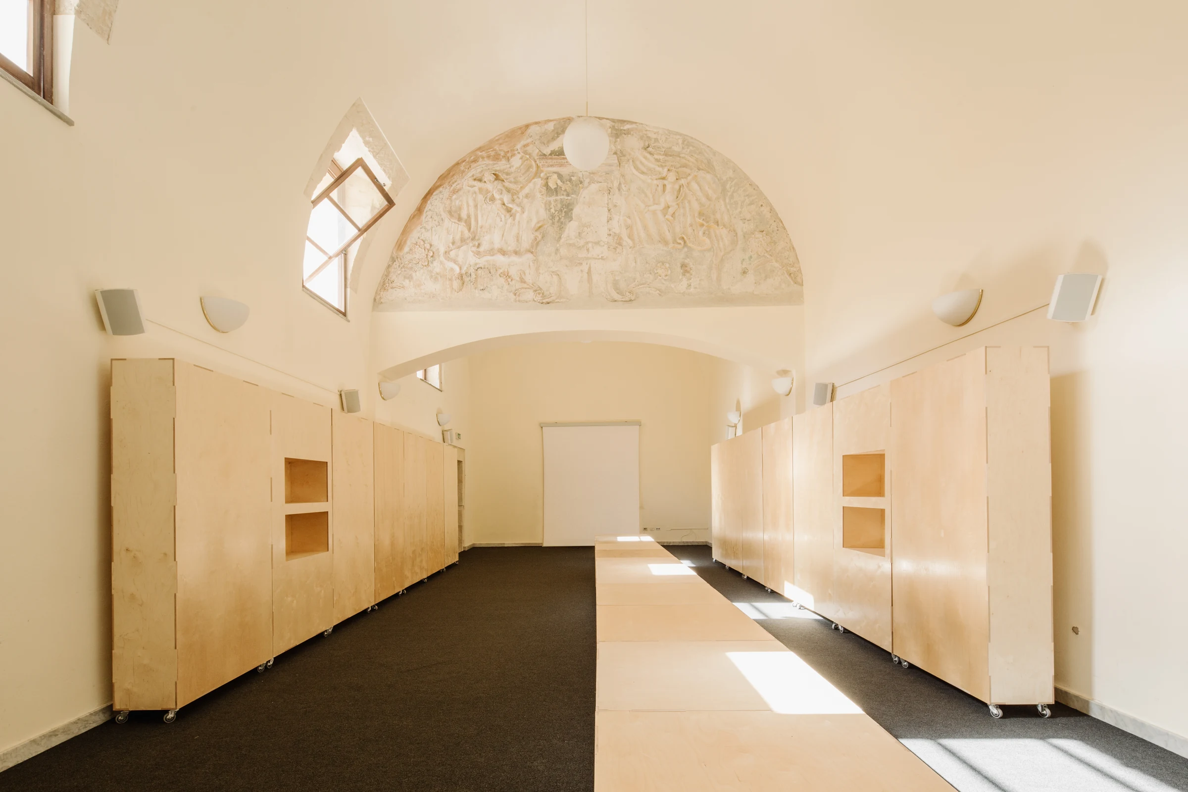
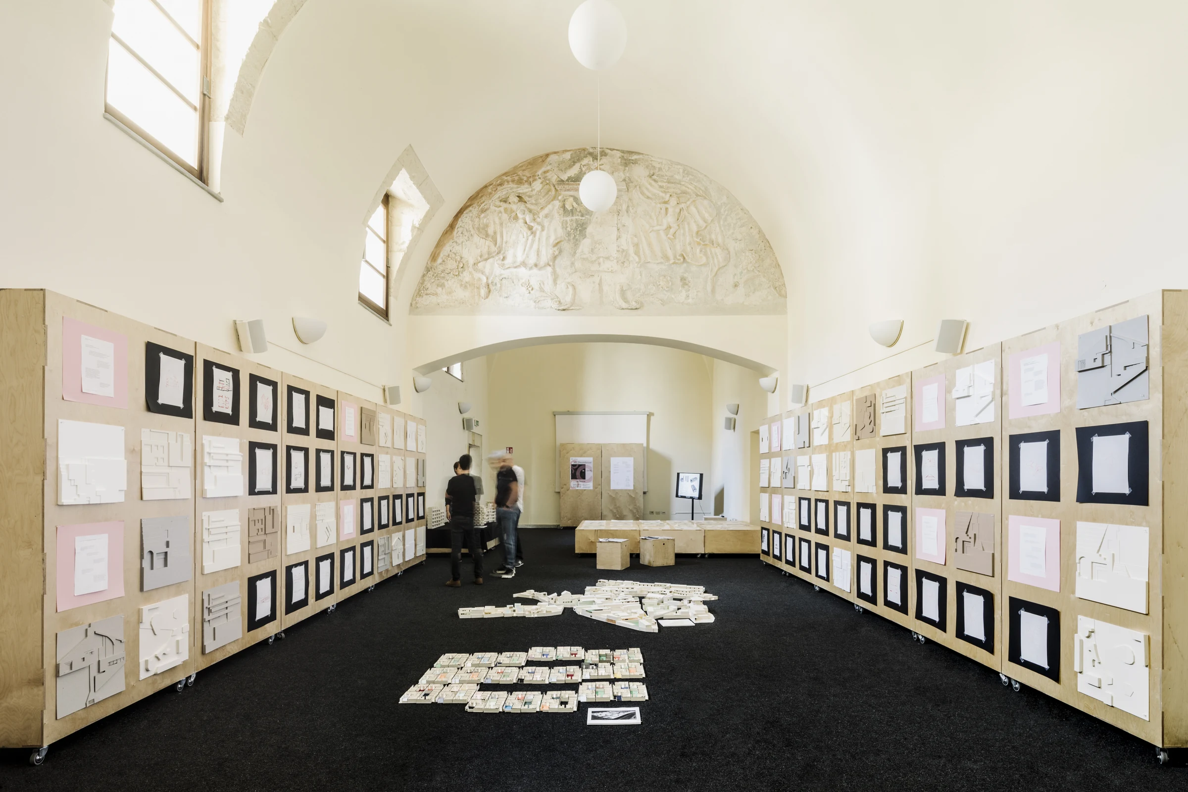
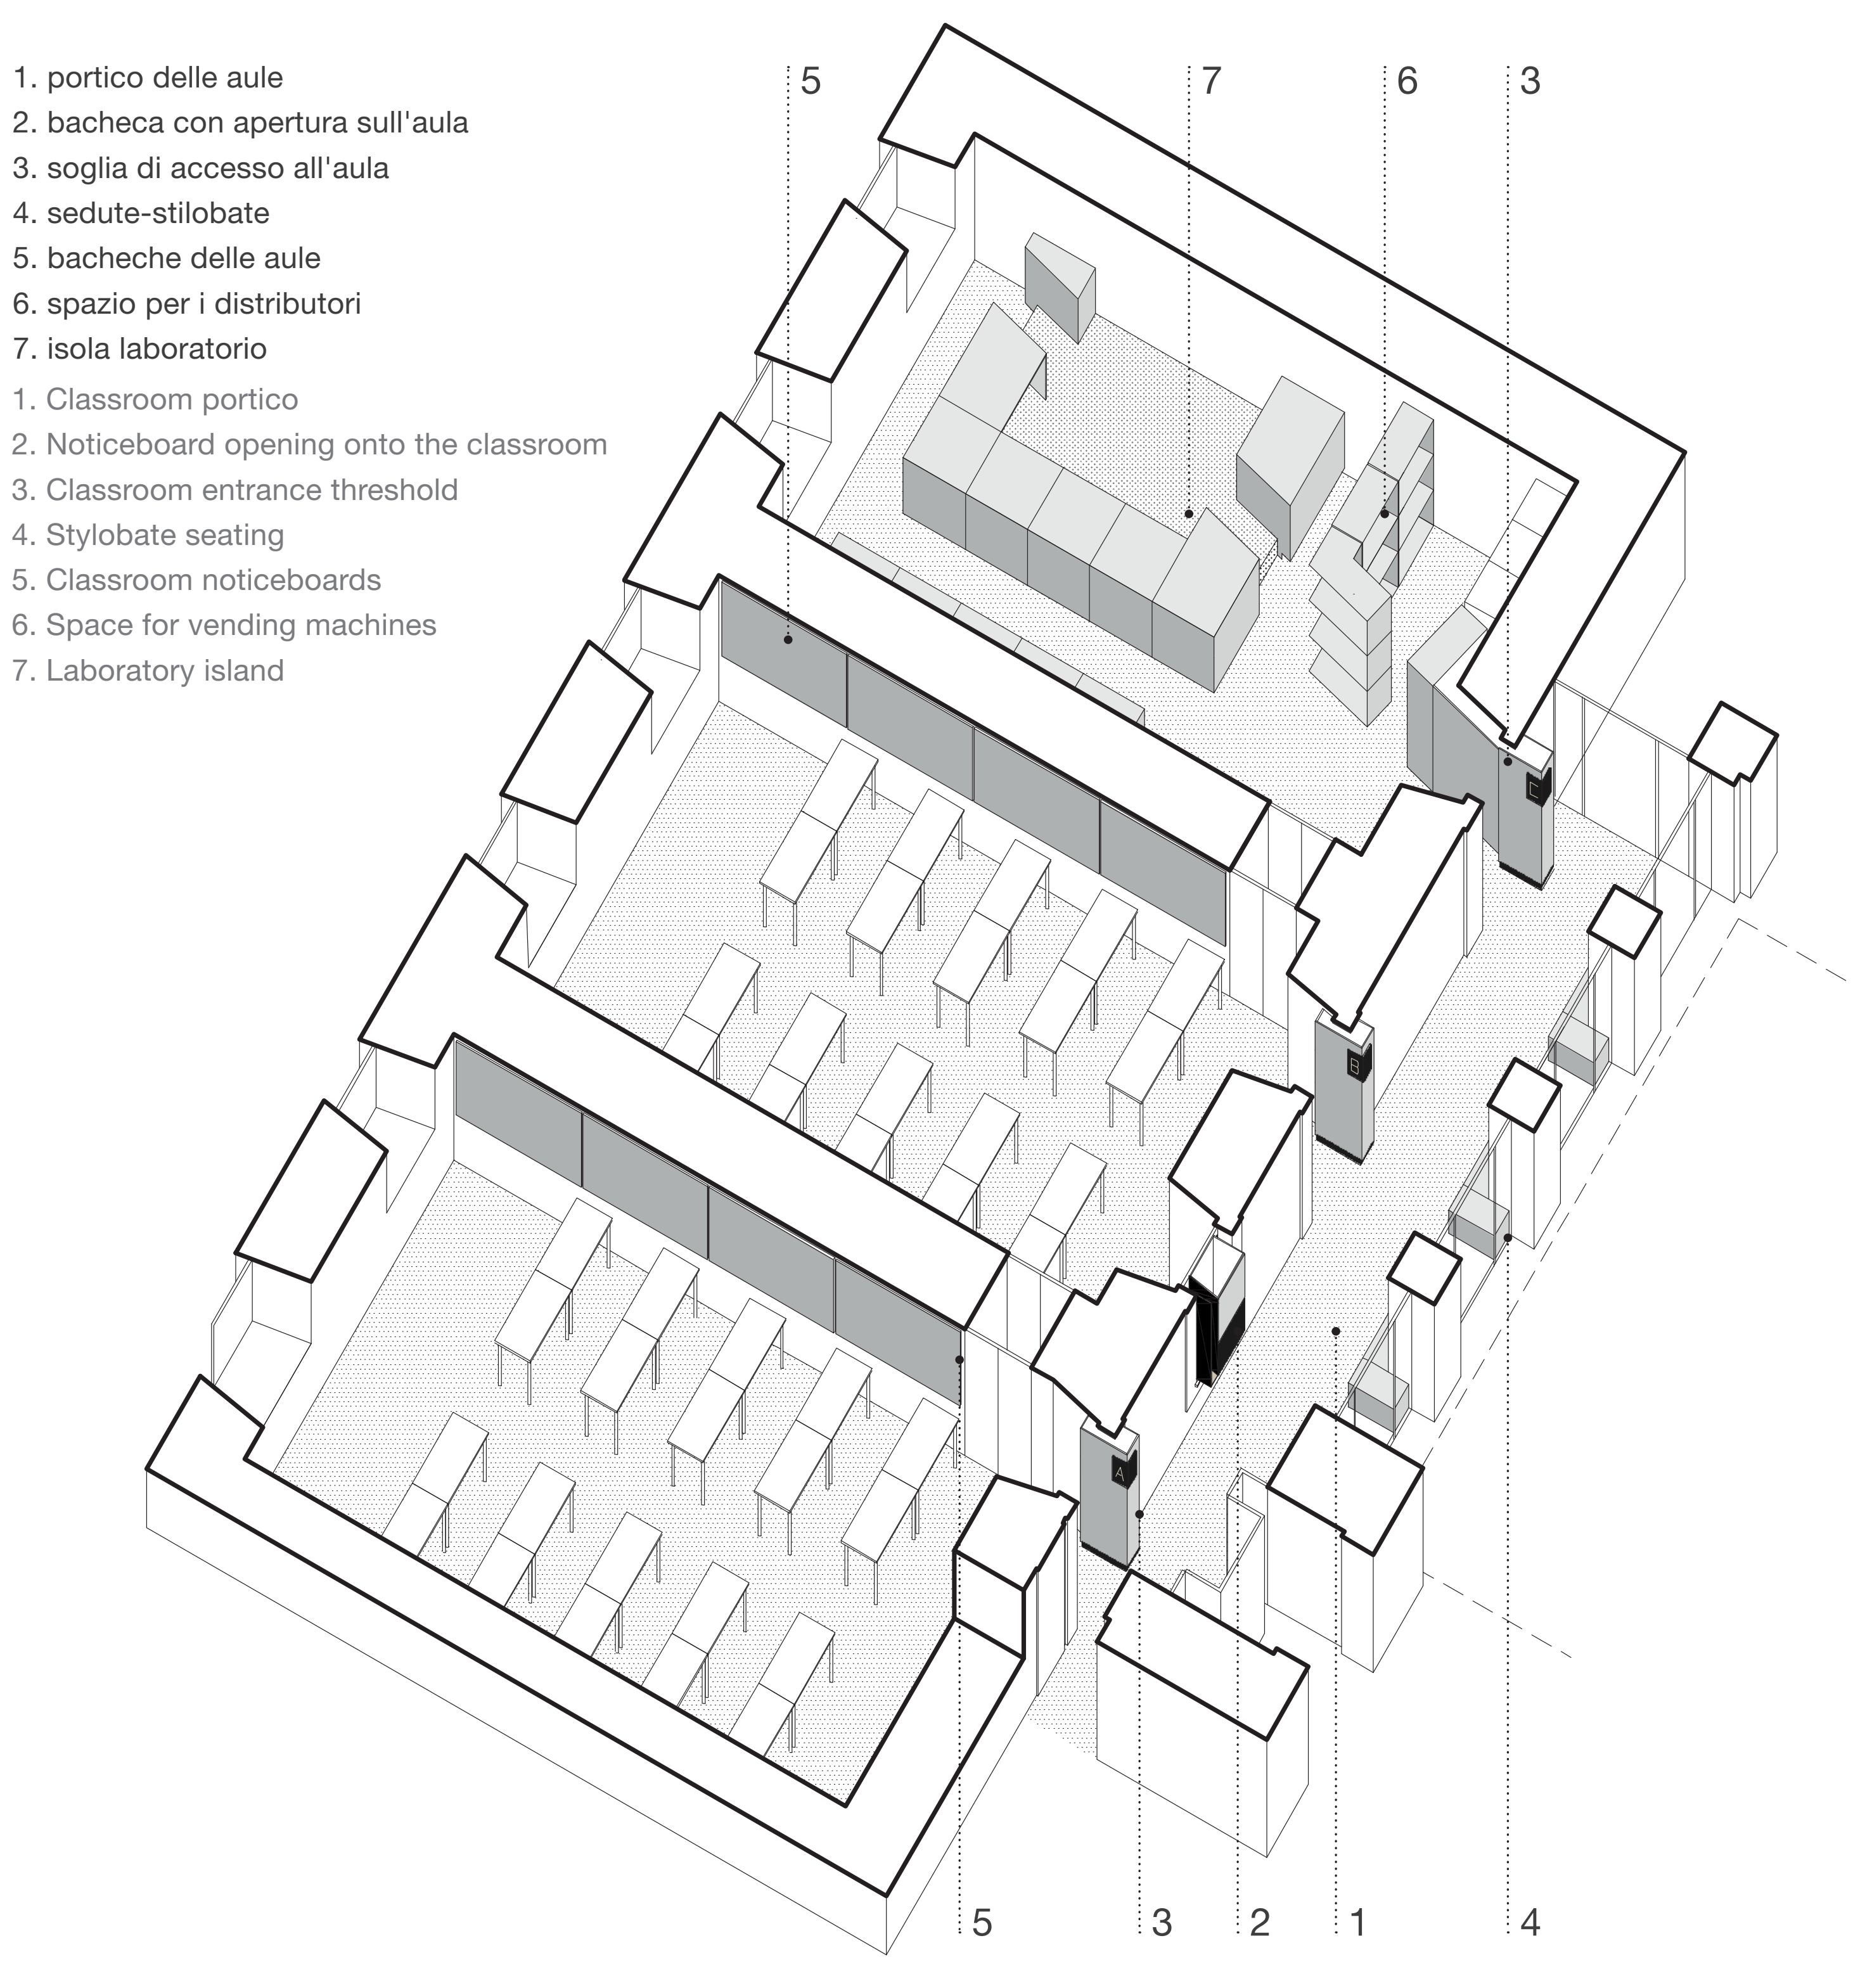
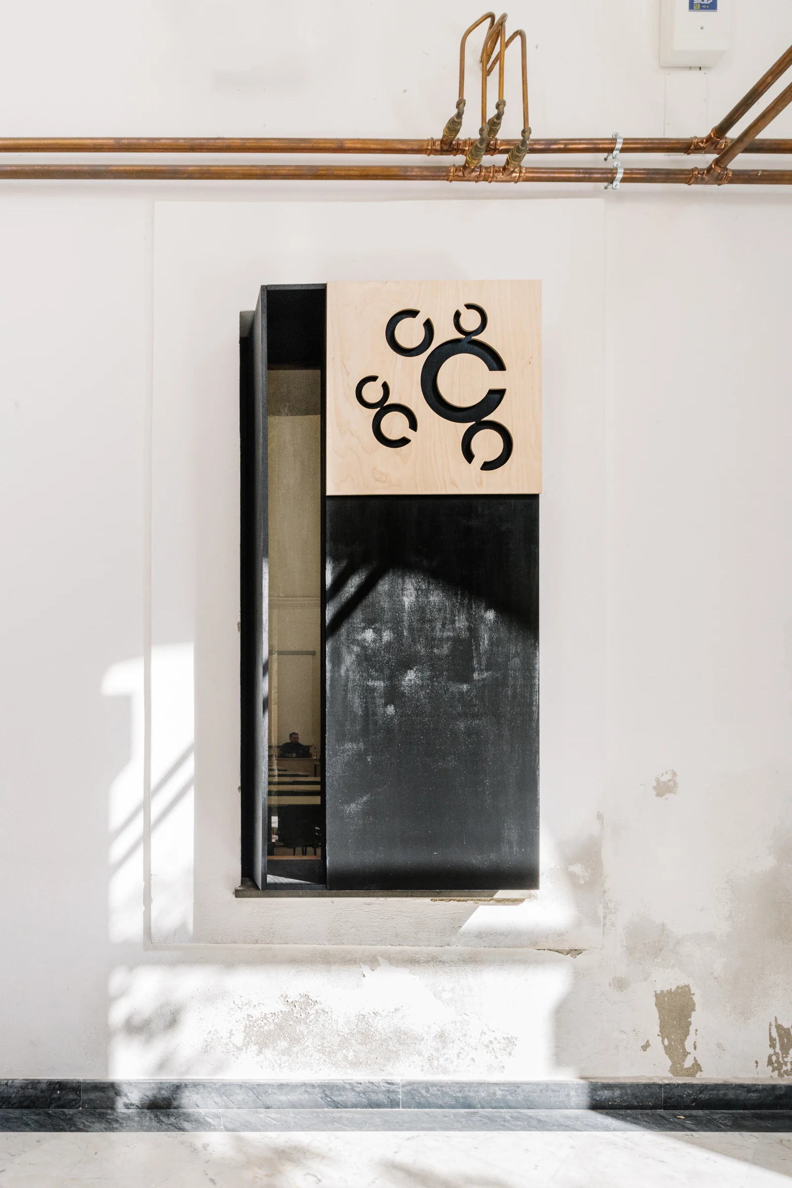
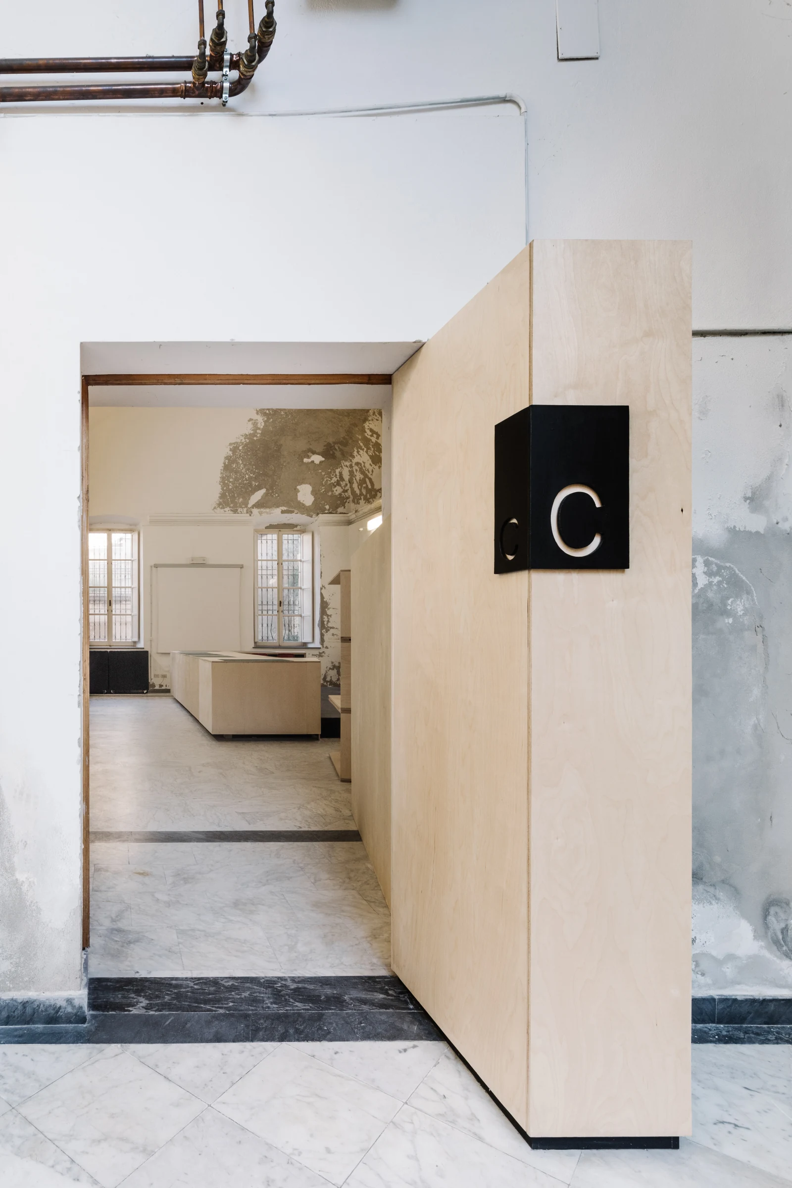
The classroom portico design clearly and immediately distinguishes classroom access through new deep, volumetric thresholds. This interface between informal teaching spaces and classroom lectures is complemented by a noticeboard with an opening that allows for visual interaction with the classroom interior.
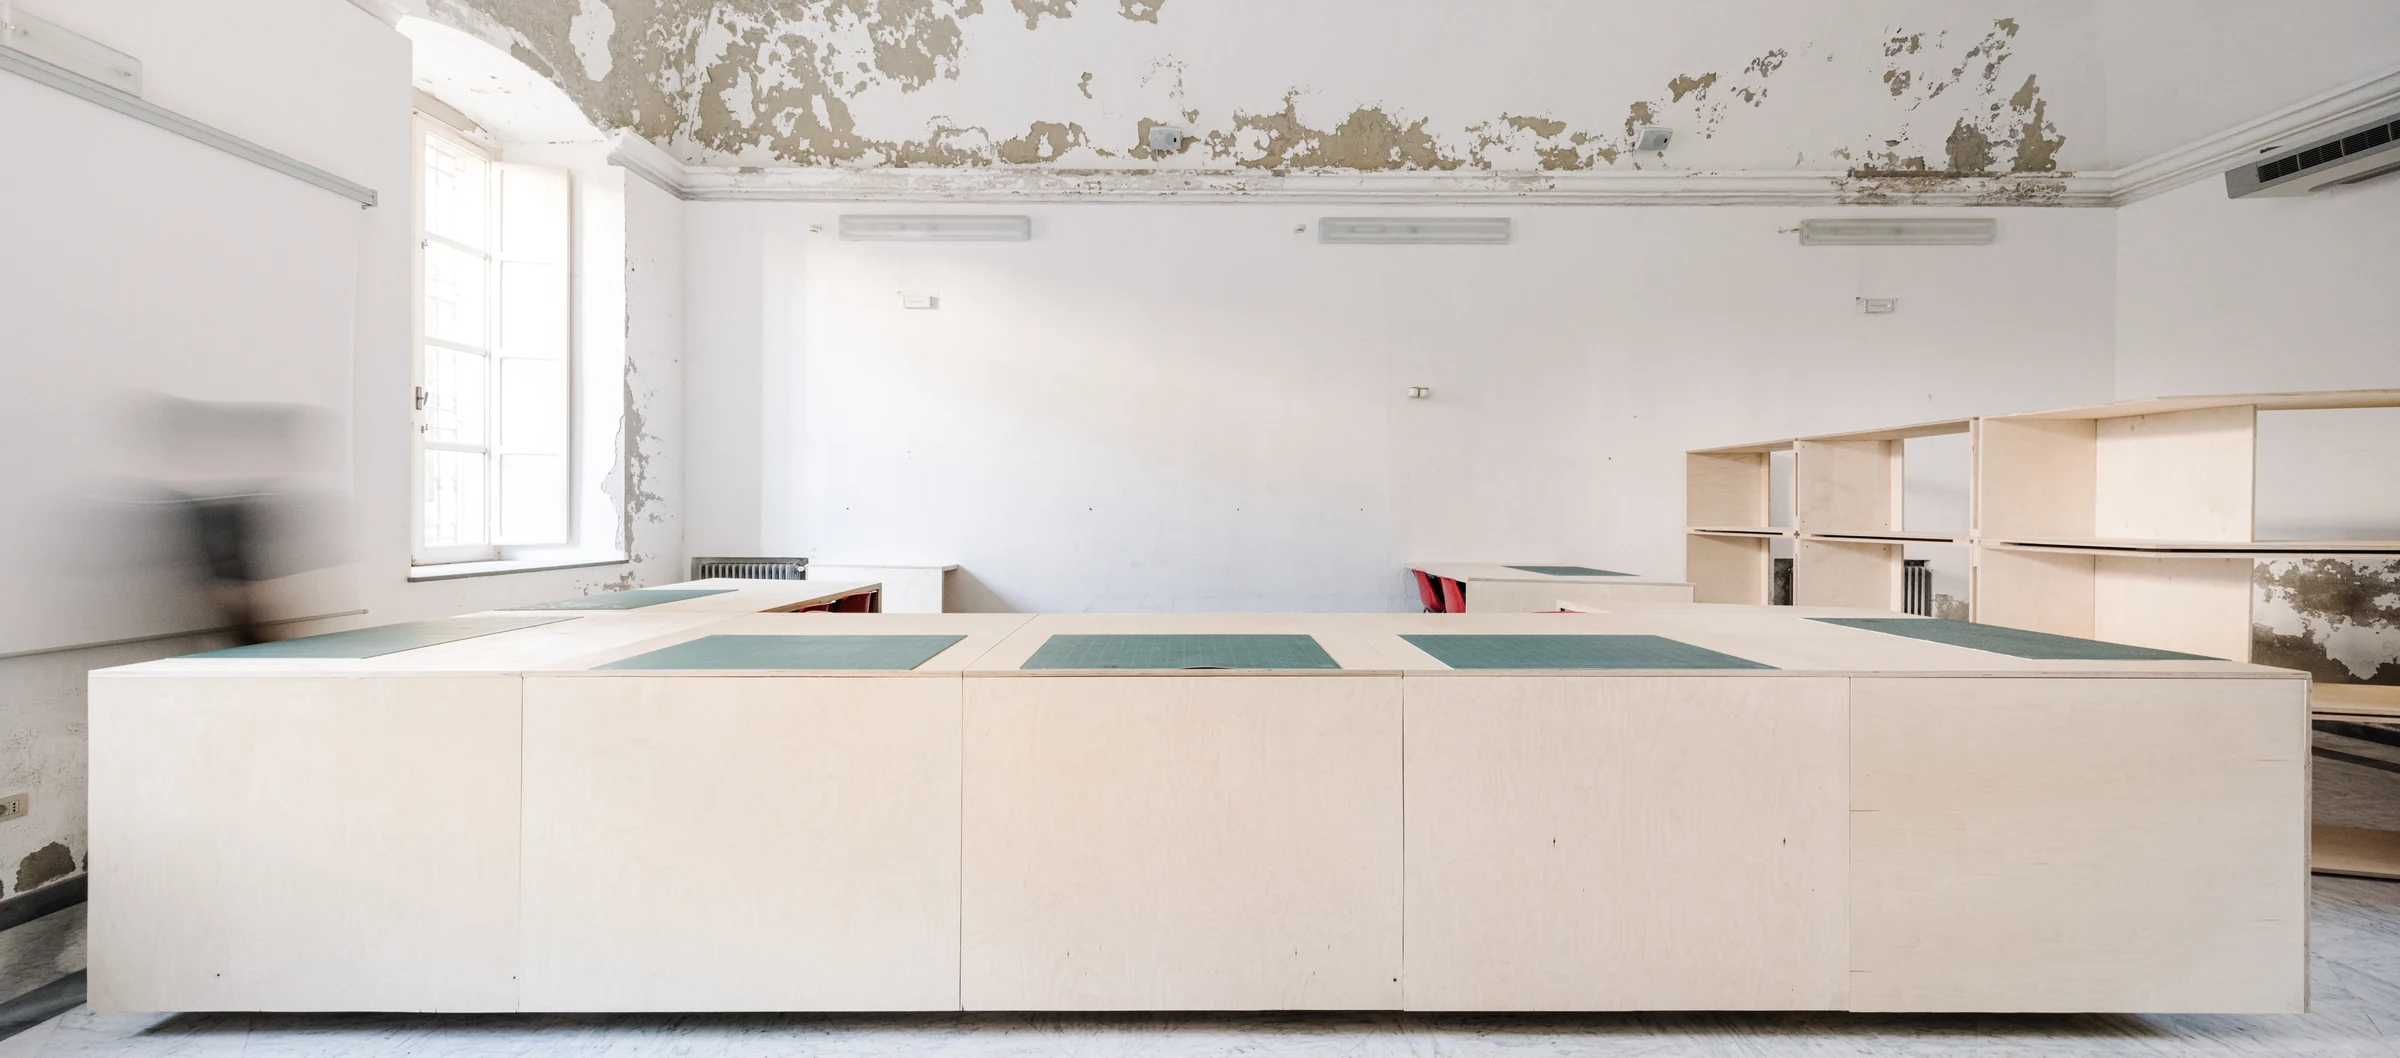
The space of Classroom C is characterized by the laboratory island, a large platform that defines a new work surface at different heights, depending on its use, from a drawing table to a surface for cutting models.
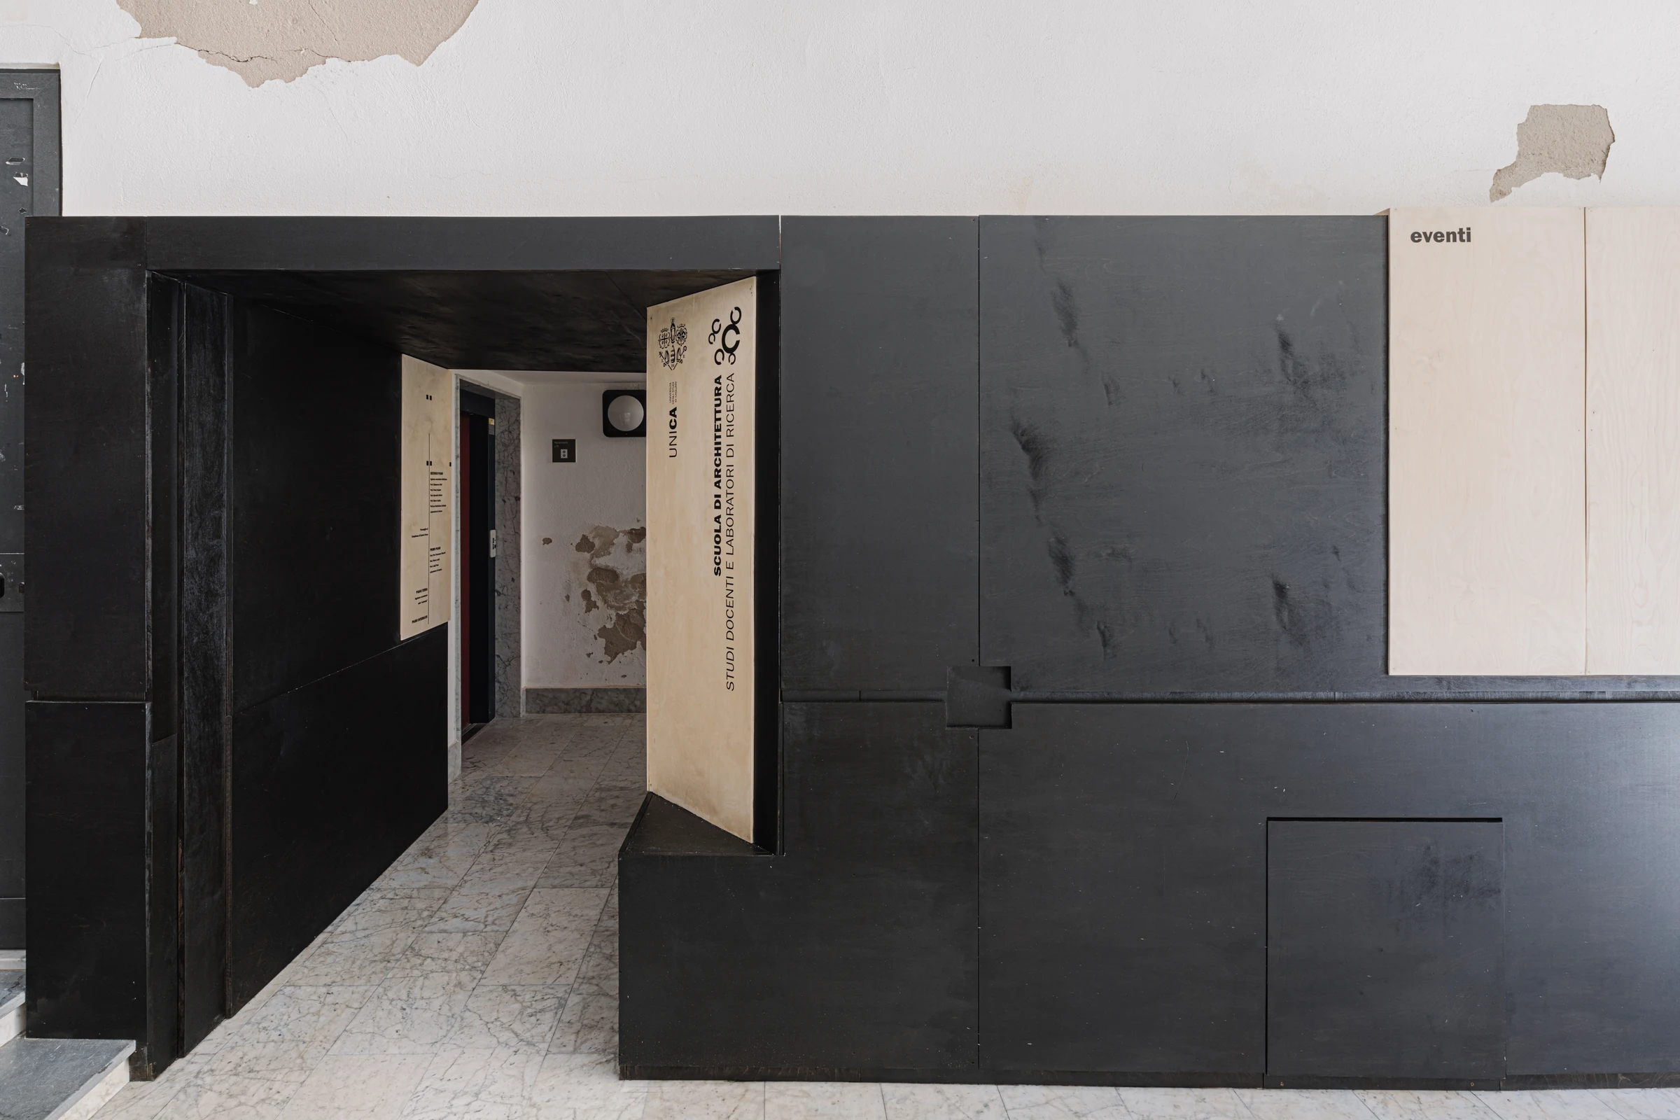
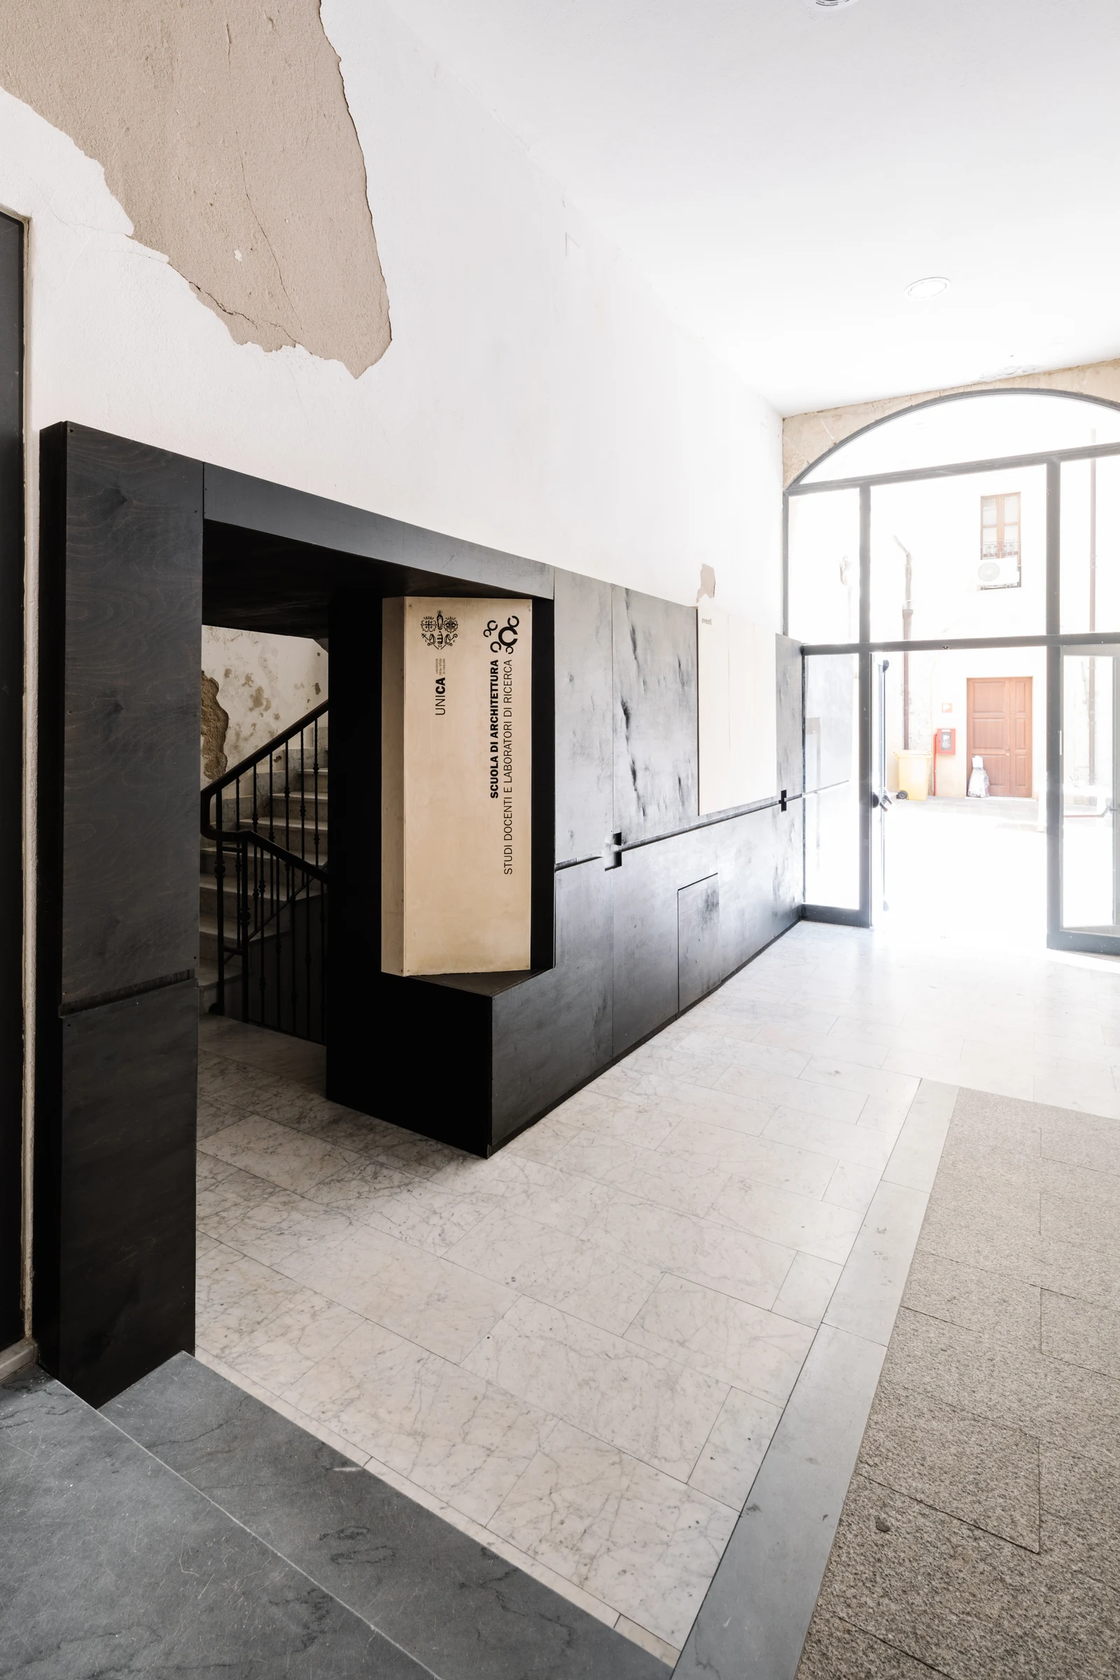
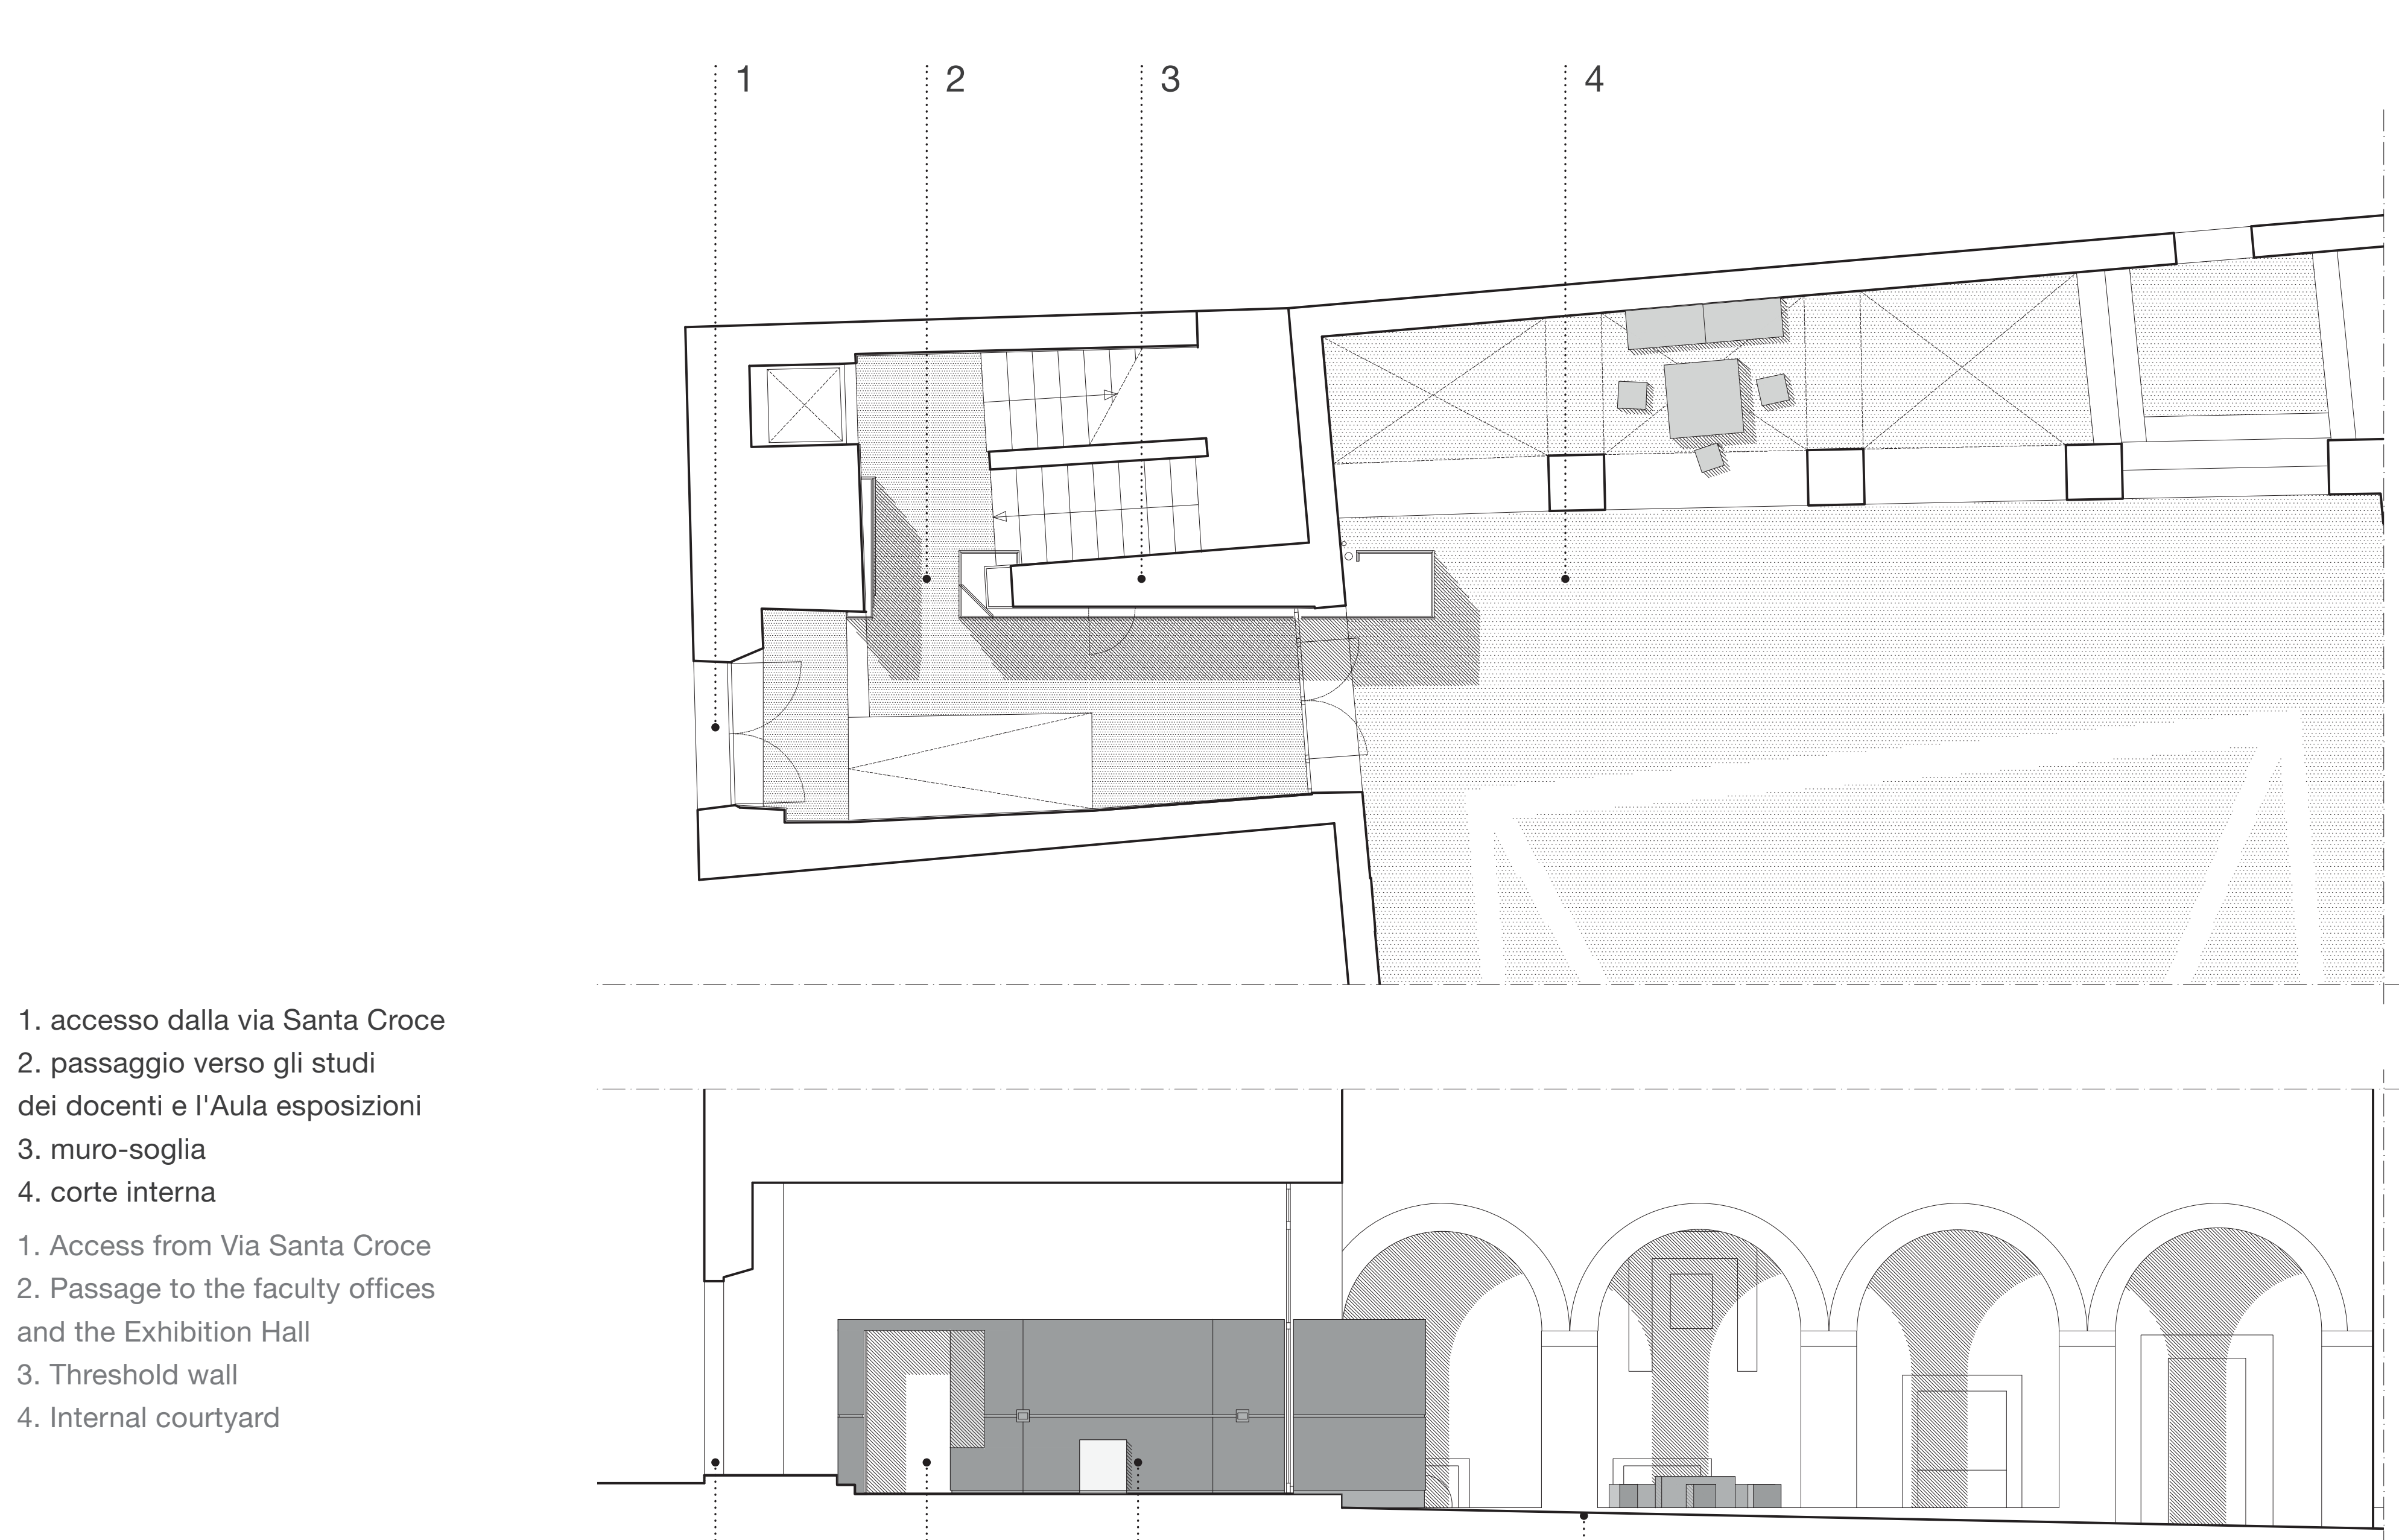
The Santa Croce atrium leads to the interior through a portico along Via Santa Croce. The project attempts to introduce a new organizing element, a noticeboard wall that leads to the courtyard and creates a deep threshold towards the studios and exhibition hall.